227 Copperpond Row SE, Calgary, Alberta
Condo For Sale in Calgary, Alberta
$399,990
-
Property Type
 Condo
Condo
-
Bedrooms
 3
3
-
Bath
 3
3
-
Garage
 1
1
-
Sq Ft
 1,799
1,799
-
Year Built
 2012
2012
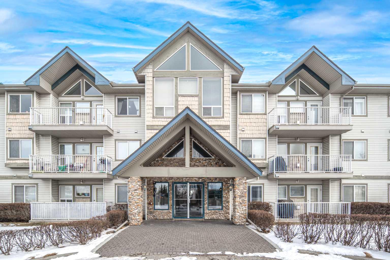
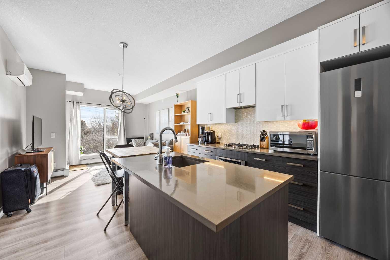
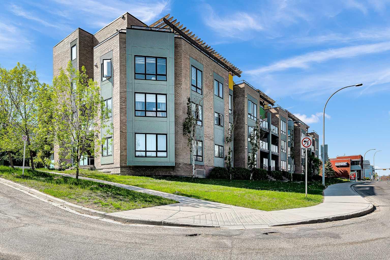
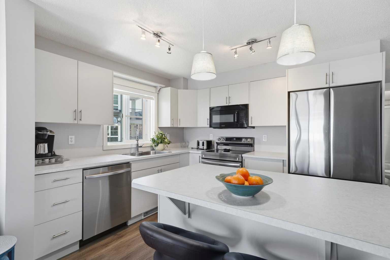
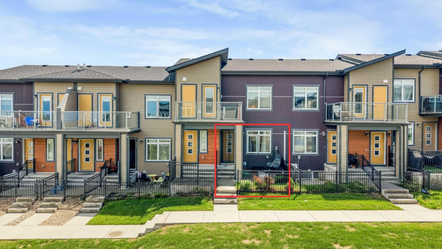
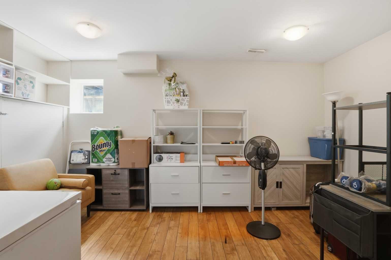
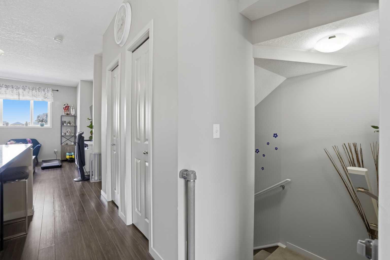
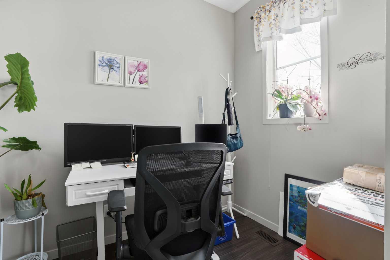
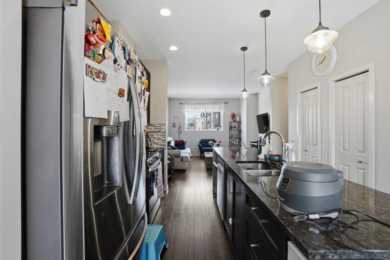
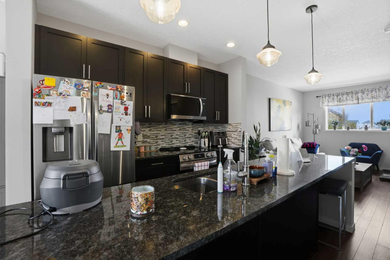
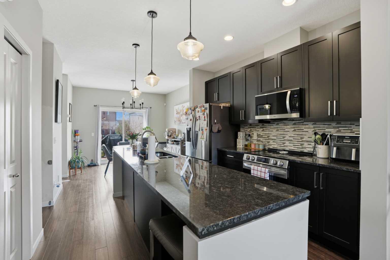
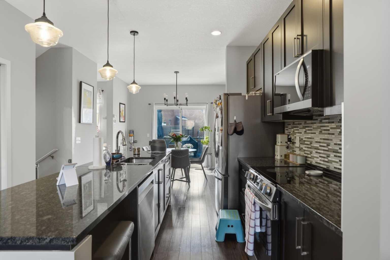
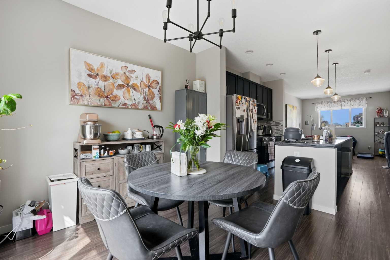
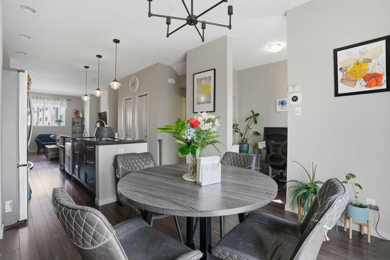
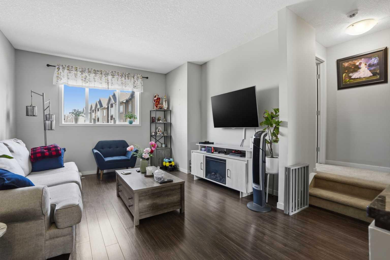
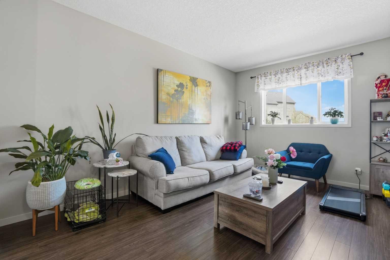
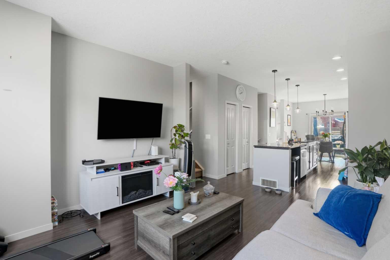
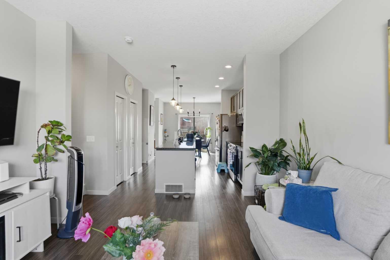
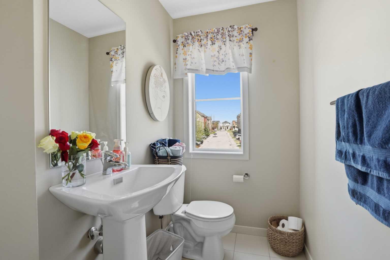
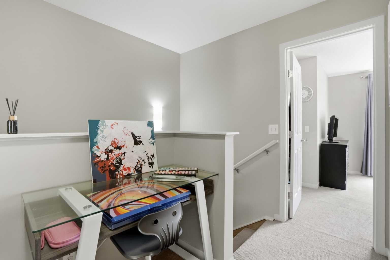
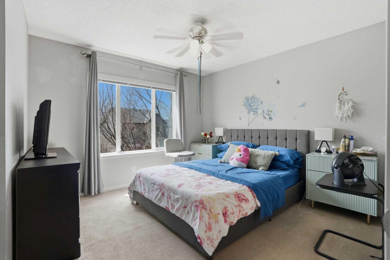
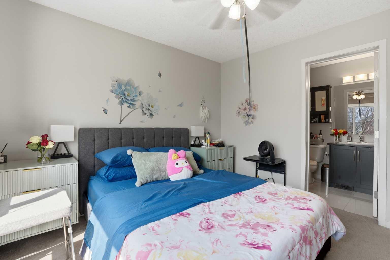
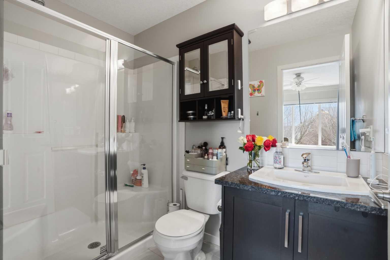
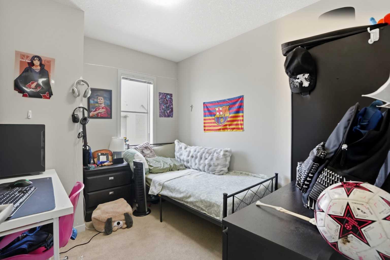
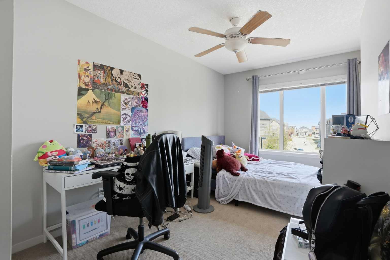
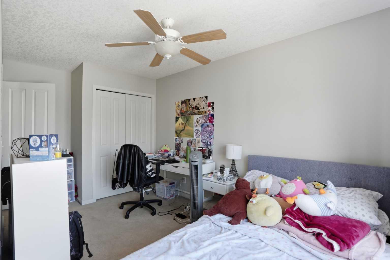
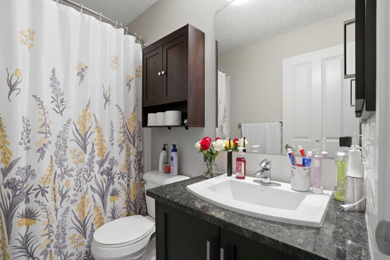
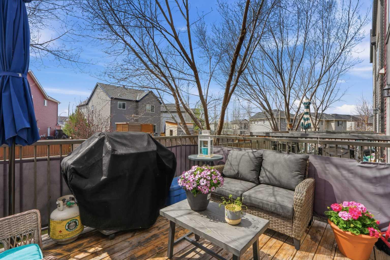
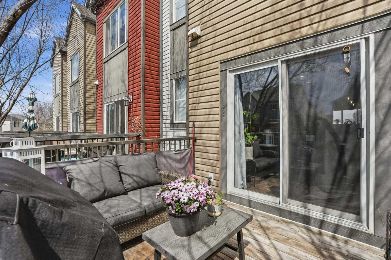
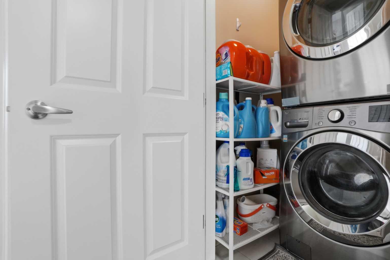
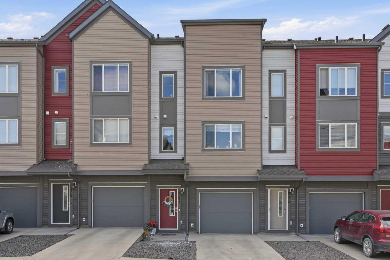
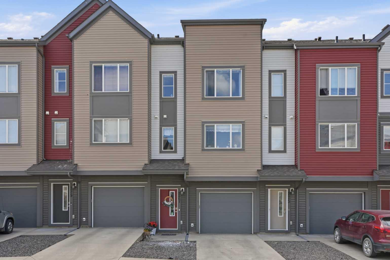
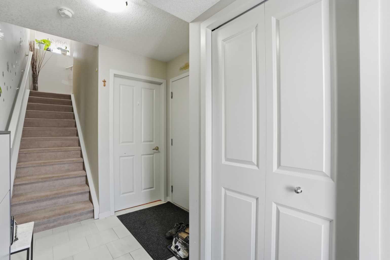
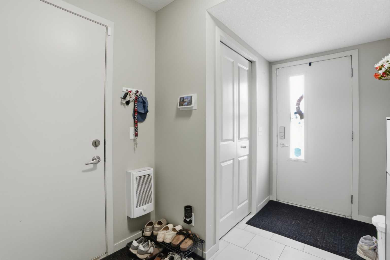
Modern 3-Storey Townhome | Single Attached Garage & Private Driveway | 3 Bedrooms | 2.5 Bathrooms | 1,799 SqFt | Main Level Den | Open Floor Plan | High Ceilings | Recessed Lighting | Central Kitchen | Granite Countertops | Stainless Steel Appliances | Double Basin Sink | Pantry | Kitchen Island with Barstool Seating Area | Dining Room with Sliding Glass Doors to Balcony | Office | BBQ Gas Line | 3 Upper Level Bedrooms | Primary Bedroom with Walk-in Closet & 3pc ensuite bath | Upper Level Laundry | Great Storage | Blocks from Copperpond Square Playground, Basketball Courts & Walking Paths. Welcome to 227 Copperpond Row SE! This stylish and well maintained 3-storey townhome offers 1,799 SqFt of functional living space with 3 bedrooms, 2.5 bathrooms, a main level den and an attached single garage. The main level welcomes you with a versatile den space that is perfect for a home office, gym, hobby room or additional sitting area along with access to the attached garage and great storage space. The bright and open middle level is designed for everyday living and entertaining with high ceilings, recessed lighting and large windows filling the space with natural light. The central kitchen features granite countertops, stainless steel appliances, a double basin sink, pantry and a large island with barstool seating. The dining area is positioned beside sliding glass doors leading to the balcony complete with a BBQ gas line while the spacious living room offers a comfortable place to relax and gather. The office is a bonus for anyone with a work-from-home position or is a great homework corner! The upper level hosts 3 bedrooms including the primary retreat with a walk-in closet and private 3pc ensuite bath. Two additional bedrooms, a full bathroom and convenient upper level laundry complete the top floor. Enjoy warm summer days on the private balcony and appreciate the convenience of the attached single garage plus additional storage throughout. The home also has a private driveway which means you have 2 dedicated parking stalls plus visitor parking is located directly across from your front door! Located just blocks from Copperpond Square Playground, basketball courts, scenic walking paths and nearby amenities with quick access to major routes for an easy commute. Hurry and book your showing today!
| Street Address: | 227 Copperpond Row SE |
| City: | Calgary |
| Province/State: | Alberta |
| Postal Code: | N/A |
| County/Parish: | Calgary |
| Subdivision: | Copperfield |
| Country: | Canada |
| Latitude: | 50.92330941 |
| Longitude: | -113.92310004 |
| MLS® Number: | A2329463 |
| Price: | $399,990 |
| Property Area: | 1,799 Sq ft |
| Bedrooms: | 3 |
| Bathrooms Half: | 1 |
| Bathrooms Full: | 2 |
| Living Area: | 1,799 Sq ft |
| Building Area: | 0 Sq ft |
| Year Built: | 2012 |
| Listing Date: | Jul 20, 2026 |
| Garage Spaces: | 1 |
| Property Type: | Residential |
| Property Subtype: | Row/Townhouse |
| MLS Status: | Active |
Additional Details
| Flooring: | N/A |
| Construction: | Vinyl Siding,Wood Frame |
| Parking: | Single Garage Attached |
| Appliances: | Dishwasher,Dryer,Electric Stove,Microwave Hood Fan,Refrigerator,Washer |
| Stories: | N/A |
| Zoning: | M-G d44 |
| Fireplace: | N/A |
| Amenities: | Park,Playground,Pond,Schools Nearby,Shopping Nearby,Sidewalks,Street Lights,Walking/Bike Paths |
Utilities & Systems
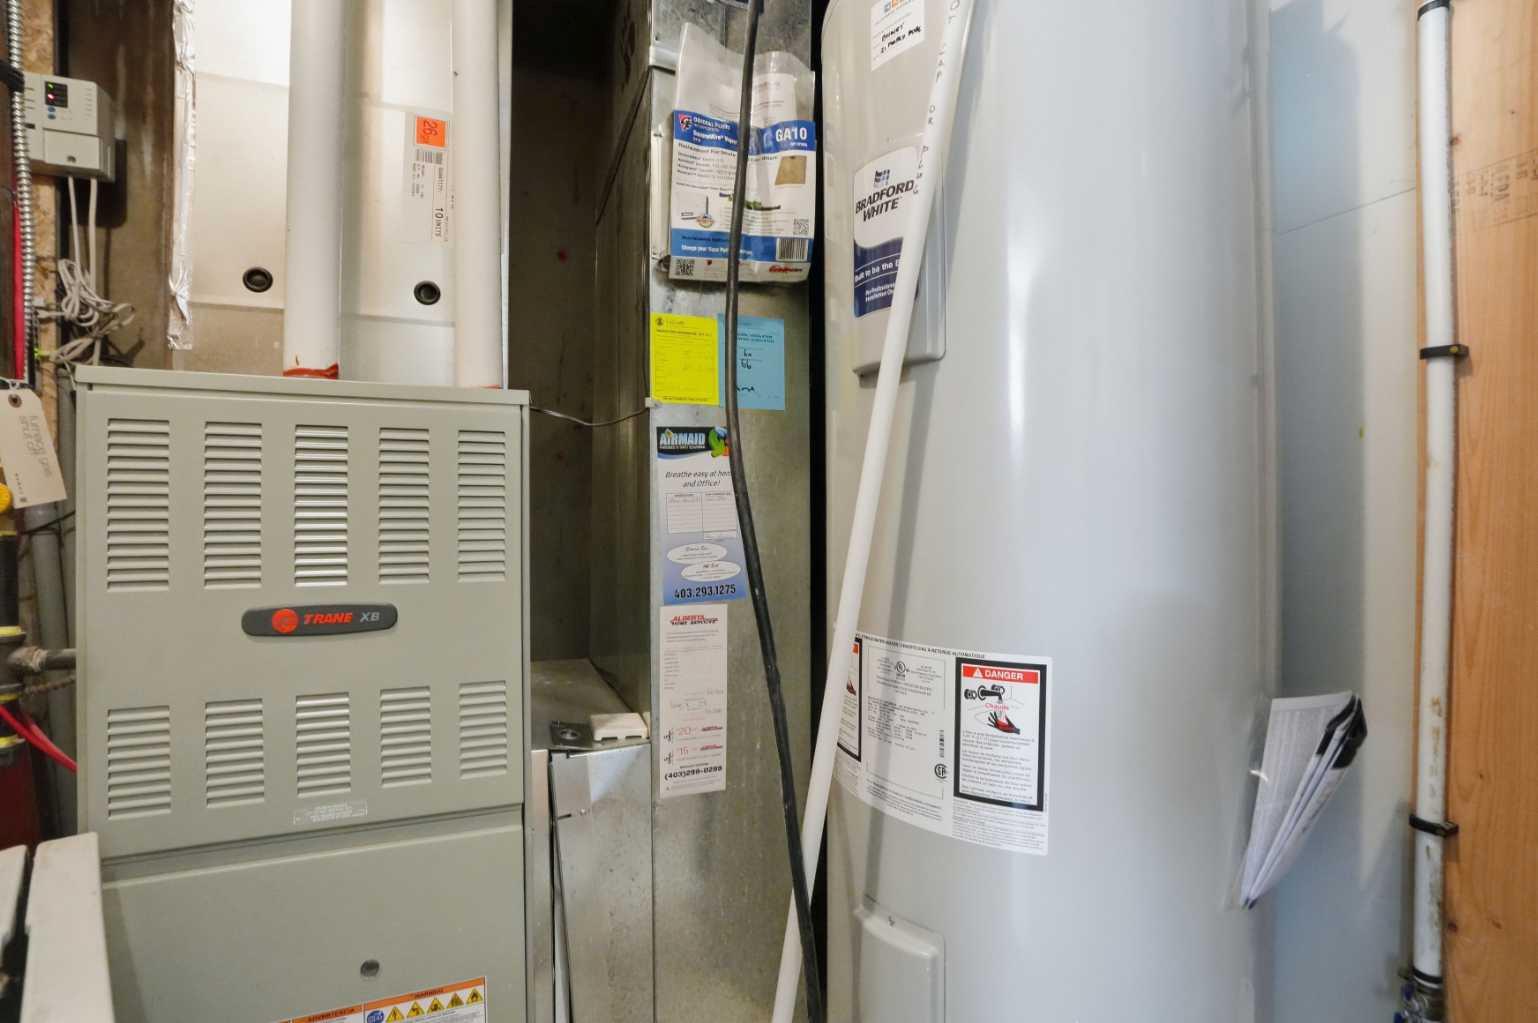
| Heating: | Forced Air |
| Cooling: | Central Air |
| Property Type | Residential |
| Building Type | Row/Townhouse |
| Square Footage | 1,799 sqft |
| Community Name | Copperfield |
| Subdivision Name | Copperfield |
| Title | Fee Simple |
| Land Size | 1,371 sqft |
| Built in | 2012 |
| Annual Property Taxes | Contact listing agent |
| Parking Type | Garage |
Bedrooms
| Above Grade | 3 |
Bathrooms
| Total | 3 |
| Partial | 1 |
Interior Features
| Appliances Included | Dishwasher, Dryer, Electric Stove, Microwave Hood Fan, Refrigerator, Washer |
| Flooring | Carpet, Hardwood, Tile |
Building Features
| Features | Granite Counters, Kitchen Island, See Remarks, Vinyl Windows, Walk-In Closet(s) |
| Style | Attached |
| Construction Material | Vinyl Siding, Wood Frame |
| Building Amenities | Other, Snow Removal, Trash, Visitor Parking |
| Structures | Balcony(s) |
Heating & Cooling
| Cooling | Central Air |
| Heating Type | Forced Air |
Exterior Features
| Exterior Finish | Vinyl Siding, Wood Frame |
Neighbourhood Features
| Community Features | Park, Playground, Pond, Schools Nearby, Shopping Nearby, Sidewalks, Street Lights, Walking/Bike Paths |
| Pets Allowed | Restrictions |
| Amenities Nearby | Park, Playground, Pond, Schools Nearby, Shopping Nearby, Sidewalks, Street Lights, Walking/Bike Paths |
Maintenance or Condo Information
| Maintenance Fees | $386 Monthly |
| Maintenance Fees Include | Common Area Maintenance, Insurance, Professional Management, See Remarks, Snow Removal, Trash |
Parking
| Parking Type | Garage |
| Total Parking Spaces | 1 |
Interior Size
| Total Finished Area: | 1,799 sq ft |
| Total Finished Area (Metric): | 167.13 sq m |
Room Count
| Bedrooms: | 3 |
| Bathrooms: | 3 |
| Full Bathrooms: | 2 |
| Half Bathrooms: | 1 |
| Rooms Above Grade: | 9 |
Lot Information
| Lot Size: | 1,371 sq ft |
| Lot Size (Acres): | 0.03 acres |
| Frontage: | 18 ft |
Legal
| Legal Description: | 1212970;26 |
| Title to Land: | Fee Simple |
- Granite Counters
- Kitchen Island
- See Remarks
- Vinyl Windows
- Walk-In Closet(s)
- None
- Dishwasher
- Dryer
- Electric Stove
- Microwave Hood Fan
- Refrigerator
- Washer
- Other
- Snow Removal
- Trash
- Visitor Parking
- Park
- Playground
- Pond
- Schools Nearby
- Shopping Nearby
- Sidewalks
- Street Lights
- Walking/Bike Paths
- Vinyl Siding
- Wood Frame
- Poured Concrete
- Back Lane
- Landscaped
- Single Garage Attached
- Balcony(s)
Floor plan information is not available for this property.
Monthly Payment Breakdown
Loading Walk Score...
What's Nearby?
Powered by Yelp