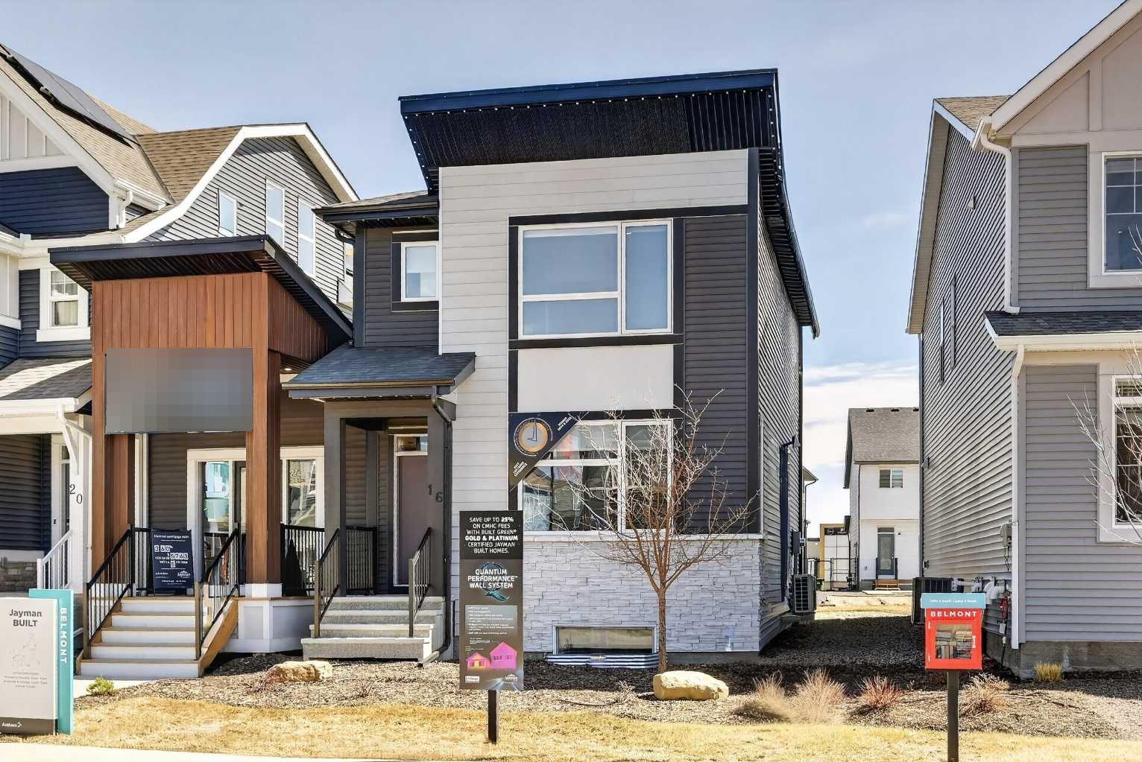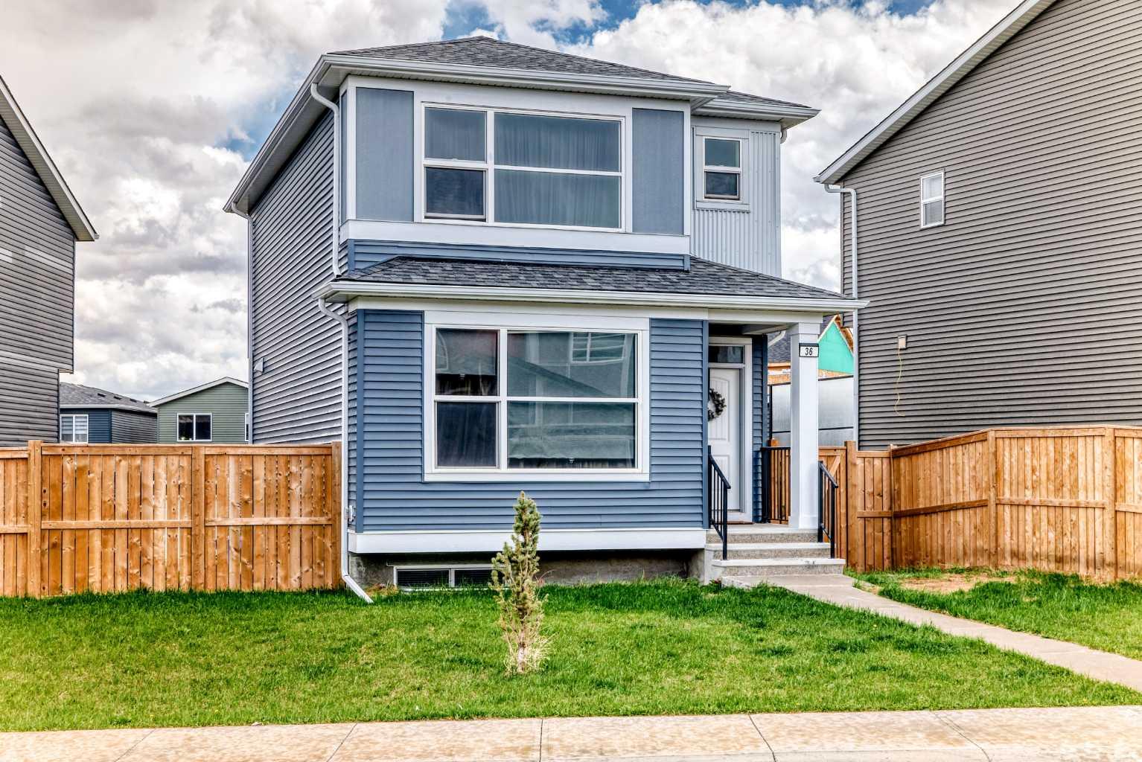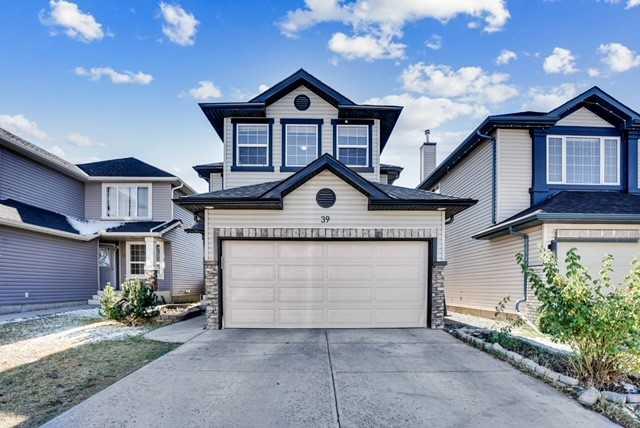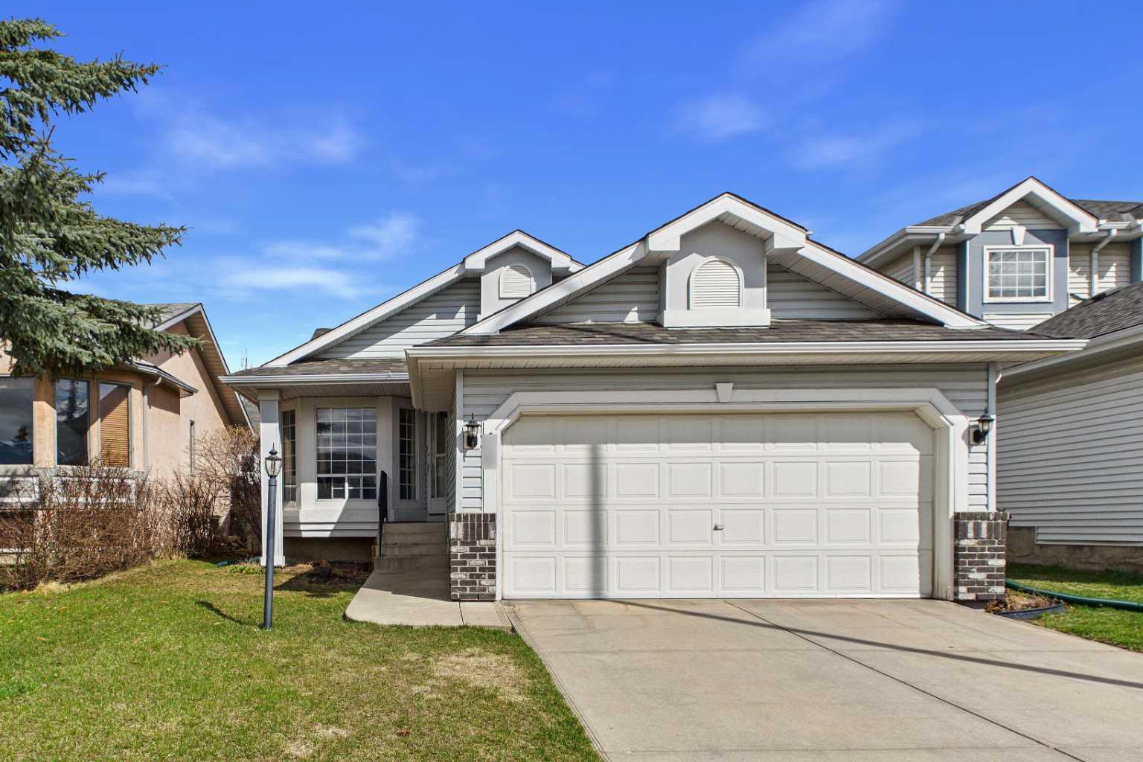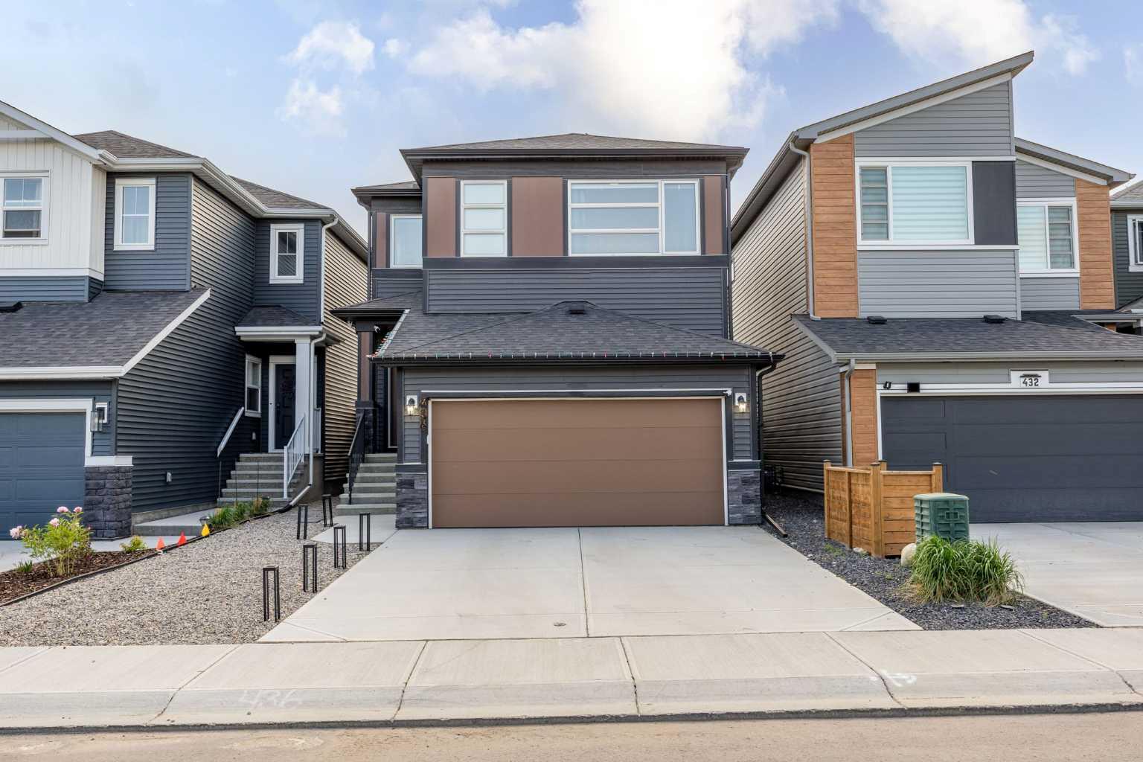
436 Belmont Park SW, Calgary, Alberta
Residential For Sale in Calgary, Alberta
$765,000
-
Property Type
 Residential
-
Bedrooms
 3
3
-
Bath
 3
3
-
Garage
 2
2
-
Sq Ft
 2,057
2,057
-
Year Built
 2023
2023
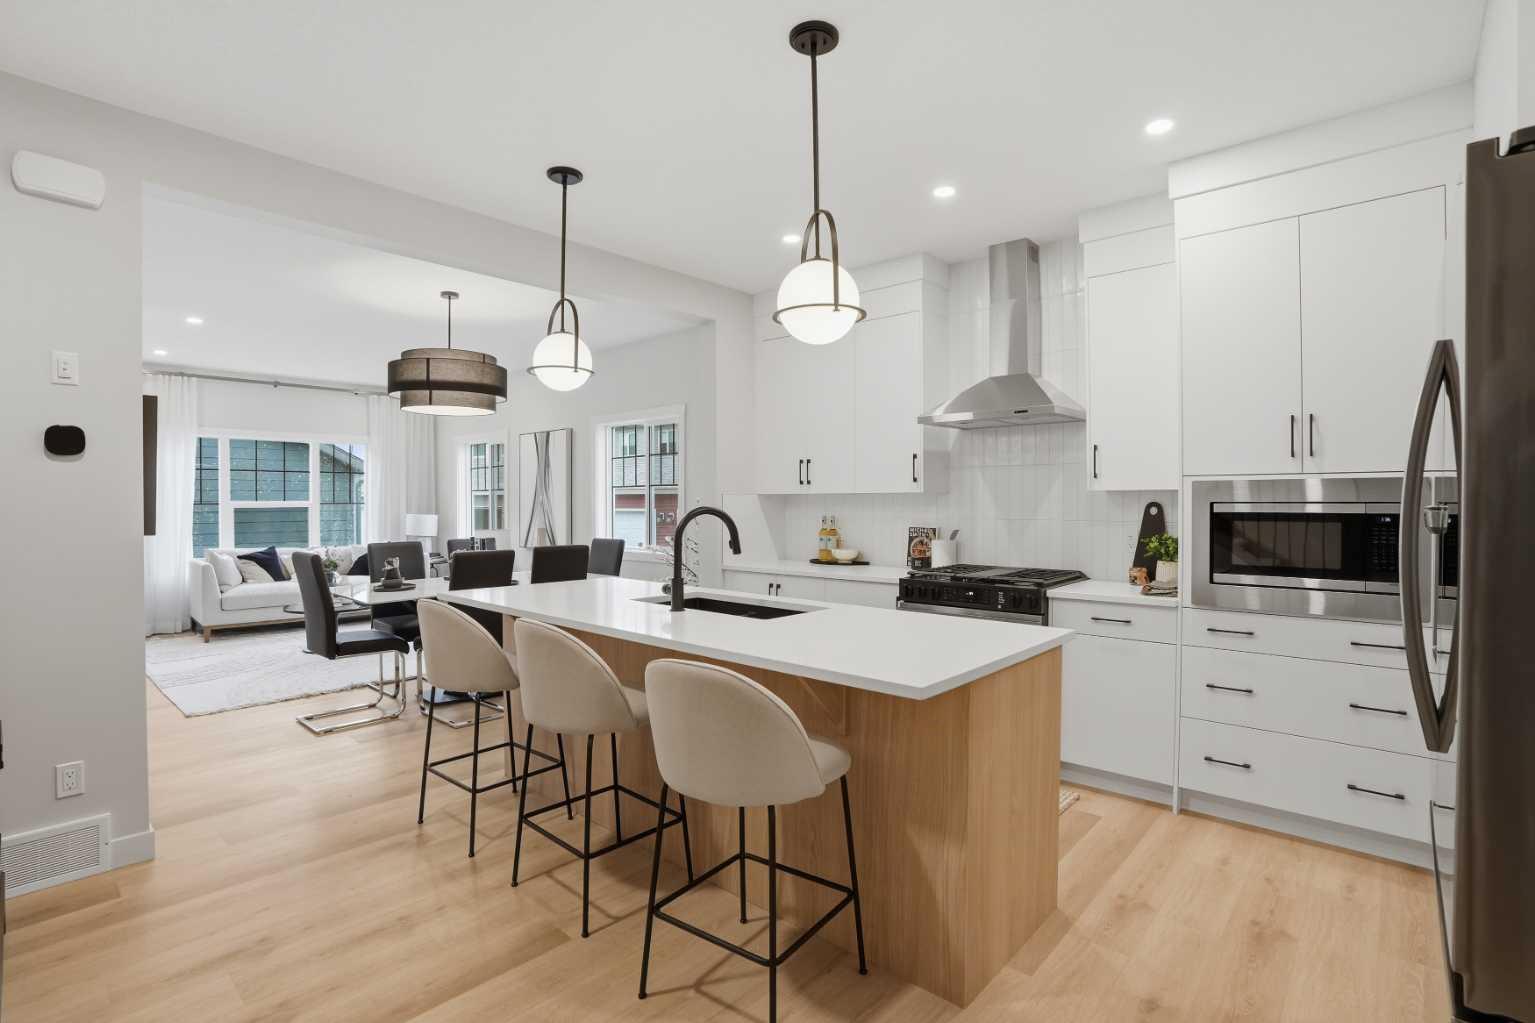
Welcome to this beautifully upgraded home backing directly onto a park, offering the perfect combination of style, comfort, and functionality. The main floor features luxury vinyl plank flooring, a versatile flex room ideal for a home office, an elegant accent wall in the living area, upgraded lighting, and an inviting electric fireplace. The chef-inspired kitchen is equipped with quartz countertops, a gas cooktop, chimney-style hood fan, built-in microwave, upgraded plumbing fixtures, and a spacious walk-in pantry. Upstairs, you'll find a generous bonus room, convenient upper-floor laundry, upgraded railings, and a well-appointed primary retreat featuring a large window that fills the room with natural light and upgraded tile finishes in the ensuite. Additional windows throughout the home create a bright and airy atmosphere, while upgraded carpet with spill-block protection adds comfort and practicality. Enjoy year-round comfort with central air conditioning and step outside to a professionally finished, zero-maintenance backyard complete with an upgraded composite deck. Backing onto a park, this exceptional property offers beautiful views, added privacy, and direct access to green space. Ideally located close to a bus stop, shopping, schools, parks, and everyday amenities, this home offers both convenience and an outstanding lifestyle. A rare opportunity to own a thoughtfully upgraded home in a highly desirable location.
| Street Address: | 436 Belmont Park SW |
| City: | Calgary |
| Province/State: | Alberta |
| Postal Code: | N/A |
| County/Parish: | Calgary |
| Subdivision: | Belmont |
| Country: | Canada |
| Latitude: | 50.87237950 |
| Longitude: | -114.06716920 |
| MLS® Number: | A2315634 |
| Price: | $765,000 |
| Property Area: | 2,057 Sq ft |
| Bedrooms: | 3 |
| Bathrooms Half: | 1 |
| Bathrooms Full: | 2 |
| Living Area: | 2,057 Sq ft |
| Building Area: | 0 Sq ft |
| Year Built: | 2023 |
| Listing Date: | May 30, 2026 |
| Garage Spaces: | 2 |
| Property Type: | Residential |
| Property Subtype: | Detached |
| MLS Status: | Active |
Additional Details
| Flooring: | N/A |
| Construction: | Vinyl Siding |
| Parking: | Double Garage Attached |
| Appliances: | Central Air Conditioner,Dishwasher,Dryer,Gas Range,Microwave,Refrigerator,Washer,Window Coverings |
| Stories: | N/A |
| Zoning: | R-G |
| Fireplace: | N/A |
| Amenities: | Playground,Shopping Nearby |
Utilities & Systems
| Heating: | Forced Air,Natural Gas |
| Cooling: | Central Air |
| Property Type | Residential |
| Building Type | Detached |
| Square Footage | 2,057 sqft |
| Community Name | Belmont |
| Subdivision Name | Belmont |
| Title | Fee Simple |
| Land Size | 3,358 sqft |
| Built in | 2023 |
| Annual Property Taxes | Contact listing agent |
| Parking Type | Garage |
Bedrooms
| Above Grade | 3 |
Bathrooms
| Total | 3 |
| Partial | 1 |
Interior Features
| Appliances Included | Central Air Conditioner, Dishwasher, Dryer, Gas Range, Microwave, Refrigerator, Washer, Window Coverings |
| Flooring | Carpet, Vinyl Plank |
Building Features
| Features | No Animal Home, No Smoking Home, Pantry, Quartz Counters |
| Construction Material | Vinyl Siding |
| Structures | Deck |
Heating & Cooling
| Cooling | Central Air |
| Heating Type | Forced Air, Natural Gas |
Exterior Features
| Exterior Finish | Vinyl Siding |
Neighbourhood Features
| Community Features | Playground, Shopping Nearby |
| Amenities Nearby | Playground, Shopping Nearby |
Parking
| Parking Type | Garage |
| Total Parking Spaces | 4 |
Interior Size
| Total Finished Area: | 2,057 sq ft |
| Total Finished Area (Metric): | 191.06 sq m |
| Main Level: | 912 sq ft |
| Upper Level: | 1,145 sq ft |
Room Count
| Bedrooms: | 3 |
| Bathrooms: | 3 |
| Full Bathrooms: | 2 |
| Half Bathrooms: | 1 |
| Rooms Above Grade: | 9 |
Lot Information
| Lot Size: | 3,358 sq ft |
| Lot Size (Acres): | 0.08 acres |
| Frontage: | 29 ft |
Legal
| Legal Description: | 2312134;11;4 |
| Title to Land: | Fee Simple |
- No Animal Home
- No Smoking Home
- Pantry
- Quartz Counters
- BBQ gas line
- Playground
- Central Air Conditioner
- Dishwasher
- Dryer
- Gas Range
- Microwave
- Refrigerator
- Washer
- Window Coverings
- Full
- Shopping Nearby
- Vinyl Siding
- Electric
- Poured Concrete
- Back Yard
- Backs on to Park/Green Space
- Landscaped
- Low Maintenance Landscape
- No Neighbours Behind
- Rectangular Lot
- Double Garage Attached
- Deck
Floor plan information is not available for this property.
Monthly Payment Breakdown
Loading Walk Score...
What's Nearby?
Powered by Yelp