14 Citadel Drive NW, Calgary, Alberta
Residential For Sale in Calgary, Alberta
$614,900
-
Property Type
 Residential
-
Bedrooms
 4
4
-
Bath
 3
3
-
Garage
 2
2
-
Sq Ft
 1,177
1,177
-
Year Built
 1993
1993
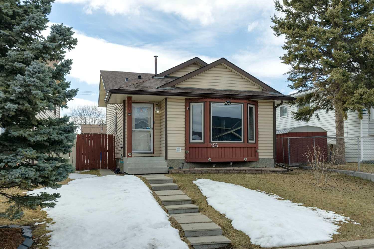
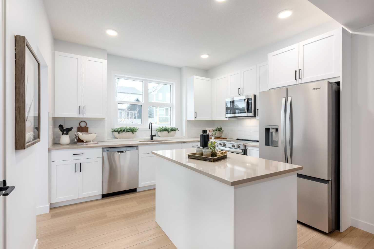
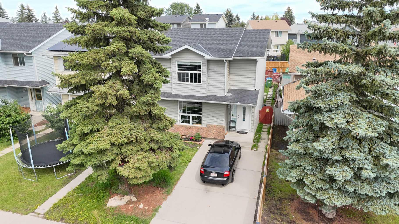
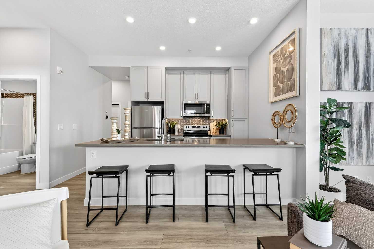
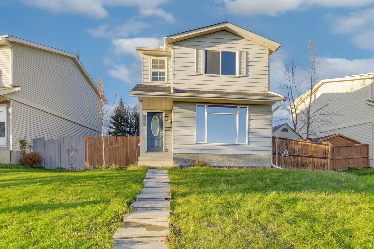
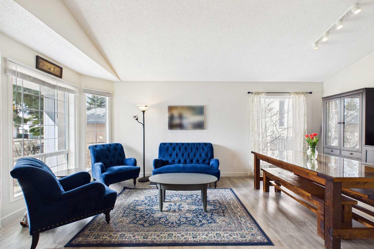
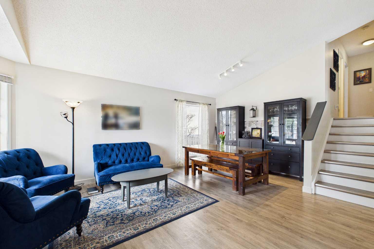
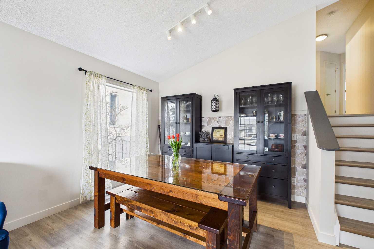
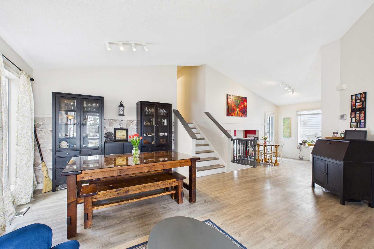
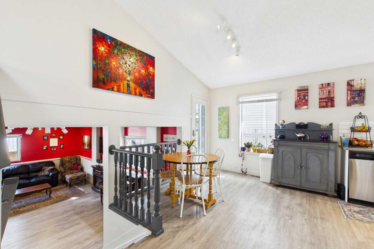
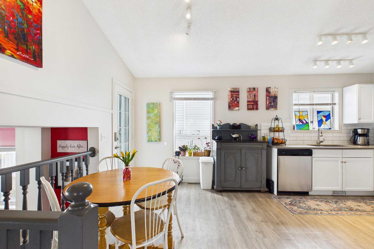
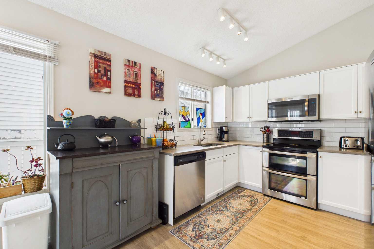
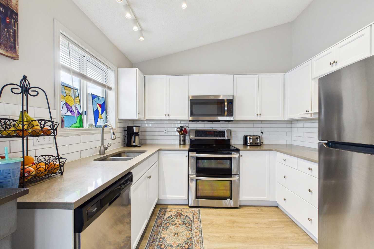
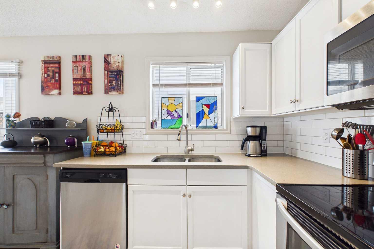
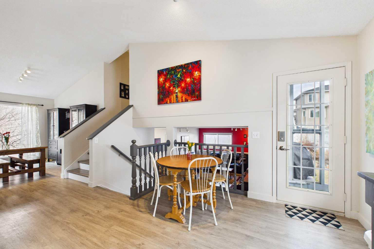
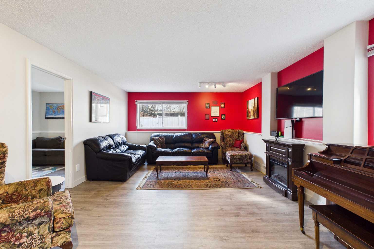
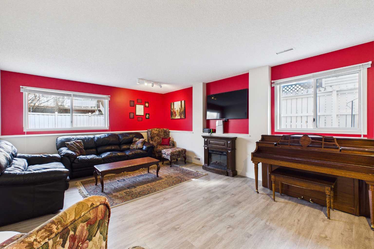
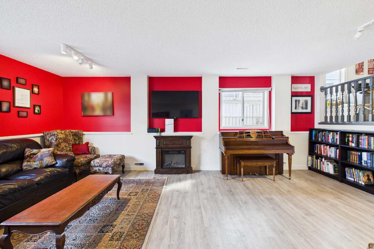
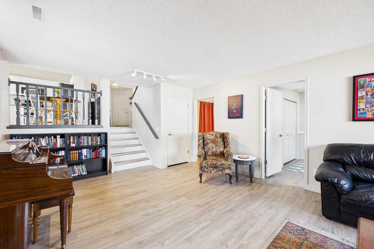
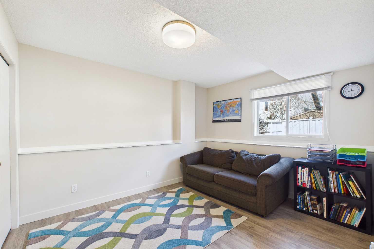
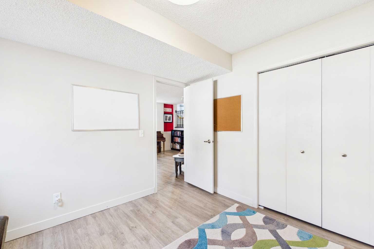
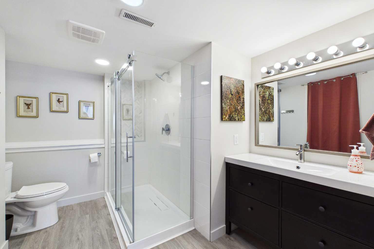
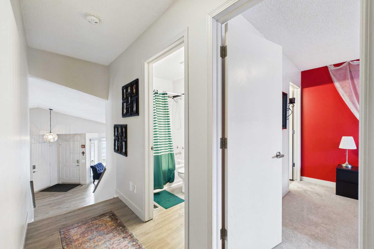
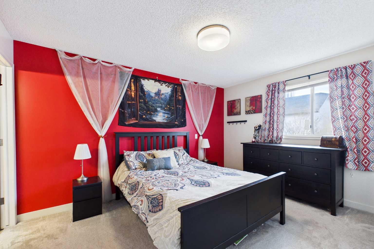
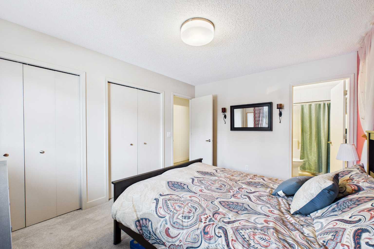
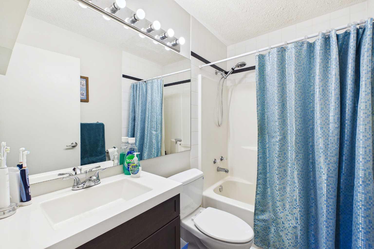
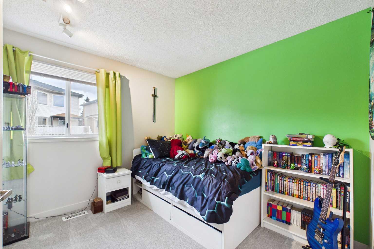
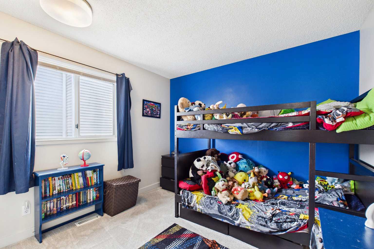
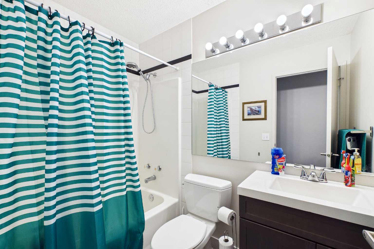
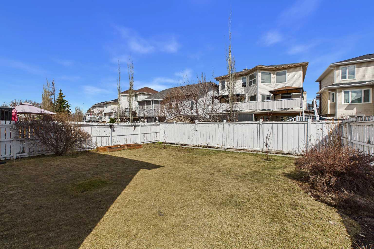
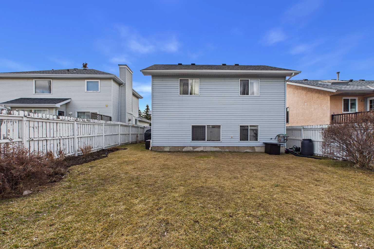
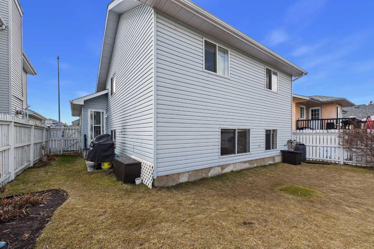
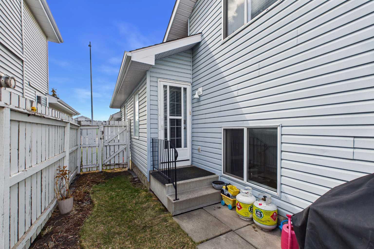
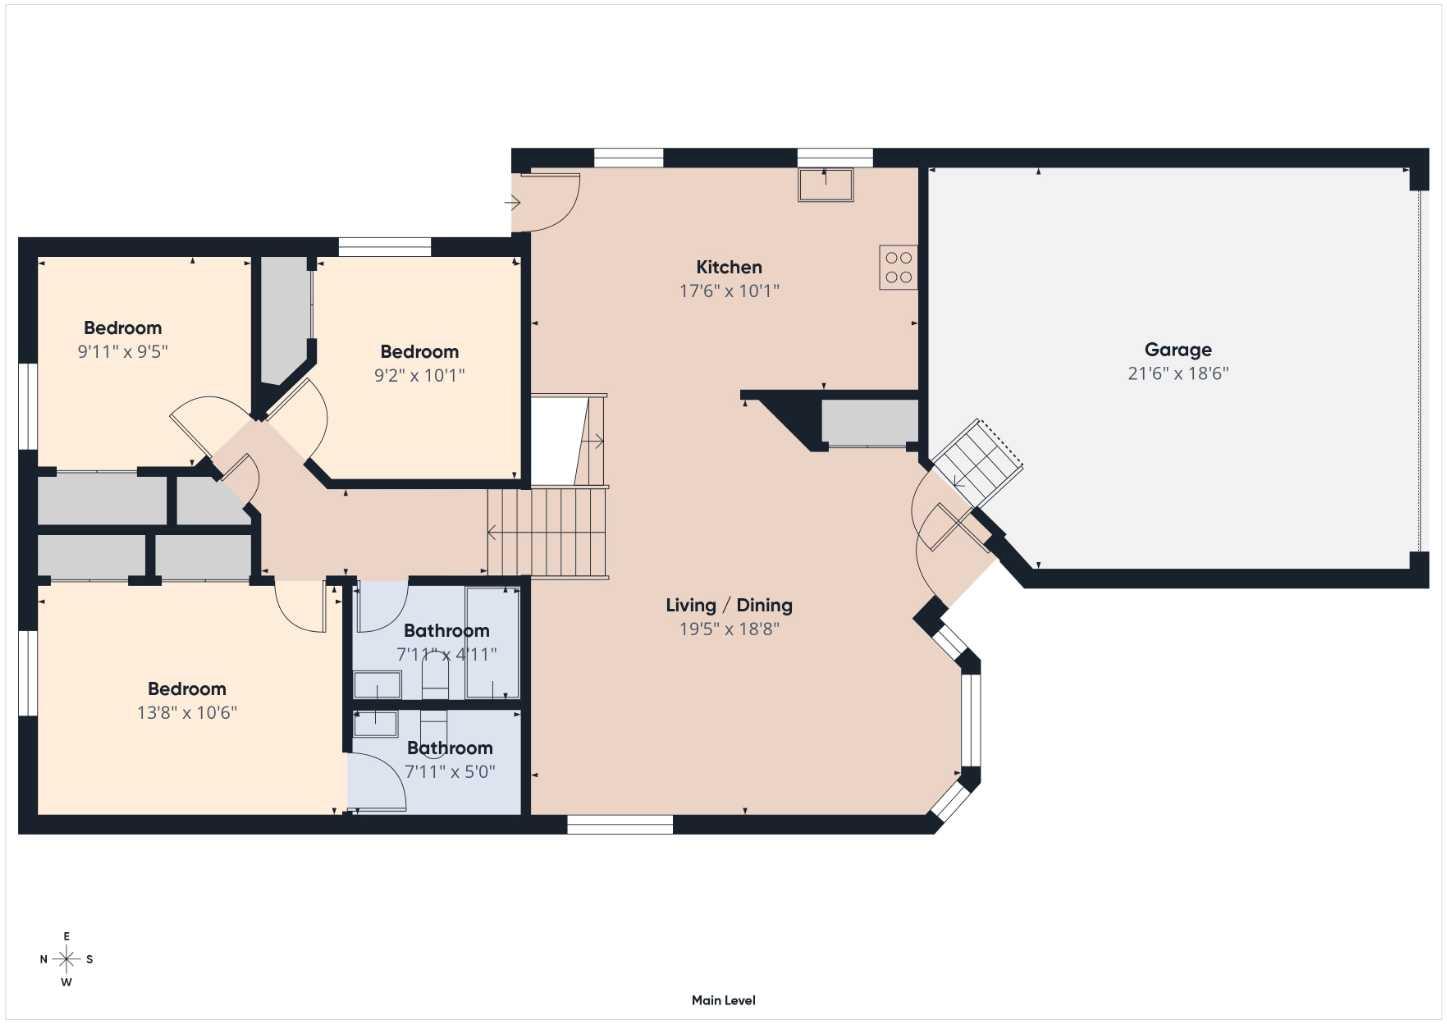
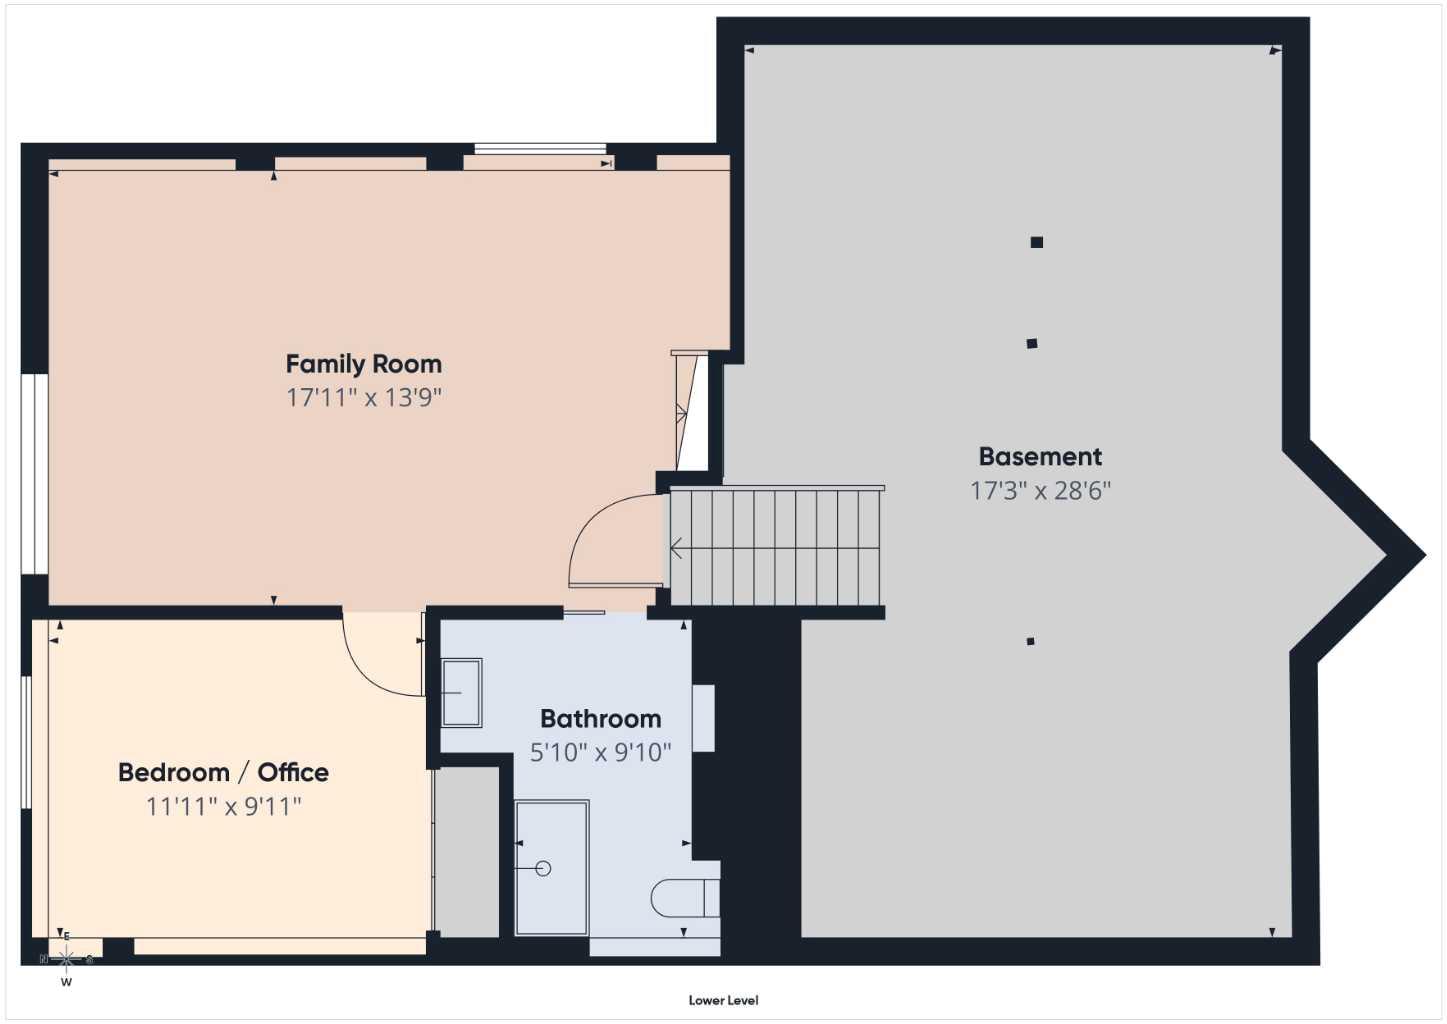
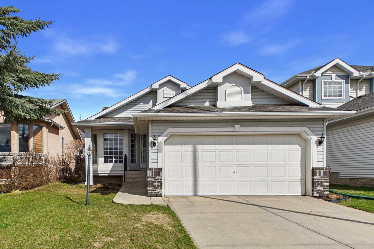
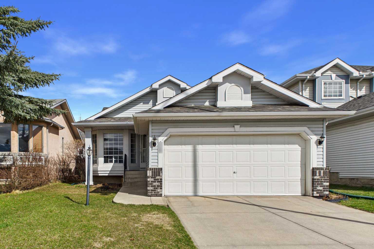
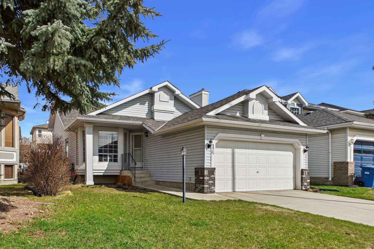
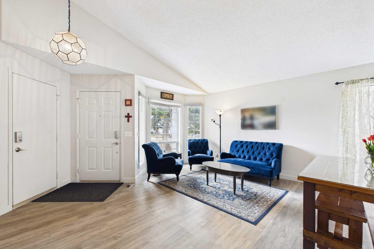
This beautifully updated four-level split home in the sought-after community of Citadel offers a perfect blend of comfort, style, and functionality. Thoughtfully designed with a spacious and versatile layout, this home is ideal for growing families or those who love to entertain. The main level welcomes you with an abundance of natural light streaming through large windows, creating a bright and inviting atmosphere throughout the living and dining areas. The updated finishes and modern touches complement the home’s warm character, making it both elegant and comfortable. Luxury vinyl plank floors span across this home including the conveniently located kitchen on the main floor of this home, adjacent to the backyard entrance ideal for bbq-ing and the garage perfect for grocery runs and entertaining. This wrap around kitchen provides lots of storage, counter space and tons of room to cook! Upstairs, you’ll find three well-appointed bedrooms, including a generous primary retreat that provides a peaceful escape at the end of the day. The additional bedrooms are perfect for family members, guests, or a home office setup, offering flexibility to suit your lifestyle. The lower level features a fourth bedroom, ideal for guests, teenagers, or extended family, along with additional living space that can be tailored to your needs—whether it’s a cozy family room, media area, or play space. With four distinct levels, this home offers separation and privacy while still maintaining a connected and functional flow. Large windows throughout ensure every level feels open, airy, and filled with natural light. Completing the home is an attached double car garage, providing convenience and ample storage space. NO POLY B PIPING! The property’s location in Citadel adds to its appeal, with easy access to parks, schools, shopping, and major routes. This is a wonderful opportunity to own a move-in-ready home in a well-established, family-friendly neighborhood—offering space, updates, and a layout designed for modern living.
| Street Address: | 14 Citadel Drive NW |
| City: | Calgary |
| Province/State: | Alberta |
| Postal Code: | N/A |
| County/Parish: | Calgary |
| Subdivision: | Citadel |
| Country: | Canada |
| Latitude: | 51.14039439 |
| Longitude: | -114.17426674 |
| MLS® Number: | A2306098 |
| Price: | $614,900 |
| Property Area: | 1,177 Sq ft |
| Bedrooms: | 4 |
| Bathrooms Half: | 0 |
| Bathrooms Full: | 3 |
| Living Area: | 1,177 Sq ft |
| Building Area: | 0 Sq ft |
| Year Built: | 1993 |
| Listing Date: | May 01, 2026 |
| Garage Spaces: | 2 |
| Property Type: | Residential |
| Property Subtype: | Detached |
| MLS Status: | Active |
Additional Details
| Flooring: | N/A |
| Construction: | Vinyl Siding |
| Parking: | Double Garage Attached |
| Appliances: | Central Air Conditioner,Dishwasher,Dryer,Garage Control(s),Microwave Hood Fan,Refrigerator,Stove(s),Washer,Window Coverings |
| Stories: | N/A |
| Zoning: | R-CG |
| Fireplace: | N/A |
| Amenities: | Park,Playground,Schools Nearby,Shopping Nearby,Walking/Bike Paths |
Utilities & Systems
| Heating: | Forced Air |
| Cooling: | Central Air |
| Property Type | Residential |
| Building Type | Detached |
| Square Footage | 1,177 sqft |
| Community Name | Citadel |
| Subdivision Name | Citadel |
| Title | Fee Simple |
| Land Size | 4,886 sqft |
| Built in | 1993 |
| Annual Property Taxes | Contact listing agent |
| Parking Type | Garage |
| Time on MLS Listing | 17 days |
Bedrooms
| Above Grade | 3 |
Bathrooms
| Total | 3 |
| Partial | 0 |
Interior Features
| Appliances Included | Central Air Conditioner, Dishwasher, Dryer, Garage Control(s), Microwave Hood Fan, Refrigerator, Stove(s), Washer, Window Coverings |
| Flooring | Carpet, Vinyl Plank |
Building Features
| Features | No Smoking Home, Vaulted Ceiling(s) |
| Construction Material | Vinyl Siding |
| Structures | None |
Heating & Cooling
| Cooling | Central Air |
| Heating Type | Forced Air |
Exterior Features
| Exterior Finish | Vinyl Siding |
Neighbourhood Features
| Community Features | Park, Playground, Schools Nearby, Shopping Nearby, Walking/Bike Paths |
| Amenities Nearby | Park, Playground, Schools Nearby, Shopping Nearby, Walking/Bike Paths |
Parking
| Parking Type | Garage |
| Total Parking Spaces | 4 |
Interior Size
| Total Finished Area: | 1,177 sq ft |
| Total Finished Area (Metric): | 109.35 sq m |
Room Count
| Bedrooms: | 4 |
| Bathrooms: | 3 |
| Full Bathrooms: | 3 |
| Rooms Above Grade: | 6 |
Lot Information
| Lot Size: | 4,886 sq ft |
| Lot Size (Acres): | 0.11 acres |
| Frontage: | 42 ft |
Legal
| Legal Description: | 9212054;7;6 |
| Title to Land: | Fee Simple |
- No Smoking Home
- Vaulted Ceiling(s)
- None
- Central Air Conditioner
- Dishwasher
- Dryer
- Garage Control(s)
- Microwave Hood Fan
- Refrigerator
- Stove(s)
- Washer
- Window Coverings
- Partial
- Park
- Playground
- Schools Nearby
- Shopping Nearby
- Walking/Bike Paths
- Vinyl Siding
- Poured Concrete
- Lawn
- Level
- Rectangular Lot
- Double Garage Attached
Floor plan information is not available for this property.
Monthly Payment Breakdown
Loading Walk Score...
What's Nearby?
Powered by Yelp