36 Howse Heights NE, Calgary, Alberta
Residential For Sale in Calgary, Alberta
$614,900
-
Property Type
 Residential
-
Bedrooms
 4
4
-
Bath
 4
4
-
Garage
 0
0
-
Sq Ft
 1,344
1,344
-
Year Built
 2021
2021
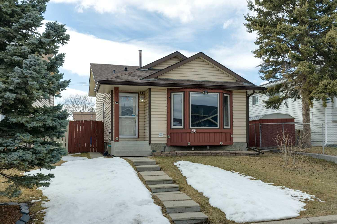
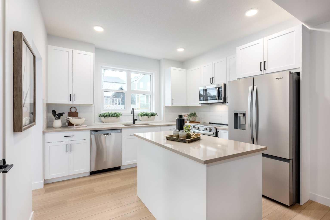
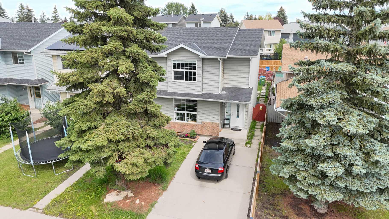
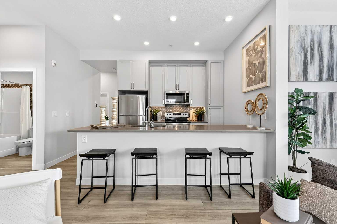
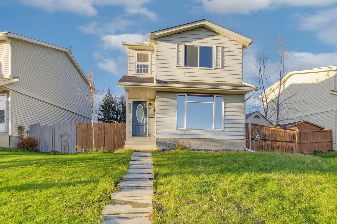
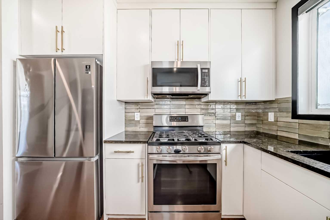
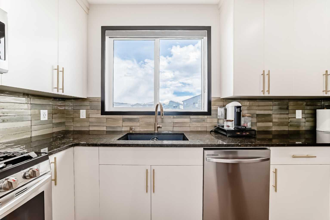
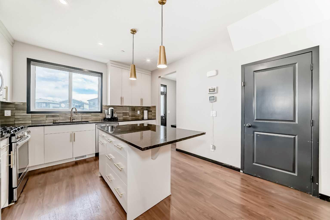
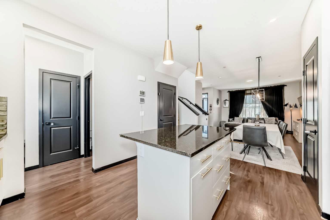
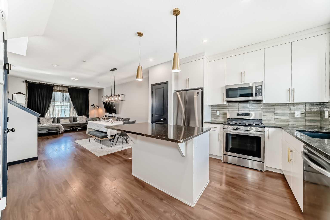
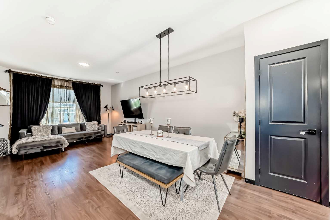
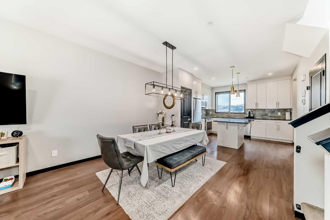
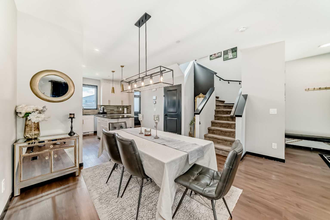
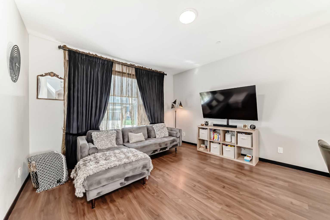
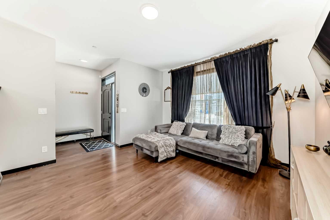
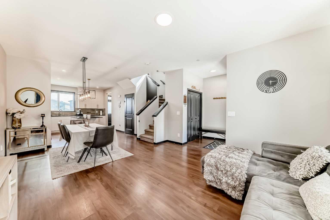
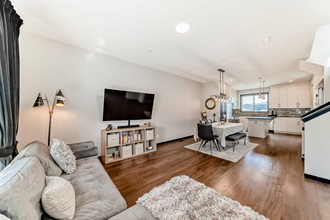
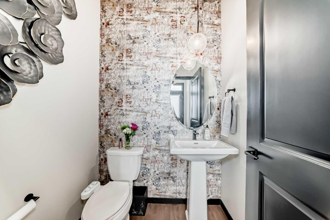
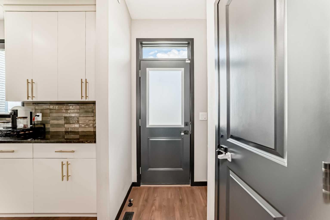
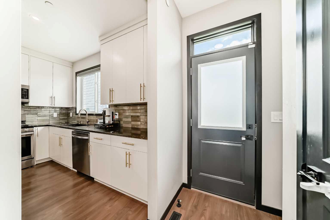
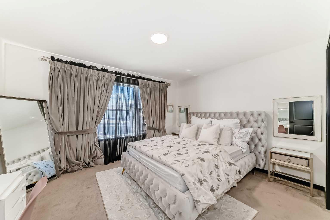
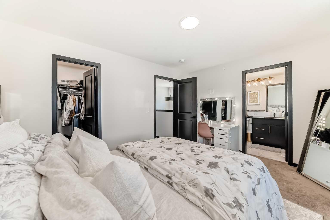
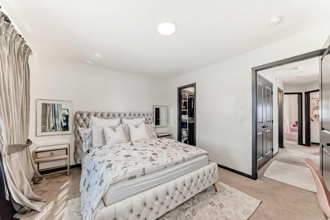
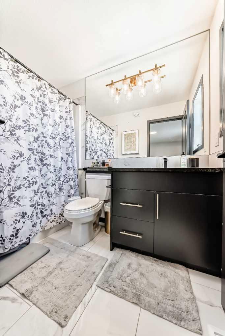
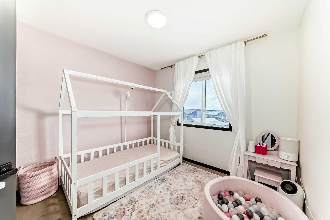
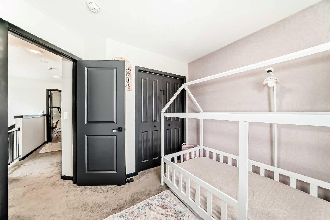
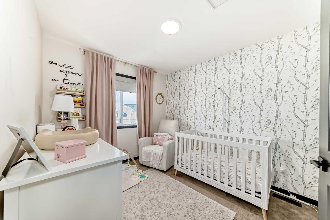
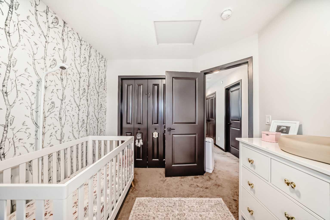
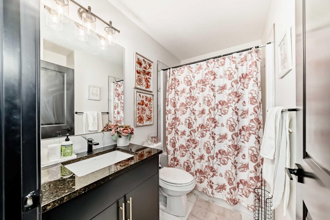
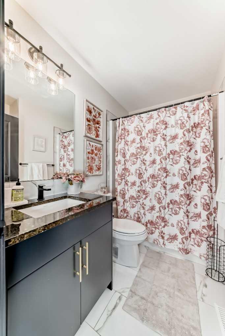
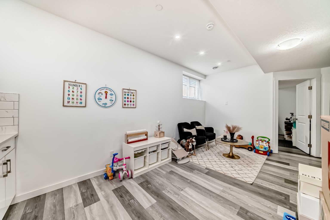
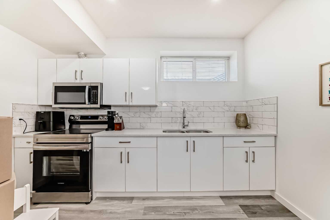
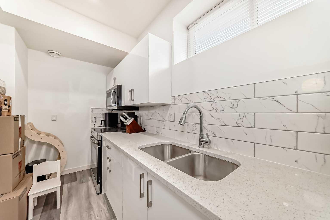
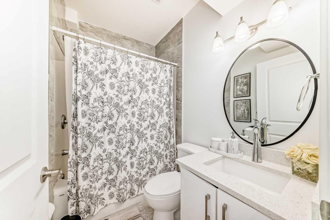
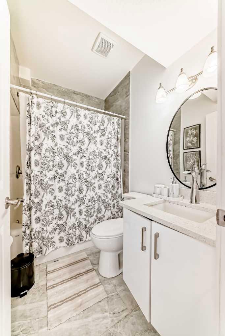
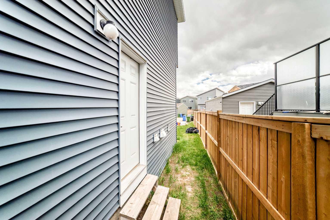
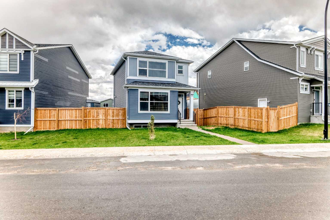
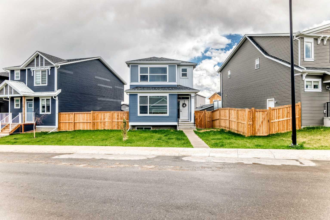
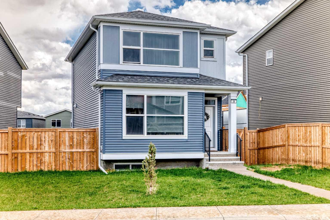
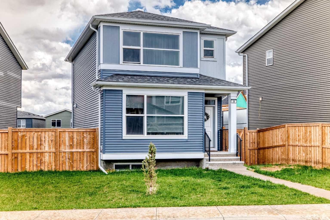
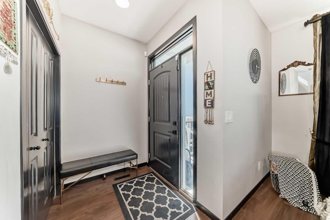
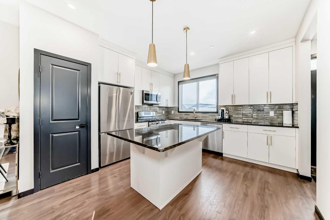
Welcome to this beautifully designed, 2-storey detached laned home, located in the vibrant and rapidly growing community of Livingston NE, Calgary. Offering a perfect blend of style, functionality, and investment potential, this home is ideal for families and savvy buyers alike. Step inside to discover a bright and open-concept main floor, thoughtfully designed for modern living. The spacious layout seamlessly connects the living room, dining area, and contemporary kitchen, creating the perfect space for entertaining and everyday comfort. Upstairs, you’ll find 3 generously sized bedrooms and 2 full bathrooms, including a primary suite featuring a private 4-piece ensuite**, providing a relaxing retreat at the end of the day. The sunny basement adds incredible value with a 1-bedroom illegal Mother In Law suite, complete with a separate entrance—perfect for extended family or rental income potential. Community & Location Highlights : * Access to the exclusive Livingston Community Hall with amenities that can serve all your entertainment needs and events. * Beautiful parks, playgrounds, and green spaces nearby * Just minutes to Stoney Trail for easy commuting * Approximately 5 minutes to shopping, amenities, and services * Close to Northwest Transit Hub with a direct bus route to Downtown Calgary This home offers exceptional value in one of Calgary’s most desirable new communities—whether you’re looking to live, invest, or both! Don’t miss your chance to own in Livingston—book your private showing today!
| Street Address: | 36 Howse Heights NE |
| City: | Calgary |
| Province/State: | Alberta |
| Postal Code: | N/A |
| County/Parish: | Calgary |
| Subdivision: | Livingston |
| Country: | Canada |
| Latitude: | 51.18534935 |
| Longitude: | -114.05598059 |
| MLS® Number: | A2313646 |
| Price: | $614,900 |
| Property Area: | 1,344 Sq ft |
| Bedrooms: | 4 |
| Bathrooms Half: | 1 |
| Bathrooms Full: | 3 |
| Living Area: | 1,344 Sq ft |
| Building Area: | 0 Sq ft |
| Year Built: | 2021 |
| Listing Date: | May 21, 2026 |
| Garage Spaces: | 0 |
| Property Type: | Residential |
| Property Subtype: | Detached |
| MLS Status: | Active |
Additional Details
| Flooring: | N/A |
| Construction: | Concrete,Vinyl Siding,Wood Frame |
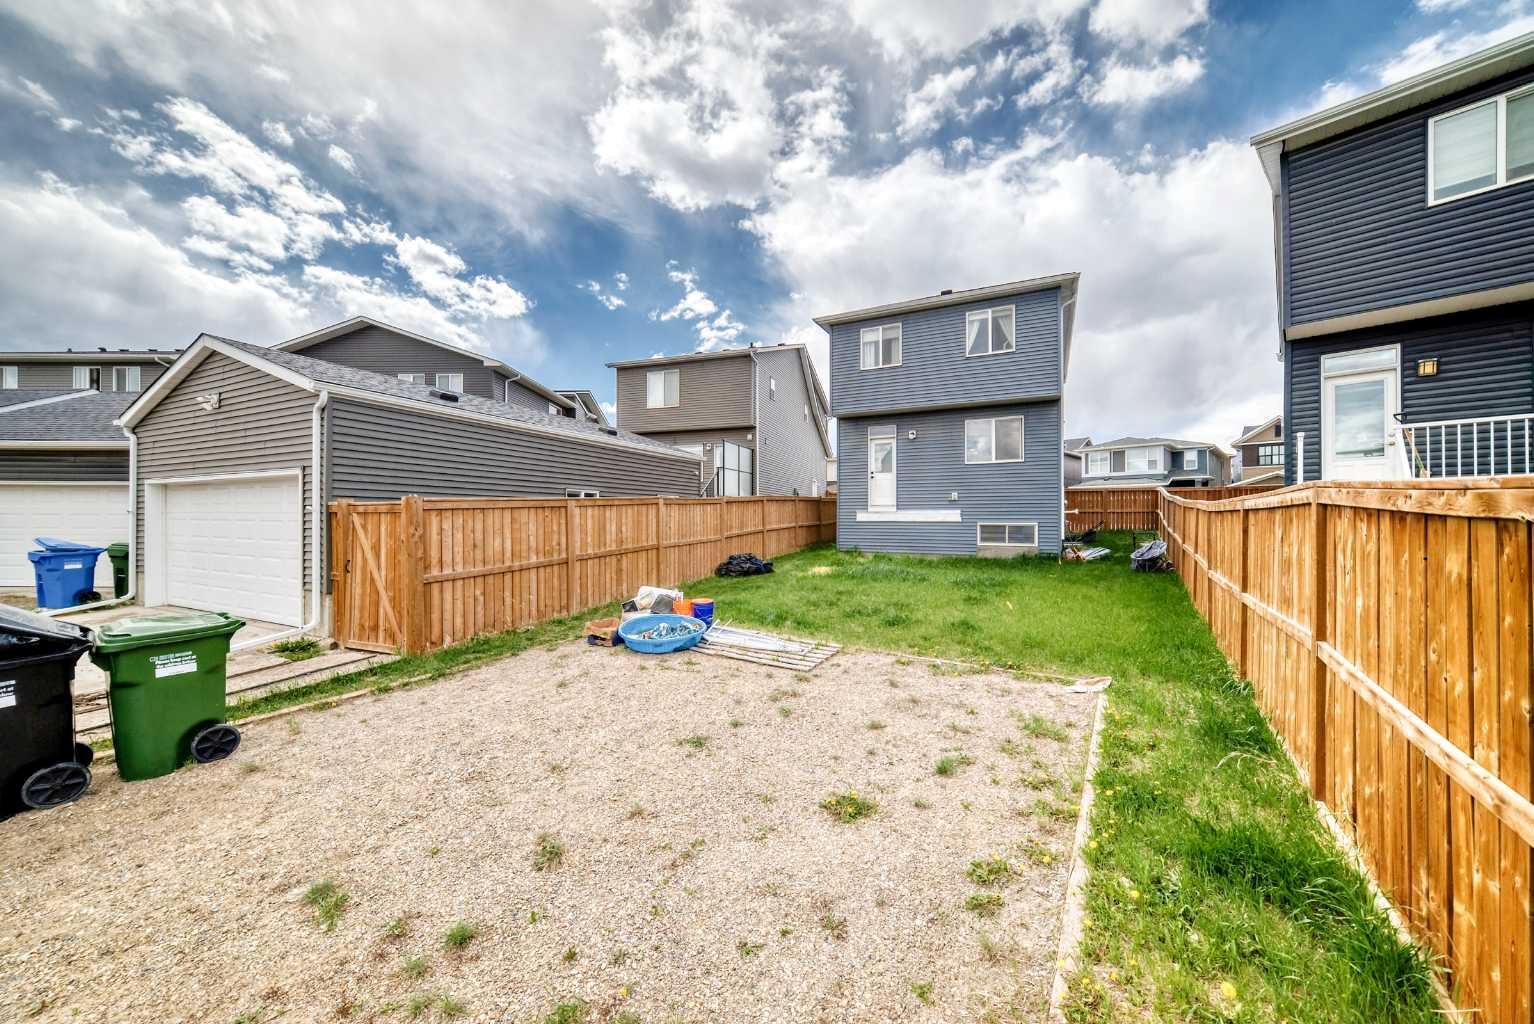
| Parking: | Parking Pad |
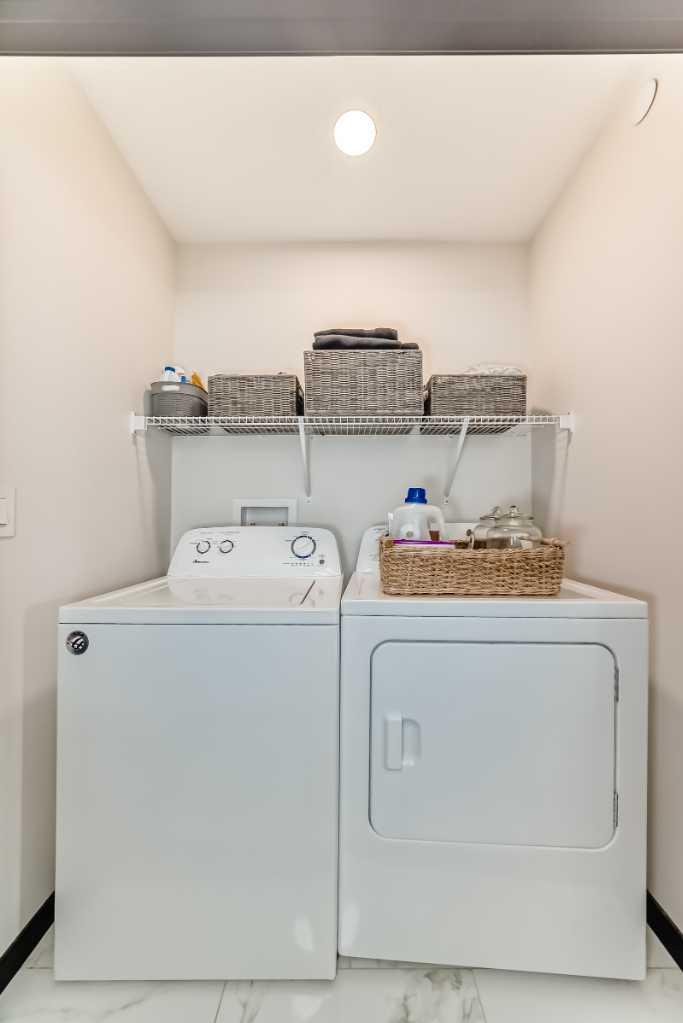
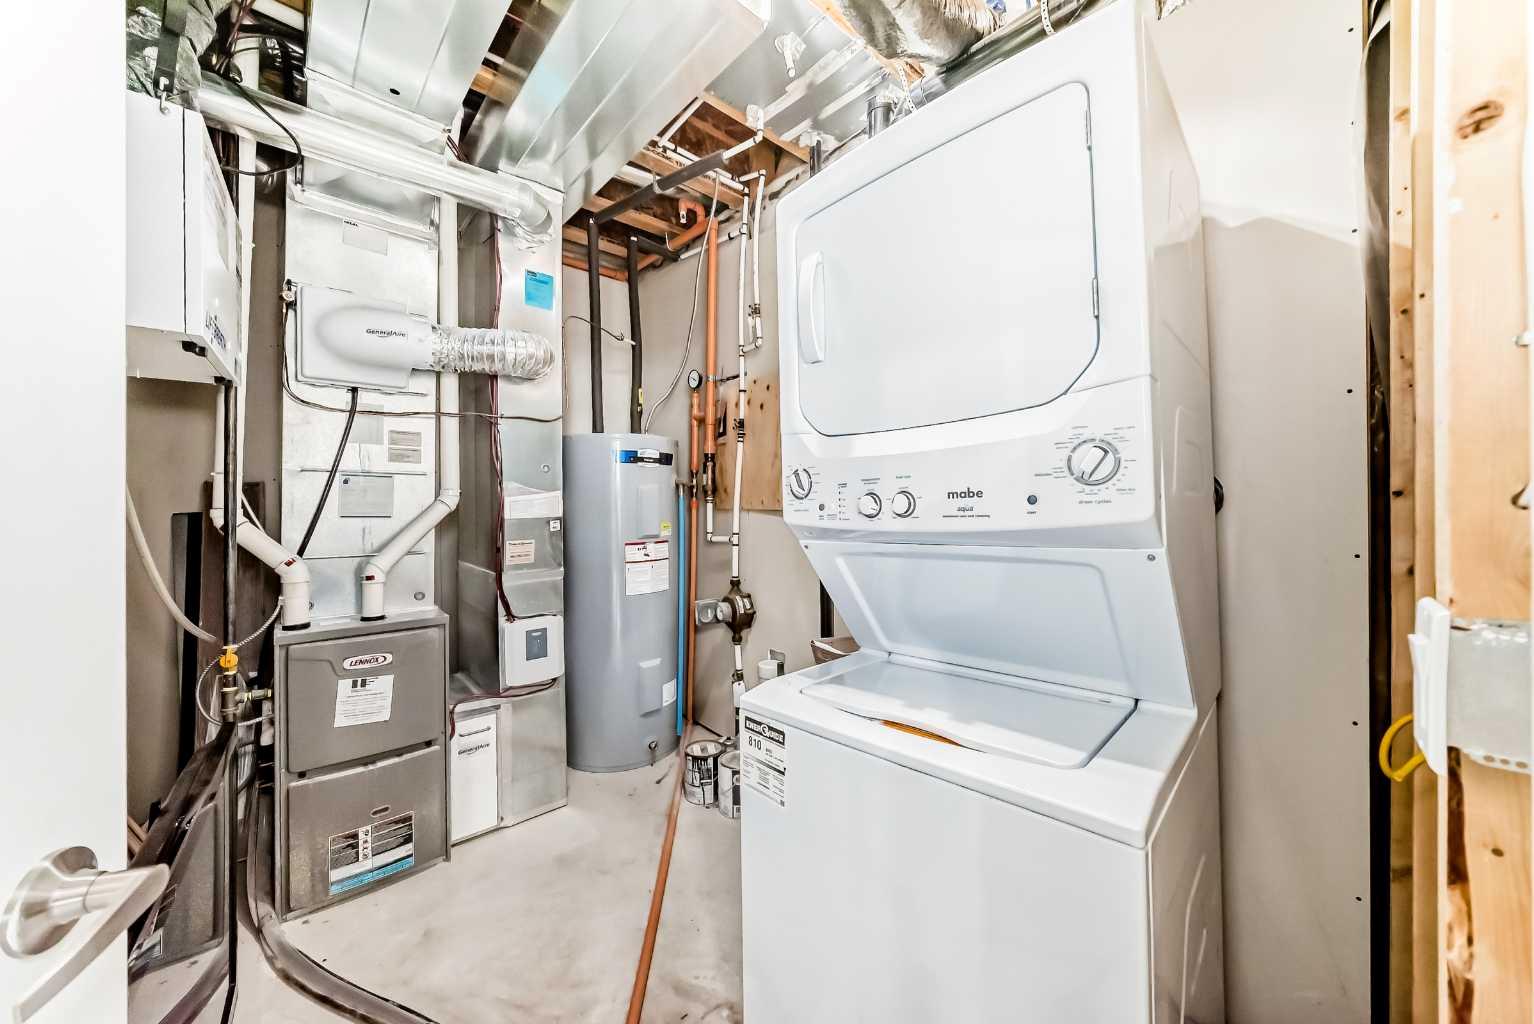
| Appliances: | Dishwasher,Electric Stove,Gas Stove,Microwave Hood Fan,Refrigerator,Washer/Dryer,Washer/Dryer Stacked,Window Coverings |
| Stories: | N/A |
| Zoning: | R-G |
| Fireplace: | N/A |
| Amenities: | Park,Playground,Schools Nearby,Shopping Nearby,Sidewalks,Street Lights |
Utilities & Systems
| Heating: | Forced Air,Natural Gas |
| Cooling: | None |
| Property Type | Residential |
| Building Type | Detached |
| Square Footage | 1,344 sqft |
| Community Name | Livingston |
| Subdivision Name | Livingston |
| Title | Fee Simple |
| Land Size | 3,724 sqft |
| Built in | 2021 |
| Annual Property Taxes | Contact listing agent |
| Parking Type | Parking Pad |
| Time on MLS Listing | 1 day |
Bedrooms
| Above Grade | 3 |
Bathrooms
| Total | 4 |
| Partial | 1 |
Interior Features
| Appliances Included | Dishwasher, Electric Stove, Gas Stove, Microwave Hood Fan, Refrigerator, Washer/Dryer, Washer/Dryer Stacked, Window Coverings |
| Flooring | Carpet, Laminate, Vinyl Plank |
Building Features
| Features | Built-in Features, Granite Counters, Kitchen Island, No Smoking Home, Open Floorplan, Pantry, Quartz Counters, Separate Entrance, Vinyl Windows |
| Construction Material | Concrete, Vinyl Siding, Wood Frame |
| Building Amenities | Community Gardens |
| Structures | None |
Heating & Cooling
| Cooling | None |
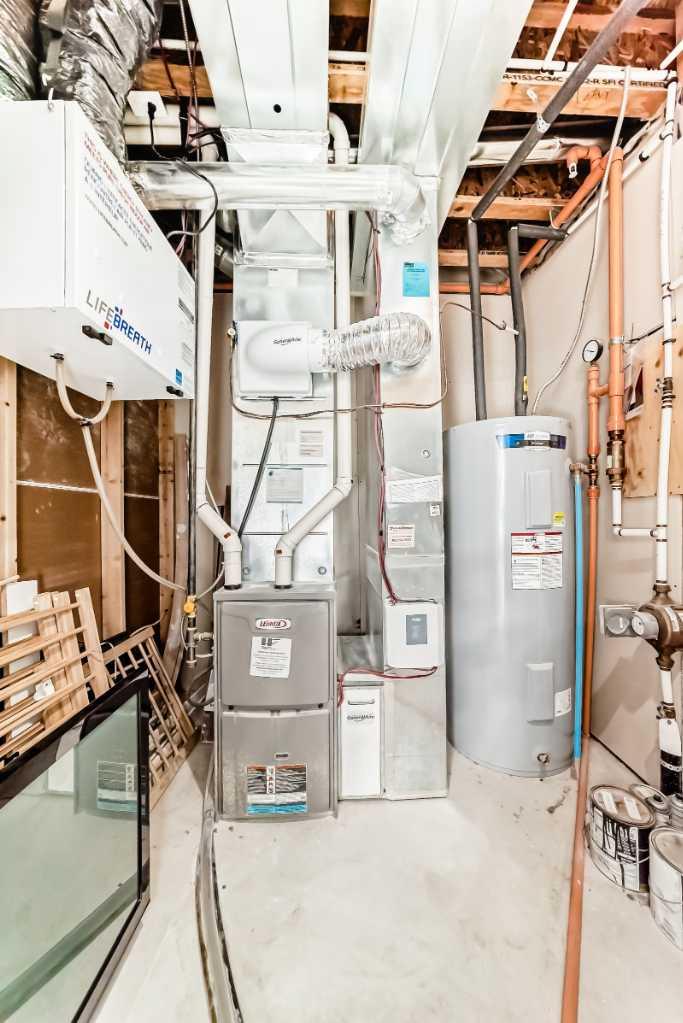
| Heating Type | Forced Air, Natural Gas |
Exterior Features
| Exterior Finish | Concrete, Vinyl Siding, Wood Frame |
Neighbourhood Features
| Community Features | Park, Playground, Schools Nearby, Shopping Nearby, Sidewalks, Street Lights |
| Amenities Nearby | Park, Playground, Schools Nearby, Shopping Nearby, Sidewalks, Street Lights |
Parking
| Parking Type | Parking Pad |
| Total Parking Spaces | 2 |
Interior Size
| Total Finished Area: | 1,344 sq ft |
| Total Finished Area (Metric): | 124.83 sq m |
| Main Level: | 666 sq ft |
Room Count
| Bedrooms: | 4 |
| Bathrooms: | 4 |
| Full Bathrooms: | 3 |
| Half Bathrooms: | 1 |
| Rooms Above Grade: | 6 |
Lot Information
| Lot Size: | 3,724 sq ft |
| Lot Size (Acres): | 0.09 acres |
| Frontage: | 0 ft |
Legal
| Legal Description: | 1812437;33;19 |
| Title to Land: | Fee Simple |
- Built-in Features
- Granite Counters
- Kitchen Island
- No Smoking Home
- Open Floorplan
- Pantry
- Quartz Counters
- Separate Entrance
- Vinyl Windows
- Playground
- Dishwasher
- Electric Stove
- Gas Stove
- Microwave Hood Fan
- Refrigerator
- Washer/Dryer
- Washer/Dryer Stacked
- Window Coverings
- Community Gardens
- Full
- Park
- Schools Nearby
- Shopping Nearby
- Sidewalks
- Street Lights
- Concrete
- Vinyl Siding
- Wood Frame
- Poured Concrete
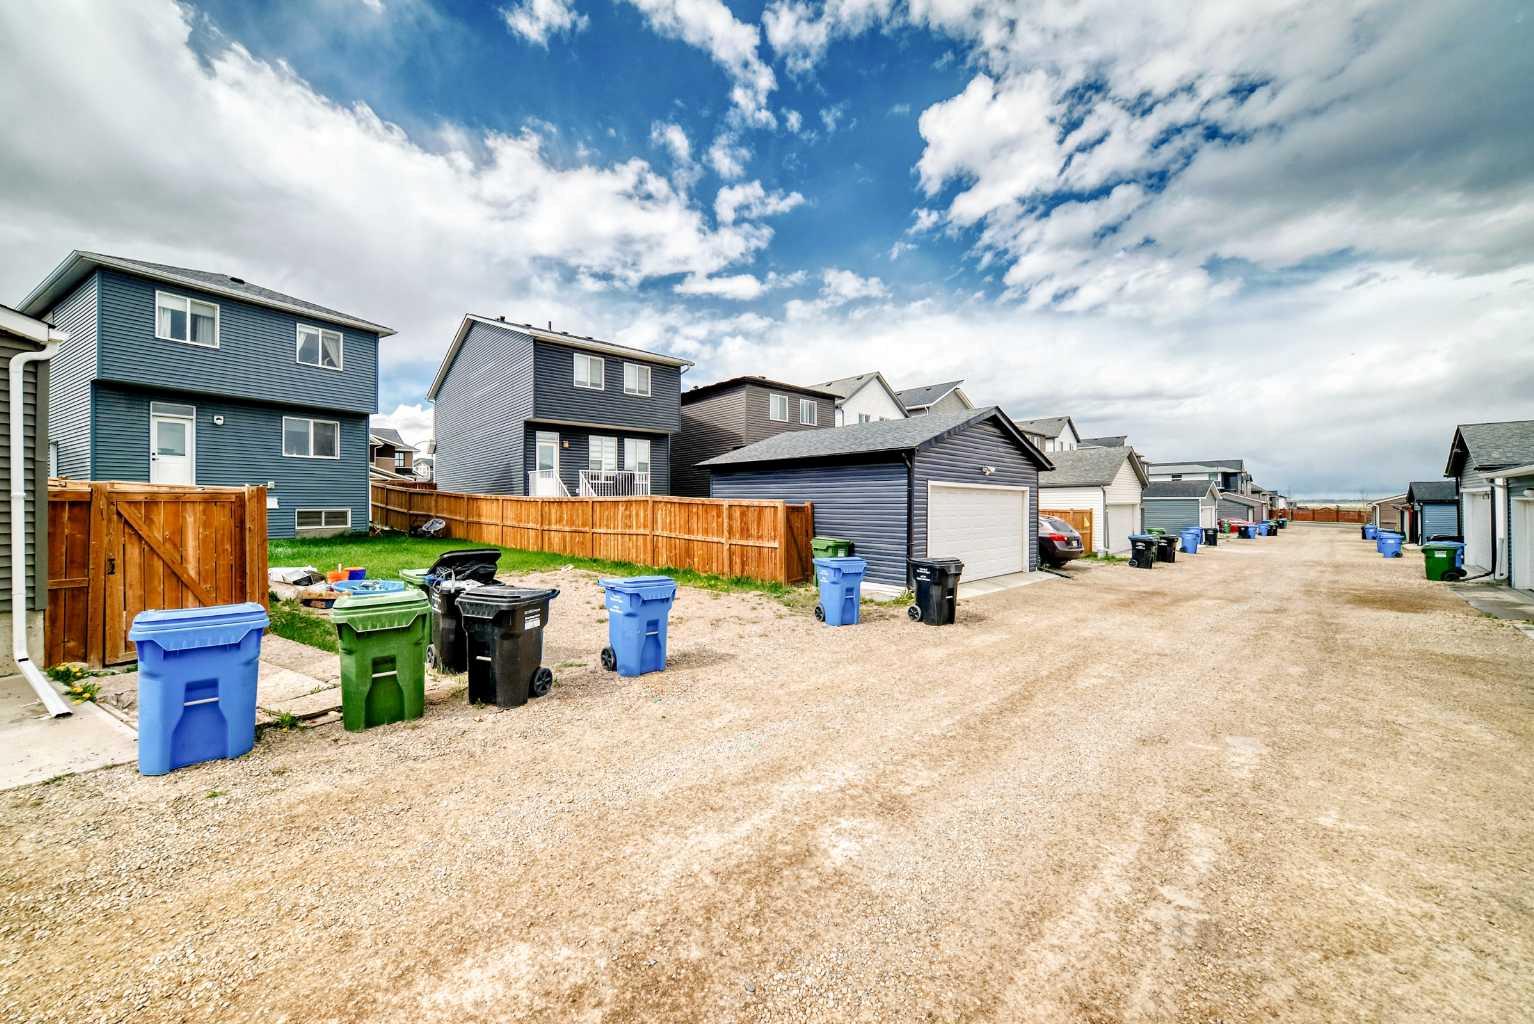
- Back Lane
- Parking Pad
- None
Floor plan information is not available for this property.
Monthly Payment Breakdown
Loading Walk Score...
What's Nearby?
Powered by Yelp
REALTOR® Details
Haroon Chughtai
- (403) 630-5786
- [email protected]
- First Place Realty