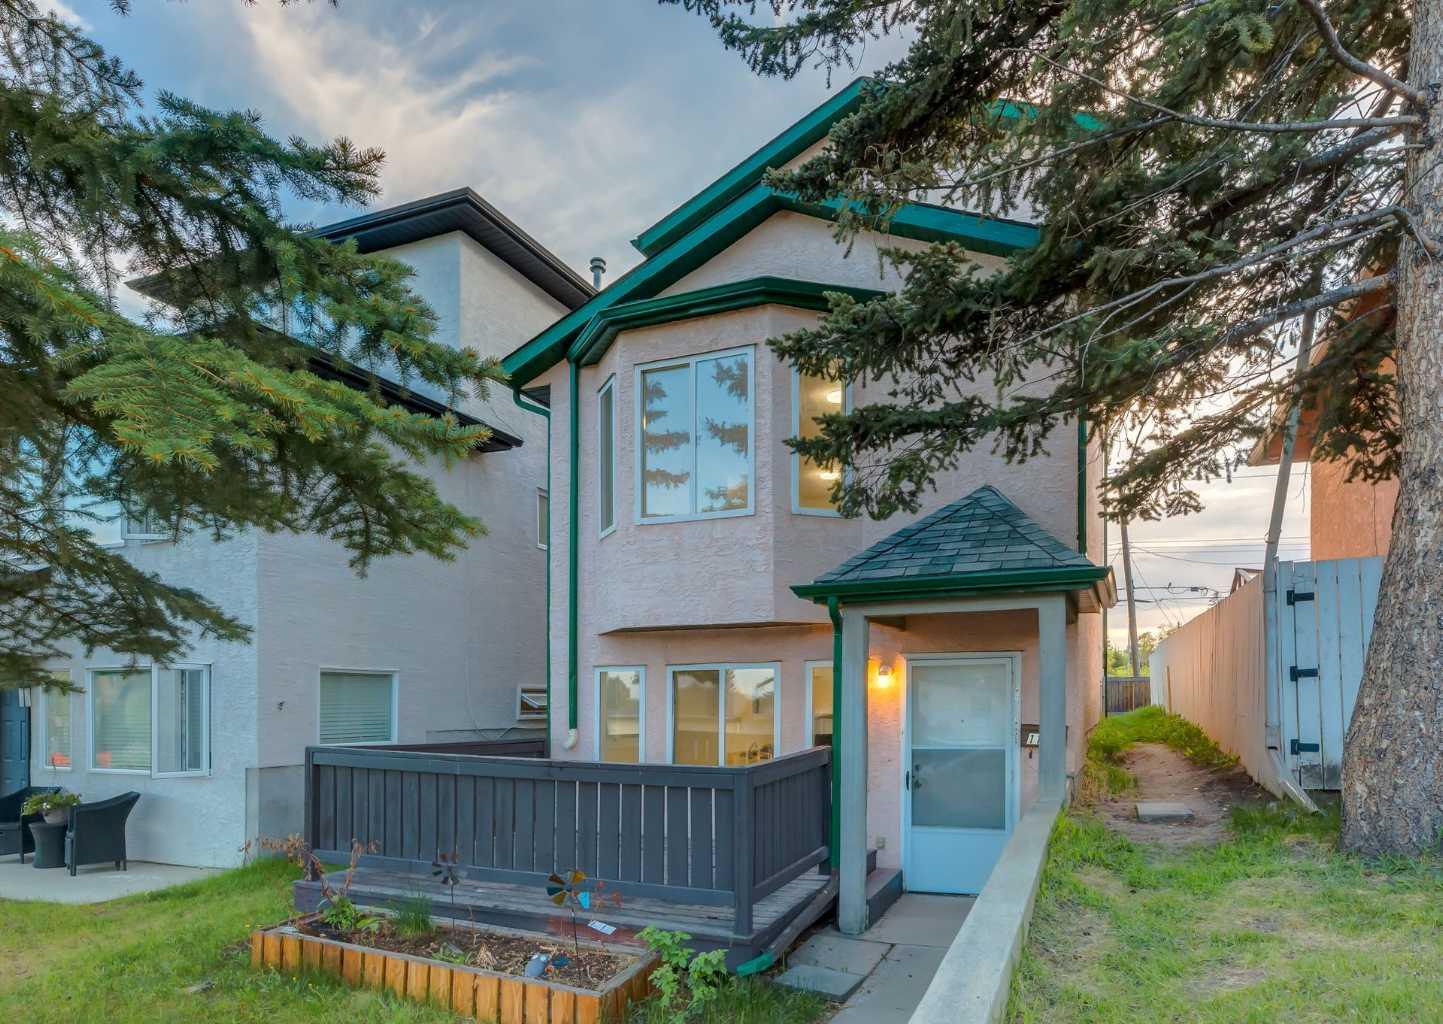
1135 37 Street SE, Calgary, Alberta
Residential For Sale in Calgary, Alberta
$450,000
-
Property Type
 Residential
-
Bedrooms
 4
4
-
Bath
 3
3
-
Garage
 0
0
-
Sq Ft
 1,239
1,239
-
Year Built
 2001
2001
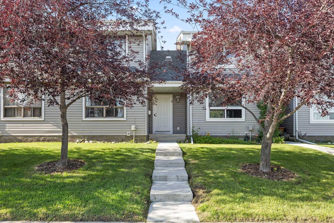
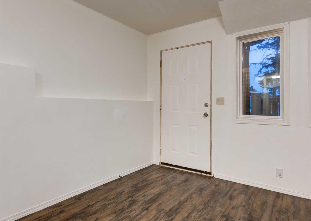
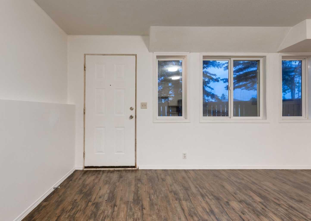
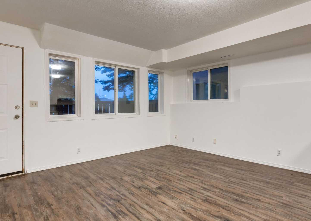
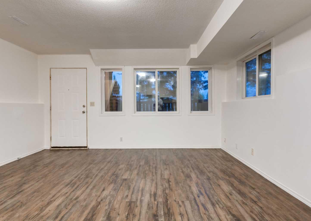
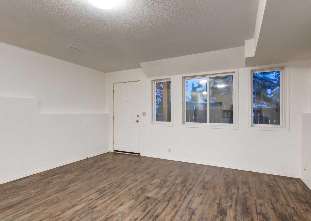
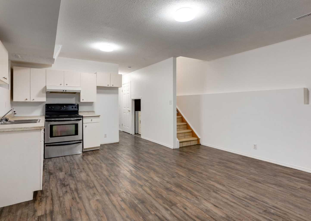
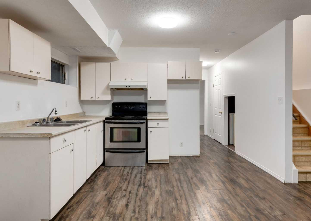
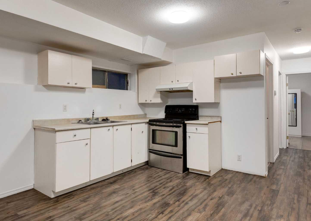
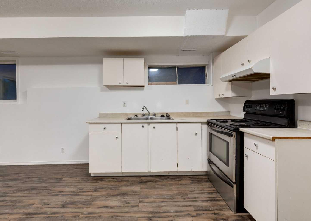
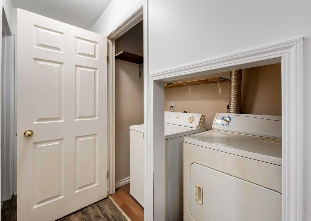
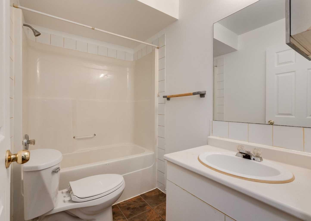
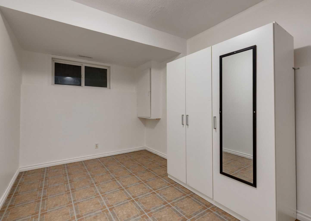
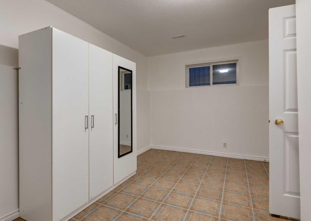
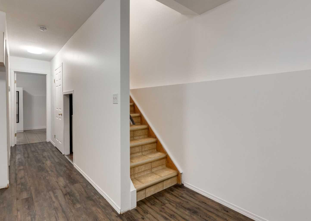
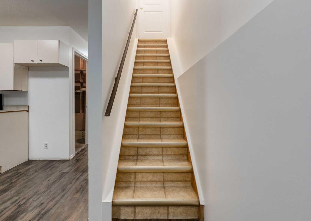
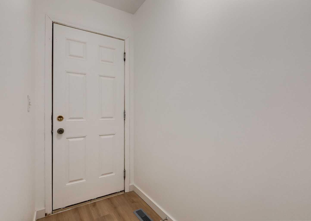
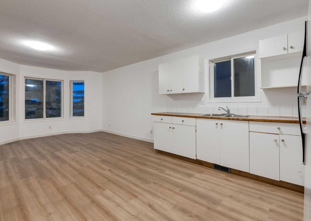
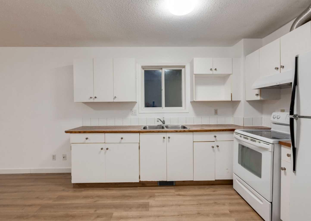
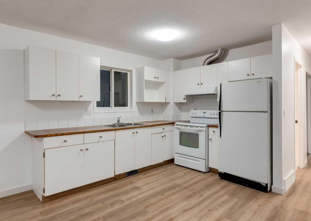
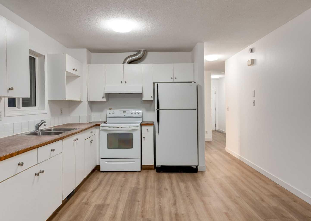
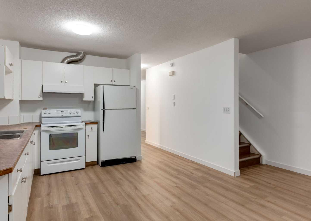
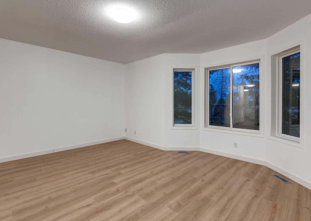
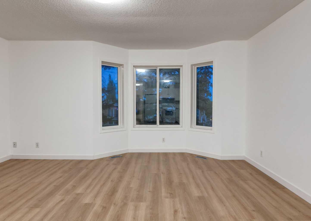
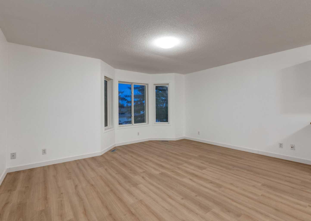
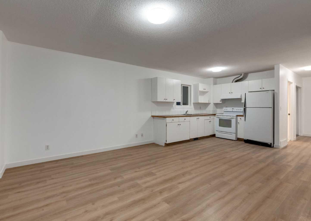
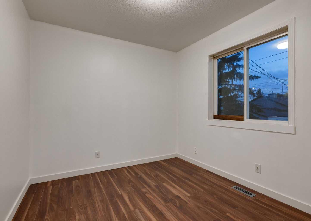
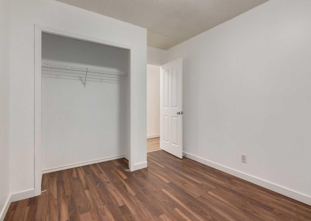
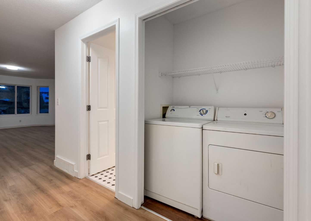
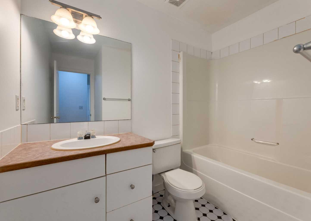
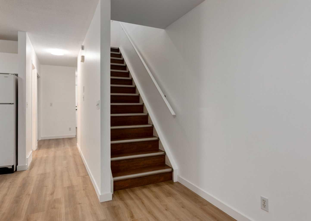
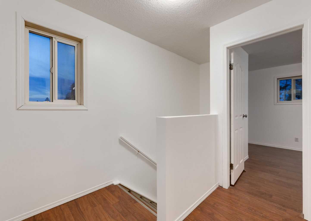
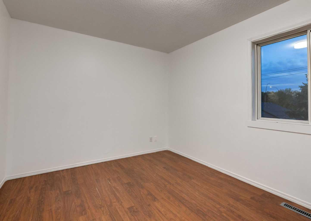
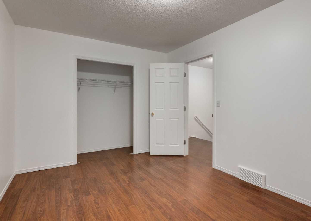
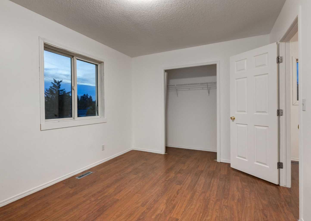
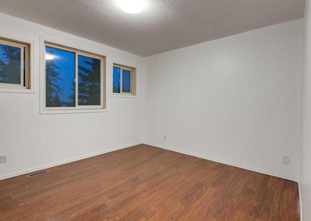
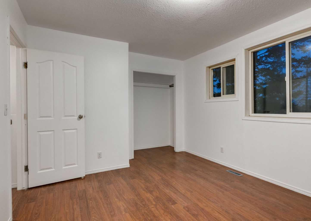
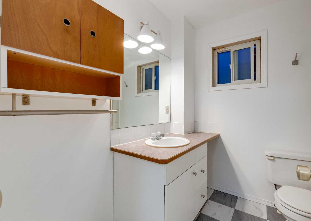
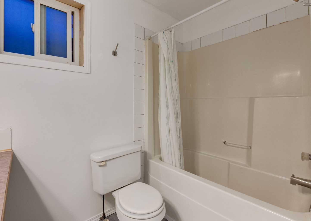
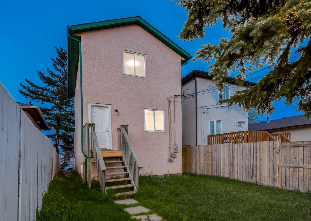
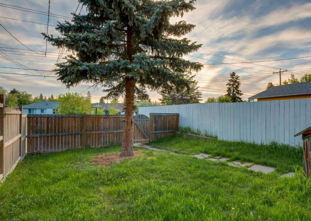
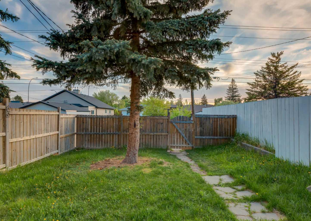
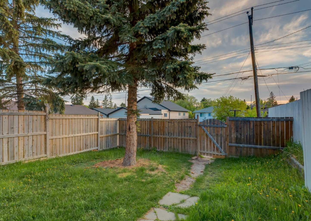
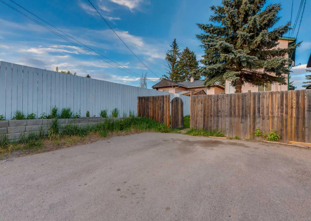
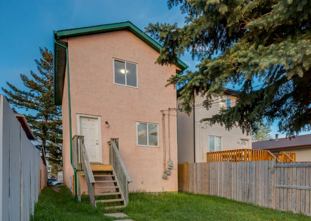
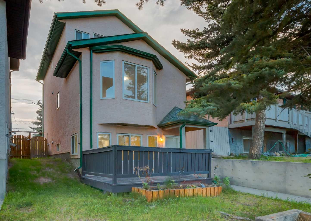
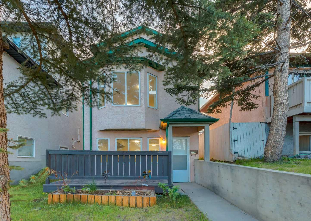
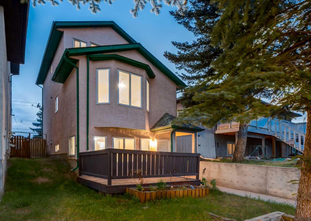
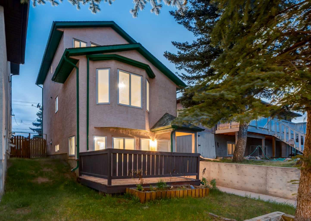
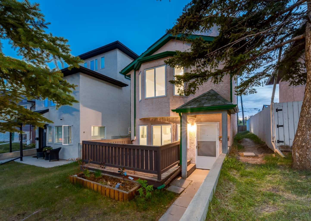
FRESH and ready for you and your extended family, or tenants to move in! This Potential 2 suited home has been updated with fresh paint throughout and new flooring on the main floor. With over 1935 square feet of living space, this home has 4 bedrooms, 3 bathrooms, 2 living areas, 2 kitchens, and laundry both main and basement. The fully developed, above ground lower illegal suite has a separate entrance, one bedroom, 4 piece bathroom, and a spacious living area with open kitchen. The upper area offers 2 levels of private living with a separate entrance, laundry, large kitchen and bright and inviting living area, a 4 piece bathroom, and a bedroom on the main floor! Upstairs, 2 large bedrooms and another 4 piece bath ensure comfort for the whole family. Outside, large trees in the front and back enhance your outdoor living with a large front deck and a fully enclosed, west-facing backyard. Off the lane, there is space to park 2 vehicles in the back. The stucco exterior makes for low maintenance and a new roof on the south side was installed in 2025. The unit is currently vacant, making it easy to show and very quick possession possible. This RC-G zoned property is an excellent opportunity for investment or a first time home buyer.
| Street Address: | 1135 37 Street SE |
| City: | Calgary |
| Province/State: | Alberta |
| Postal Code: | N/A |
| County/Parish: | Calgary |
| Subdivision: | Forest Lawn |
| Country: | Canada |
| Latitude: | 51.04280991 |
| Longitude: | -113.98055825 |
| MLS® Number: | A2314870 |
| Price: | $450,000 |
| Property Area: | 1,239 Sq ft |
| Bedrooms: | 4 |
| Bathrooms Half: | 0 |
| Bathrooms Full: | 3 |
| Living Area: | 1,239 Sq ft |
| Building Area: | 0 Sq ft |
| Year Built: | 2001 |
| Listing Date: | May 27, 2026 |
| Garage Spaces: | 0 |
| Property Type: | Residential |
| Property Subtype: | Detached |
| MLS Status: | Active |
Additional Details
| Flooring: | N/A |
| Construction: | Stucco,Wood Frame |
| Parking: | Parking Pad |
| Appliances: | Dryer,Oven,Refrigerator,Washer |
| Stories: | N/A |
| Zoning: | R-CG |
| Fireplace: | N/A |
| Amenities: | Park,Playground,Schools Nearby,Shopping Nearby,Sidewalks,Street Lights |
Utilities & Systems
| Heating: | Forced Air,Natural Gas |
| Cooling: | None |
| Property Type | Residential |
| Building Type | Detached |
| Square Footage | 1,239 sqft |
| Community Name | Forest Lawn |
| Subdivision Name | Forest Lawn |
| Title | Fee Simple |
| Land Size | 3,143 sqft |
| Built in | 2001 |
| Annual Property Taxes | Contact listing agent |
| Parking Type | Parking Pad |
| Time on MLS Listing | 1 day |
Bedrooms
| Above Grade | 3 |
Bathrooms
| Total | 3 |
| Partial | 0 |
Interior Features
| Appliances Included | Dryer, Oven, Refrigerator, Washer |
| Flooring | Linoleum, Vinyl Plank |
Building Features
| Features | Open Floorplan, See Remarks, Separate Entrance |
| Construction Material | Stucco, Wood Frame |
| Structures | Deck |
Heating & Cooling
| Cooling | None |
| Heating Type | Forced Air, Natural Gas |
Exterior Features
| Exterior Finish | Stucco, Wood Frame |
Neighbourhood Features
| Community Features | Park, Playground, Schools Nearby, Shopping Nearby, Sidewalks, Street Lights |
| Amenities Nearby | Park, Playground, Schools Nearby, Shopping Nearby, Sidewalks, Street Lights |
Maintenance or Condo Information
Parking
| Parking Type | Parking Pad |
| Total Parking Spaces | 2 |
Interior Size
| Total Finished Area: | 1,239 sq ft |
| Total Finished Area (Metric): | 115.07 sq m |
Room Count
| Bedrooms: | 4 |
| Bathrooms: | 3 |
| Full Bathrooms: | 3 |
| Rooms Above Grade: | 6 |
Lot Information
| Lot Size: | 3,143 sq ft |
| Lot Size (Acres): | 0.07 acres |
| Frontage: | 50 ft |
Legal
| Legal Description: | 2700AH;25;37 |
| Title to Land: | Fee Simple |
- Open Floorplan
- See Remarks
- Separate Entrance
- Private Entrance
- Private Yard
- Dryer
- Oven
- Refrigerator
- Washer
- Full
- Park
- Playground
- Schools Nearby
- Shopping Nearby
- Sidewalks
- Street Lights
- Stucco
- Wood Frame
- Poured Concrete
- Back Lane
- Back Yard
- Front Yard
- Interior Lot
- Landscaped
- Lawn
- Private
- Rectangular Lot
- Parking Pad
- Deck
Main Level
| Living Room | 15`11" x 13`4" |
| Eat in Kitchen | 12`1" x 10`10" |
| Bedroom | 9`8" x 8`11" |
| Foyer | 9`3" x 3`7" |
| Laundry | 4`9" x 3`0" |
| 4pc Bathroom | 8`2" x 4`11" |
| Bedroom - Primary | 13`8" x 10`10" |
| Bedroom | 13`8" x 9`10" |
| 4pc Bathroom | 8`4" x 7`3" |
| Entrance | 4`0" x 3`11" |
| Family Room | 14`11" x 11`4" |
| Kitchen | 11`7" x 8`4" |
| Bedroom | 14`11" x 8`3" |
| Laundry | 7`9" x 2`11" |
| 4pc Bathroom | 7`10" x 4`11" |
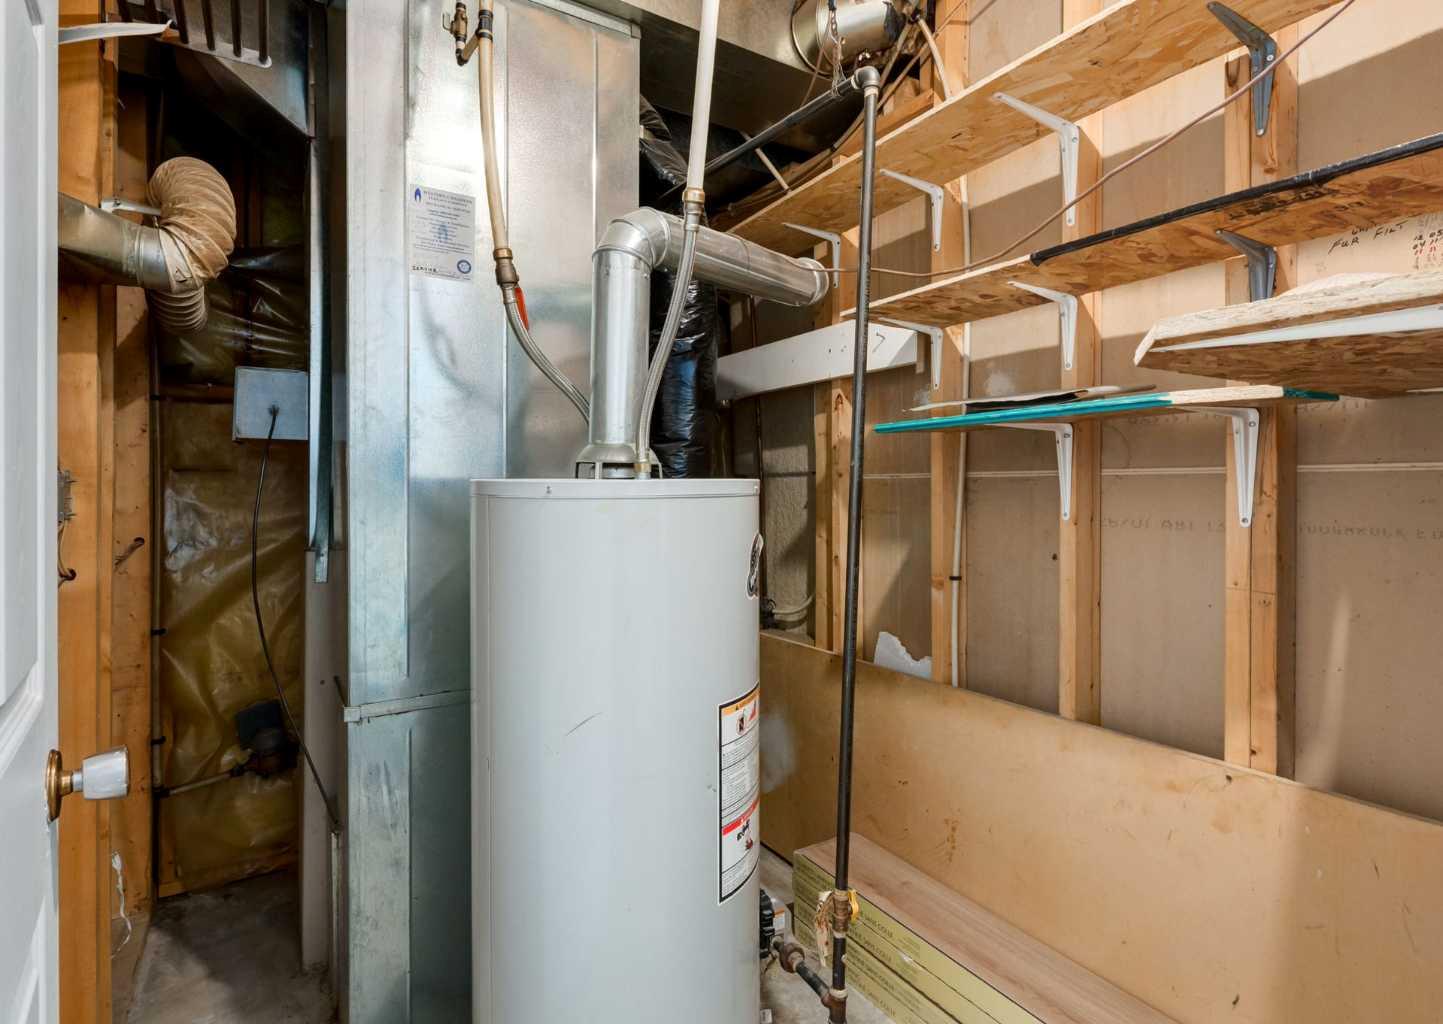
| Furnace/Utility Room | 8`3" x 5`6" |
Monthly Payment Breakdown
Loading Walk Score...
What's Nearby?
Powered by Yelp