216 Shawinigan Drive SW, Calgary, Alberta
Condo For Sale in Calgary, Alberta
$360,000
-
Property Type
 Condo
Condo
-
Bedrooms
 3
3
-
Bath
 2
2
-
Garage
 1
1
-
Sq Ft
 1,085
1,085
-
Year Built
 1993
1993
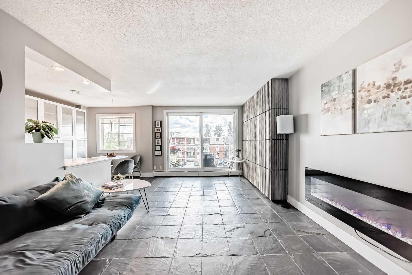
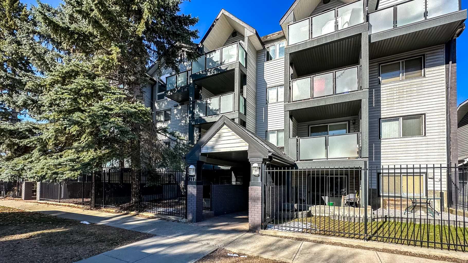
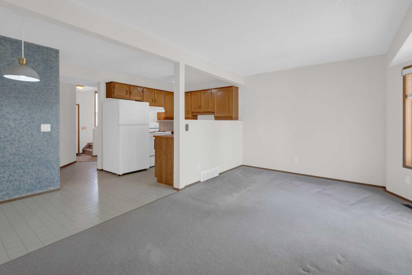
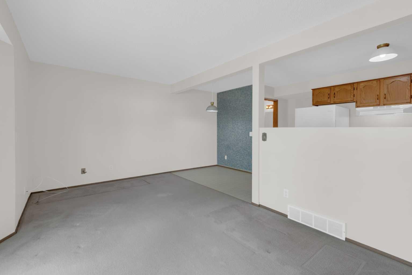
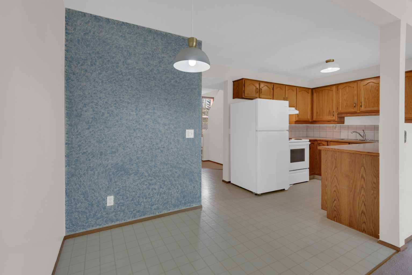
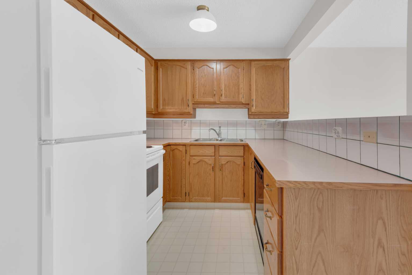
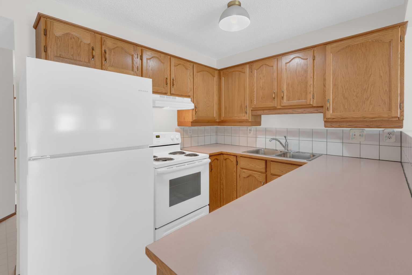
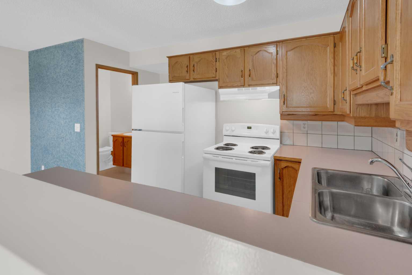
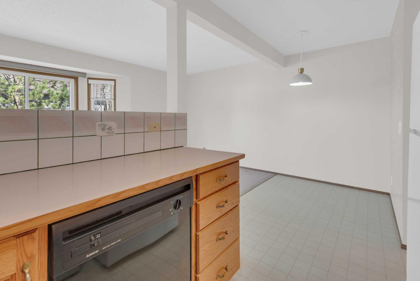
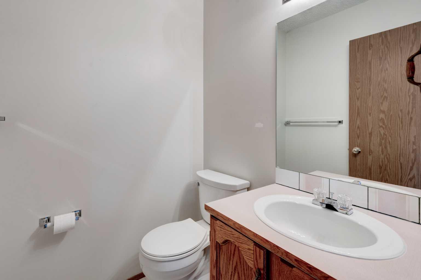
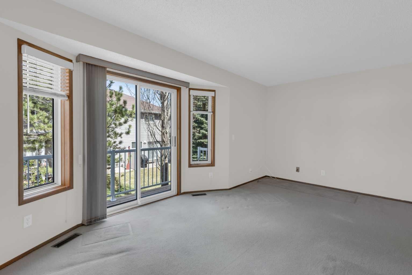
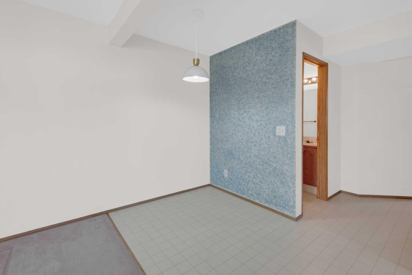
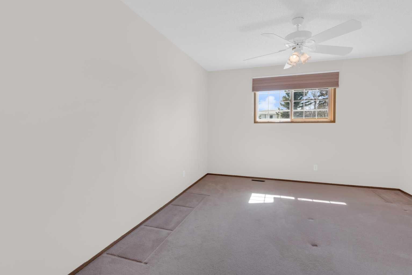
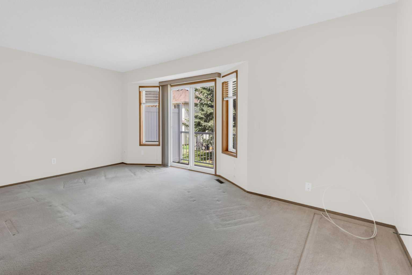
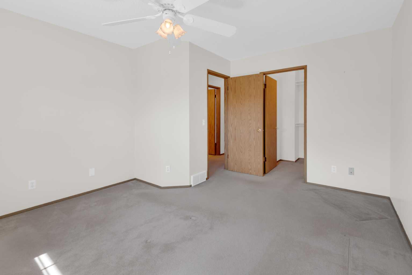
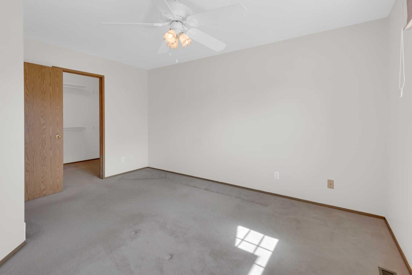
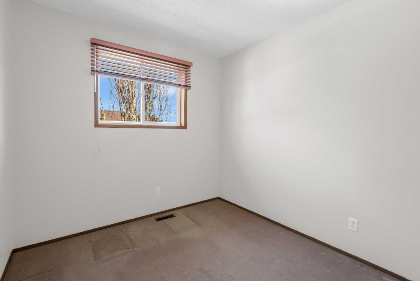
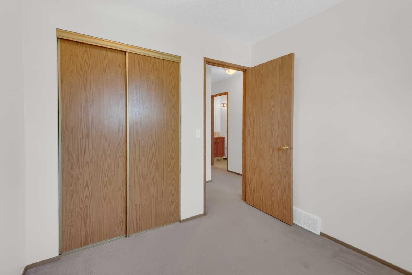
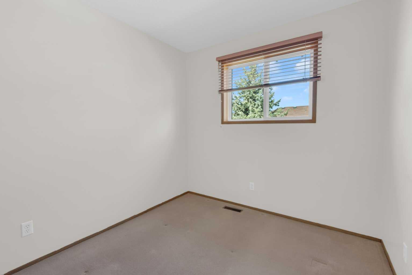
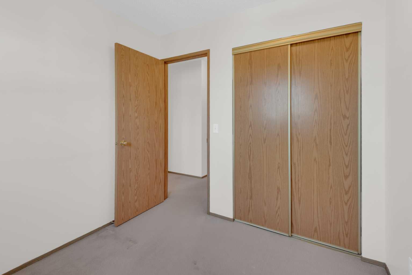
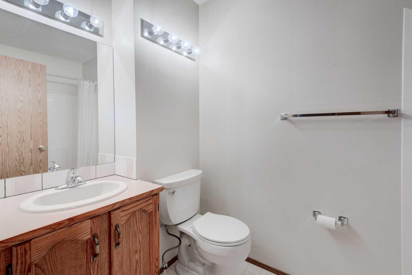
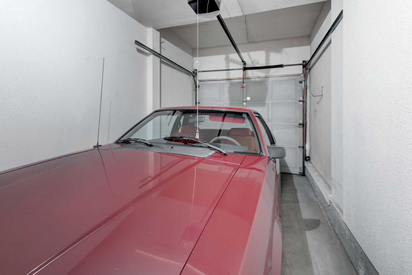
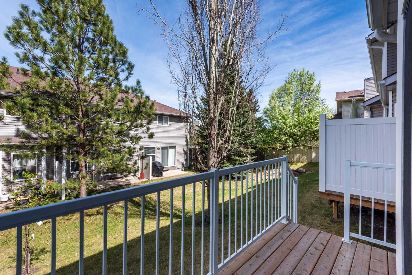
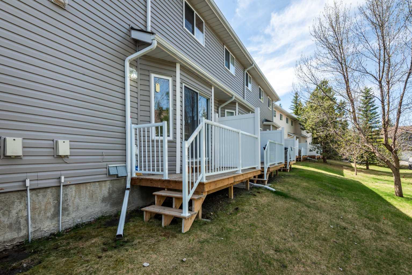
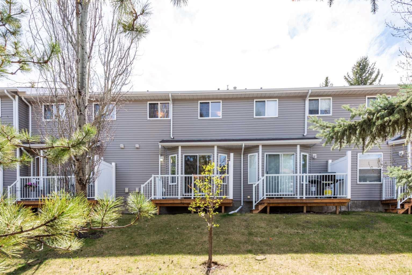
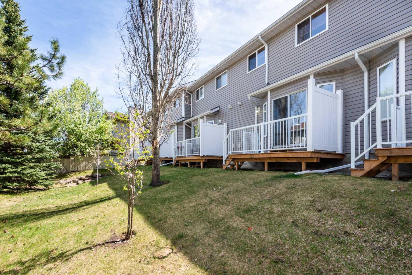
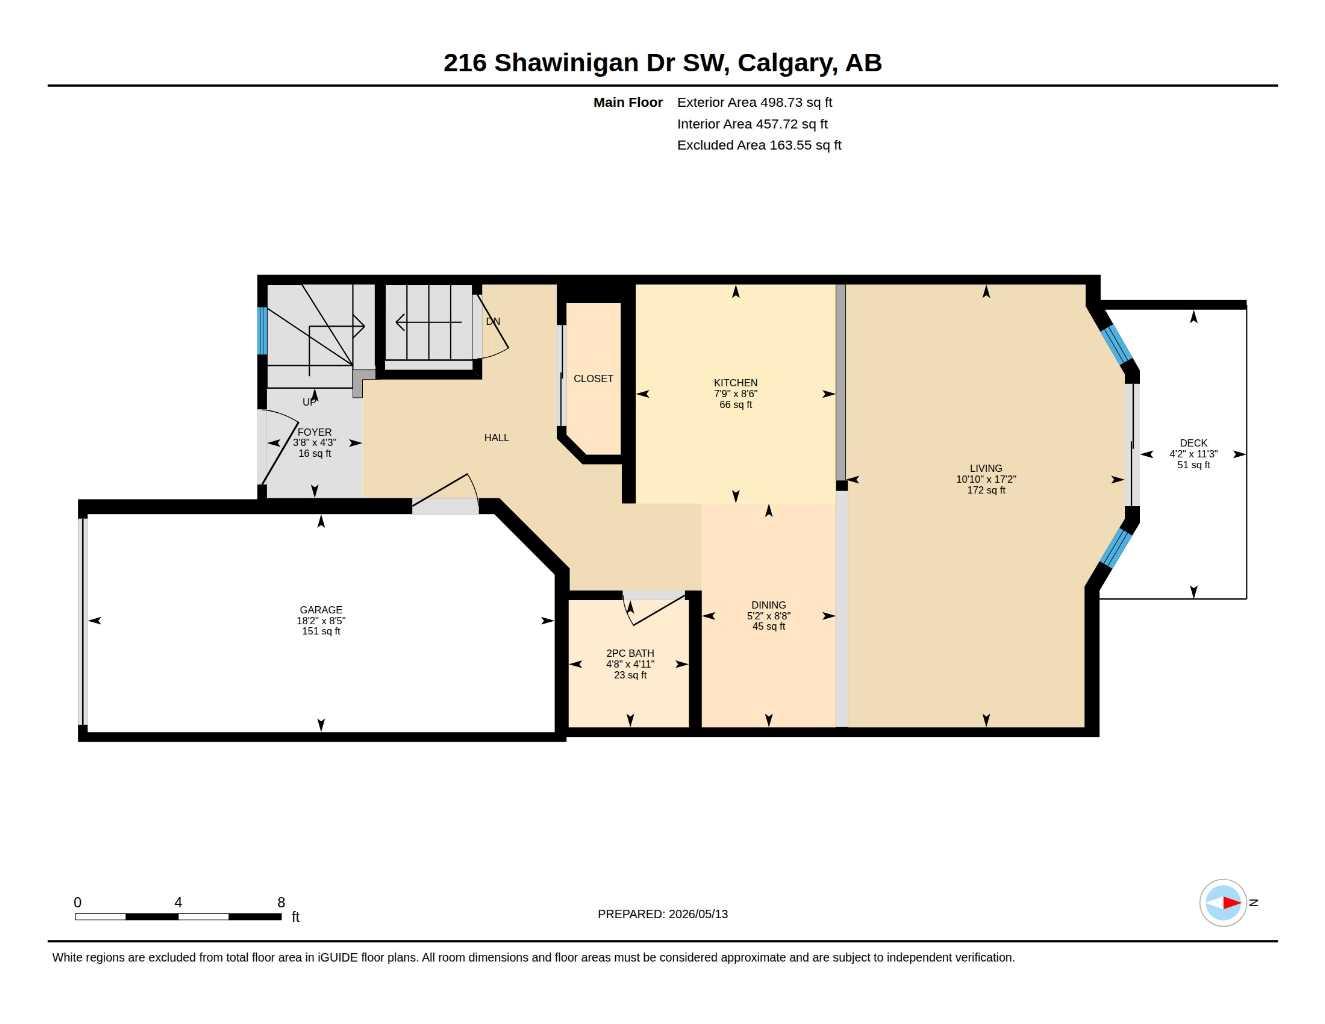
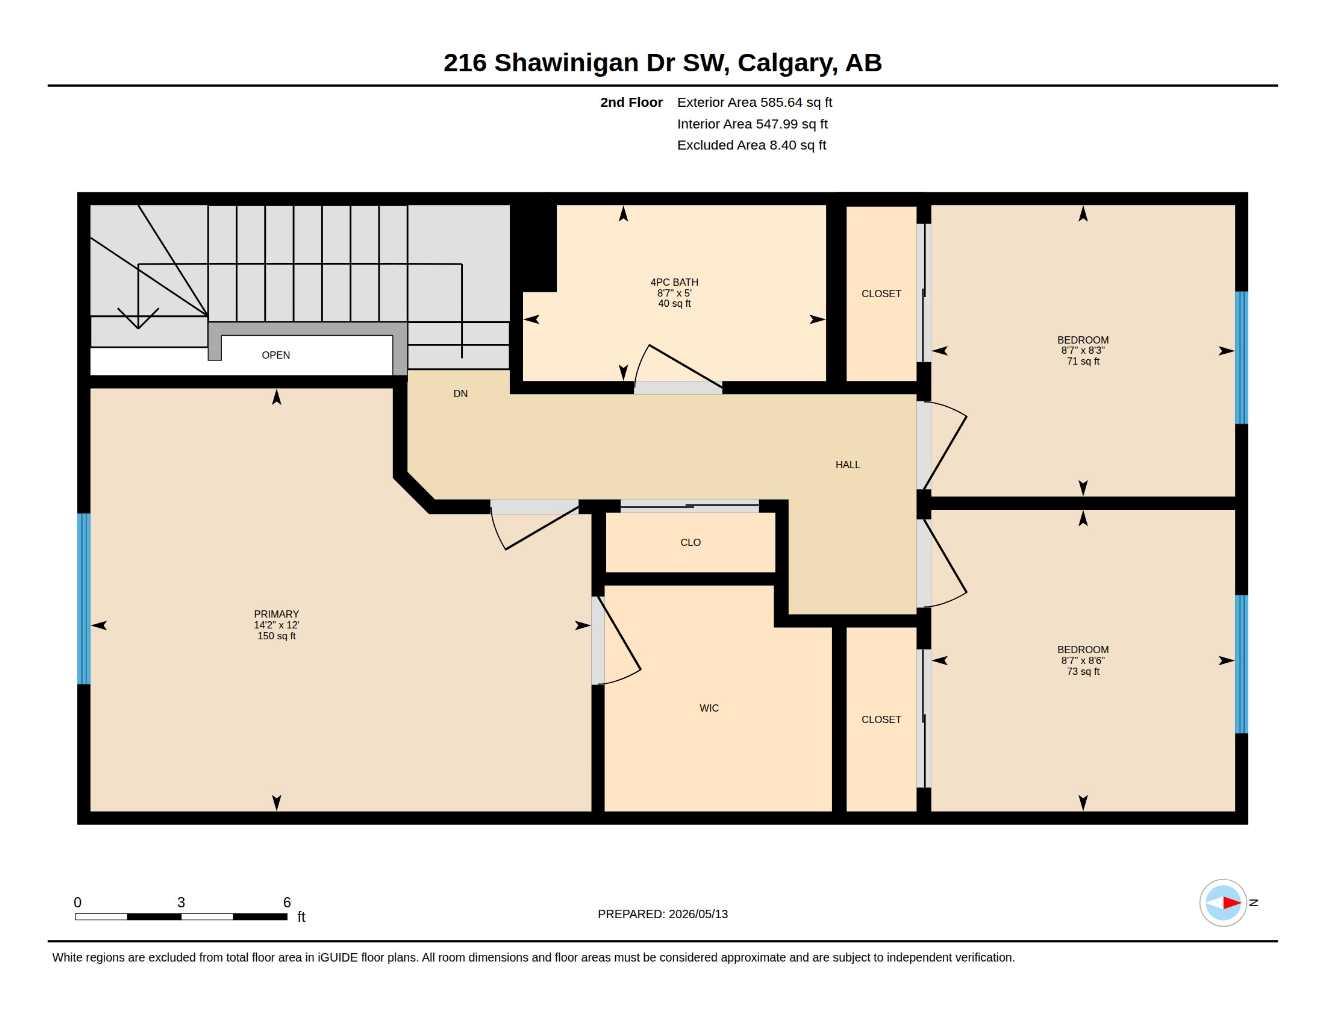
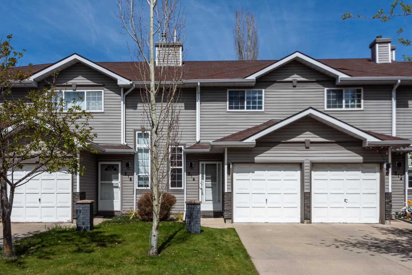
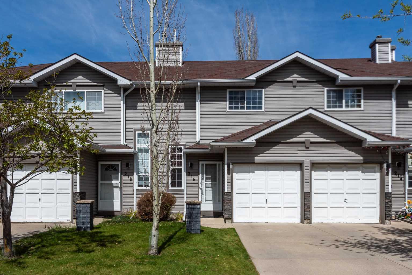
Discover the perfect blend of peace of mind and potential in this well maintained three bedroom, one and a half bath townhouse, featuring a single attached garage and low condo fees! The kitchen, living room and dining area offer an open floor plan with sliding glass doors to the rear balcony where you can enjoy relaxing with your morning coffee or evening barbeques with the family. The problematic Poly B has been completely removed and you will find the location is stellar, close to schools, parks, shopping and transit, making it an ideal property for families or investors. Approximately 4-5 years ago, the condo management company installed new siding, along with recent upgrades of new decks, railings and eavestroughs. Some features to note in this unit, is the installation of an electric hot water tank in 2024, a Carrier furnace which was replaced in 2016 and serviced annually, and the Culligan Water Softener was installed in 2018. You will enjoy the low maintenance lifestyle of a condo, with the freedom of low condo fees in a well established family community close to all the amenities! Book your private showing with your favourite realtor today.
| Street Address: | 216 Shawinigan Drive SW |
| City: | Calgary |
| Province/State: | Alberta |
| Postal Code: | N/A |
| County/Parish: | Calgary |
| Subdivision: | Shawnessy |
| Country: | Canada |
| Latitude: | 50.90578180 |
| Longitude: | -114.08589130 |
| MLS® Number: | A2309802 |
| Price: | $360,000 |
| Property Area: | 1,085 Sq ft |
| Bedrooms: | 3 |
| Bathrooms Half: | 1 |
| Bathrooms Full: | 1 |
| Living Area: | 1,085 Sq ft |
| Building Area: | 0 Sq ft |
| Year Built: | 1993 |
| Listing Date: | May 14, 2026 |
| Garage Spaces: | 1 |
| Property Type: | Residential |
| Property Subtype: | Row/Townhouse |
| MLS Status: | Pending |
Additional Details
| Flooring: | N/A |
| Construction: | Vinyl Siding |
| Parking: | Driveway,Single Garage Attached |
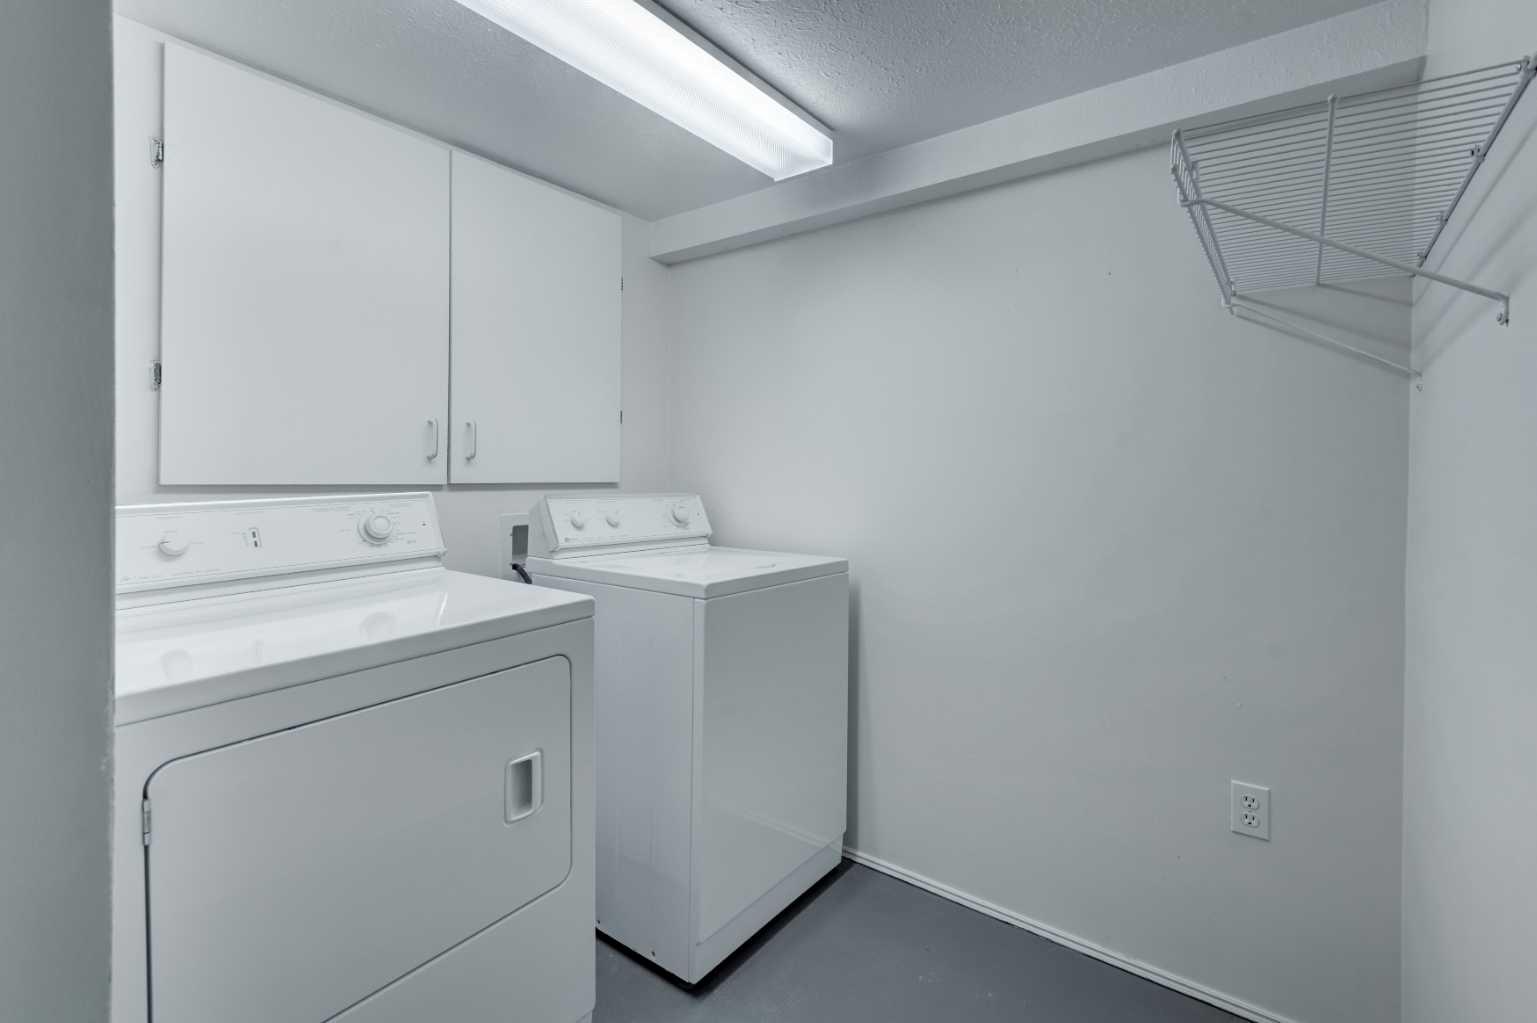
| Appliances: | Dishwasher,Dryer,Electric Stove,Garage Control(s),Refrigerator,Washer,Water Softener,Window Coverings |
| Stories: | N/A |
| Zoning: | M-C1 d75 |
| Fireplace: | N/A |
| Amenities: | Other,Park,Playground,Sidewalks,Street Lights |
Utilities & Systems
| Heating: | Forced Air,Natural Gas |
| Cooling: | None |
| Property Type | Residential |
| Building Type | Row/Townhouse |
| Square Footage | 1,085 sqft |
| Community Name | Shawnessy |
| Subdivision Name | Shawnessy |
| Title | Fee Simple |
| Land Size | 2,443 sqft |
| Built in | 1993 |
| Annual Property Taxes | Contact listing agent |
| Parking Type | Garage |
| Time on MLS Listing | 8 days |
Bedrooms
| Above Grade | 3 |
Bathrooms
| Total | 2 |
| Partial | 1 |
Interior Features
| Appliances Included | Dishwasher, Dryer, Electric Stove, Garage Control(s), Refrigerator, Washer, Water Softener, Window Coverings |
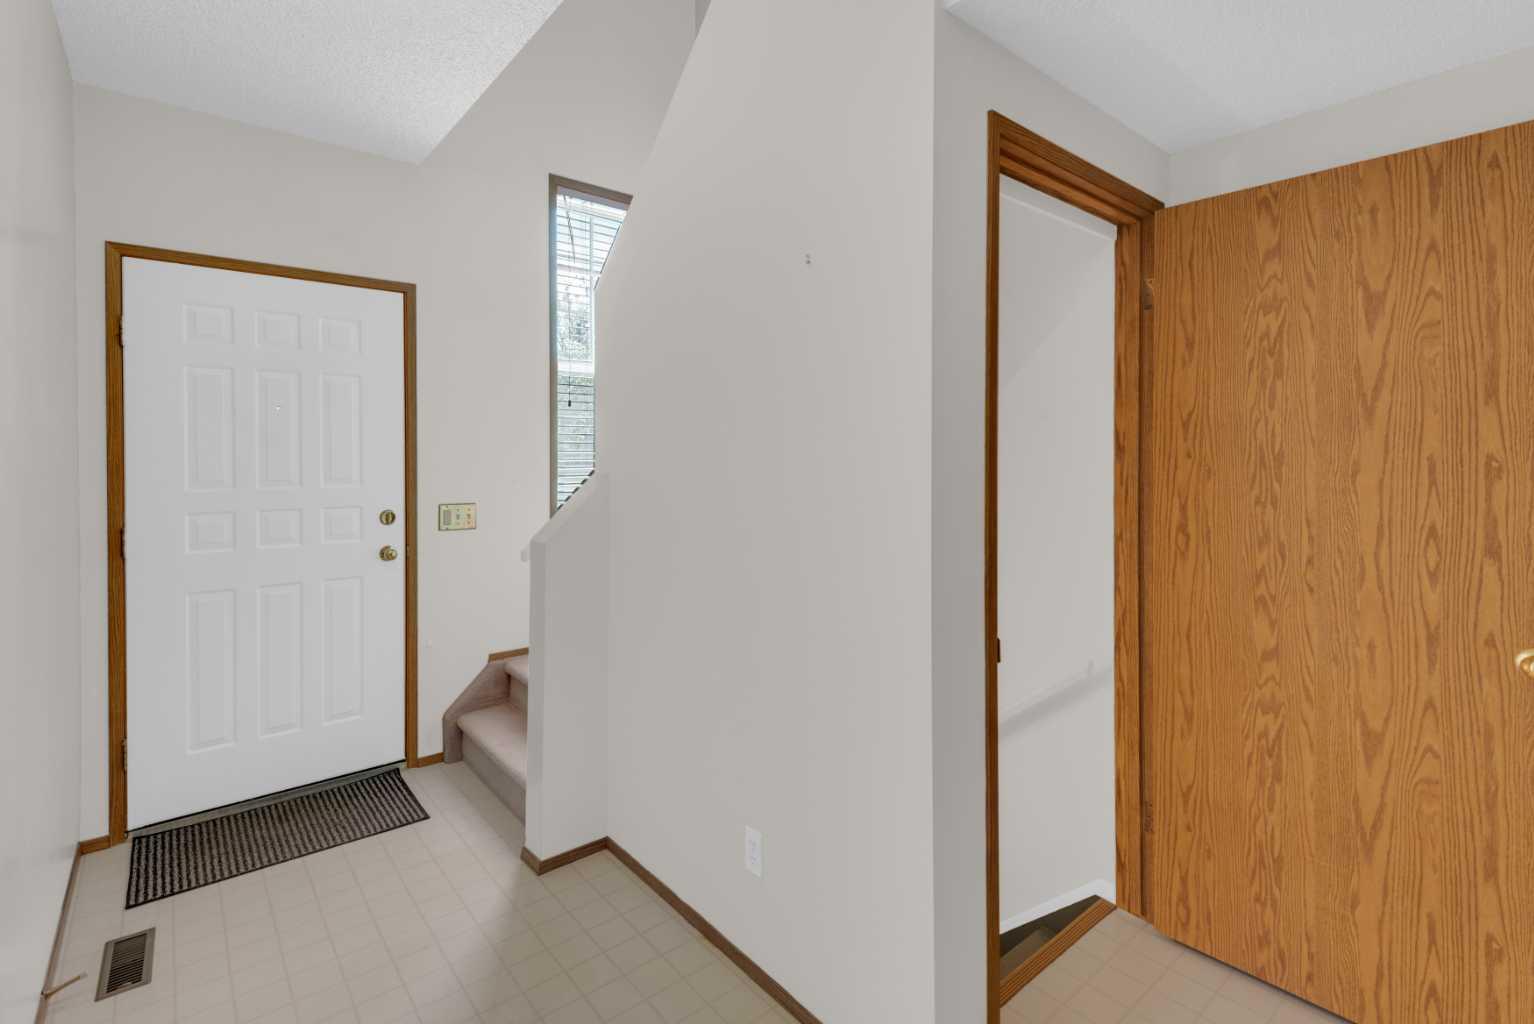
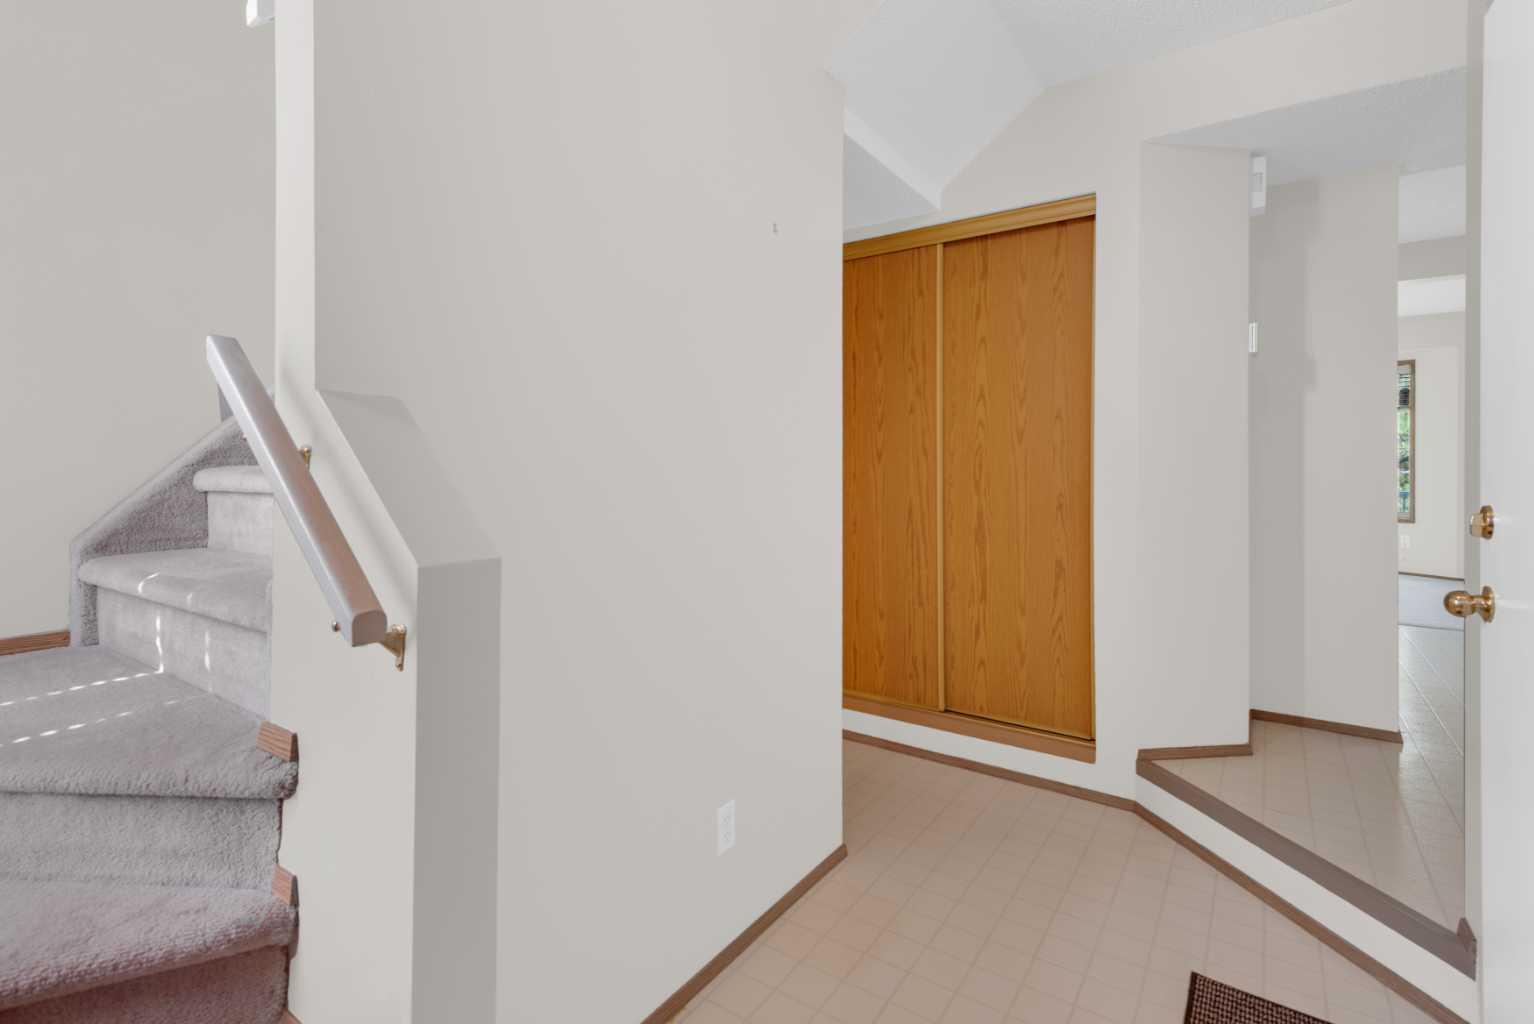
| Flooring | Carpet, Linoleum |
Building Features
| Features | French Door, Laminate Counters, See Remarks, Storage |
| Style | Attached |
| Construction Material | Vinyl Siding |
| Building Amenities | Secured Parking, Trash |
| Structures | See Remarks, Terrace |
Heating & Cooling
| Cooling | None |
| Heating Type | Forced Air, Natural Gas |
Exterior Features
| Exterior Finish | Vinyl Siding |
Neighbourhood Features
| Community Features | Other, Park, Playground, Sidewalks, Street Lights |
| Pets Allowed | Restrictions |
| Amenities Nearby | Other, Park, Playground, Sidewalks, Street Lights |
Maintenance or Condo Information
| Maintenance Fees | $275 Monthly |
| Maintenance Fees Include | Maintenance Grounds, Professional Management, Reserve Fund Contributions, See Remarks, Snow Removal |
Parking
| Parking Type | Garage |
| Total Parking Spaces | 2 |
Interior Size
| Total Finished Area: | 1,085 sq ft |
| Total Finished Area (Metric): | 100.80 sq m |
| Main Level: | 499 sq ft |
| Upper Level: | 586 sq ft |
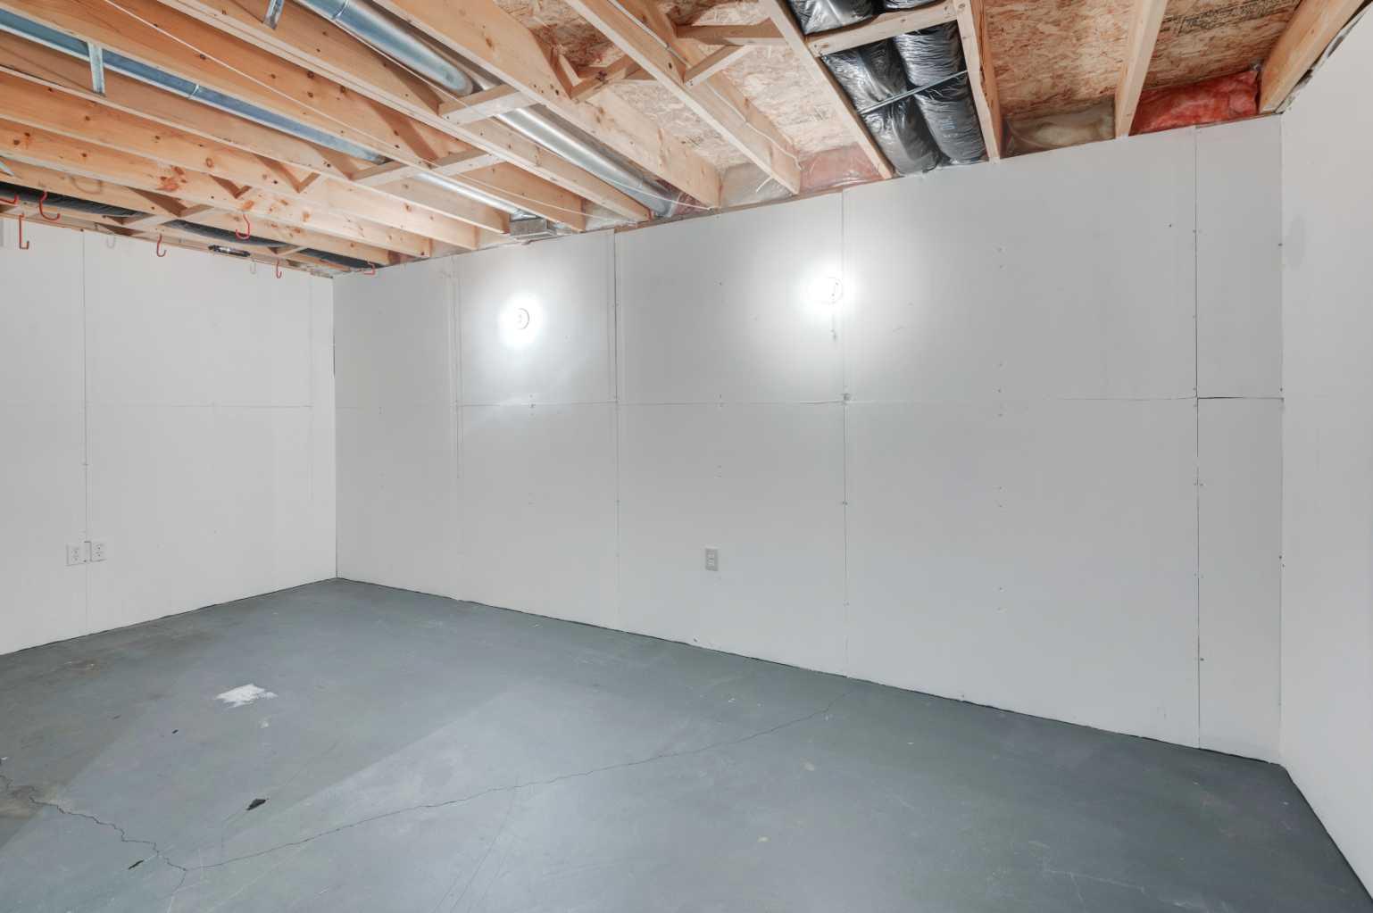
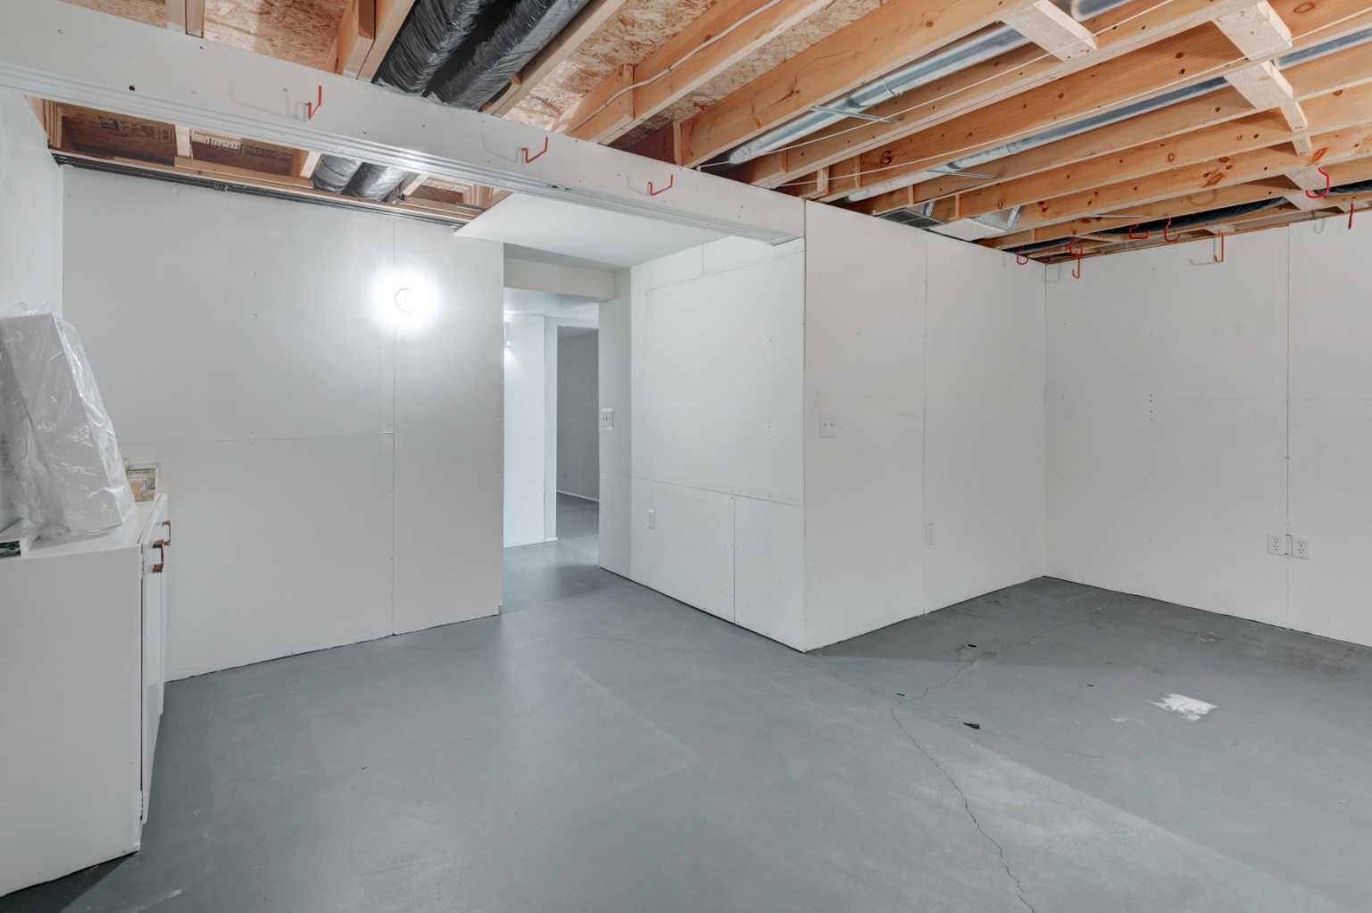
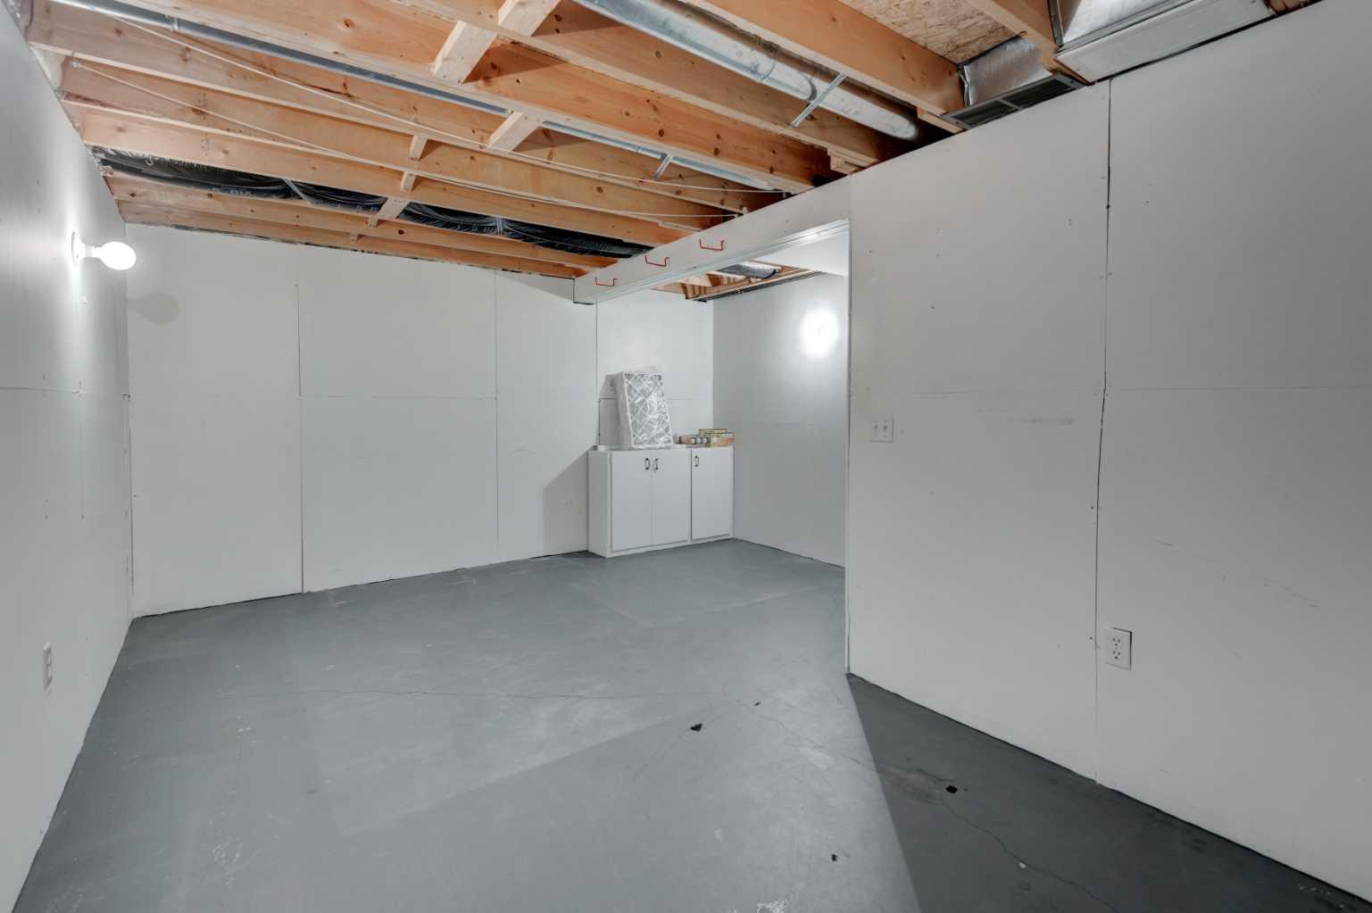
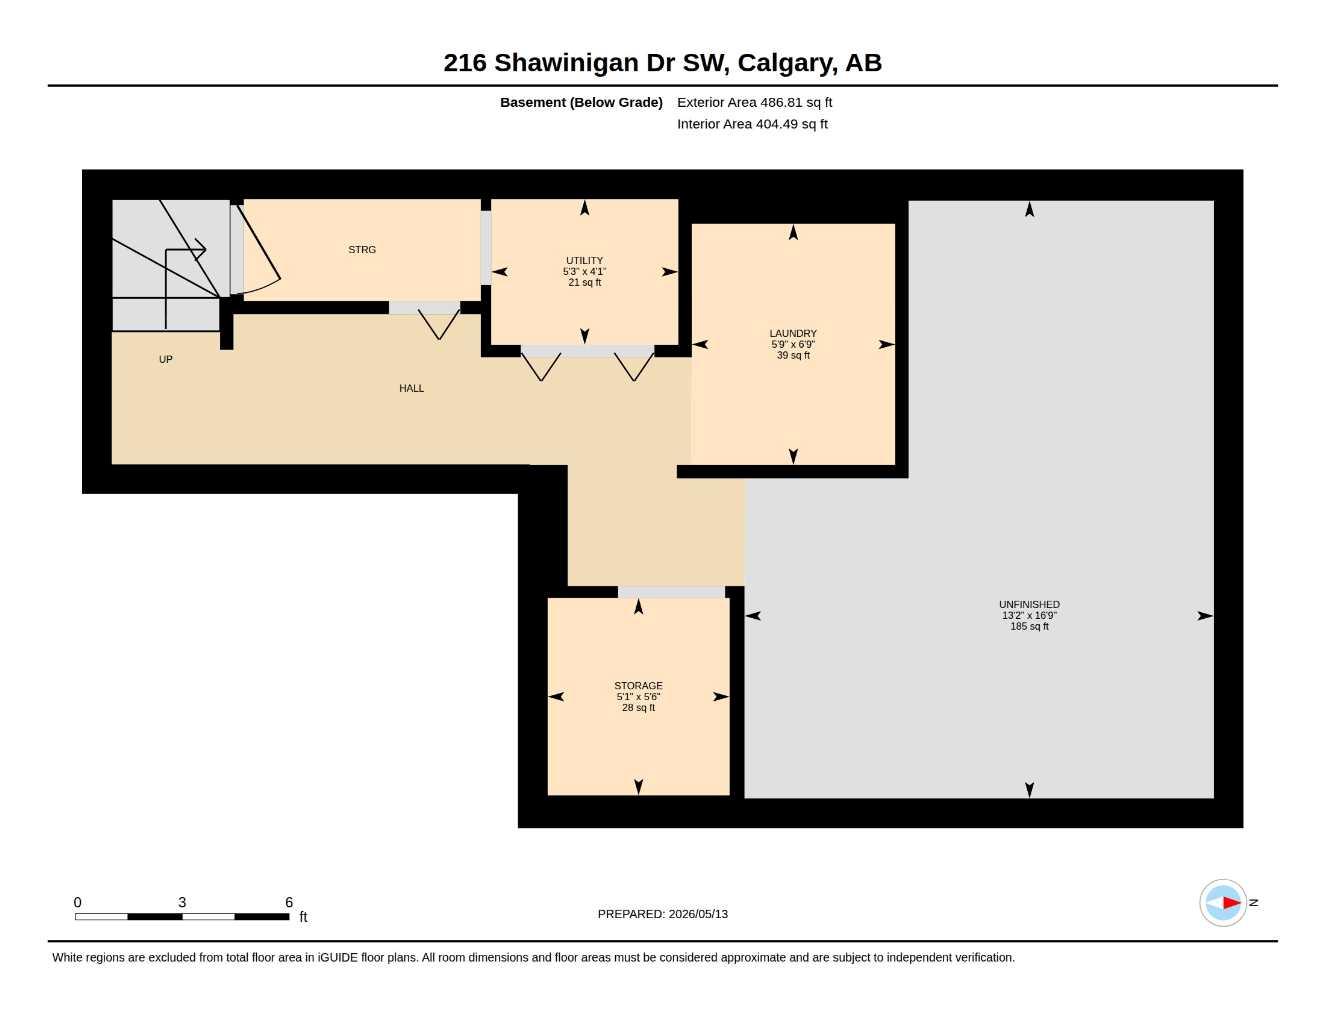
| Below Grade: | 486 sq ft |
Room Count
| Bedrooms: | 3 |
| Bathrooms: | 2 |
| Full Bathrooms: | 1 |
| Half Bathrooms: | 1 |
| Rooms Above Grade: | 7 |
Lot Information
| Lot Size: | 2,443 sq ft |
| Lot Size (Acres): | 0.06 acres |
| Frontage: | 18 ft |
Legal
| Legal Description: | 9310925;57M- |
| Title to Land: | Fee Simple |
- French Door
- Laminate Counters
- See Remarks
- Storage
- Balcony
- Private Entrance
- Dishwasher
- Dryer
- Electric Stove
- Garage Control(s)
- Refrigerator
- Washer
- Water Softener
- Window Coverings
- Secured Parking
- Trash
- Full
- Other
- Park
- Playground
- Sidewalks
- Street Lights
- Vinyl Siding
- Poured Concrete
- Backs on to Park/Green Space
- Driveway
- Single Garage Attached
- Terrace
Floor plan information is not available for this property.
Monthly Payment Breakdown
Loading Walk Score...
What's Nearby?
Powered by Yelp
REALTOR® Details
Brenda Briggs
- (403) 253-5678
- [email protected]
- MaxWell Capital Realty