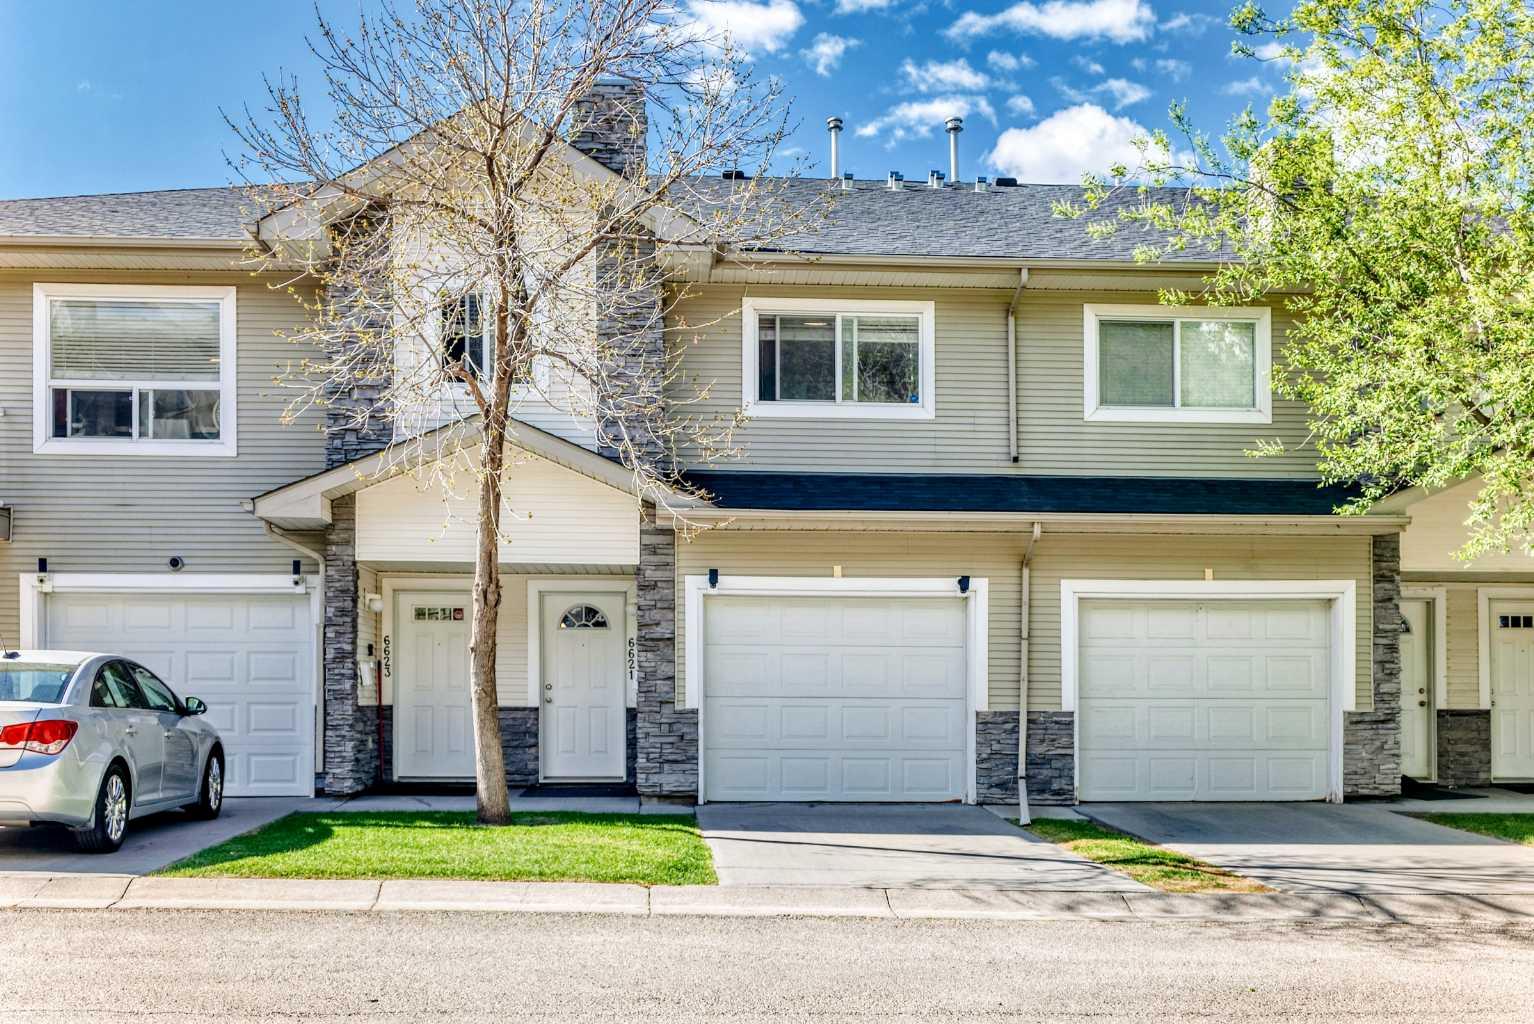
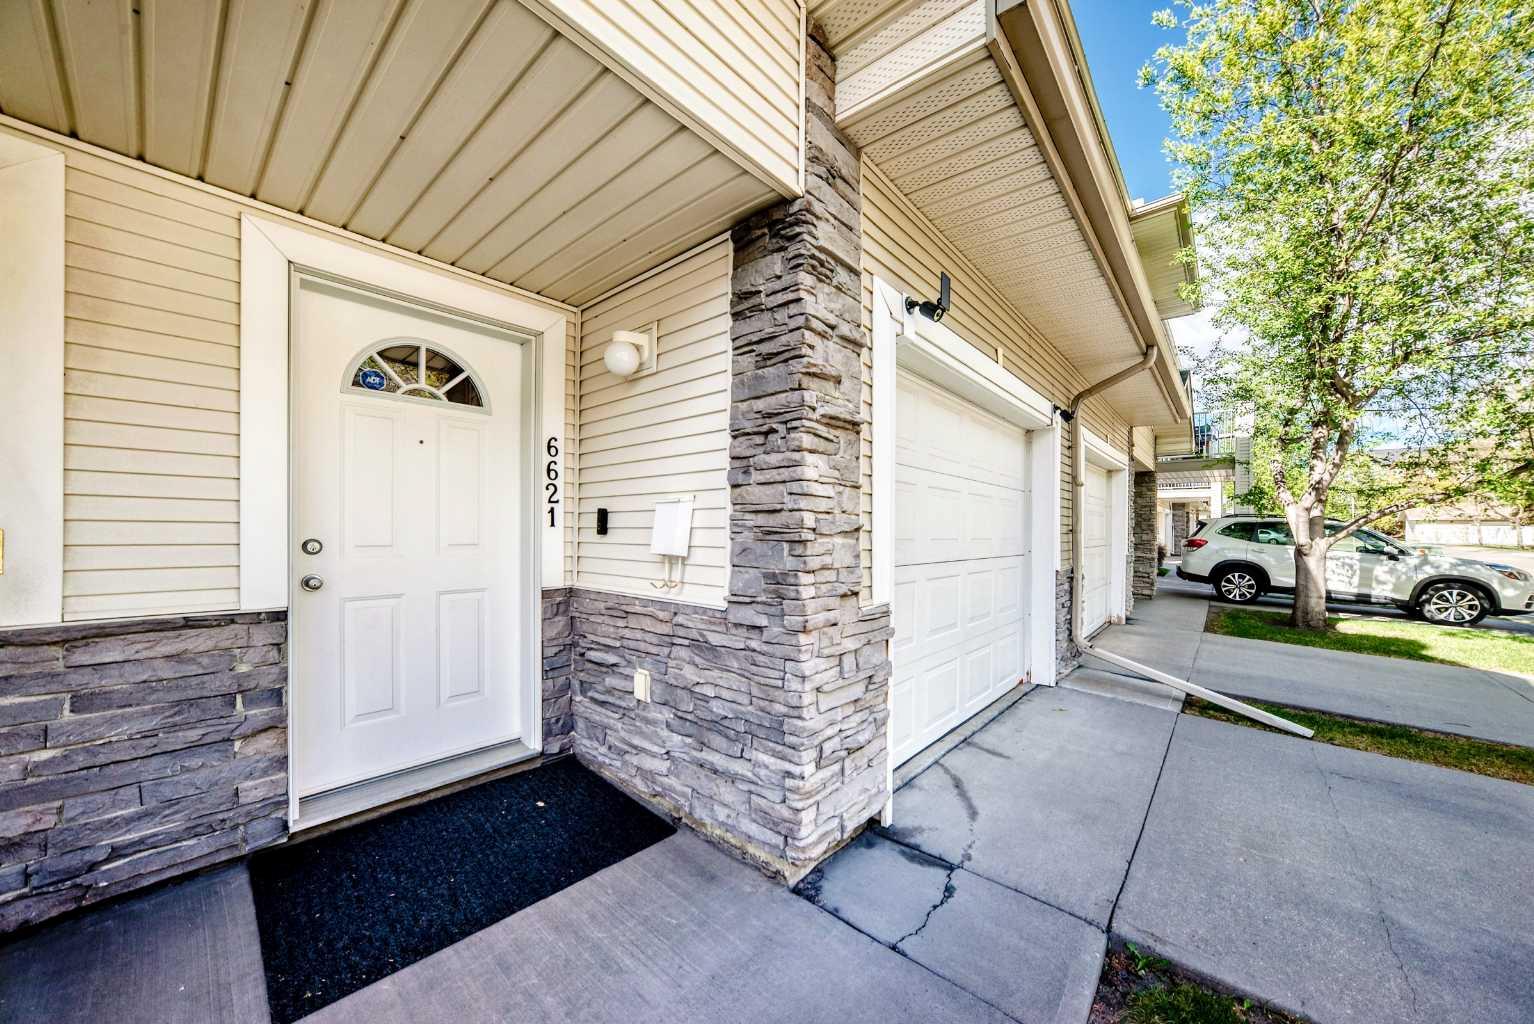
6621 Pinecliff Grove NE, Calgary, Alberta
Condo For Sale in Calgary, Alberta
$360,000
-
Property Type
 Condo
Condo
-
Bedrooms
 2
2
-
Bath
 2
2
-
Garage
 1
1
-
Sq Ft
 1,386
1,386
-
Year Built
 2003
2003
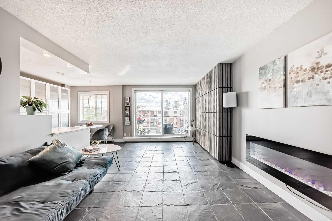
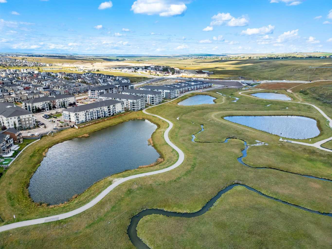
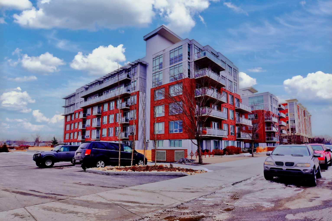
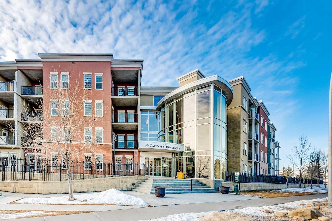
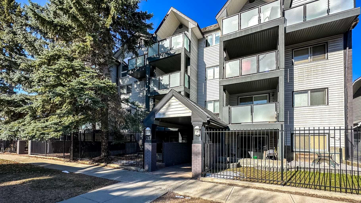
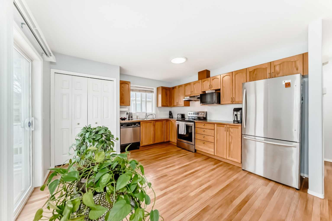
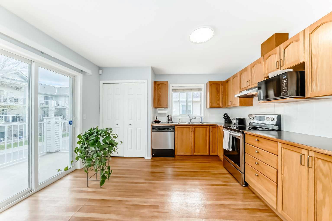
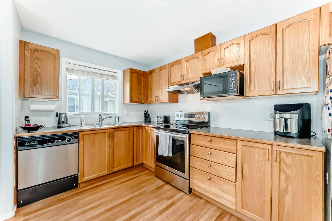
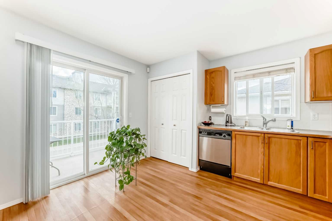
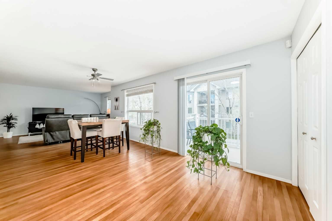
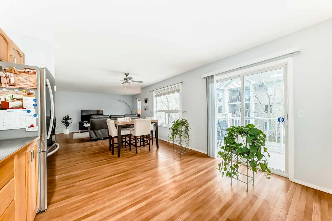
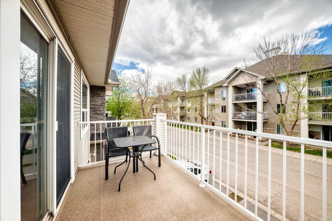
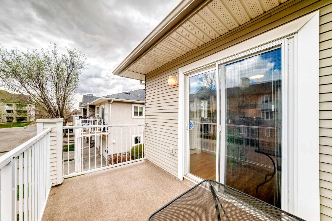
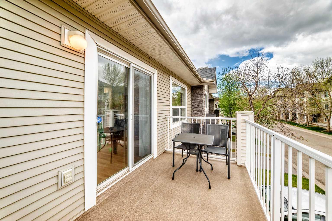
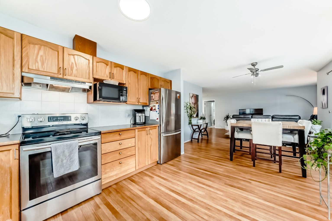
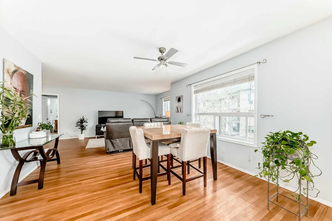
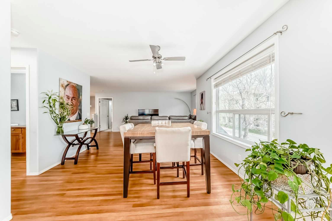
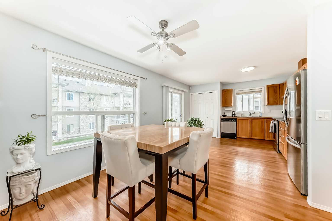
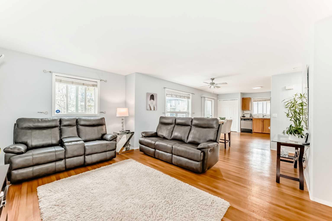
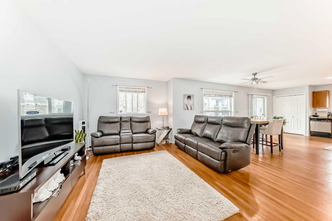
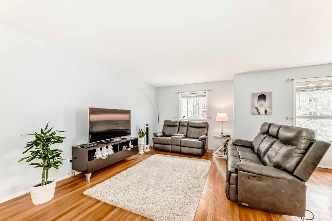
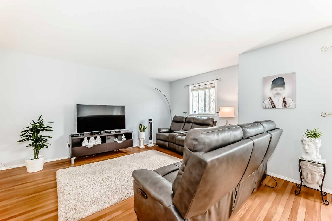
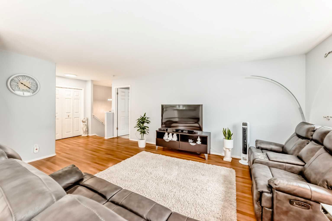
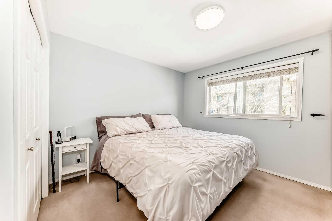
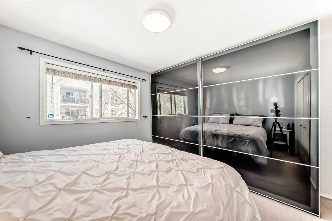
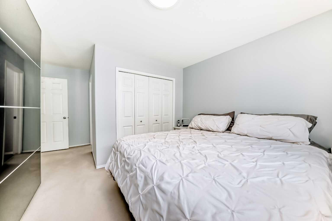
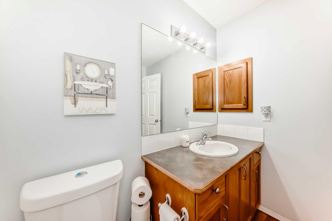
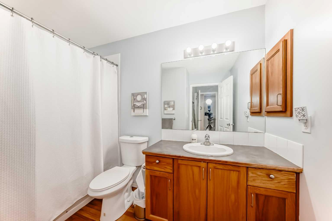
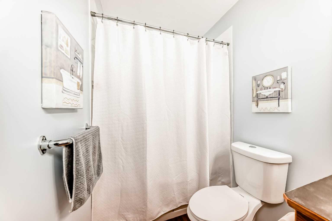
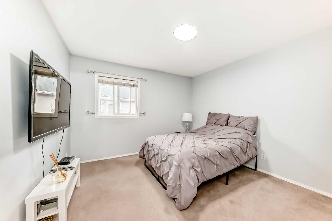
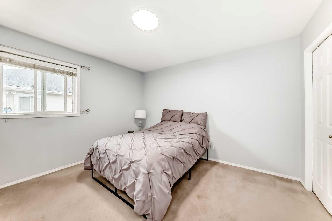
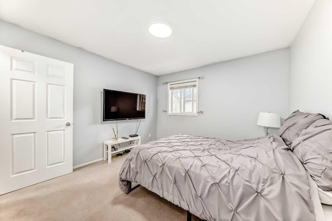
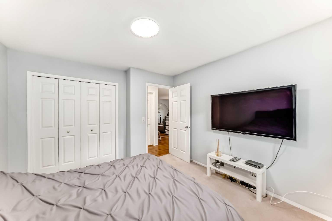
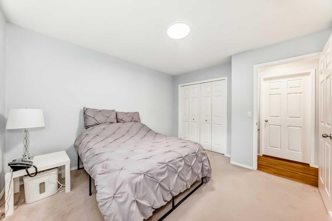
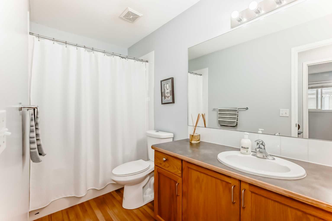
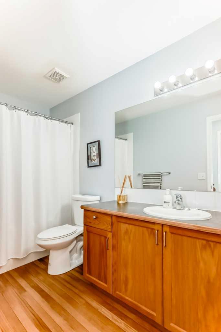
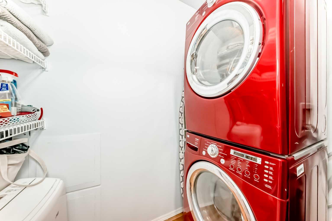
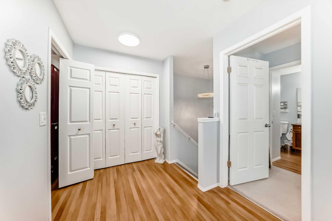
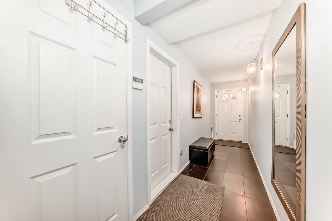
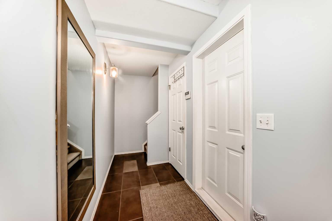
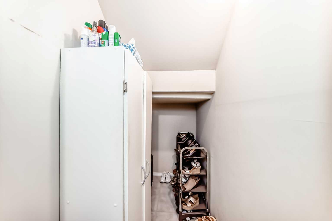
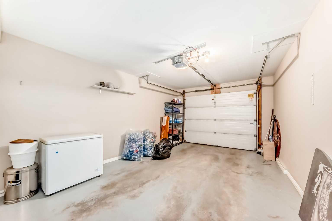
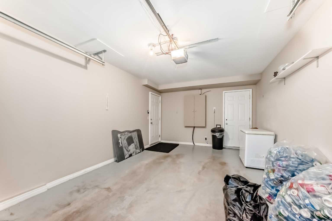
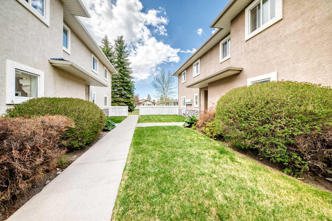
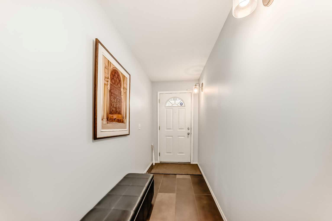
**OPEN HOUSE Sunday May 24th from 12:30pm-3pm** Located in the desirable community of Pineridge, this beautiful and spacious two-storey home shows pride of ownership throughout! Super clean and bright, this open-concept home offers a functional layout perfect for families, first-time buyers, or investors. The spacious living room filled with natural light, a dining area ideal for entertaining, and a well-appointed kitchen complete with stainless steel appliances and ample cabinet space. There are 2 generous-sized bedrooms, including a large primary bedroom with a full private ensuite bath. Closet organizers are included and stay with the home. Enjoy the convenience of in-unit laundry, making everyday living comfortable and practical. Step outside onto your private balcony, perfect for summer BBQs, morning coffee, or relaxing evenings. The home also comes with a single attached garage for added convenience and storage. Excellent location close to playgrounds, schools, shopping centers, public transportation, and bus stops. Easy access to 68 Street, 16 Avenue, and major routes makes commuting simple and convenient. A fantastic opportunity to own a move-in-ready home in a great neighborhood. Call today to book your private showing before it’s gone!
| Street Address: | 6621 Pinecliff Grove NE |
| City: | Calgary |
| Province/State: | Alberta |
| Postal Code: | N/A |
| County/Parish: | Calgary |
| Subdivision: | Pineridge |
| Country: | Canada |
| Latitude: | 51.07453692 |
| Longitude: | -113.93897203 |
| MLS® Number: | A2311910 |
| Price: | $360,000 |
| Property Area: | 1,386 Sq ft |
| Bedrooms: | 2 |
| Bathrooms Half: | 0 |
| Bathrooms Full: | 2 |
| Living Area: | 1,386 Sq ft |
| Building Area: | 0 Sq ft |
| Year Built: | 2003 |
| Listing Date: | May 15, 2026 |
| Garage Spaces: | 1 |
| Property Type: | Residential |
| Property Subtype: | Row/Townhouse |
| MLS Status: | Active |
Additional Details
| Flooring: | N/A |
| Construction: | Concrete,Vinyl Siding,Wood Frame |
| Parking: | Single Garage Attached |
| Appliances: | Dryer,Electric Stove,Garage Control(s),Garburator,Refrigerator,Washer,Window Coverings |
| Stories: | N/A |
| Zoning: | M-CG d44 |
| Fireplace: | N/A |
| Amenities: | Clubhouse,Park,Playground,Pool,Schools Nearby,Shopping Nearby,Sidewalks,Walking/Bike Paths |
Utilities & Systems
| Heating: | In Floor |
| Cooling: | None |
| Property Type | Residential |
| Building Type | Row/Townhouse |
| Square Footage | 1,386 sqft |
| Community Name | Pineridge |
| Subdivision Name | Pineridge |
| Title | Fee Simple |
| Land Size | Unknown |
| Built in | 2003 |
| Annual Property Taxes | Contact listing agent |
| Parking Type | Garage |
| Time on MLS Listing | 10 days |
Bedrooms
| Above Grade | 2 |
Bathrooms
| Total | 2 |
| Partial | 0 |
Interior Features
| Appliances Included | Dryer, Electric Stove, Garage Control(s), Garburator, Refrigerator, Washer, Window Coverings |
| Flooring | Carpet, Ceramic Tile, Hardwood |
Building Features
| Features | No Smoking Home |
| Style | Attached |
| Construction Material | Concrete, Vinyl Siding, Wood Frame |
| Building Amenities | Visitor Parking |
| Structures | Balcony(s) |
Heating & Cooling
| Cooling | None |
| Heating Type | In Floor |
Exterior Features
| Exterior Finish | Concrete, Vinyl Siding, Wood Frame |
Neighbourhood Features
| Community Features | Clubhouse, Park, Playground, Pool, Schools Nearby, Shopping Nearby, Sidewalks, Walking/Bike Paths |
| Pets Allowed | No |
| Amenities Nearby | Clubhouse, Park, Playground, Pool, Schools Nearby, Shopping Nearby, Sidewalks, Walking/Bike Paths |
Maintenance or Condo Information
| Maintenance Fees | $452 Monthly |
| Maintenance Fees Include | Common Area Maintenance, Insurance, Professional Management, Reserve Fund Contributions, Snow Removal |
Parking
| Parking Type | Garage |
| Total Parking Spaces | 2 |
Interior Size
| Total Finished Area: | 1,386 sq ft |
| Total Finished Area (Metric): | 128.76 sq m |
Room Count
| Bedrooms: | 2 |
| Bathrooms: | 2 |
| Full Bathrooms: | 2 |
| Rooms Above Grade: | 5 |
Lot Information
Legal
| Legal Description: | 0310509;15 |
| Title to Land: | Fee Simple |
- No Smoking Home
- Balcony
- Dryer
- Electric Stove
- Garage Control(s)
- Garburator
- Refrigerator
- Washer
- Window Coverings
- Visitor Parking
- None
- Clubhouse
- Park
- Playground
- Pool
- Schools Nearby
- Shopping Nearby
- Sidewalks
- Walking/Bike Paths
- Concrete
- Vinyl Siding
- Wood Frame
- Poured Concrete
- Cul-De-Sac
- Landscaped
- Single Garage Attached
- Balcony(s)
Floor plan information is not available for this property.
Monthly Payment Breakdown
Loading Walk Score...
What's Nearby?
Powered by Yelp
REALTOR® Details
Yusuf Hussaini
- (403) 680-1777
- [email protected]
- RE/MAX House of Real Estate