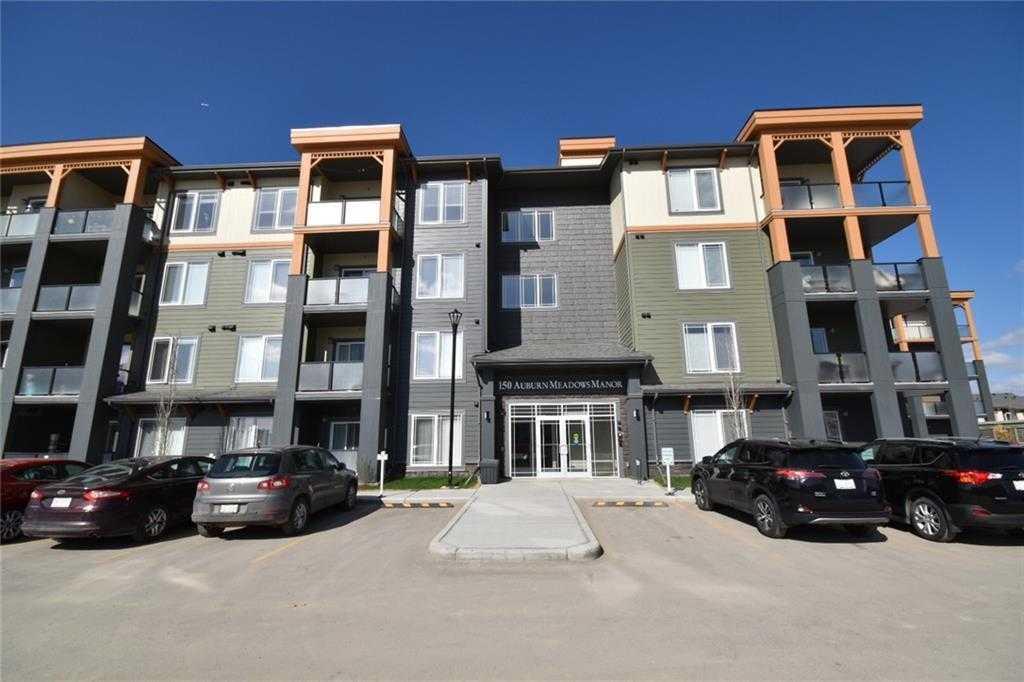
103, 150 Auburn Meadows Manor SE, Calgary, Alberta
Condo For Sale in Calgary, Alberta
$379,900
-
Property Type
 Condo
Condo
-
Bedrooms
 2
2
-
Bath
 2
2
-
Garage
 0
0
-
Sq Ft
 837
837
-
Year Built
 2016
2016
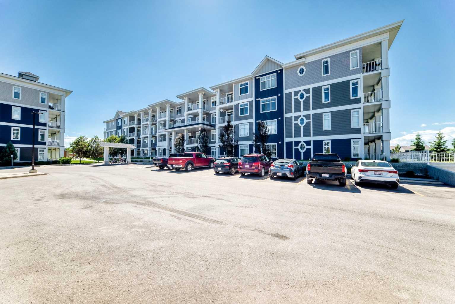
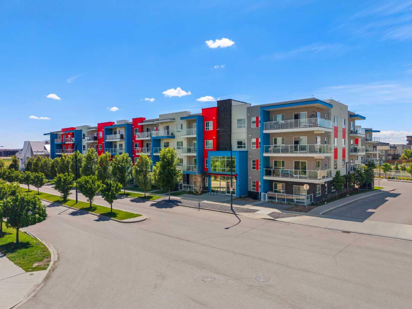
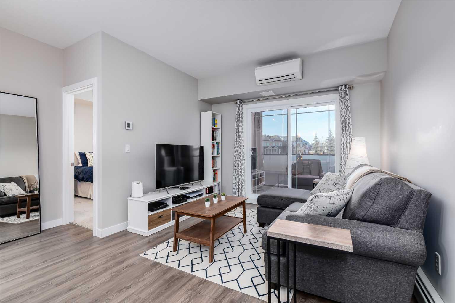
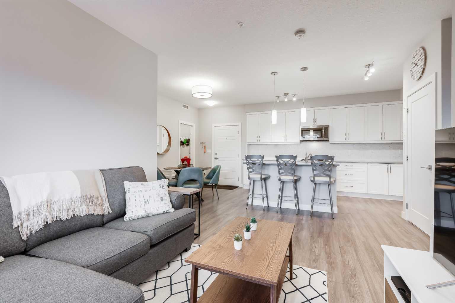
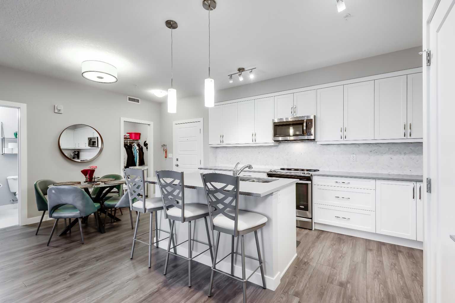
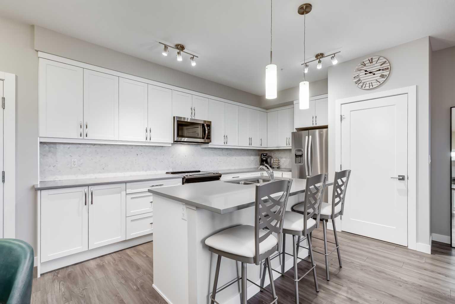
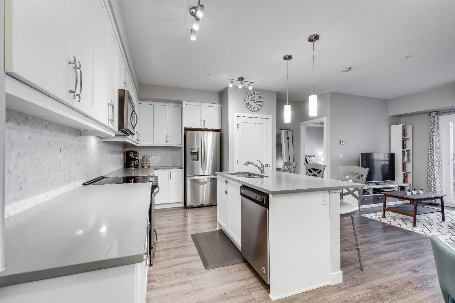
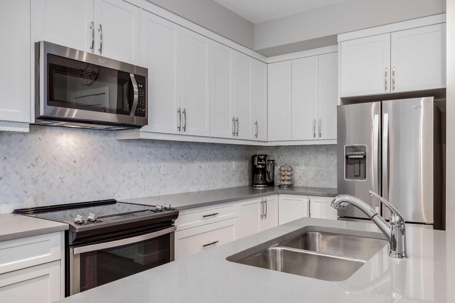
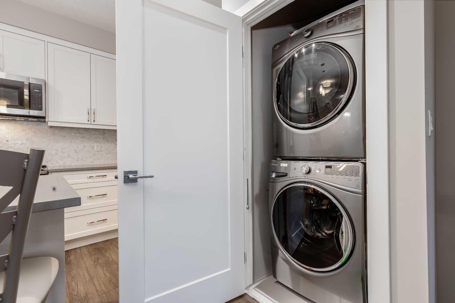
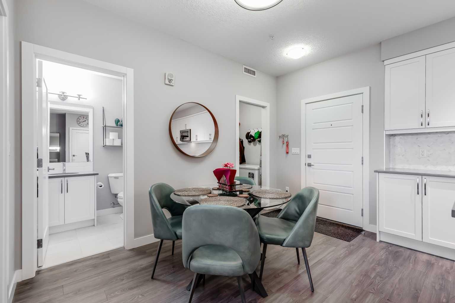
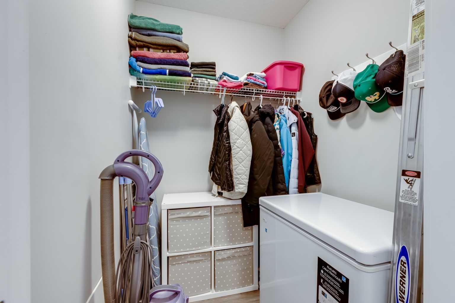
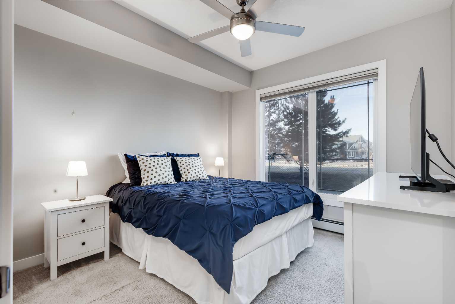
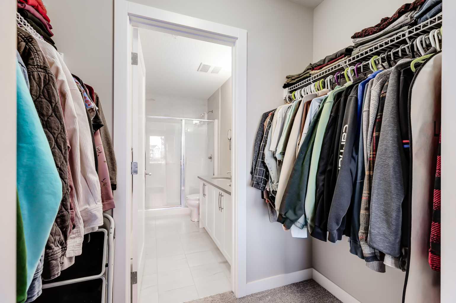
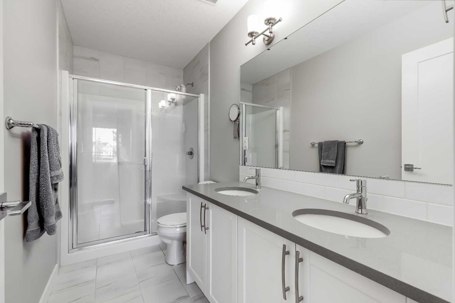
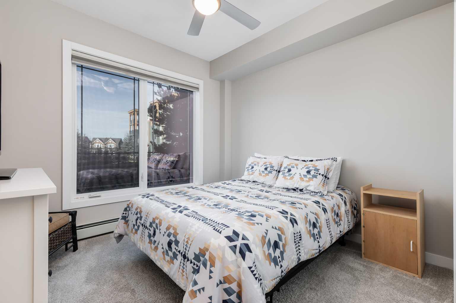
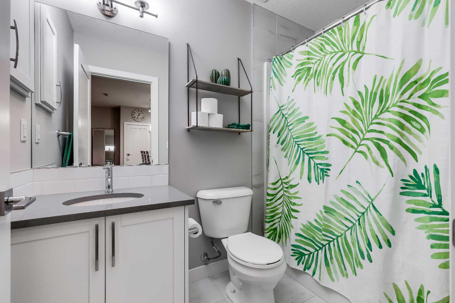
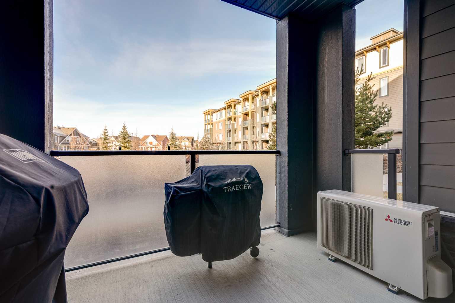
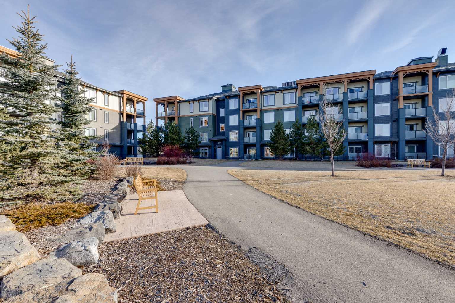
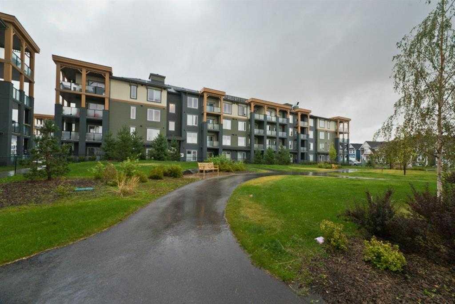
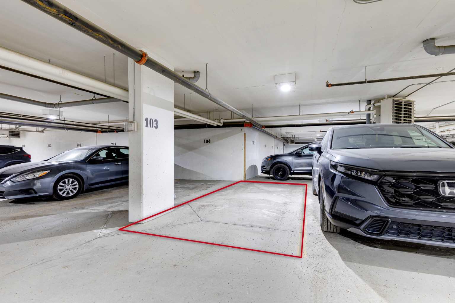
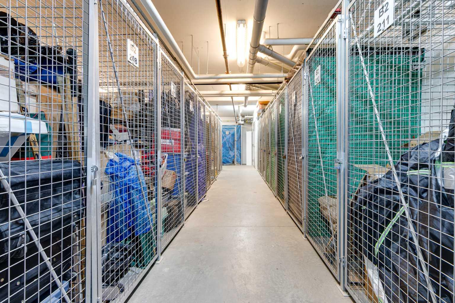
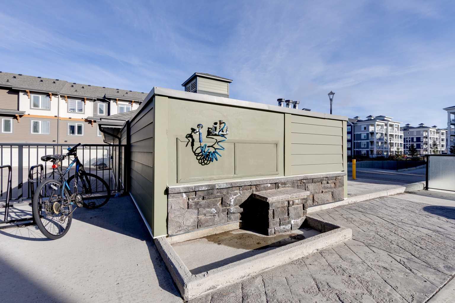
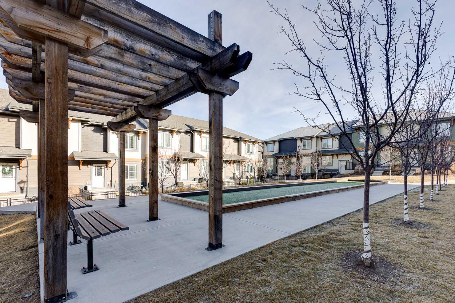
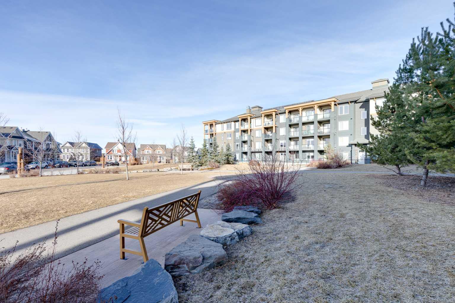
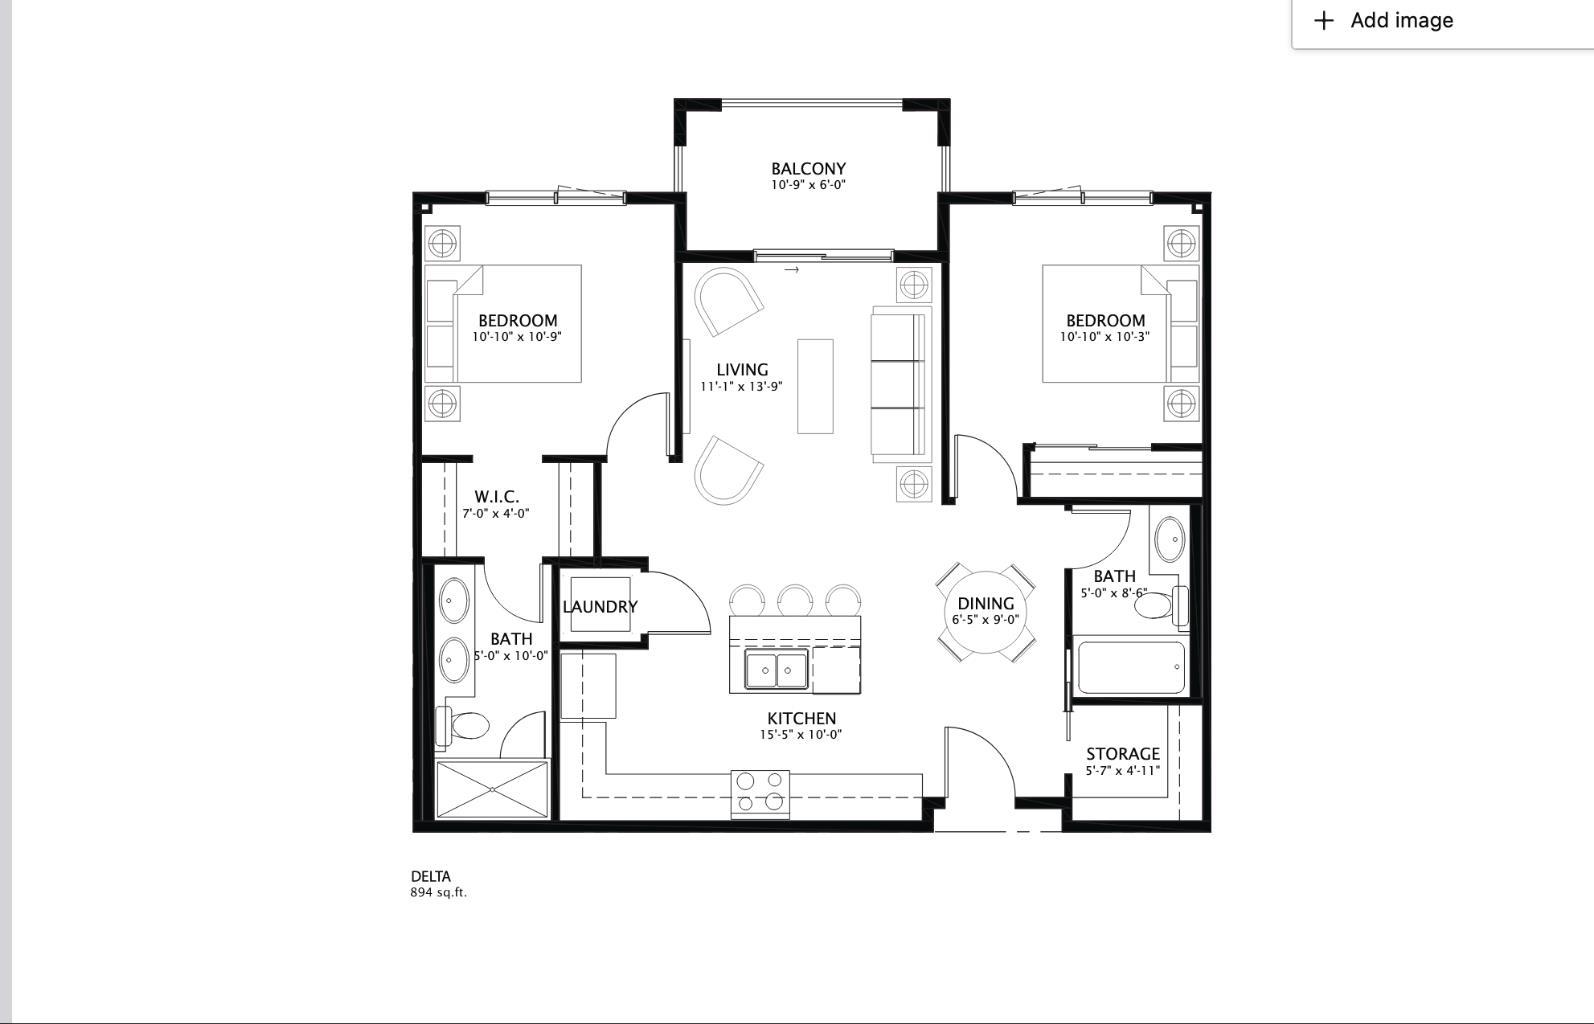
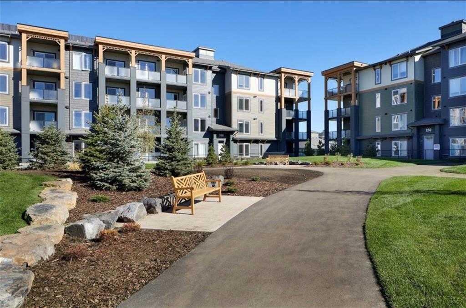
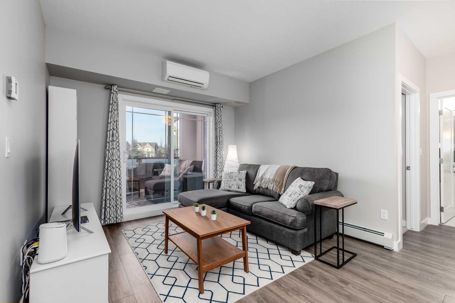
Enjoy the best of Auburn Bay living at The Regatta, where a peaceful park-like setting meets an enviable location with shopping, restaurants, services and transit all within an easy walk. Backing directly onto green space ,this beautifully maintained home offers an exceptional combination of comfort, lifestyle and everyday ease. Whether you're a first-time buyer, downsizing or simply looking for a low-maintenance home in a great community, this is an opportunity to enjoy lake living with an abundance of amenities right outside your door. The Delta floorplan offers two generously sized bedrooms separated by the main living space, creating an ideal sense of privacy. The bright kitchen features quartz countertops, stainless steel appliances, abundant cabinetry, generous workspace and a large island that opens naturally to the living area—perfect for entertaining or everyday living. In-suite laundry adds to the ease of daily living, while the primary bedroom features a walk-in closet and 4-piece ensuite with double sinks and quartz countertops. Both bedrooms enjoy views of the surrounding green space. A/C and sun-control window film throughout provide year-round comfort while helping reduce heat and glare from direct sunlight. In-suite storage offers plenty of room for seasonal items, sports equipment or even a freezer. Also included is an additional storage locker and titled underground parking stall. Step outside and enjoy the connected walking paths, green space and resident amenities, including a dog wash station and Bocce Ball court. With full lake access, Auburn Bay’s year-round recreation is right at your fingertips.
| Street Address: | 103, 150 Auburn Meadows Manor SE |
| City: | Calgary |
| Province/State: | Alberta |
| Postal Code: | N/A |
| County/Parish: | Calgary |
| Subdivision: | Auburn Bay |
| Country: | Canada |
| Latitude: | 50.89265936 |
| Longitude: | -113.94651395 |
| MLS® Number: | A2314722 |
| Price: | $379,900 |
| Property Area: | 837 Sq ft |
| Bedrooms: | 2 |
| Bathrooms Half: | 0 |
| Bathrooms Full: | 2 |
| Living Area: | 837 Sq ft |
| Building Area: | 0 Sq ft |
| Year Built: | 2016 |
| Listing Date: | Sep 02, 2026 |
| Garage Spaces: | 0 |
| Property Type: | Residential |
| Property Subtype: | Apartment |
| MLS Status: | Active |
Additional Details
| Flooring: | N/A |
| Construction: | Composite Siding,Wood Frame |
| Parking: | Heated Garage,Secured,Stall,Titled,Underground |
| Appliances: | Central Air Conditioner,Dishwasher,Dryer,Electric Stove,Microwave Hood Fan,Refrigerator,Washer,Window Coverings |
| Stories: | N/A |
| Zoning: | M-2 |
| Fireplace: | N/A |
| Amenities: | Clubhouse,Fishing,Lake,Park,Playground,Schools Nearby,Shopping Nearby,Sidewalks,Street Lights,Tennis Court(s),Walking/Bike Paths |
Utilities & Systems
| Heating: | Baseboard |
| Cooling: | Central Air |
| Property Type | Residential |
| Building Type | Apartment |
| Storeys | 4 |
| Square Footage | 837 sqft |
| Community Name | Auburn Bay |
| Subdivision Name | Auburn Bay |
| Title | Fee Simple |
| Land Size | Unknown |
| Built in | 2016 |
| Annual Property Taxes | Contact listing agent |
| Parking Type | Underground |
| Time on MLS Listing | 17 days |
Bedrooms
| Above Grade | 2 |
Bathrooms
| Total | 2 |
| Partial | 0 |
Interior Features
| Appliances Included | Central Air Conditioner, Dishwasher, Dryer, Electric Stove, Microwave Hood Fan, Refrigerator, Washer, Window Coverings |
| Flooring | Carpet, Tile, Vinyl Plank |
Building Features
| Features | Ceiling Fan(s), Double Vanity, No Animal Home, No Smoking Home, Quartz Counters, See Remarks, Storage |
| Style | Attached |
| Construction Material | Composite Siding, Wood Frame |
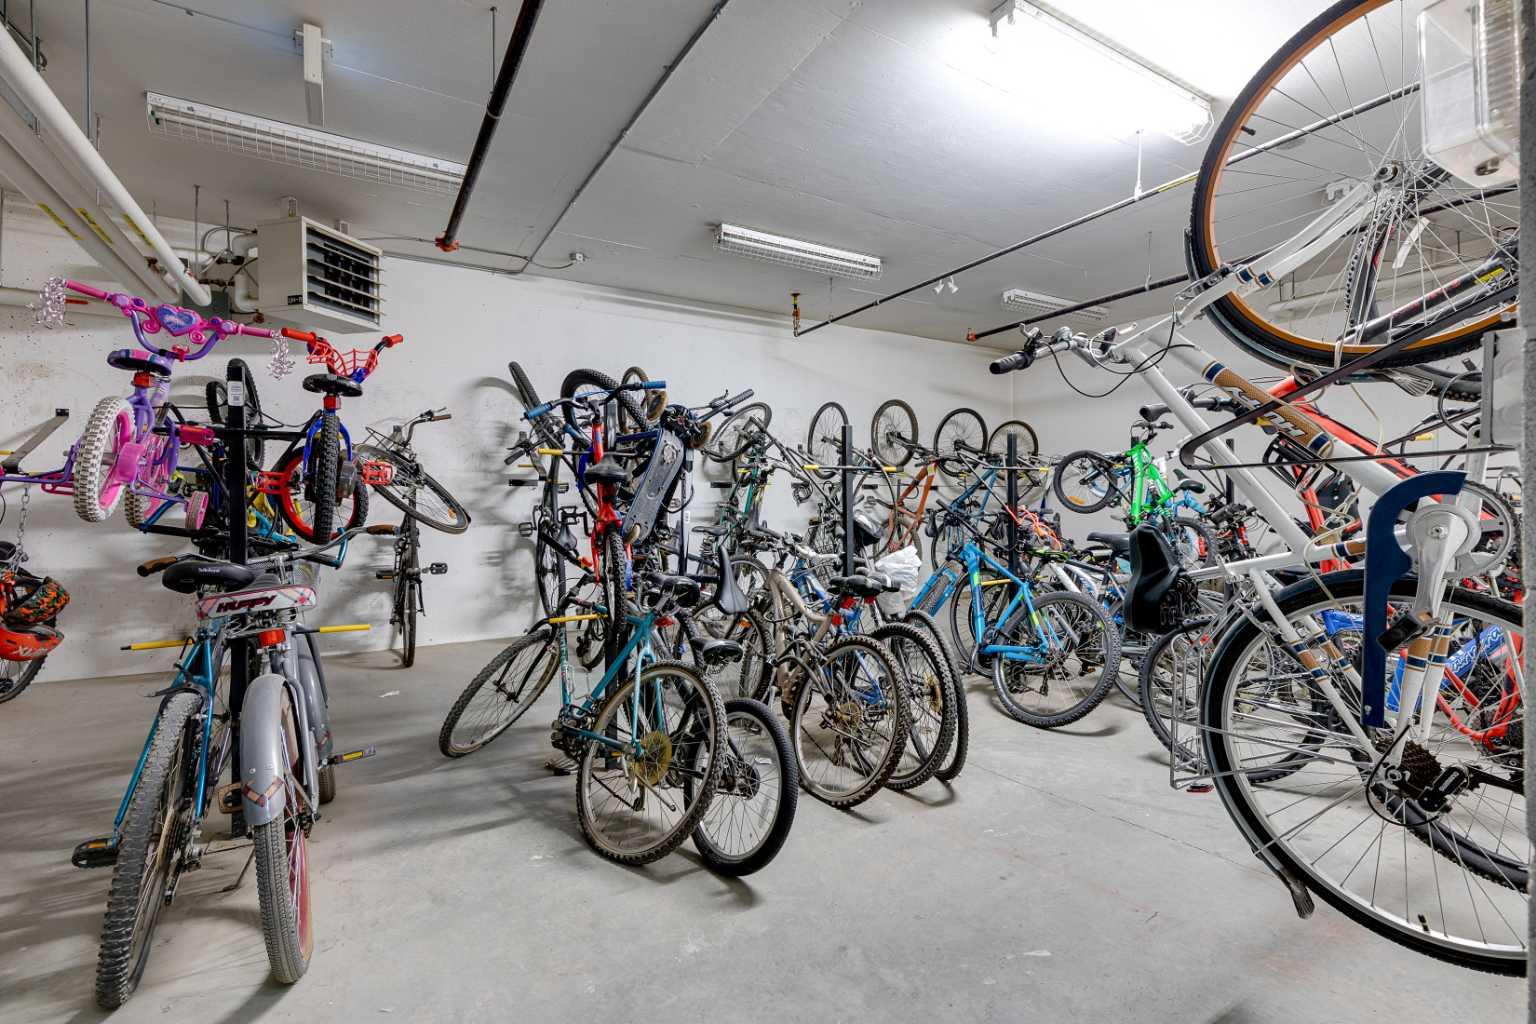
| Building Amenities | Beach Access, Bicycle Storage, Clubhouse, Elevator(s), Park, Secured Parking, Storage, Visitor Parking |
| Structures | Patio, See Remarks |
Heating & Cooling
| Cooling | Central Air |
| Heating Type | Baseboard |
Exterior Features
| Exterior Finish | Composite Siding, Wood Frame |
Neighbourhood Features
| Community Features | Clubhouse, Fishing, Lake, Park, Playground, Schools Nearby, Shopping Nearby, Sidewalks, Street Lights, Tennis Court(s), Walking/Bike Paths |
| Pets Allowed | Restrictions |
| Amenities Nearby | Clubhouse, Fishing, Lake, Park, Playground, Schools Nearby, Shopping Nearby, Sidewalks, Street Lights, Tennis Court(s), Walking/Bike Paths |
Maintenance or Condo Information
| Maintenance Fees | $458 Monthly |
| Maintenance Fees Include | Common Area Maintenance, Heat, Insurance, Maintenance Grounds, Parking, Professional Management, Reserve Fund Contributions, Sewer, Snow Removal, Trash, Water |
Parking
| Parking Type | Underground |
| Total Parking Spaces | 1 |
Interior Size
| Total Finished Area: | 837 sq ft |
| Total Finished Area (Metric): | 77.71 sq m |
Room Count
| Bedrooms: | 2 |
| Bathrooms: | 2 |
| Full Bathrooms: | 2 |
| Rooms Above Grade: | 5 |
Lot Information
Legal
| Legal Description: | 1711282;105 |
| Title to Land: | Fee Simple |
- Ceiling Fan(s)
- Double Vanity
- No Animal Home
- No Smoking Home
- Quartz Counters
- See Remarks
- Storage
- Balcony
- BBQ gas line
- Central Air Conditioner
- Dishwasher
- Dryer
- Electric Stove
- Microwave Hood Fan
- Refrigerator
- Washer
- Window Coverings
- Beach Access
- Bicycle Storage
- Clubhouse
- Elevator(s)
- Park
- Secured Parking
- Visitor Parking
- Fishing
- Lake
- Playground
- Schools Nearby
- Shopping Nearby
- Sidewalks
- Street Lights
- Tennis Court(s)
- Walking/Bike Paths
- Composite Siding
- Wood Frame
- Heated Garage
- Secured
- Stall
- Titled
- Underground
- Patio
Floor plan information is not available for this property.
Monthly Payment Breakdown
Loading Walk Score...
What's Nearby?
Powered by Yelp
REALTOR® Details
Tara Di Vincenzo
- (403) 809-8401
- tdivincenzo@gmail.com
- REMAX Innovations