9403 104 Avenue , Grande Prairie, Alberta
Residential For Sale in Grande Prairie, Alberta
$315,000
-
Property Type
 Residential
-
Bedrooms
 2
2
-
Bath
 2
2
-
Garage
 2
2
-
Sq Ft
 734
734
-
Year Built
 1960
1960
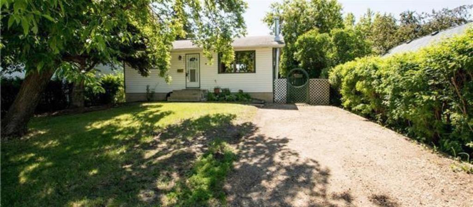
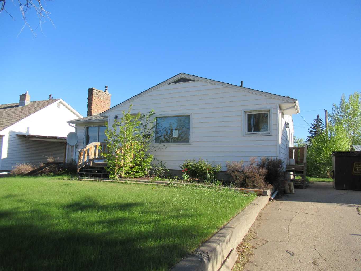
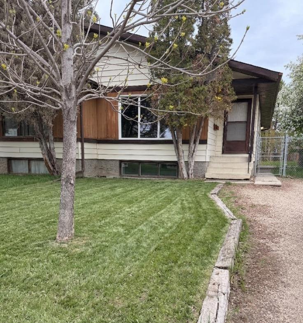
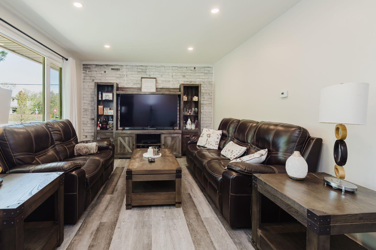
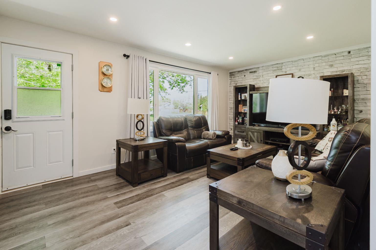
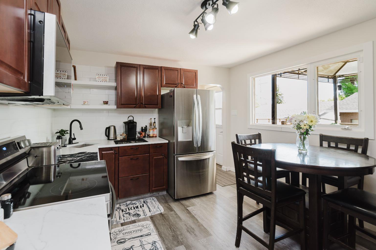
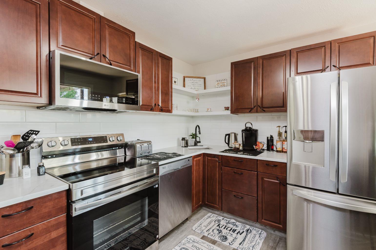
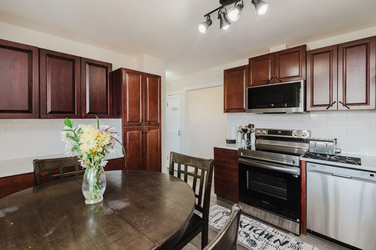
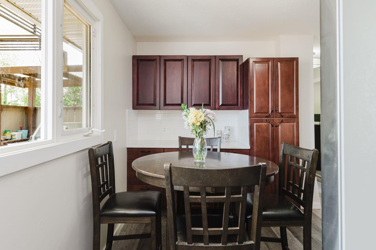
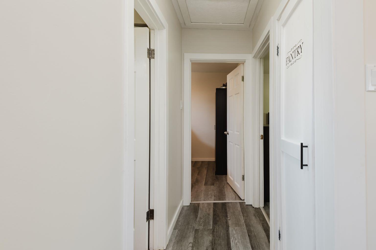
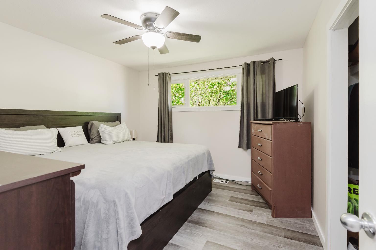
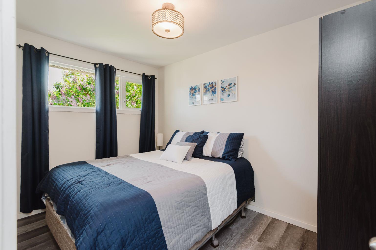
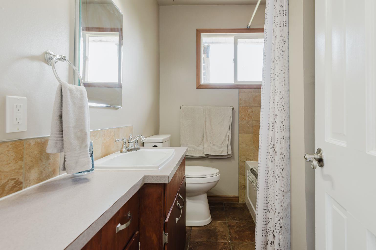
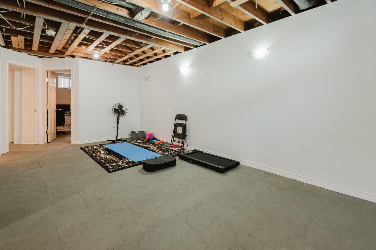
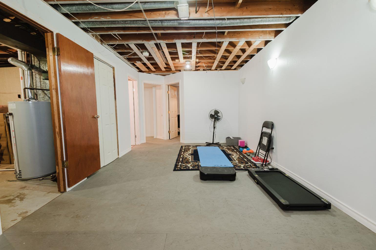
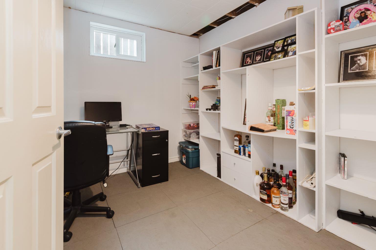
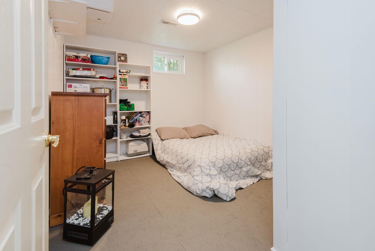
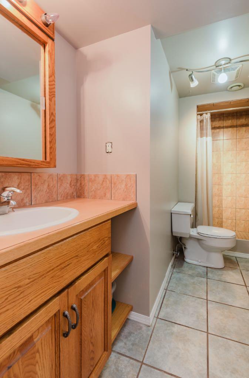
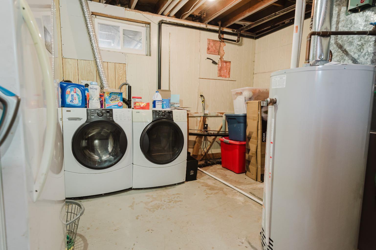
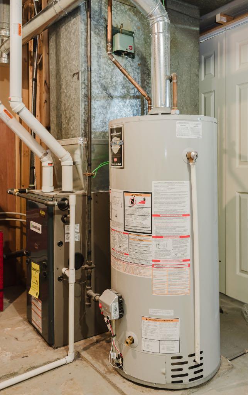
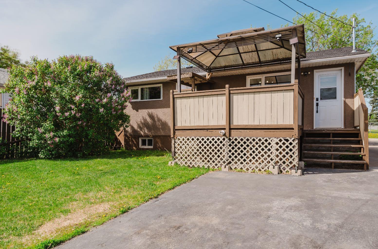
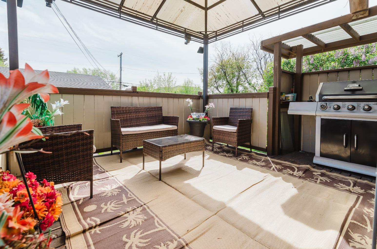
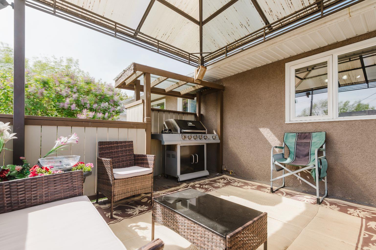
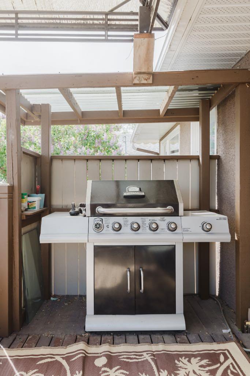
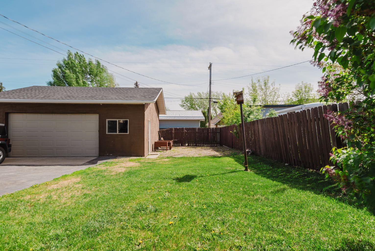
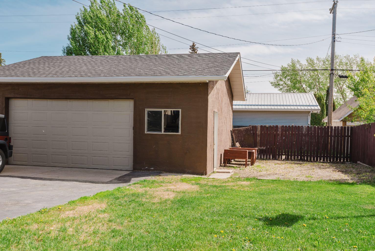
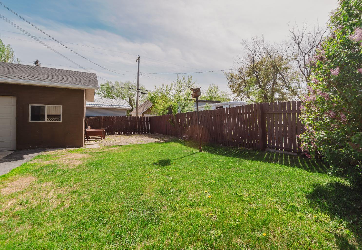
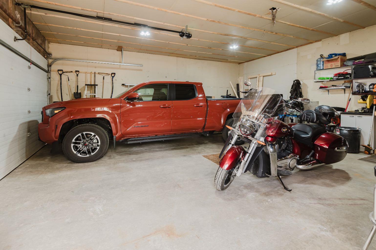
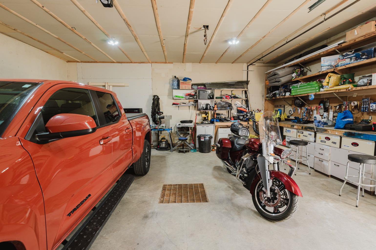
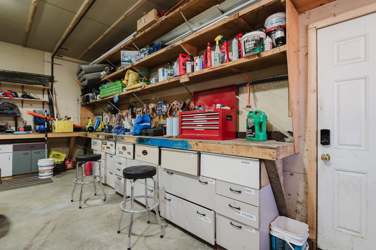
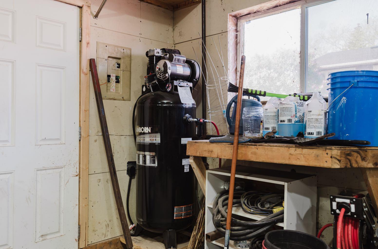
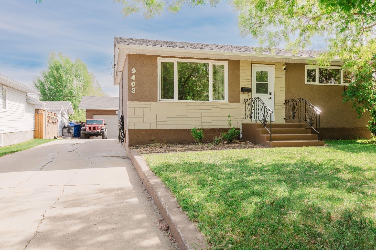
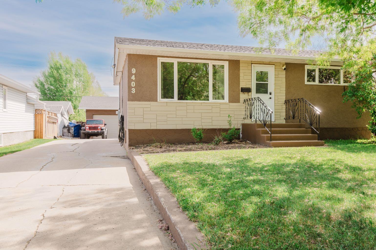
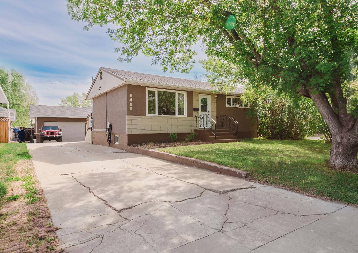
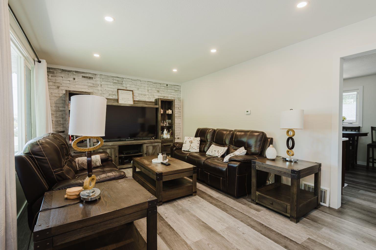
Welcome to this tiny but mighty gem tucked away in Hillside! Full of charm and packed with thoughtful updates, this beautifully refreshed home proves that great things truly do come in small packages. Over the last few years, this adorable 2 bedroom/2 bathroom home has been lovingly transformed with stylish and modern finishes that make everyday living both functional and inviting. Step inside to appreciate the gorgeous vinyl plank flooring that flows throughout, creating a warm and cohesive feel. The stunning new kitchen is truly the heart of the home, featuring rich cabinetry, sleek quartz countertops, and a full set of new stainless steel appliances that perfectly blend style and practicality. One of the biggest visual upgrades? The dated popcorn ceilings are gone! They have all been replaced with brand new drywall modern knockdown ceilings, and new pot lights in the living room giving the home a fresh and contemporary feel throughout. The main floor offers 2 generously sized bedrooms along with a nicely appointed 4-piece bathroom. Downstairs, the partially finished basement features 2 additional rooms that would make ideal office spaces, hobby rooms, or playrooms (windows are not egress), and an additional 3-piece bathroom for added extra convenience. Here you will also find the large utility/storage room with a furnace that is only 4 years old and plenty of functional storage space. This area is also home to your laundry space that includes not 1 but 2 washing machines, making laundry day a breeze! Outside, you will fall in love with the private little oasis of a back deck — the perfect spot to enjoy your morning coffee or unwind with evening cocktails and good company, with the added comfort of a covered outdoor cooking area that includes the gas BBQ! The freshly updated asphalt pad in front of the garage is another fantastic bonus, making winter shoveling and maintenance so much easier! Additional peace of mind comes with new shingles completed on the home in 2025 and on the garage in 2022. The large double detached garage, with its fresh coat of exterior paint is another standout feature of this property. It has plenty of parking space, work bench space and storage. It is also plumbed for a future gas heater as well as plumbing lines for future in-floor heat. Move-in ready and filled with value, this lovingly updated home is ideal for first-time home buyers, down-sizers, or anyone looking for an affordable property without compromising on comfort, functionality, and style.
| Street Address: | 9403 104 Avenue |
| City: | Grande Prairie |
| Province/State: | Alberta |
| Postal Code: | N/A |
| County/Parish: | Grande Prairie |
| Subdivision: | Hillside |
| Country: | Canada |
| Latitude: | 55.17409370 |
| Longitude: | -118.77771190 |
| MLS® Number: | A2314306 |
| Price: | $315,000 |
| Property Area: | 734 Sq ft |
| Bedrooms: | 2 |
| Bathrooms Half: | 0 |
| Bathrooms Full: | 2 |
| Living Area: | 734 Sq ft |
| Building Area: | 0 Sq ft |
| Year Built: | 1960 |
| Listing Date: | May 25, 2026 |
| Garage Spaces: | 2 |
| Property Type: | Residential |
| Property Subtype: | Detached |
| MLS Status: | Pending |
Additional Details
| Flooring: | N/A |
| Construction: | Stucco |
| Parking: | Double Garage Detached |
| Appliances: | Dishwasher,Dryer,Microwave Hood Fan,Refrigerator,Stove(s),Washer |
| Stories: | N/A |
| Zoning: | RT |
| Fireplace: | N/A |
| Amenities: | Playground,Schools Nearby,Shopping Nearby |
Utilities & Systems
| Heating: | Forced Air |
| Cooling: | None |
| Property Type | Residential |
| Building Type | Detached |
| Square Footage | 734 sqft |
| Community Name | Hillside |
| Subdivision Name | Hillside |
| Title | Fee Simple |
| Land Size | 6,098 sqft |
| Built in | 1960 |
| Annual Property Taxes | Contact listing agent |
| Parking Type | Garage |
| Time on MLS Listing | 1 day |
Bedrooms
| Above Grade | 2 |
Bathrooms
| Total | 2 |
| Partial | 0 |
Interior Features
| Appliances Included | Dishwasher, Dryer, Microwave Hood Fan, Refrigerator, Stove(s), Washer |
| Flooring | Ceramic Tile, Vinyl Plank |
Building Features
| Features | Stone Counters, Vinyl Windows |
| Construction Material | Stucco |
| Structures | Deck |
Heating & Cooling
| Cooling | None |
| Heating Type | Forced Air |
Exterior Features
| Exterior Finish | Stucco |
Neighbourhood Features
| Community Features | Playground, Schools Nearby, Shopping Nearby |
| Amenities Nearby | Playground, Schools Nearby, Shopping Nearby |
Parking
| Parking Type | Garage |
| Total Parking Spaces | 4 |
Interior Size
| Total Finished Area: | 734 sq ft |
| Total Finished Area (Metric): | 68.15 sq m |
Room Count
| Bedrooms: | 2 |
| Bathrooms: | 2 |
| Full Bathrooms: | 2 |
| Rooms Above Grade: | 2 |
Lot Information
| Lot Size: | 6,098 sq ft |
| Lot Size (Acres): | 0.14 acres |
| Frontage: | 50 ft |
- Stone Counters
- Vinyl Windows
- BBQ gas line
- Dishwasher
- Dryer
- Microwave Hood Fan
- Refrigerator
- Stove(s)
- Washer
- Full
- Playground
- Schools Nearby
- Shopping Nearby
- Stucco
- Poured Concrete
- Back Yard
- City Lot
- Gazebo
- Landscaped
- Double Garage Detached
- Deck
Floor plan information is not available for this property.
Monthly Payment Breakdown
Loading Walk Score...
What's Nearby?
Powered by Yelp