9636 108 Avenue , Grande Prairie, Alberta
Residential For Sale in Grande Prairie, Alberta
$314,900
-
Property Type
 Residential
-
Bedrooms
 4
4
-
Bath
 2
2
-
Garage
 2
2
-
Sq Ft
 1,244
1,244
-
Year Built
 1965
1965
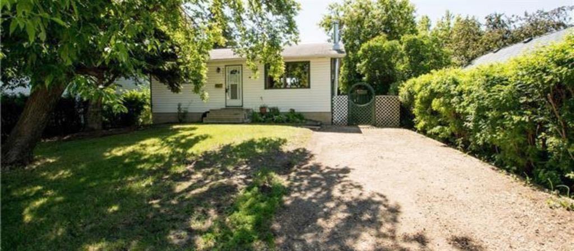
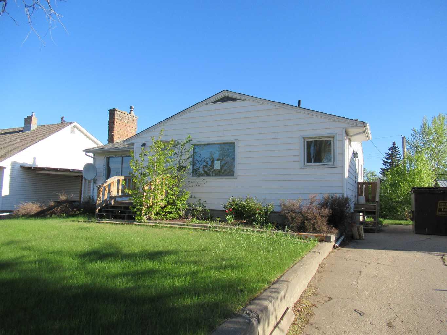
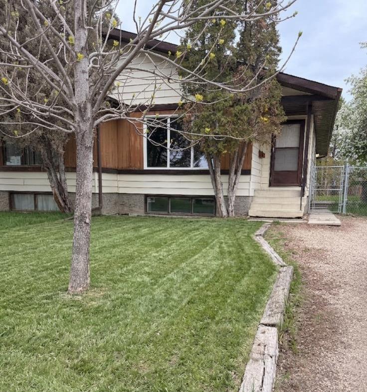
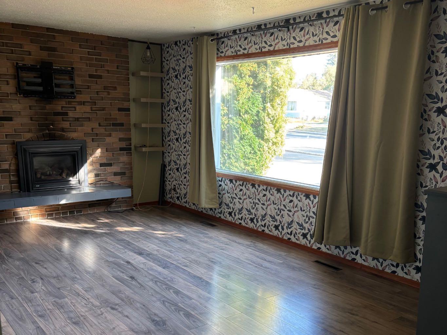
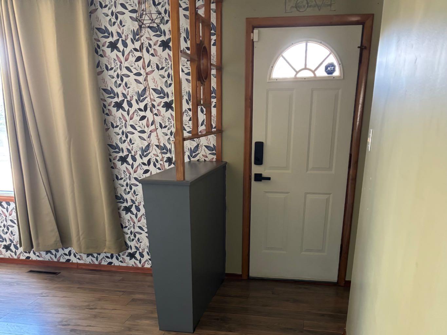
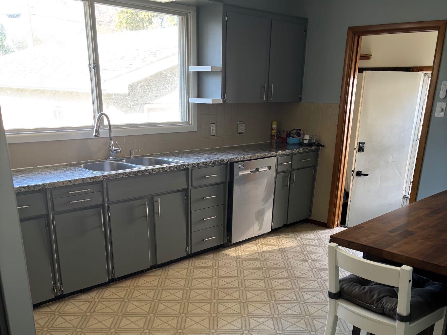
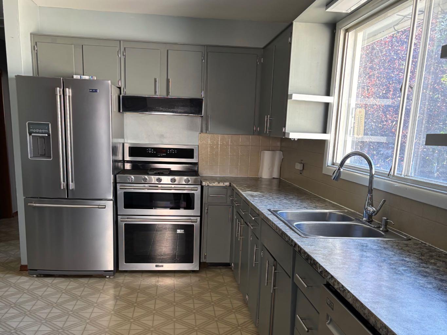
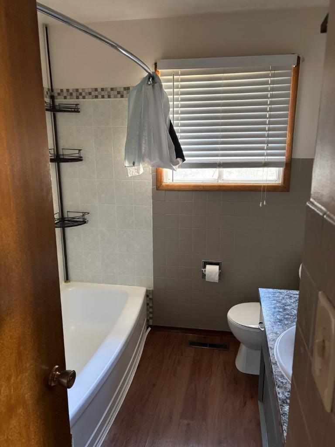
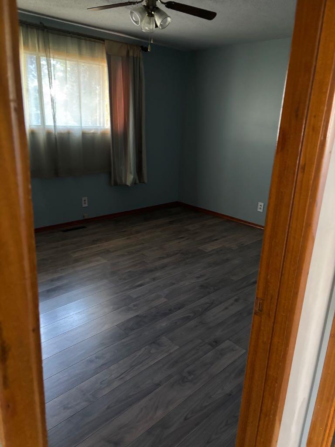
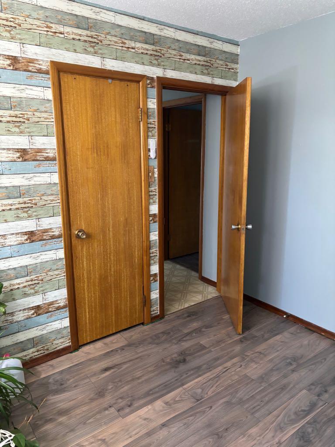
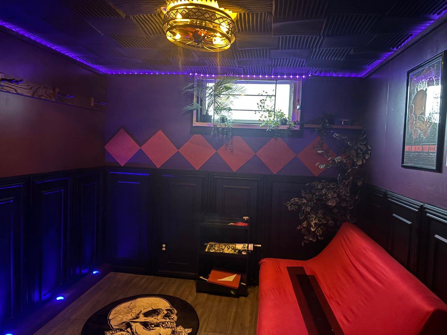
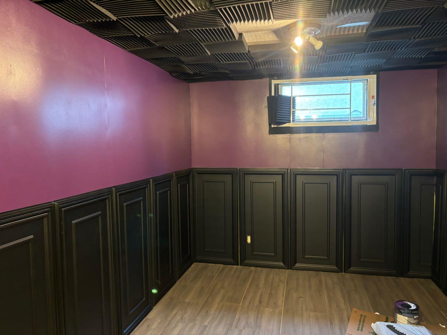
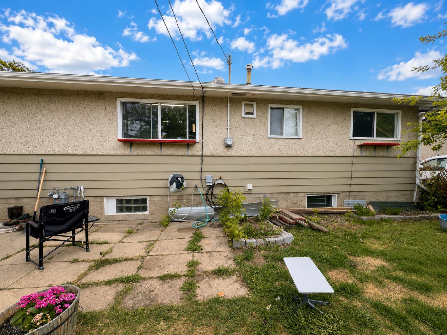
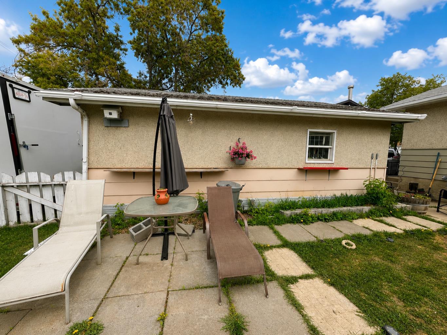
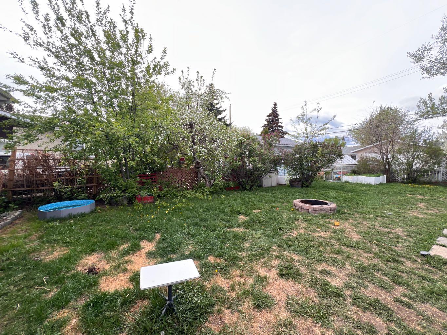
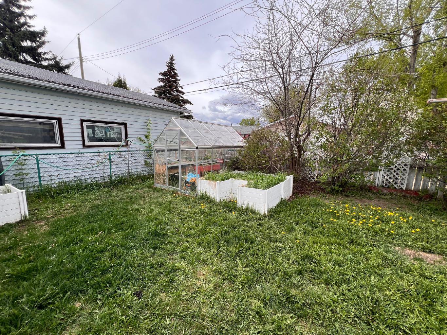
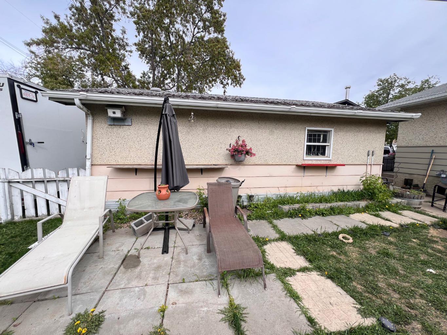
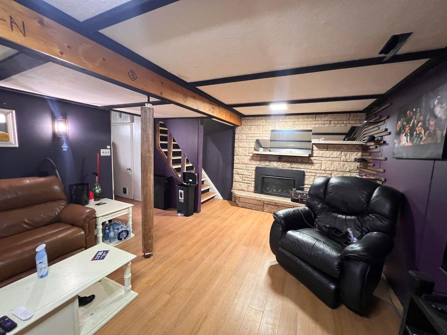
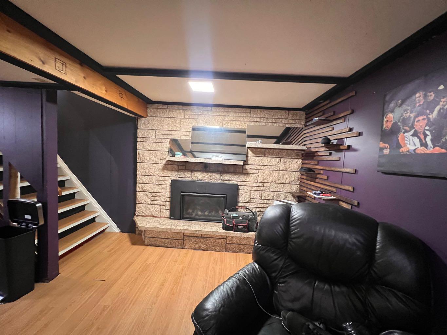
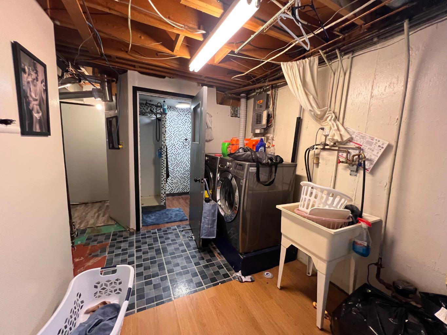
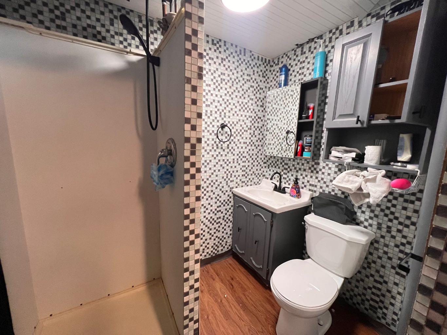
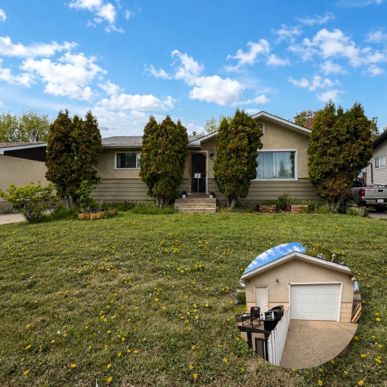
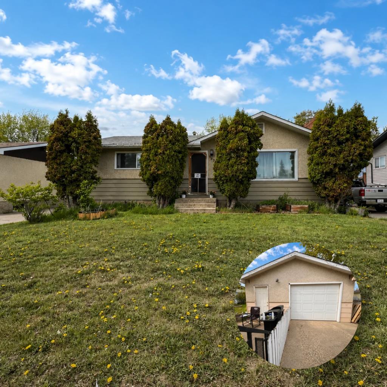
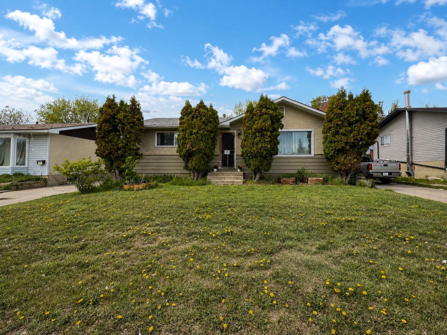
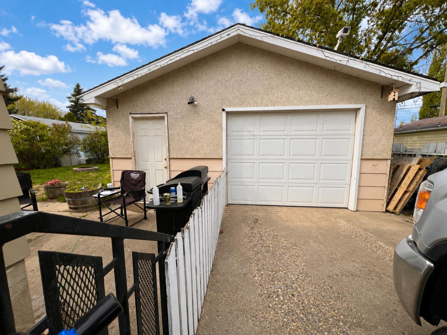
Fantastic opportunity for investors or first-time buyers! This well-maintained bungalow offers numerous updates including newer flooring, paint, updated appliances, and a functional layout with plenty of potential. The oversized yard is a standout feature with garden boxes, a greenhouse, mature trees, and plenty of space to enjoy outdoor living. The detached garage offers convenient drive-thru access plus year-round alley access for added practicality. Located close to amenities, schools, and shopping, this property combines value, functionality, and future potential. Currently tenant occupied with lease in place until August 31, 2026, making this an excellent turnkey investment opportunity. Tenant willing to stay.
| Street Address: | 9636 108 Avenue |
| City: | Grande Prairie |
| Province/State: | Alberta |
| Postal Code: | N/A |
| County/Parish: | Grande Prairie |
| Subdivision: | VLA Montrose |
| Country: | Canada |
| Latitude: | 55.17827450 |
| Longitude: | -118.78665950 |
| MLS® Number: | A2314237 |
| Price: | $314,900 |
| Property Area: | 1,244 Sq ft |
| Bedrooms: | 4 |
| Bathrooms Half: | 0 |
| Bathrooms Full: | 2 |
| Living Area: | 1,244 Sq ft |
| Building Area: | 0 Sq ft |
| Year Built: | 1965 |
| Listing Date: | May 24, 2026 |
| Garage Spaces: | 2 |
| Property Type: | Residential |
| Property Subtype: | Detached |
| MLS Status: | Pending |
Additional Details
| Flooring: | N/A |
| Construction: | Stucco,Wood Frame |
| Parking: | Double Garage Detached,Off Street |
| Appliances: | Dishwasher,Gas Stove,Range Hood,Refrigerator,Washer/Dryer |
| Stories: | N/A |
| Zoning: | Low Density Residential |
| Fireplace: | N/A |
| Amenities: | Park,Playground,Schools Nearby,Shopping Nearby |
Utilities & Systems
| Heating: | Fireplace(s),Forced Air |
| Cooling: | None |
| Property Type | Residential |
| Building Type | Detached |
| Square Footage | 1,244 sqft |
| Community Name | VLA Montrose |
| Subdivision Name | VLA Montrose |
| Title | Fee Simple |
| Land Size | 7,020 sqft |
| Built in | 1965 |
| Annual Property Taxes | Contact listing agent |
| Parking Type | Garage |
| Time on MLS Listing | 1 day |
Bedrooms
| Above Grade | 2 |
Bathrooms
| Total | 2 |
| Partial | 0 |
Interior Features
| Appliances Included | Dishwasher, Gas Stove, Range Hood, Refrigerator, Washer/Dryer |
| Flooring | Laminate, Linoleum |
Building Features
| Features | Ceiling Fan(s) |
| Construction Material | Stucco, Wood Frame |
| Structures | Front Porch |
Heating & Cooling
| Cooling | None |
| Heating Type | Fireplace(s), Forced Air |
Exterior Features
| Exterior Finish | Stucco, Wood Frame |
Neighbourhood Features
| Community Features | Park, Playground, Schools Nearby, Shopping Nearby |
| Amenities Nearby | Park, Playground, Schools Nearby, Shopping Nearby |
Parking
| Parking Type | Garage |
| Total Parking Spaces | 4 |
Interior Size
| Total Finished Area: | 1,244 sq ft |
| Total Finished Area (Metric): | 115.57 sq m |
Room Count
| Bedrooms: | 4 |
| Bathrooms: | 2 |
| Full Bathrooms: | 2 |
| Rooms Above Grade: | 2 |
Lot Information
| Lot Size: | 7,020 sq ft |
| Lot Size (Acres): | 0.16 acres |
| Frontage: | 60 ft |
- Ceiling Fan(s)
- Fire Pit
- Garden
- Private Yard
- Dishwasher
- Gas Stove
- Range Hood
- Refrigerator
- Washer/Dryer
- Full
- Park
- Playground
- Schools Nearby
- Shopping Nearby
- Stucco
- Wood Frame
- Gas
- Poured Concrete
- Back Lane
- Back Yard
- Few Trees
- Front Yard
- Fruit Trees/Shrub(s)
- Rectangular Lot
- Double Garage Detached
- Off Street
- Front Porch
Floor plan information is not available for this property.
Monthly Payment Breakdown
Loading Walk Score...
What's Nearby?
Powered by Yelp