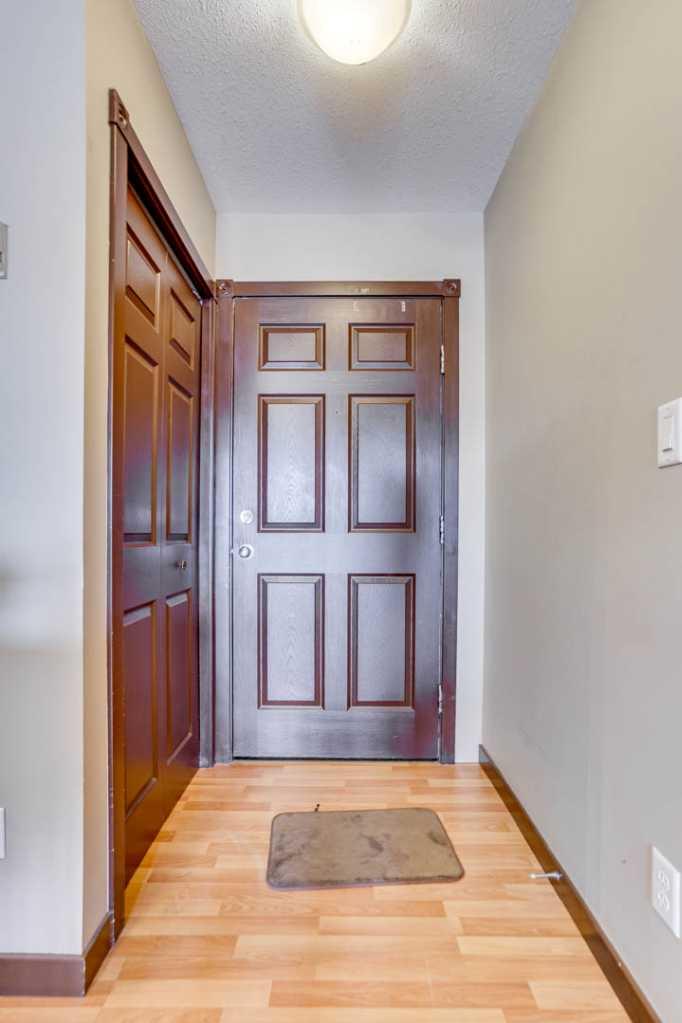
407, 10217 Queen Street , Fort McMurray, Alberta
Condo For Sale in Fort McMurray, Alberta
$77,900
-
Property Type
 Condo
Condo
-
Bedrooms
 2
2
-
Bath
 2
2
-
Garage
 0
0
-
Sq Ft
 764
764
-
Year Built
 2006
2006
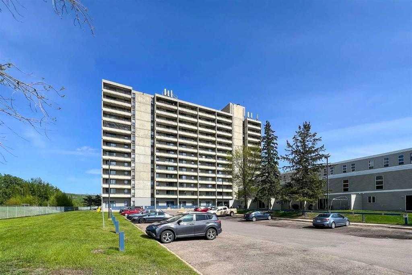
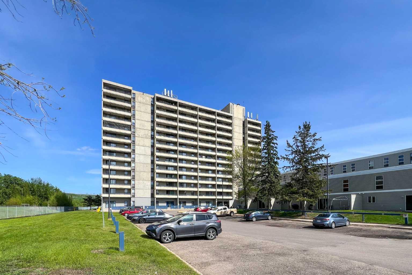
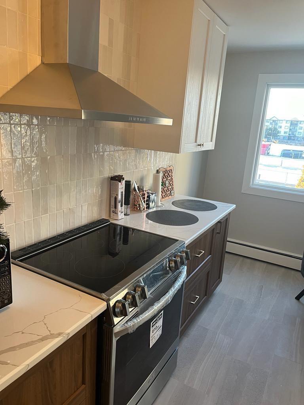
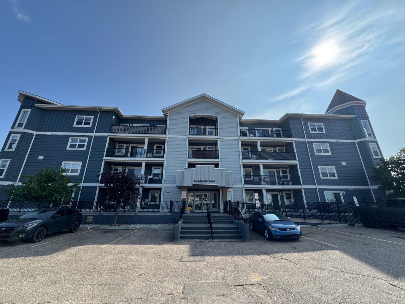
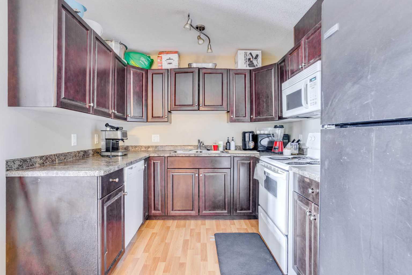
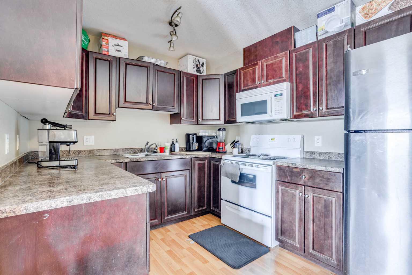
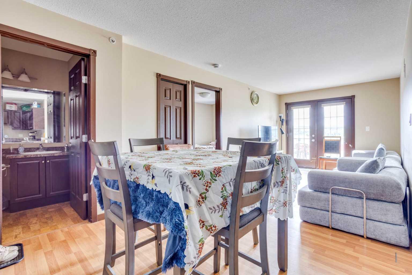
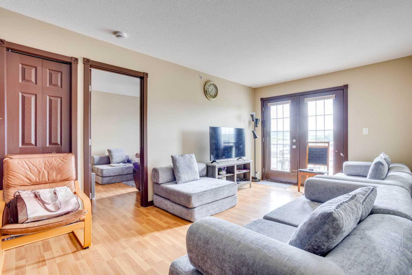
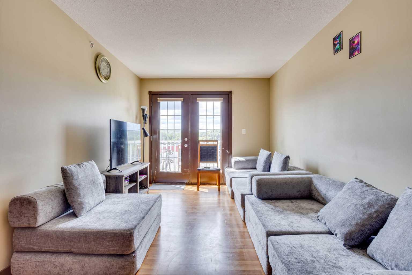
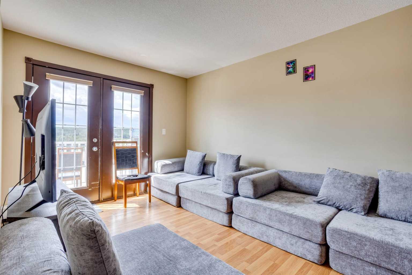
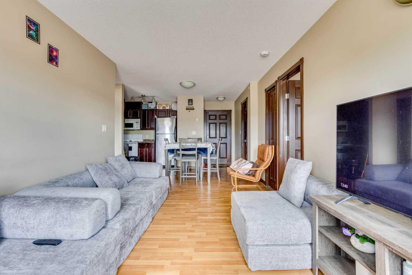
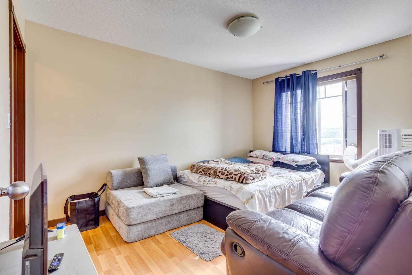
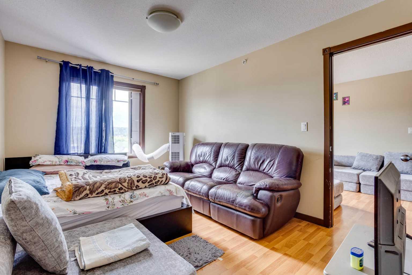
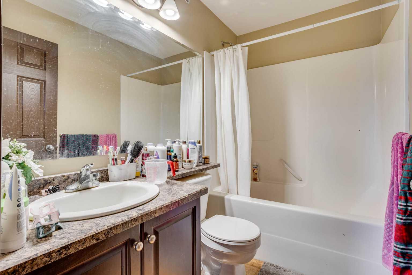
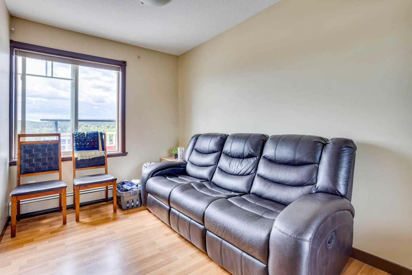
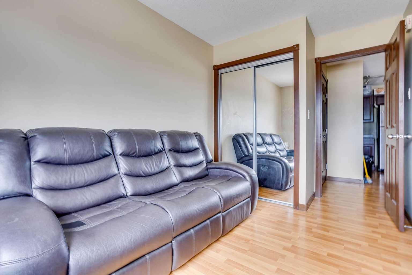
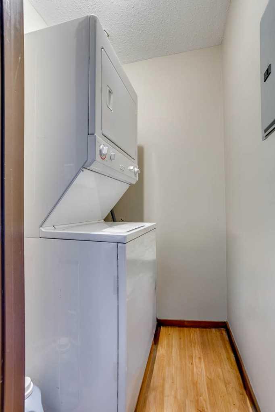
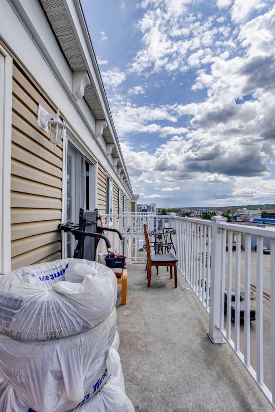
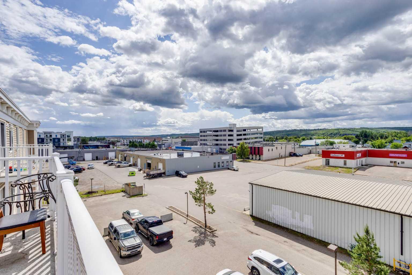
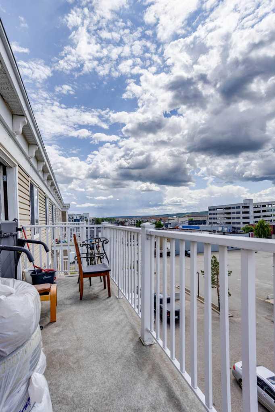
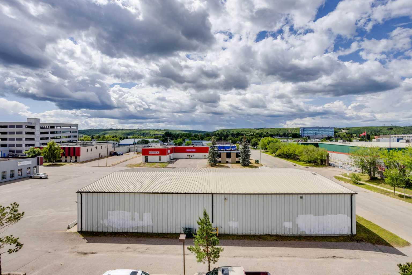
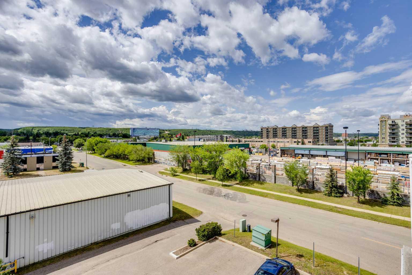
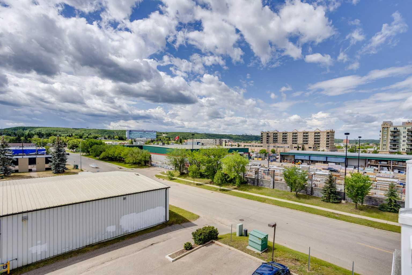
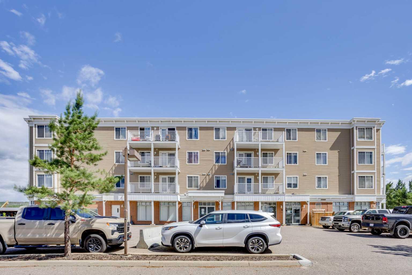
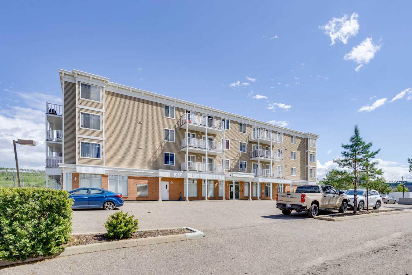
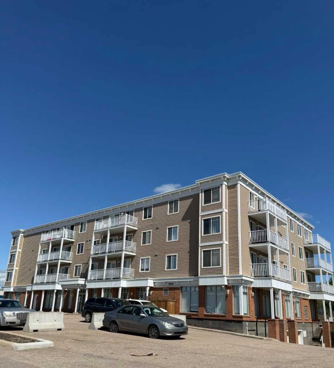
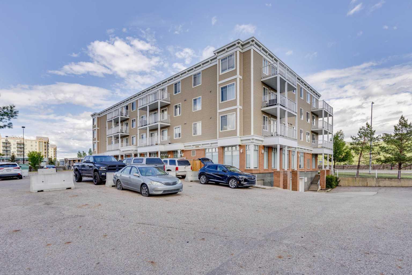
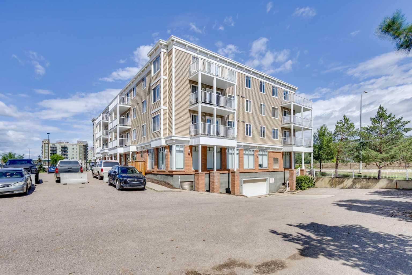
Welcome to unit 407 10217 Queen Street, this beautiful TOP FLOOR, TWO BEDROOM, TWO BATHROOM,, EQUIPT FOR IN SUITE LAUNDRY, BALCONY, UNDERGROUND PARKING and ELEVATOR in the building spacious unit is the perfect opportunity for a savvy buyer! Open concept kitchen with plenty of cabinet space, a cozy dining area opening up to the balcony's bright natural light giving the living room extra charm. The primary bedroom is complete with a spacious walkthrough closet to your 4 pc. ensuite, off your kitchen and dining space is a second bedroom, in suite laundry closet for your convenience and main bathroom. Underground parking and elevator make living here a dream! This Investment opportunity or starter home in the Downtown location, Historic shipyard and Clearwater River views make living here serene and convenient. Take a stroll on the nearby walking paths leading along the river, down to the Syne or to your favourite restaurants and shops. Don't miss the chance to own this fantastic property, call today to schedule your private tour.
| Street Address: | 407, 10217 Queen Street |
| City: | Fort McMurray |
| Province/State: | Alberta |
| Postal Code: | N/A |
| County/Parish: | Wood Buffalo |
| Subdivision: | Downtown |
| Country: | Canada |
| Latitude: | 56.71937850 |
| Longitude: | -111.35175320 |
| MLS® Number: | A2327466 |
| Price: | $77,900 |
| Property Area: | 764 Sq ft |
| Bedrooms: | 2 |
| Bathrooms Half: | 0 |
| Bathrooms Full: | 2 |
| Living Area: | 764 Sq ft |
| Building Area: | 0 Sq ft |
| Year Built: | 2006 |
| Listing Date: | Jul 08, 2026 |
| Garage Spaces: | 0 |
| Property Type: | Residential |
| Property Subtype: | Apartment |
| MLS Status: | Active |
Additional Details
| Flooring: | N/A |
| Construction: | Vinyl Siding |
| Parking: | Assigned,Underground |
| Appliances: | Microwave,Window Coverings |
| Stories: | N/A |
| Zoning: | PRA2 |
| Fireplace: | N/A |
| Amenities: | Park,Playground,Schools Nearby,Shopping Nearby,Sidewalks,Street Lights,Walking/Bike Paths |
Utilities & Systems
| Heating: | Baseboard |
| Cooling: | None |
| Property Type | Residential |
| Building Type | Apartment |
| Storeys | 4 |
| Square Footage | 764 sqft |
| Community Name | Downtown |
| Subdivision Name | Downtown |
| Title | Fee Simple |
| Land Size | Unknown |
| Built in | 2006 |
| Annual Property Taxes | Contact listing agent |
| Parking Type | Underground |
| Time on MLS Listing | 37 days |
Bedrooms
| Above Grade | 2 |
Bathrooms
| Total | 2 |
| Partial | 0 |
Interior Features
| Appliances Included | Microwave, Window Coverings |
| Flooring | Laminate, Linoleum |
Building Features
| Features | No Animal Home, No Smoking Home |
| Style | Attached |
| Construction Material | Vinyl Siding |
| Building Amenities | Elevator(s) |
| Structures | Balcony(s) |
Heating & Cooling
| Cooling | None |
| Heating Type | Baseboard |
Exterior Features
| Exterior Finish | Vinyl Siding |
Neighbourhood Features
| Community Features | Park, Playground, Schools Nearby, Shopping Nearby, Sidewalks, Street Lights, Walking/Bike Paths |
| Pets Allowed | Restrictions |
| Amenities Nearby | Park, Playground, Schools Nearby, Shopping Nearby, Sidewalks, Street Lights, Walking/Bike Paths |
Maintenance or Condo Information
| Maintenance Fees | $803 Monthly |
| Maintenance Fees Include | Common Area Maintenance, Heat, Insurance, Maintenance Grounds, Professional Management, Reserve Fund Contributions, Sewer, Snow Removal, Trash, Water |
Parking
| Parking Type | Underground |
| Total Parking Spaces | 1 |
Interior Size
| Total Finished Area: | 764 sq ft |
| Total Finished Area (Metric): | 70.98 sq m |
Room Count
| Bedrooms: | 2 |
| Bathrooms: | 2 |
| Full Bathrooms: | 2 |
| Rooms Above Grade: | 5 |
Lot Information
- No Animal Home
- No Smoking Home
- Balcony
- Microwave
- Window Coverings
- Elevator(s)
- Park
- Playground
- Schools Nearby
- Shopping Nearby
- Sidewalks
- Street Lights
- Walking/Bike Paths
- Vinyl Siding
- Assigned
- Underground
- Balcony(s)
Floor plan information is not available for this property.
Monthly Payment Breakdown
Loading Walk Score...
What's Nearby?
Powered by Yelp