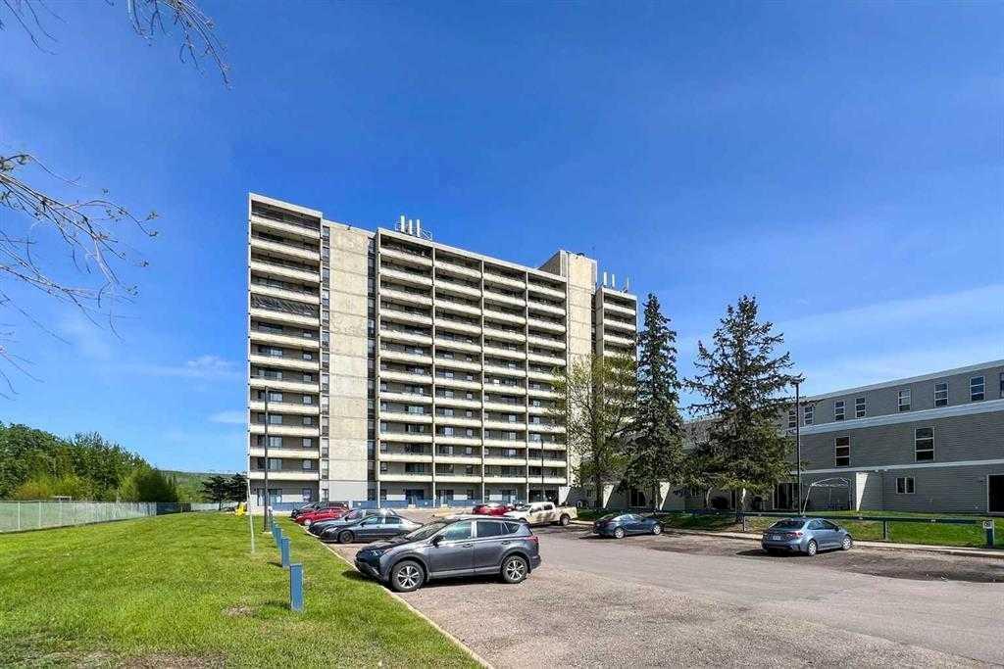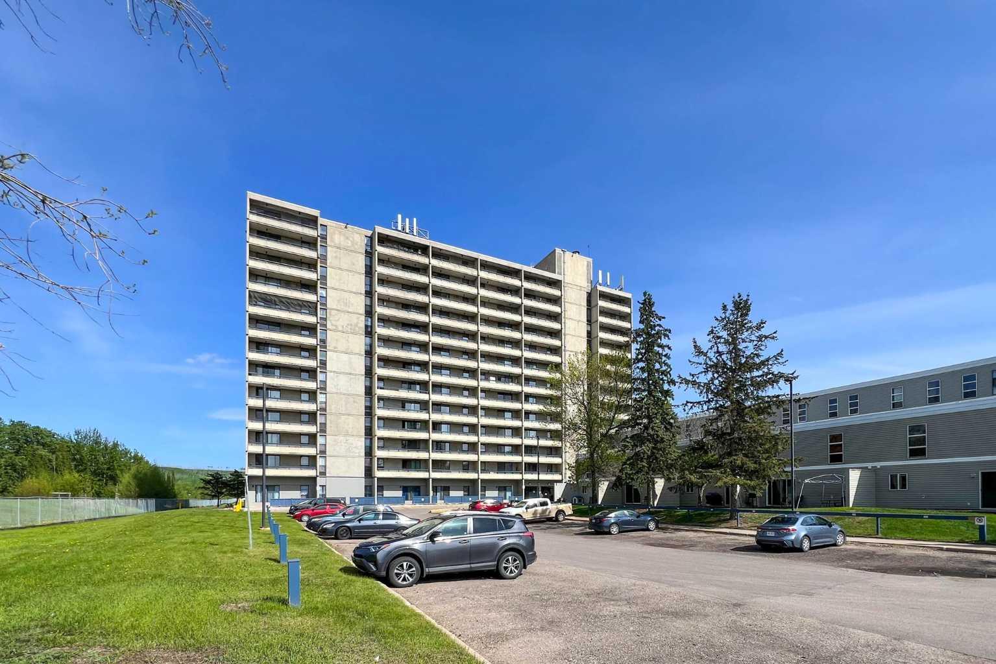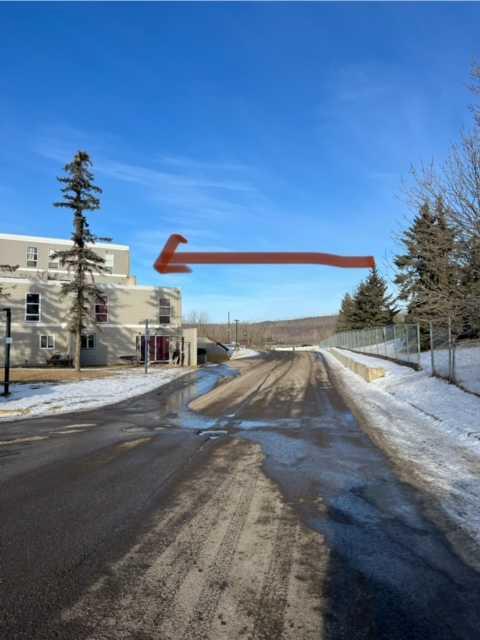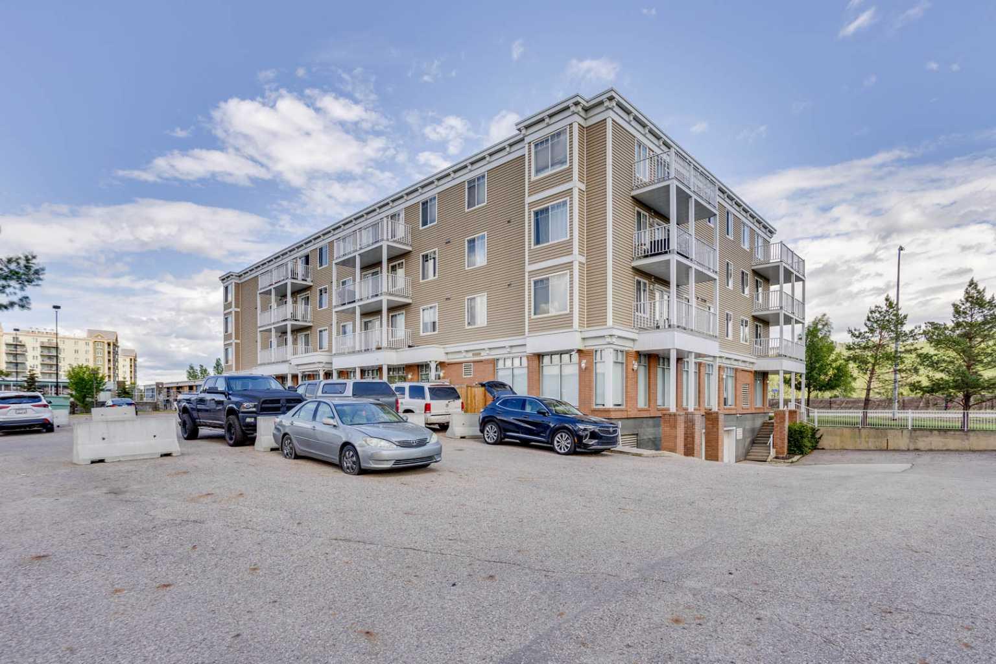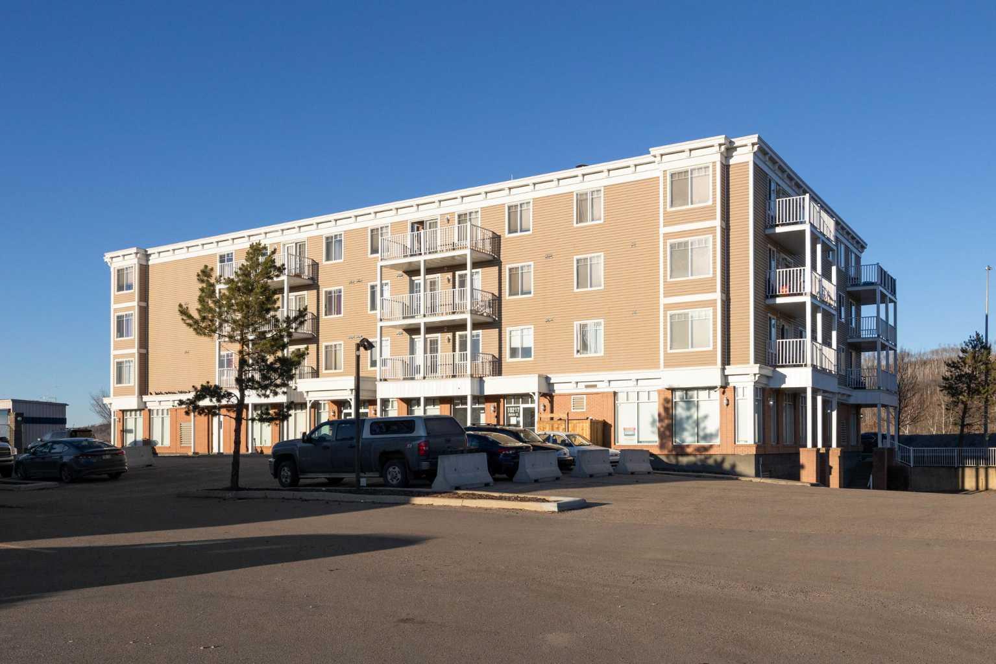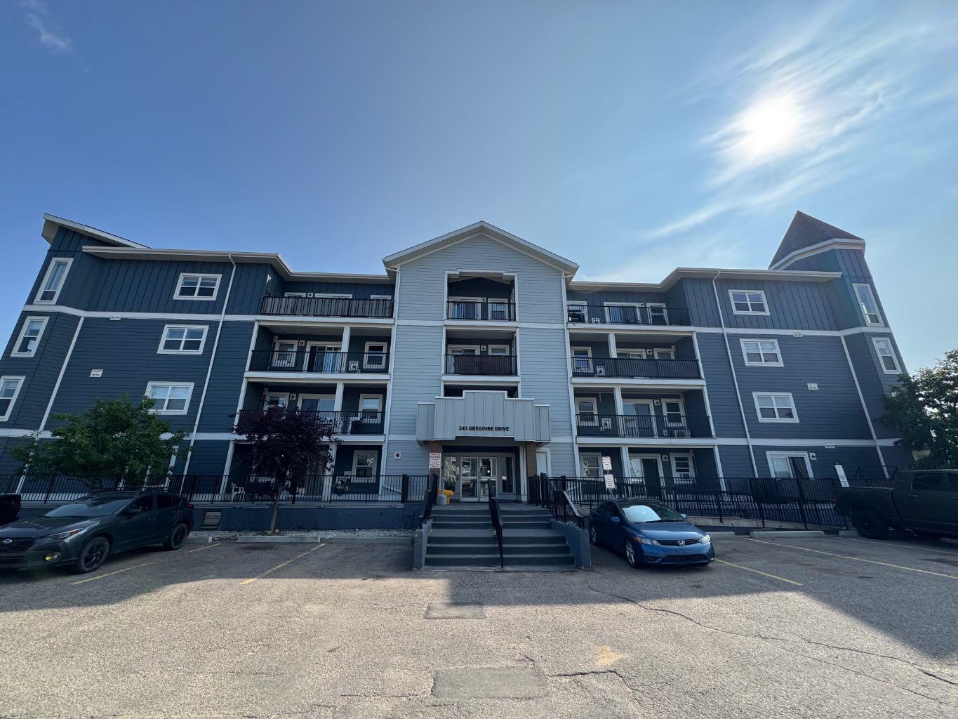
108, 243 Gregoire Drive , Fort McMurray, Alberta
Condo For Sale in Fort McMurray, Alberta
$79,000
-
Property Type
 Condo
Condo
-
Bedrooms
 1
1
-
Bath
 1
1
-
Garage
 0
0
-
Sq Ft
 650
650
-
Year Built
 2002
2002
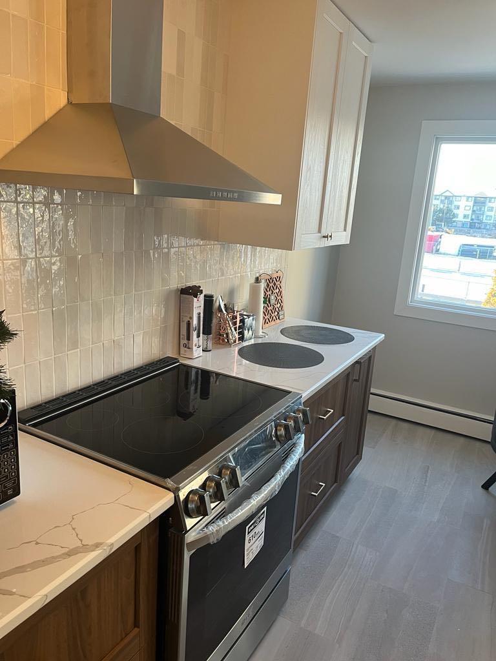
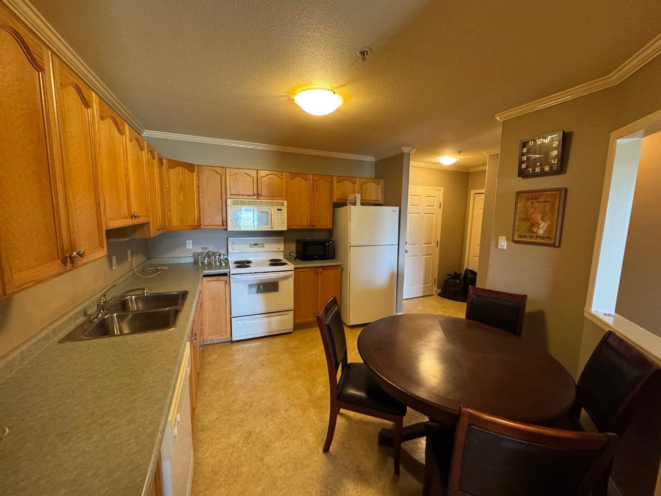
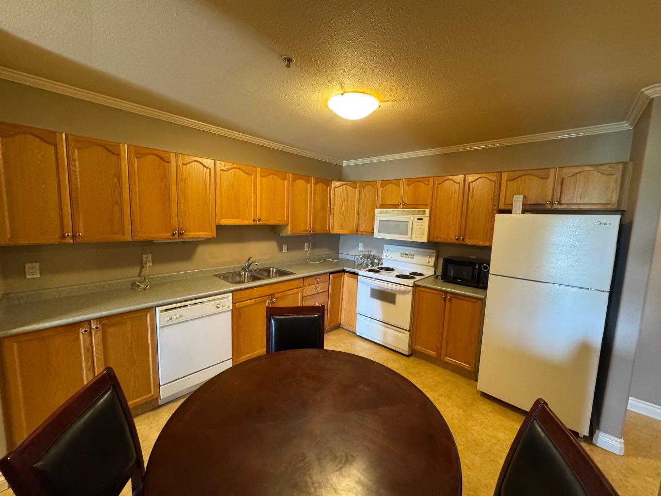
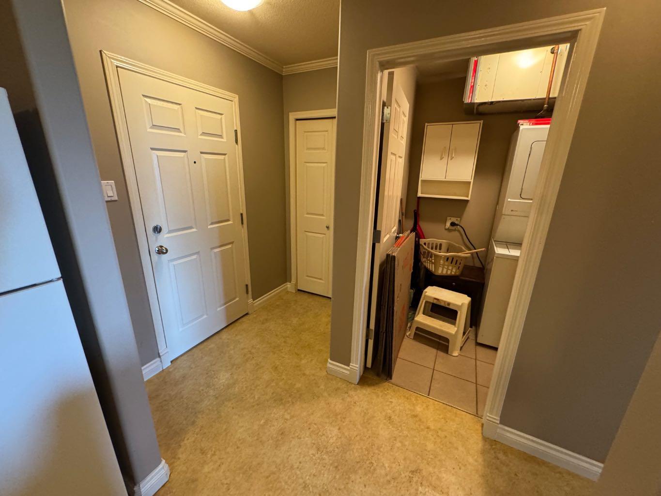
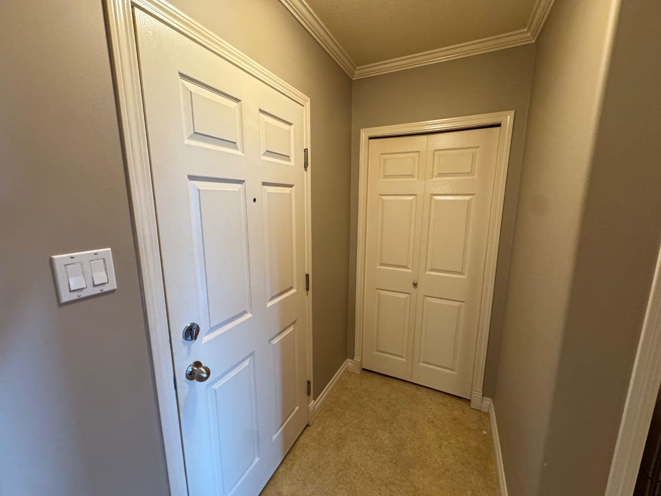
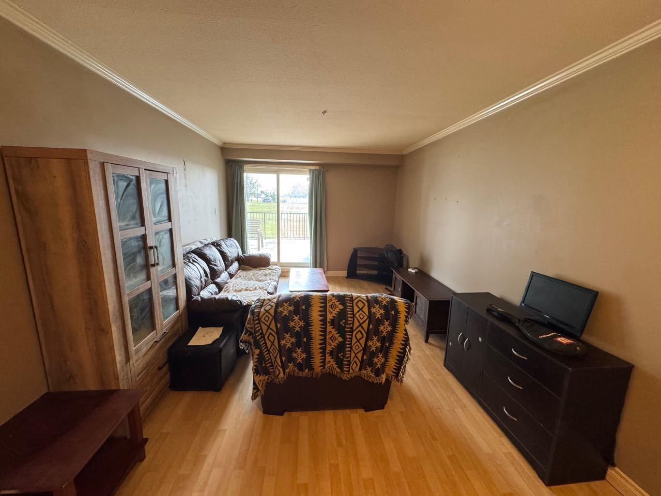
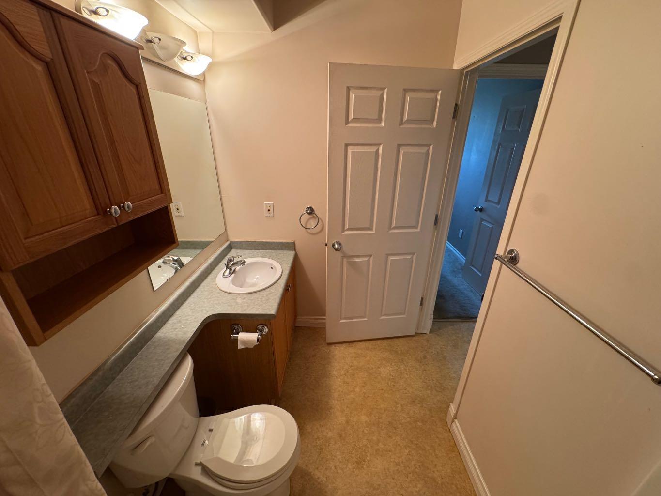
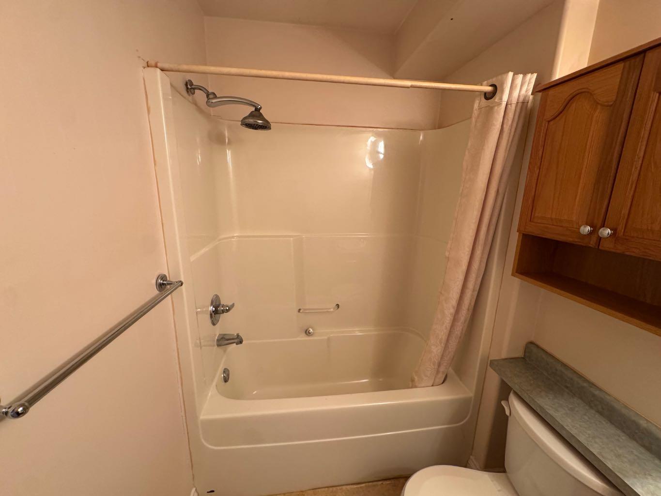
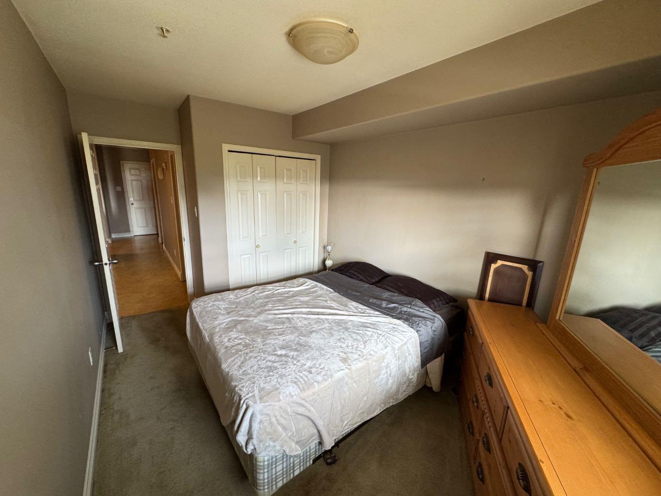
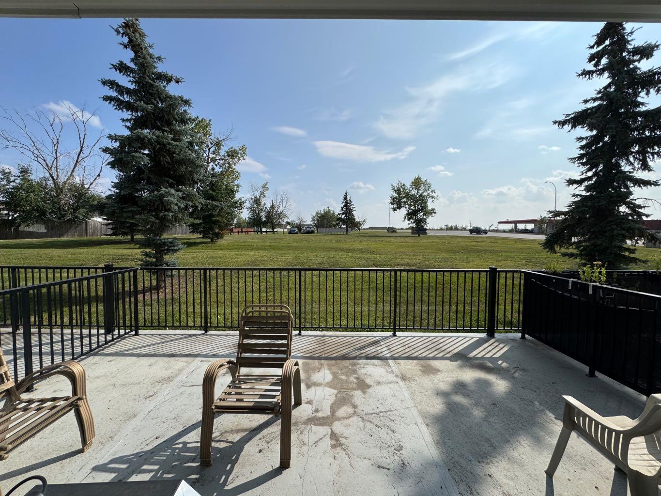
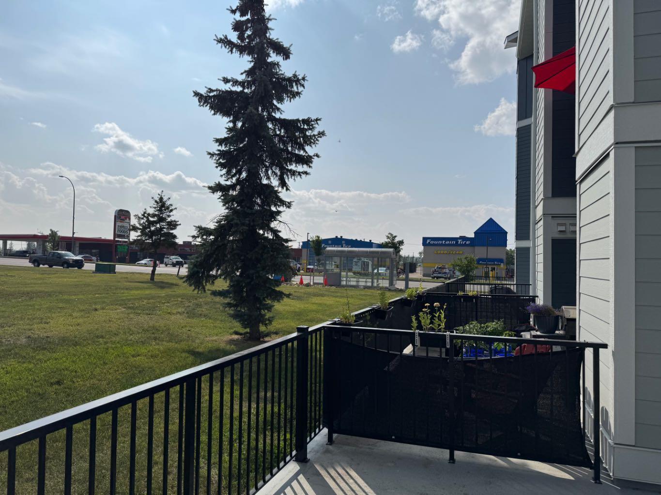
Welcome to 243 Gregoire Crescent #108, an excellent opportunity for affordable homeownership or investment. This well-maintained 650 sq. ft. main-floor condo features a functional open-concept layout connecting the kitchen and living area. The spacious primary bedroom is complemented by a full 4-piece bathroom and convenient in-suite laundry. Additional features include a private storage unit located on the deck and a titled surface parking stall. Situated in Gregoire, this property offers quick access to Gregoire Industrial Park, Highway 63, Highway 881, and nearby amenities. Available for immediate possession, this condo is ready for its next owner. Schedule your private viewing today!
| Street Address: | 108, 243 Gregoire Drive |
| City: | Fort McMurray |
| Province/State: | Alberta |
| Postal Code: | N/A |
| County/Parish: | Wood Buffalo |
| Subdivision: | Gregoire Park |
| Country: | Canada |
| Latitude: | 56.67849007 |
| Longitude: | -111.34726200 |
| MLS® Number: | A2338431 |
| Price: | $79,000 |
| Property Area: | 650 Sq ft |
| Bedrooms: | 1 |
| Bathrooms Half: | 0 |
| Bathrooms Full: | 1 |
| Living Area: | 650 Sq ft |
| Building Area: | 0 Sq ft |
| Year Built: | 2002 |
| Listing Date: | Aug 18, 2026 |
| Garage Spaces: | 0 |
| Property Type: | Residential |
| Property Subtype: | Apartment |
| MLS Status: | Active |
Additional Details
| Flooring: | N/A |
| Construction: | Wood Frame |
| Parking: | Off Street |
| Appliances: | Built-In Refrigerator,Convection Oven,Dishwasher,Electric Stove,Microwave,Washer/Dryer |
| Stories: | N/A |
| Zoning: | R3 |
| Fireplace: | N/A |
| Amenities: | Schools Nearby,Shopping Nearby,Sidewalks,Street Lights |
Utilities & Systems
| Heating: | Forced Air,None |
| Cooling: | Rooftop |
| Property Type | Residential |
| Building Type | Apartment |
| Storeys | 4 |
| Square Footage | 650 sqft |
| Community Name | Gregoire Park |
| Subdivision Name | Gregoire Park |
| Title | Fee Simple |
| Land Size | Unknown |
| Built in | 2002 |
| Annual Property Taxes | Contact listing agent |
| Parking Type | Off Street |
Bedrooms
| Above Grade | 1 |
Bathrooms
| Total | 1 |
| Partial | 0 |
Interior Features
| Appliances Included | Built-In Refrigerator, Convection Oven, Dishwasher, Electric Stove, Microwave, Washer/Dryer |
| Flooring | Carpet, Laminate, Linoleum |
Building Features
| Features | Vinyl Windows |
| Style | Attached |
| Construction Material | Wood Frame |
| Building Amenities | None |
| Structures | Balcony(s) |
Heating & Cooling
| Cooling | Rooftop |
| Heating Type | Forced Air, None |
Exterior Features
| Exterior Finish | Wood Frame |
Neighbourhood Features
| Community Features | Schools Nearby, Shopping Nearby, Sidewalks, Street Lights |
| Pets Allowed | Call |
| Amenities Nearby | Schools Nearby, Shopping Nearby, Sidewalks, Street Lights |
Maintenance or Condo Information
| Maintenance Fees | $541 Monthly |
| Maintenance Fees Include | Common Area Maintenance, Gas, Heat, Professional Management, Reserve Fund Contributions, Sewer, Snow Removal, Trash, Water |
Parking
| Parking Type | Off Street |
| Total Parking Spaces | 1 |
Interior Size
| Total Finished Area: | 650 sq ft |
| Total Finished Area (Metric): | 60.39 sq m |
Room Count
| Bedrooms: | 1 |
| Bathrooms: | 1 |
| Full Bathrooms: | 1 |
| Rooms Above Grade: | 3 |
Lot Information
- Vinyl Windows
- Balcony
- Built-In Refrigerator
- Convection Oven
- Dishwasher
- Electric Stove
- Microwave
- Washer/Dryer
- None
- Schools Nearby
- Shopping Nearby
- Sidewalks
- Street Lights
- Wood Frame
- Off Street
- Balcony(s)
Floor plan information is not available for this property.
Monthly Payment Breakdown
Loading Walk Score...
What's Nearby?
Powered by Yelp