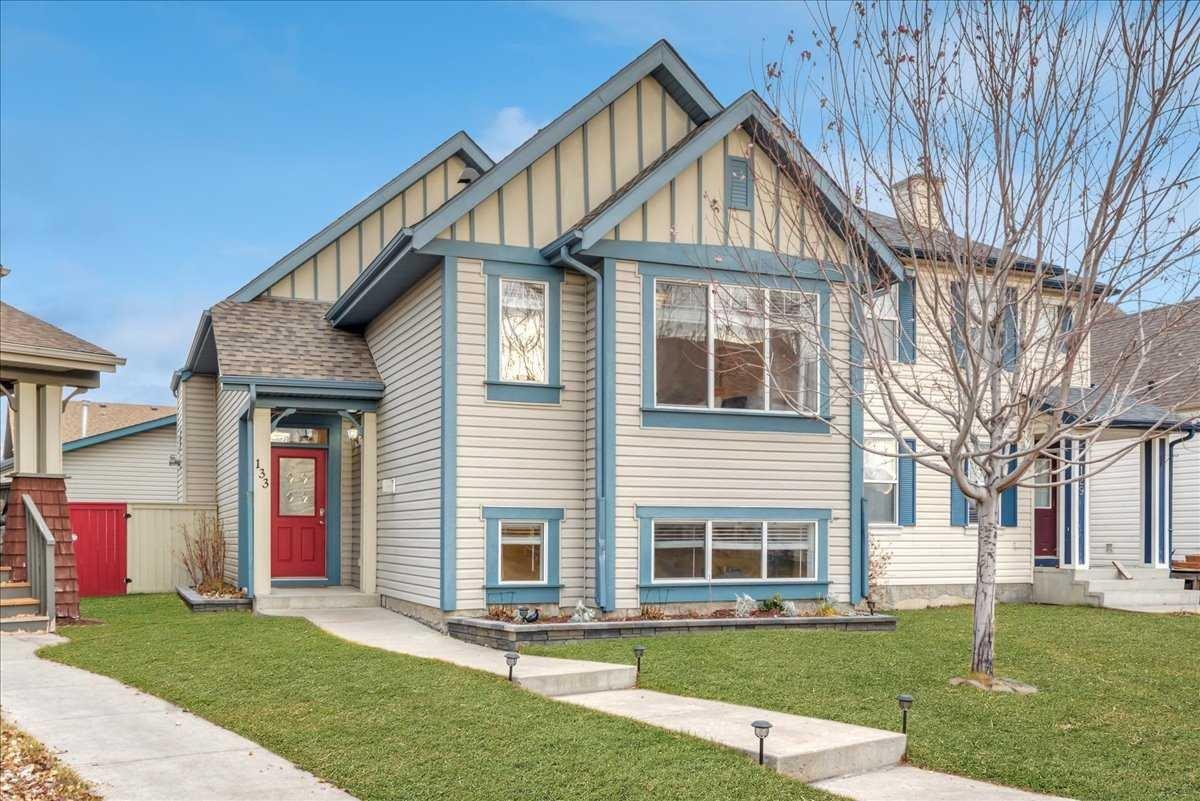
133 Copperfield Gardens SE, Calgary, Alberta
Residential For Sale in Calgary, Alberta
$529,900
-
Property Type
 Residential
-
Bedrooms
 3
3
-
Bath
 3
3
-
Garage
 2
2
-
Sq Ft
 979
979
-
Year Built
 2002
2002
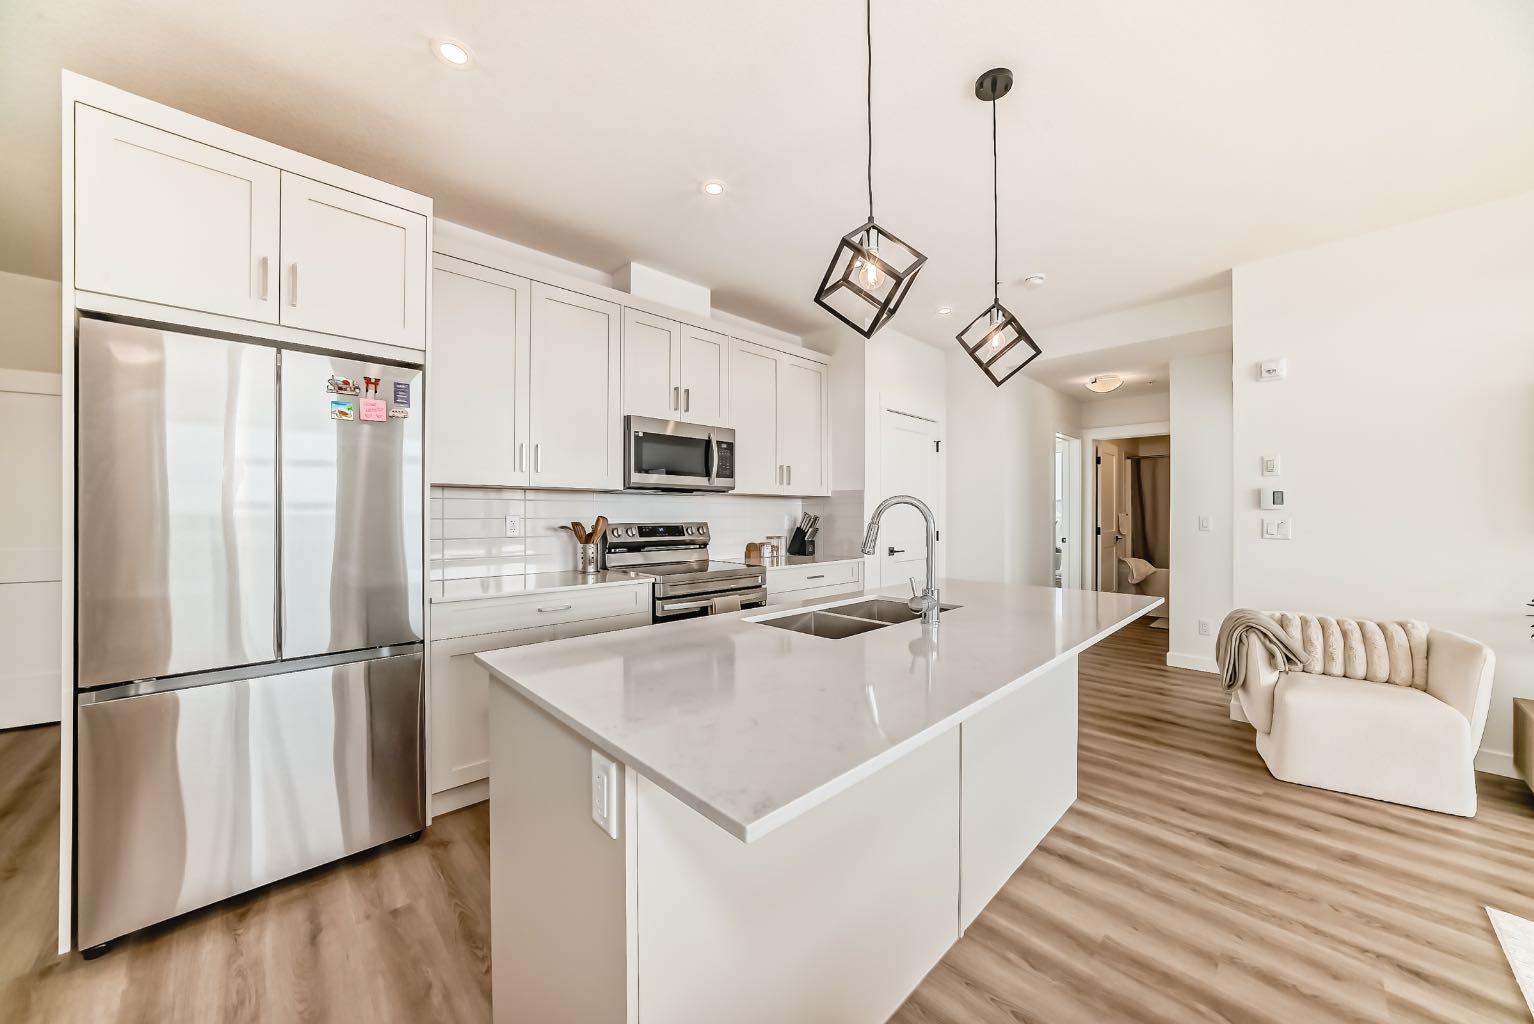
Check out this BRIGHT and FULLY developed Jayman-built BI-LEVEL offering over 1,600 sq. ft. on a QUIET, no-through street in Copperfield. This home features VAULTED ceilings, an OPEN-CONCEPT layout, and an abundance of NATURAL light on an OVERSIZED pie lot. The main level includes a SPACIOUS living room with GAS FIREPLACE, a sunny kitchen with center ISLAND, MAPLE cabinets, corner pantry, and a DINING NOOK with backyard access. TWO bedrooms up, including a primary with WALK-IN closet and FULL ENSUITE, PLUS an additional FULL bath. The bright, FULLY FINISHED lower level offers LARGE windows, a HUGE family room, a generous THIRD bedroom with office nook, and another FULL bathroom. Enjoy a fully fenced PIE-SHAPED yard, STAMPED concrete patio, and a LARGE HEATED DOUBLE garage. Steps to pathways and ponds, and close to shopping, transit, South Health Campus, and major routes. Move-in ready with exceptional value! BOOK your showing today!
| Street Address: | 133 Copperfield Gardens SE |
| City: | Calgary |
| Province/State: | Alberta |
| Postal Code: | N/A |
| County/Parish: | Calgary |
| Subdivision: | Copperfield |
| Country: | Canada |
| Latitude: | 50.91039537 |
| Longitude: | -113.94612200 |
| MLS® Number: | A2313843 |
| Price: | $529,900 |
| Property Area: | 979 Sq ft |
| Bedrooms: | 3 |
| Bathrooms Half: | 0 |
| Bathrooms Full: | 3 |
| Living Area: | 979 Sq ft |
| Building Area: | 0 Sq ft |
| Year Built: | 2002 |
| Listing Date: | May 26, 2026 |
| Garage Spaces: | 2 |
| Property Type: | Residential |
| Property Subtype: | Detached |
| MLS Status: | Active |
Additional Details
| Flooring: | N/A |
| Construction: | Vinyl Siding,Wood Frame |
| Parking: | Double Garage Detached |
| Appliances: | Dishwasher,Electric Range,Microwave Hood Fan,Refrigerator,Washer/Dryer,Window Coverings |
| Stories: | N/A |
| Zoning: | R-G |
| Fireplace: | N/A |
| Amenities: | Playground,Schools Nearby,Shopping Nearby,Sidewalks,Street Lights |
Utilities & Systems
| Heating: | Forced Air,Natural Gas |
| Cooling: | None |
| Property Type | Residential |
| Building Type | Detached |
| Square Footage | 979 sqft |
| Community Name | Copperfield |
| Subdivision Name | Copperfield |
| Title | Fee Simple |
| Land Size | 3,648 sqft |
| Built in | 2002 |
| Annual Property Taxes | Contact listing agent |
| Parking Type | Garage |
Bedrooms
| Above Grade | 2 |
Bathrooms
| Total | 3 |
| Partial | 0 |
Interior Features
| Appliances Included | Dishwasher, Electric Range, Microwave Hood Fan, Refrigerator, Washer/Dryer, Window Coverings |
| Flooring | Carpet, Hardwood, Tile |
Building Features
| Features | Ceiling Fan(s), Granite Counters, High Ceilings, Kitchen Island, No Smoking Home, Open Floorplan, Pantry, Quartz Counters |
| Construction Material | Vinyl Siding, Wood Frame |
| Structures | Deck |
Heating & Cooling
| Cooling | None |
| Heating Type | Forced Air, Natural Gas |
Exterior Features
| Exterior Finish | Vinyl Siding, Wood Frame |
Neighbourhood Features
| Community Features | Playground, Schools Nearby, Shopping Nearby, Sidewalks, Street Lights |
| Amenities Nearby | Playground, Schools Nearby, Shopping Nearby, Sidewalks, Street Lights |
Parking
| Parking Type | Garage |
| Total Parking Spaces | 2 |
Interior Size
| Total Finished Area: | 979 sq ft |
| Total Finished Area (Metric): | 90.95 sq m |
| Main Level: | 979 sq ft |
| Below Grade: | 931 sq ft |
Room Count
| Bedrooms: | 3 |
| Bathrooms: | 3 |
| Full Bathrooms: | 3 |
| Rooms Above Grade: | 5 |
Lot Information
| Lot Size: | 3,648 sq ft |
| Lot Size (Acres): | 0.08 acres |
| Frontage: | 24 ft |
Legal
| Legal Description: | 0211214;2;40 |
| Title to Land: | Fee Simple |
- Ceiling Fan(s)
- Granite Counters
- High Ceilings
- Kitchen Island
- No Smoking Home
- Open Floorplan
- Pantry
- Quartz Counters
- Private Yard
- Rain Barrel/Cistern(s)
- Rain Gutters
- Dishwasher
- Electric Range
- Microwave Hood Fan
- Refrigerator
- Washer/Dryer
- Window Coverings
- Full
- Playground
- Schools Nearby
- Shopping Nearby
- Sidewalks
- Street Lights
- Vinyl Siding
- Wood Frame
- Gas
- Poured Concrete
- Back Lane
- Back Yard
- Few Trees
- Front Yard
- Double Garage Detached
- Deck
Floor plan information is not available for this property.
Monthly Payment Breakdown
Loading Walk Score...
What's Nearby?
Powered by Yelp