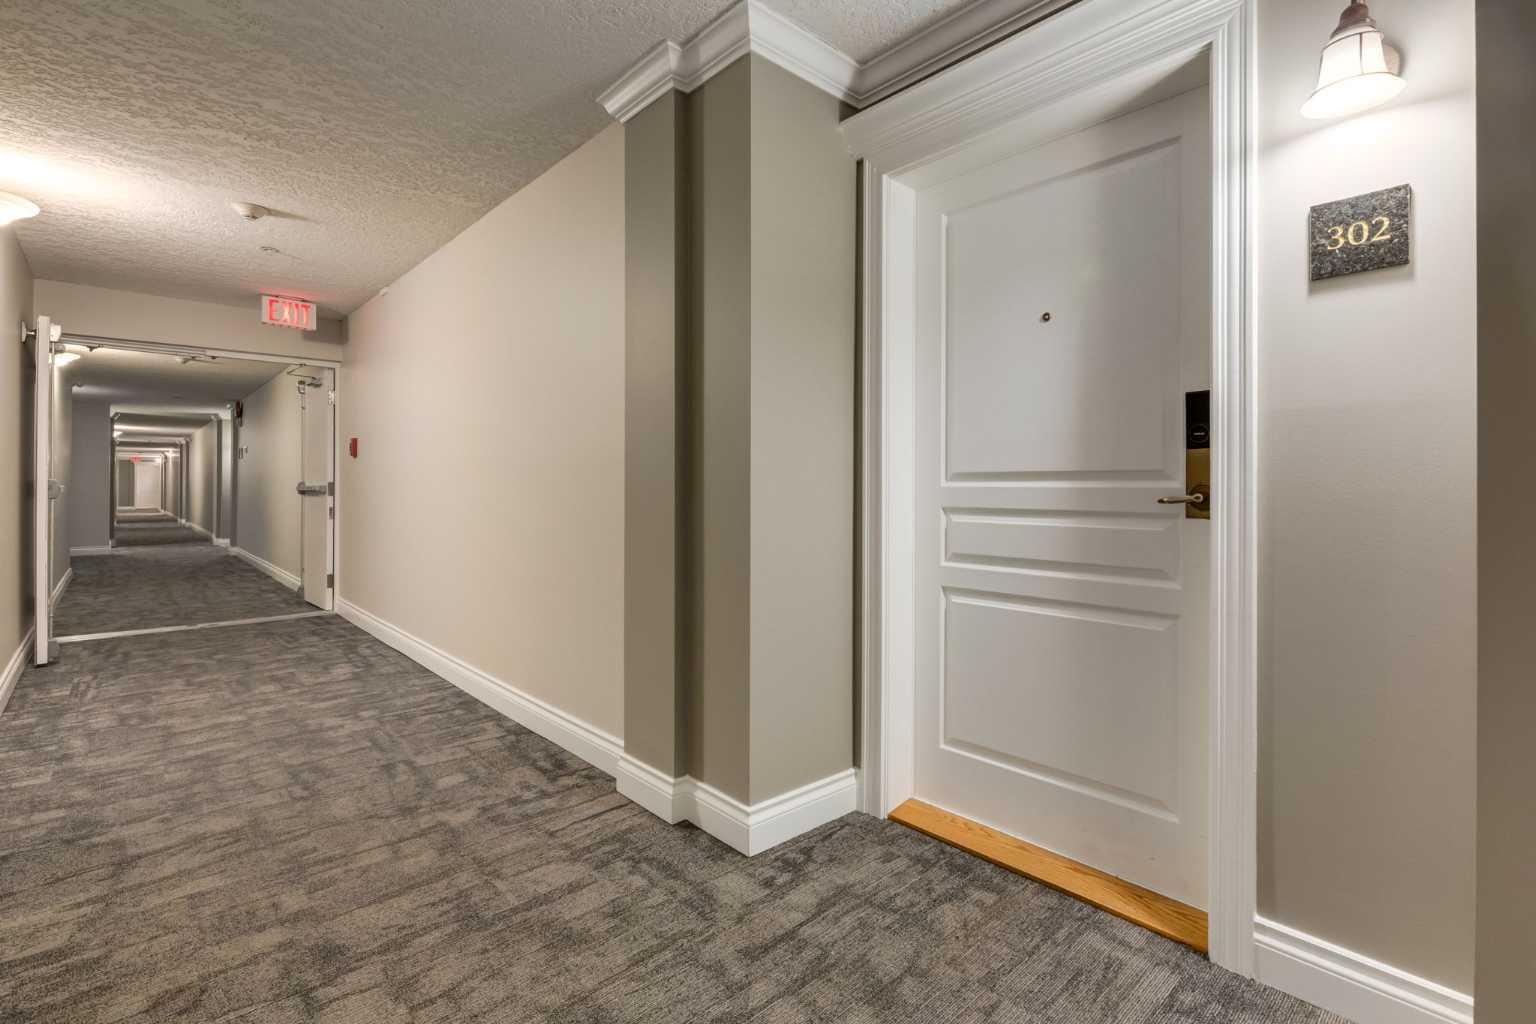
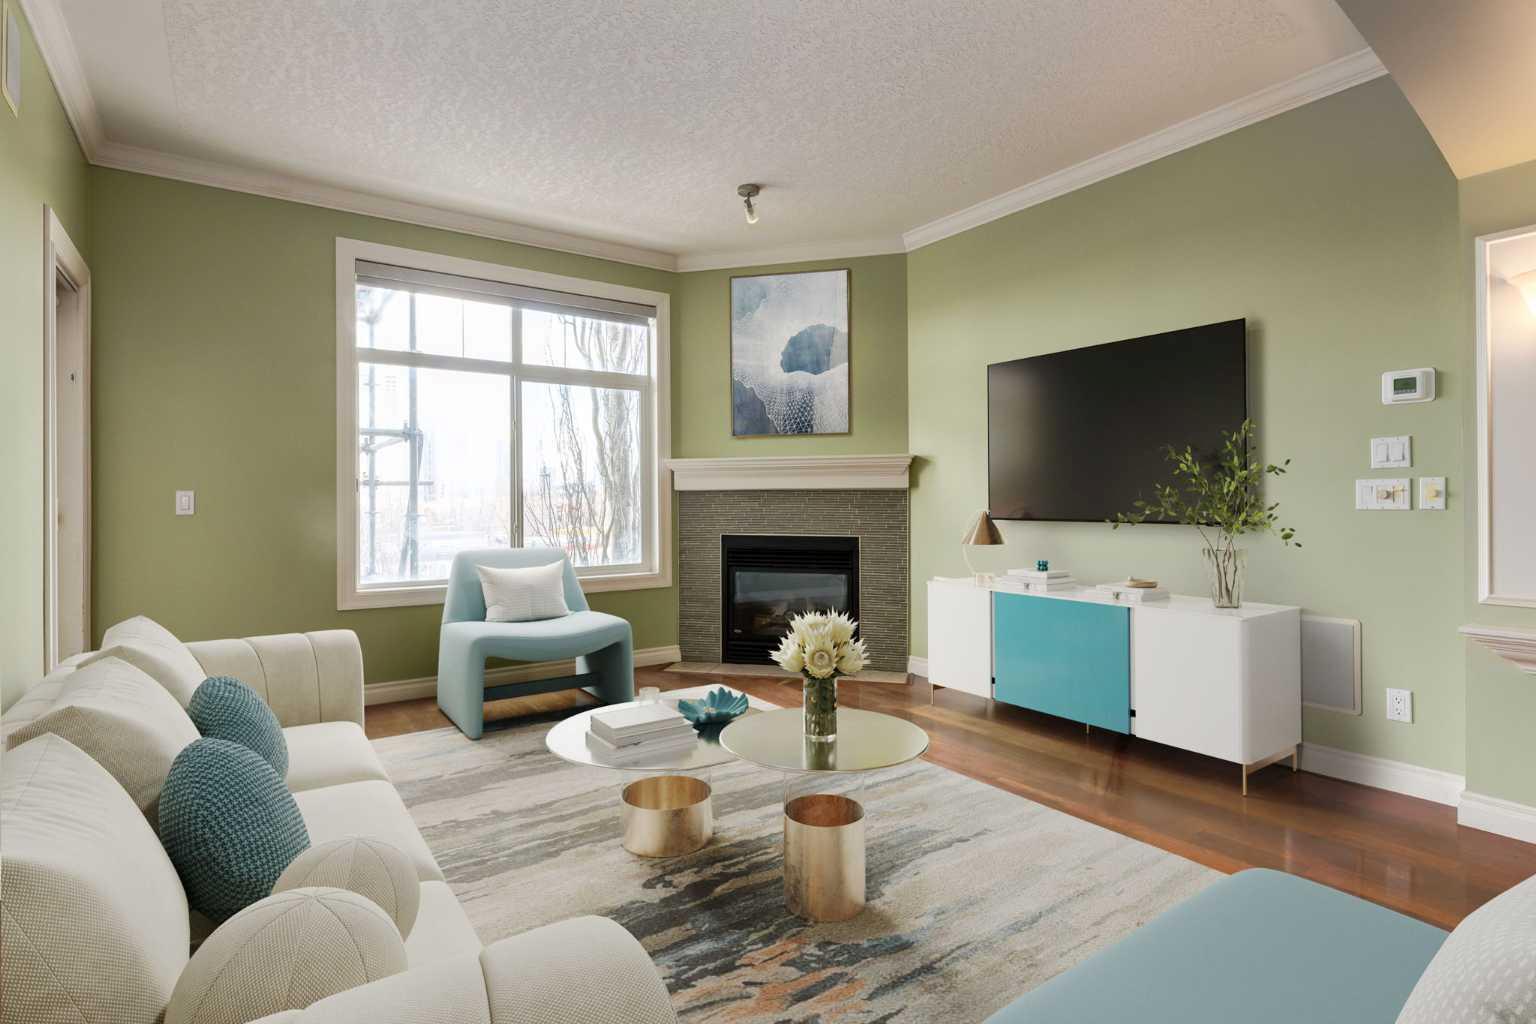
302, 59 22 Avenue SW, Calgary, Alberta
Condo For Sale in Calgary, Alberta
$424,000
-
Property Type
 Condo
Condo
-
Bedrooms
 2
2
-
Bath
 2
2
-
Garage
 0
0
-
Sq Ft
 1,086
1,086
-
Year Built
 2000
2000
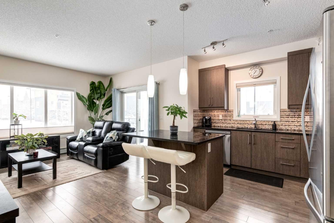
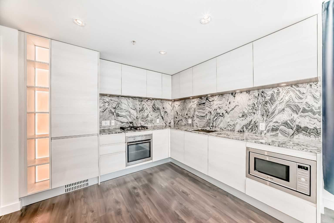
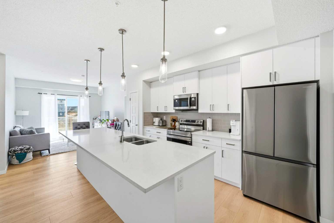
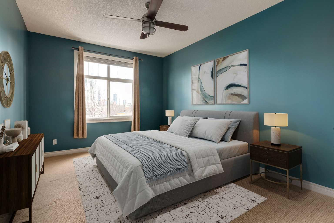
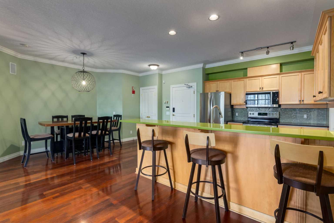
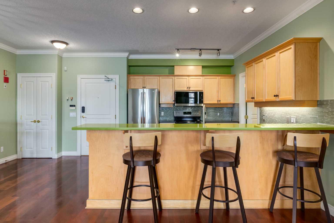
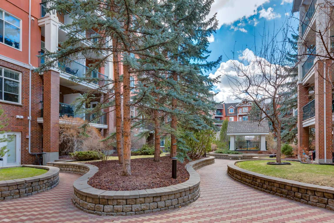
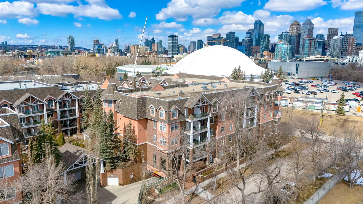
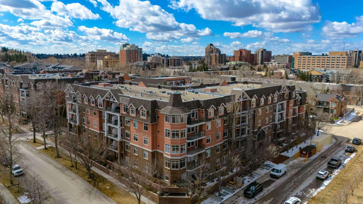
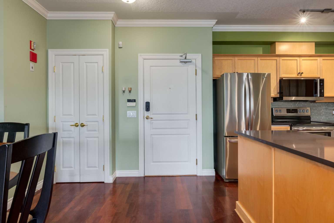
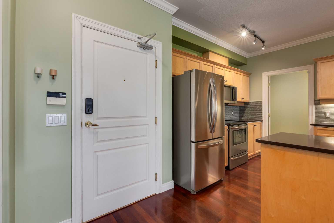
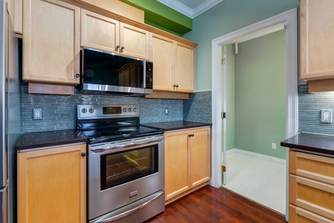
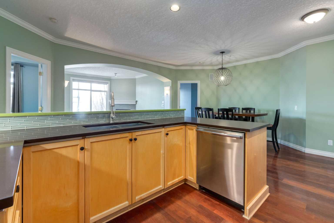
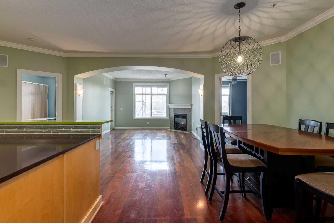
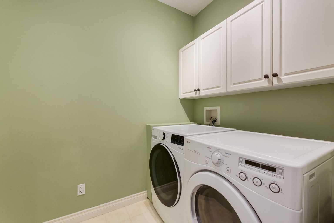
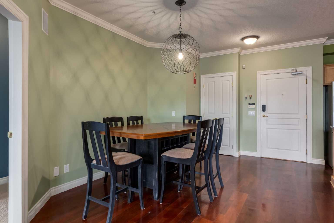
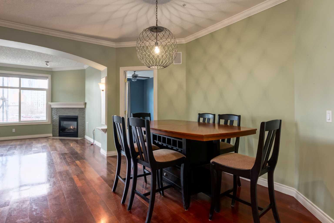
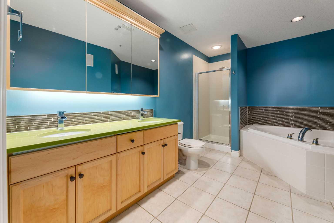
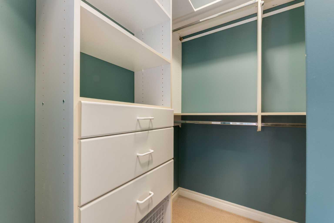
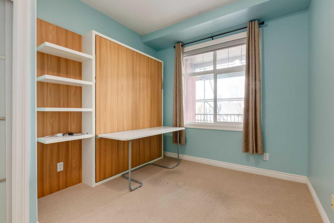
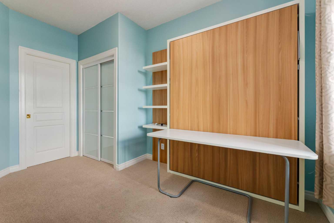
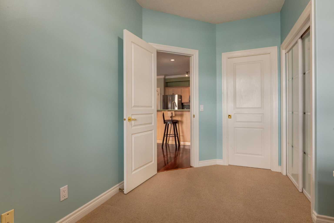
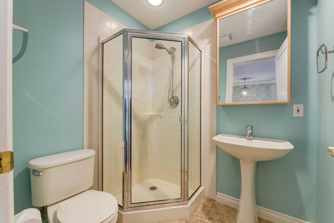
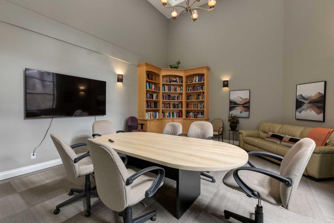
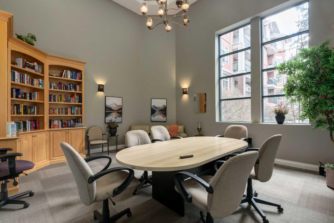
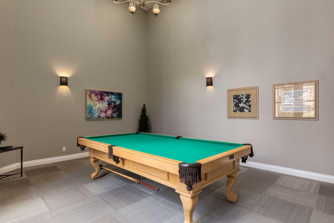
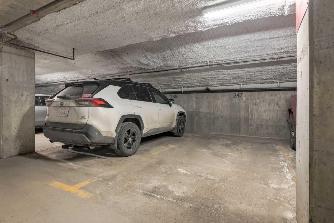
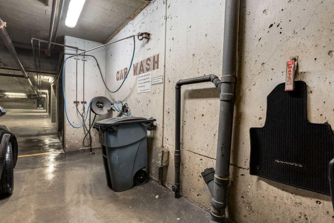
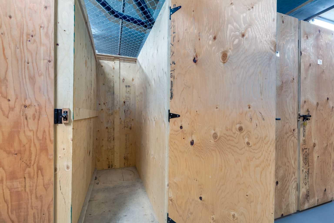
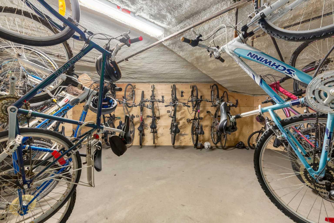
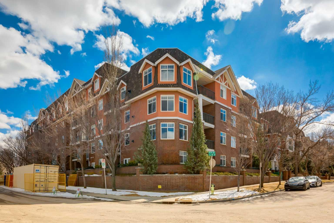
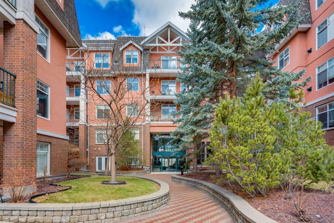
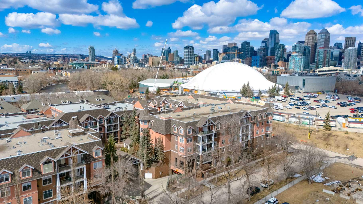
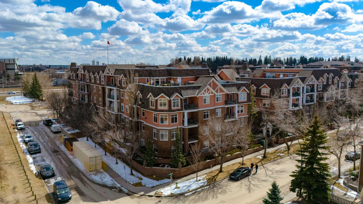
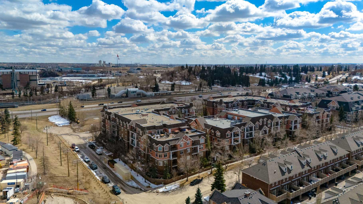
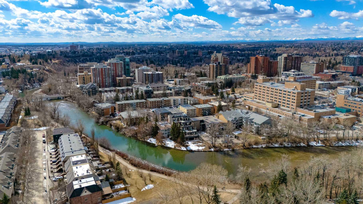
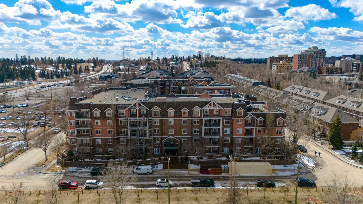
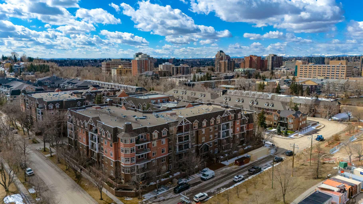
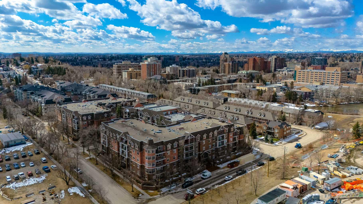
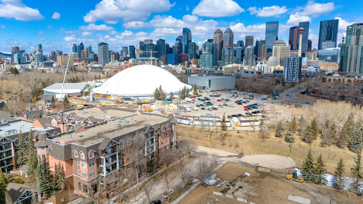
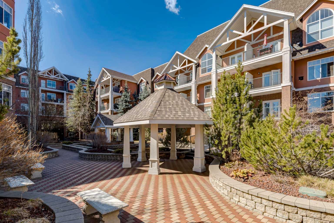
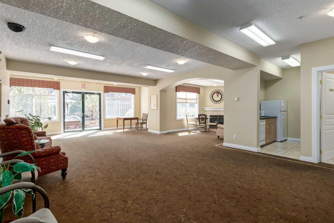
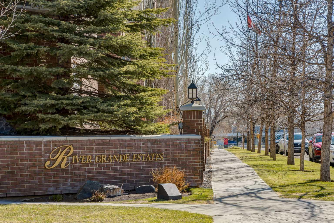
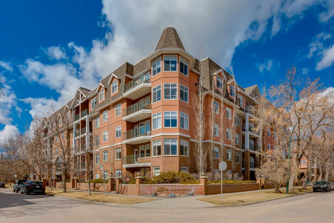
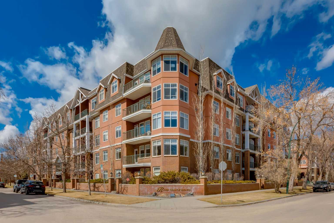
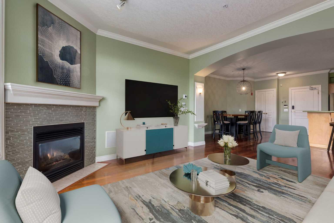
Welcome Home! Enjoy exceptional panoramic views of downtown Calgary from this stunning and stately third-floor condo, offering over 1,000 square feet of thoughtfully designed living space. Relax and unwind in the bright, open-concept living area featuring a cozy natural gas fireplace. Step outside to your private deck, which has a natural gas hookup perfect for year-round BBQing and entertaining. The well-appointed laundry room is conveniently located within the unit and includes a full-size washer, dryer and additional storage. The gourmet kitchen is designed for both function and style, showcasing stainless steel appliances, quartz countertops, and a two-tier breakfast bar. This home features two spacious bedrooms and two full bathrooms. The primary bedroom offers a private retreat with a walk-in closet and a luxurious ensuite complete with dual sinks, a separate shower and a full-size soaker Jacuzzi tub.The second bedroom includes a custom-built Murphy bed with an integrated desk which is ideal for guests, a home office or flexible living space. Additional upgrades include a built-in alarm and speaker system (8 speakers with dual volume controls), fresh paint in the bedrooms and living area (2026), a new washer (2025) and a new microwave (2026). The River Grande Estates complex is designed for comfortable living and is a community featuring a beautiful, peaceful courtyard, library, games and recreation room with a pool table, two underground car wash bays and indoor visitor parking. Parking is simple and secure with your titled, heated underground parking stall. This home also includes an assigned storage locker and bicycle storage is available for a small fee. Located in the highly desirable Erlton community, this amazing inner-city location offers parks, pathways and convenient access to downtown Calgary. You are within walking distance of the MNP Community & Sport Centre, featuring a pool, gym, and indoor track, as well as downtown, the Saddledome, Stampede Grounds, Calgary Tower and LRT access. Move-in ready. Call today to view your next home.
| Street Address: | 302, 59 22 Avenue SW |
| City: | Calgary |
| Province/State: | Alberta |
| Postal Code: | N/A |
| County/Parish: | Calgary |
| Subdivision: | Erlton |
| Country: | Canada |
| Latitude: | 51.03309720 |
| Longitude: | -114.06188480 |
| MLS® Number: | A2299747 |
| Price: | $424,000 |
| Property Area: | 1,086 Sq ft |
| Bedrooms: | 2 |
| Bathrooms Half: | 0 |
| Bathrooms Full: | 2 |
| Living Area: | 1,086 Sq ft |
| Building Area: | 0 Sq ft |
| Year Built: | 2000 |
| Listing Date: | Apr 10, 2026 |
| Garage Spaces: | 0 |
| Property Type: | Residential |
| Property Subtype: | Apartment |
| MLS Status: | Active |
Additional Details
| Flooring: | N/A |
| Construction: | Brick,Concrete,Stucco,Wood Frame |
| Parking: | Heated Garage,Parkade,Stall,Titled,Underground |
| Appliances: | Dishwasher,Dryer,Electric Stove,Garage Control(s),Microwave Hood Fan,Refrigerator,Washer,Window Coverings |
| Stories: | N/A |
| Zoning: | M-C2 D219 |
| Fireplace: | N/A |
| Amenities: | Park,Playground,Pool,Schools Nearby,Shopping Nearby,Sidewalks,Street Lights,Tennis Court(s),Walking/Bike Paths |
Utilities & Systems
| Heating: | In Floor,Natural Gas |
| Cooling: | None |
| Property Type | Residential |
| Building Type | Apartment |
| Storeys | 4 |
| Square Footage | 1,086 sqft |
| Community Name | Erlton |
| Subdivision Name | Erlton |
| Title | Fee Simple |
| Land Size | Unknown |
| Built in | 2000 |
| Annual Property Taxes | Contact listing agent |
| Parking Type | Underground |
| Time on MLS Listing | 38 days |
Bedrooms
| Above Grade | 2 |
Bathrooms
| Total | 2 |
| Partial | 0 |
Interior Features
| Appliances Included | Dishwasher, Dryer, Electric Stove, Garage Control(s), Microwave Hood Fan, Refrigerator, Washer, Window Coverings |
| Flooring | Carpet, Ceramic Tile, Hardwood |
Building Features
| Features | Breakfast Bar, Built-in Features, Ceiling Fan(s), No Smoking Home, Quartz Counters, Wired for Sound |
| Style | Attached |
| Construction Material | Brick, Concrete, Stucco, Wood Frame |
| Building Amenities | Bicycle Storage, Car Wash, Elevator(s), Gazebo, Parking, Party Room, Picnic Area, Recreation Room, Secured Parking, Snow Removal, Storage, Trash, Visitor Parking |
| Structures | Balcony(s) |
Heating & Cooling
| Cooling | None |
| Heating Type | In Floor, Natural Gas |
Exterior Features
| Exterior Finish | Brick, Concrete, Stucco, Wood Frame |
Neighbourhood Features
| Community Features | Park, Playground, Pool, Schools Nearby, Shopping Nearby, Sidewalks, Street Lights, Tennis Court(s), Walking/Bike Paths |
| Pets Allowed | Restrictions, Cats OK, Dogs OK |
| Amenities Nearby | Park, Playground, Pool, Schools Nearby, Shopping Nearby, Sidewalks, Street Lights, Tennis Court(s), Walking/Bike Paths |
Maintenance or Condo Information
| Maintenance Fees | $740 Monthly |
| Maintenance Fees Include | Amenities of HOA/Condo, Common Area Maintenance, Gas, Heat, Insurance, Maintenance Grounds, Parking, Professional Management, Reserve Fund Contributions, Sewer, Snow Removal, Trash, Water |
Parking
| Parking Type | Underground |
| Total Parking Spaces | 1 |
Interior Size
| Total Finished Area: | 1,086 sq ft |
| Total Finished Area (Metric): | 100.85 sq m |
| Main Level: | 1,086 sq ft |
Room Count
| Bedrooms: | 2 |
| Bathrooms: | 2 |
| Full Bathrooms: | 2 |
| Rooms Above Grade: | 6 |
Lot Information
- Breakfast Bar
- Built-in Features
- Ceiling Fan(s)
- No Smoking Home
- Quartz Counters
- Wired for Sound
- Balcony
- BBQ gas line
- Courtyard
- Dishwasher
- Dryer
- Electric Stove
- Garage Control(s)
- Microwave Hood Fan
- Refrigerator
- Washer
- Window Coverings
- Bicycle Storage
- Car Wash
- Elevator(s)
- Gazebo
- Parking
- Party Room
- Picnic Area
- Recreation Room
- Secured Parking
- Snow Removal
- Storage
- Trash
- Visitor Parking
- Park
- Playground
- Pool
- Schools Nearby
- Shopping Nearby
- Sidewalks
- Street Lights
- Tennis Court(s)
- Walking/Bike Paths
- Brick
- Concrete
- Stucco
- Wood Frame
- Gas
- Heated Garage
- Parkade
- Stall
- Titled
- Underground
- Balcony(s)
Floor plan information is not available for this property.
Monthly Payment Breakdown
Loading Walk Score...
What's Nearby?
Powered by Yelp