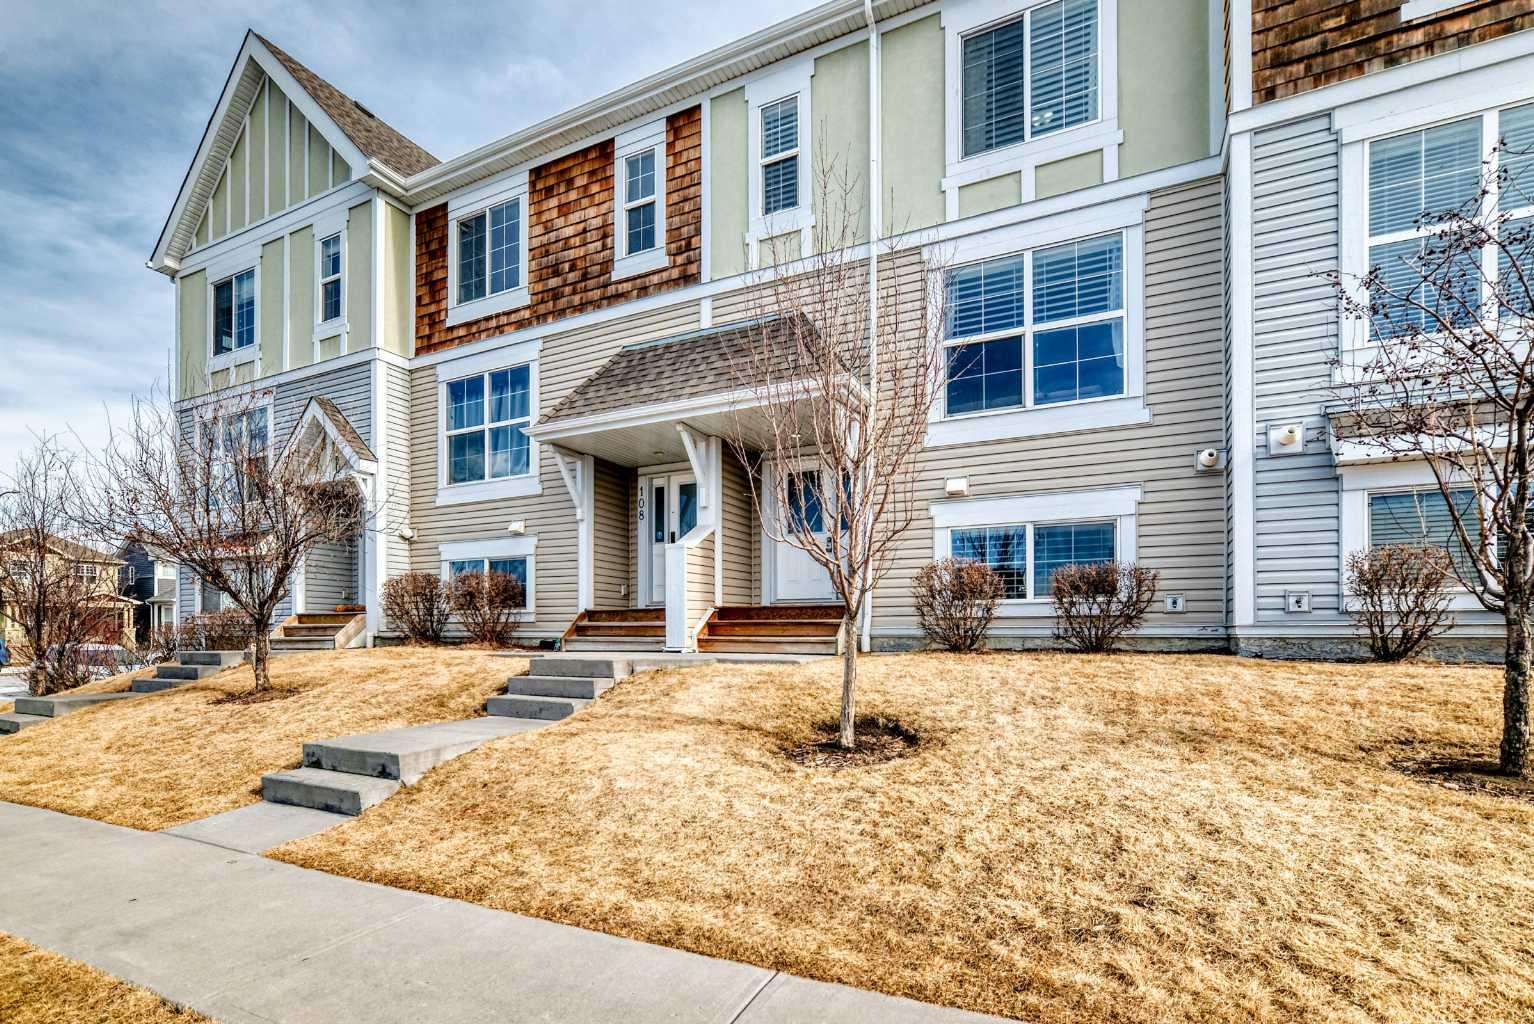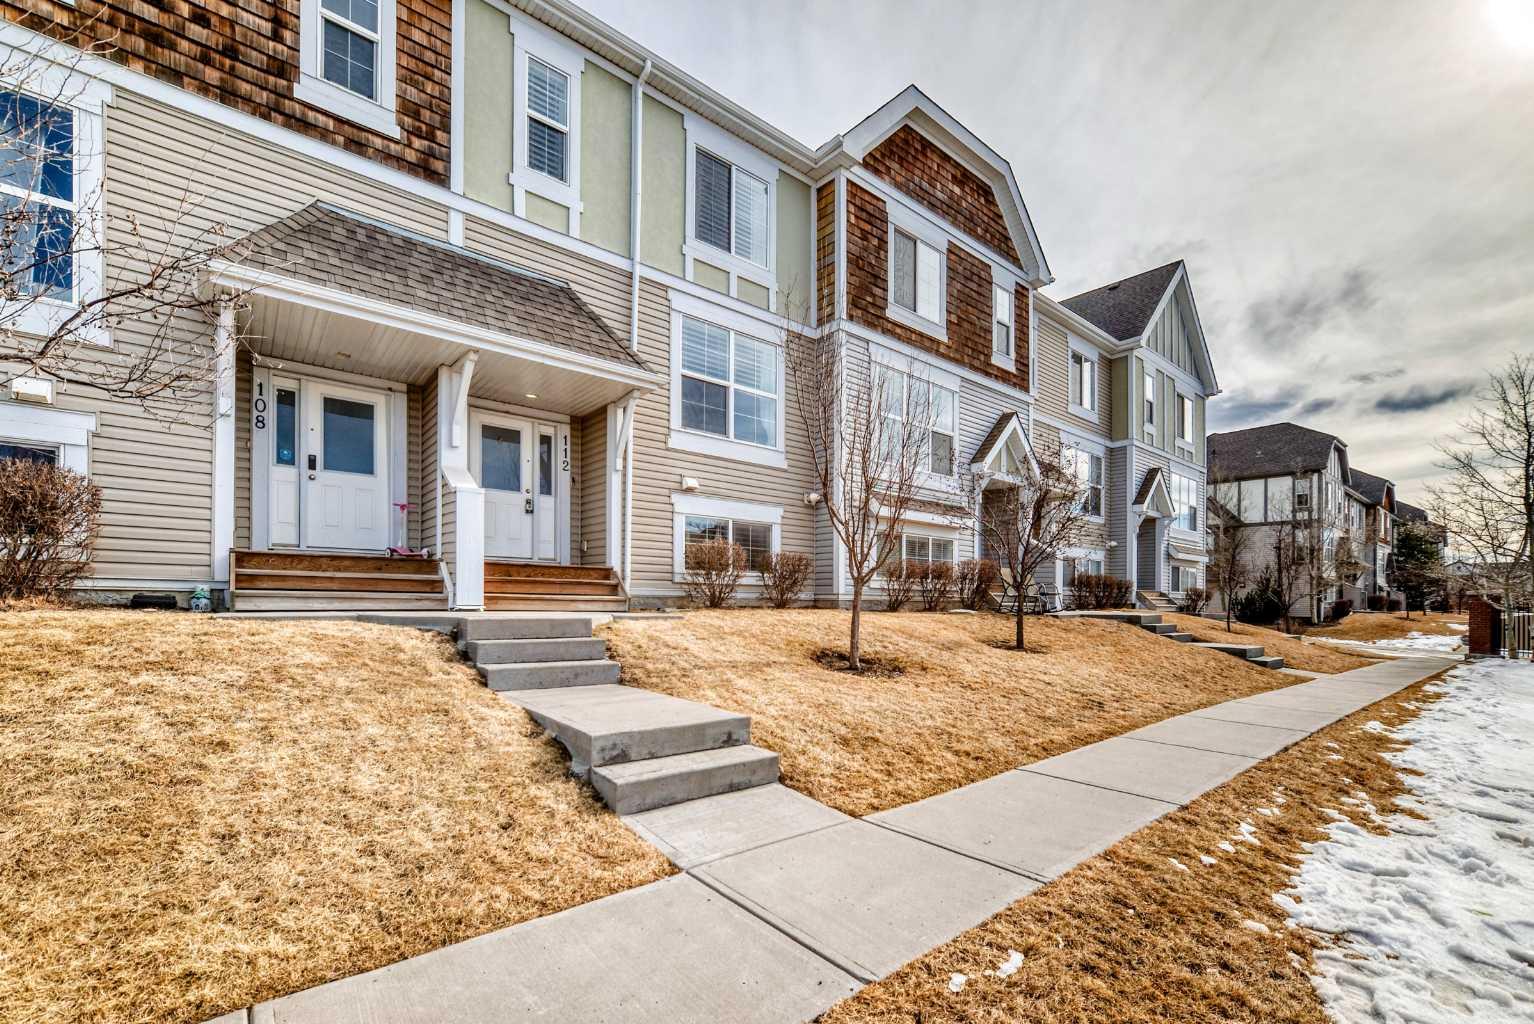
112, 130 New Brighton Way SE, Calgary, Alberta
Condo For Sale in Calgary, Alberta
$424,900
-
Property Type
 Condo
Condo
-
Bedrooms
 4
4
-
Bath
 3
3
-
Garage
 2
2
-
Sq Ft
 1,318
1,318
-
Year Built
 2012
2012
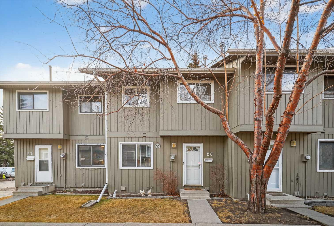
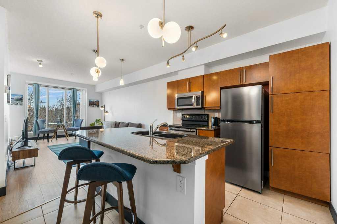
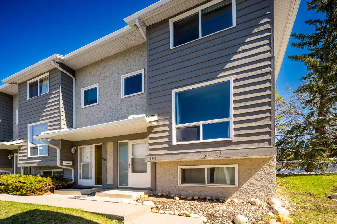
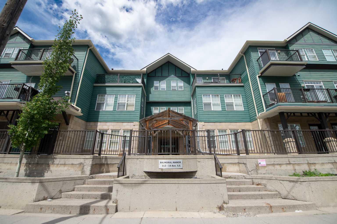
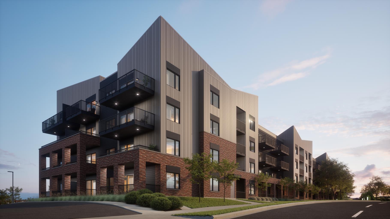
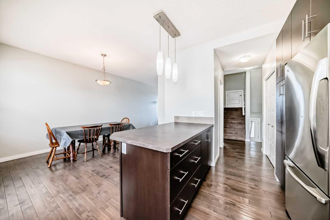
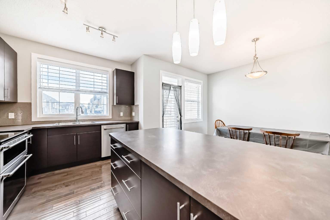
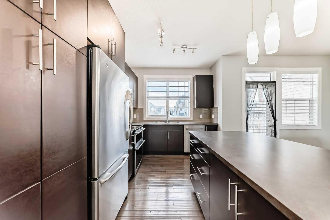
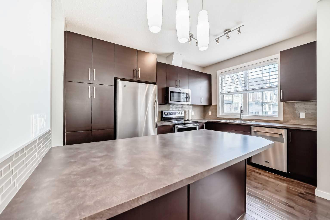
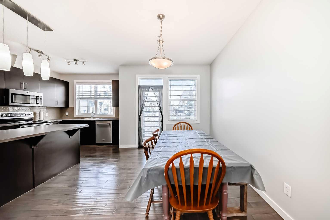
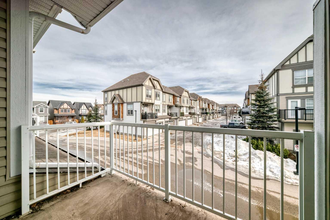
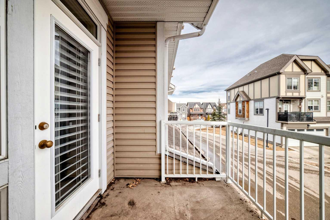
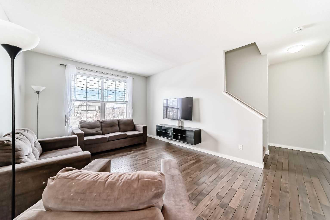
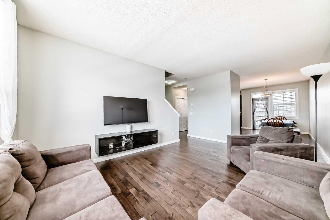
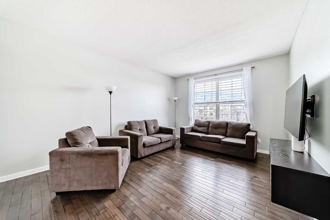
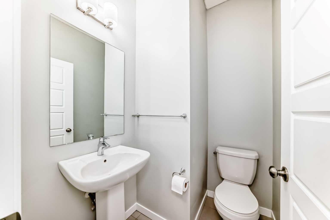
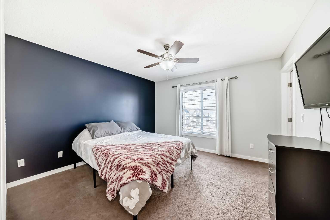
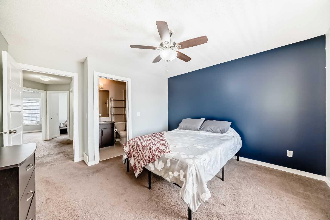
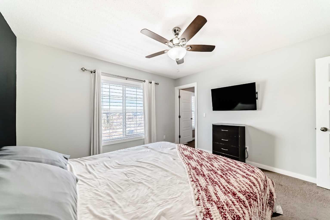
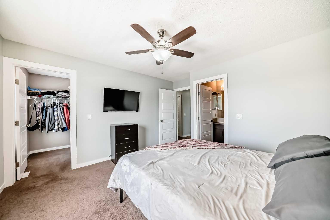
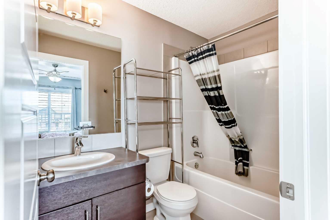
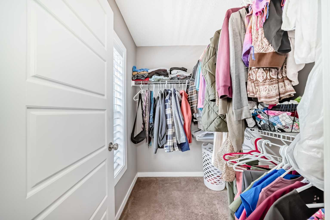
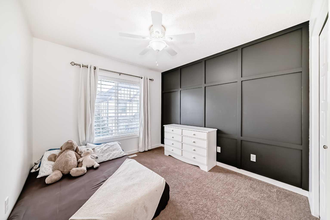
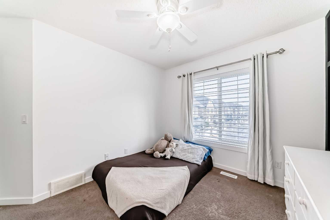
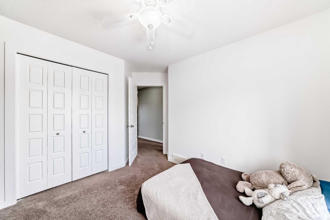
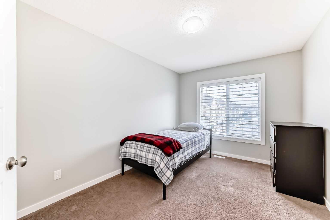
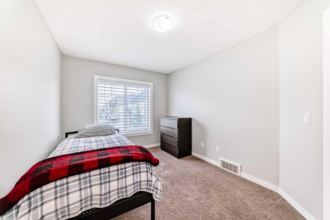
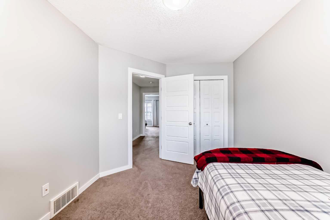
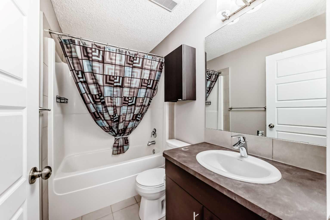
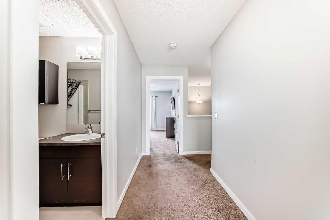
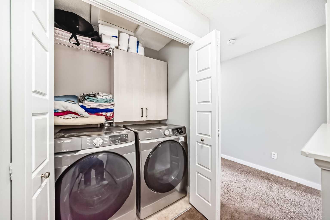
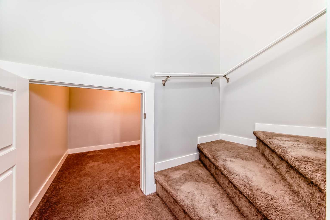
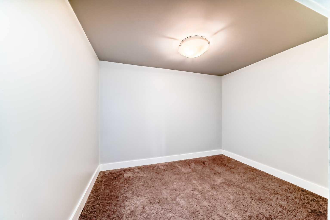
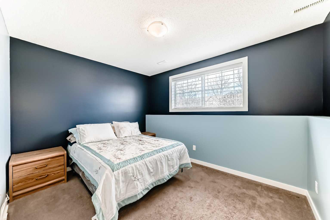
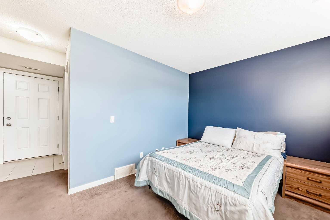
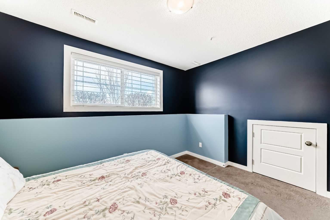
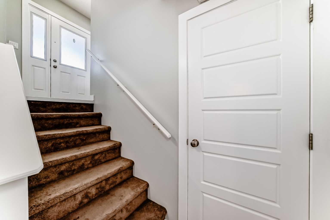
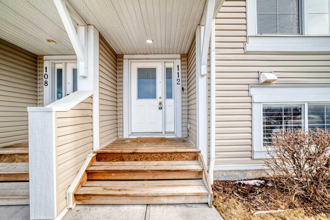
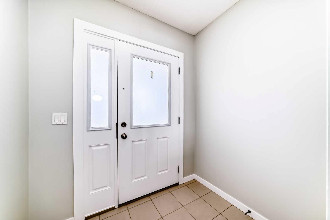
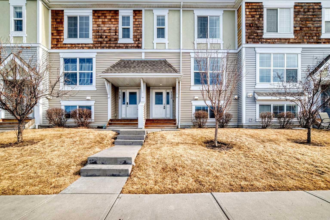
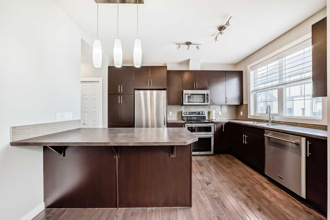
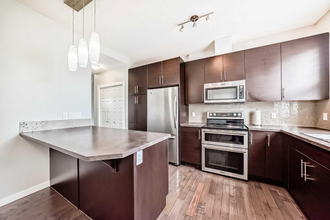
Welcome to this beautifully maintained two-storey townhome in the highly sought-after community of New Brighton. Offering over 1,500 sq ft of living space and an attached heated double garage, this home combines comfort, style, and functionality. Step inside through the spacious front entry and head up to the bright open-concept main living area, featuring hardwood flooring, and large windows that fill the space with natural light. The kitchen is a true highlight and a chef’s dream, complete with custom cabinetry, modern tile backsplash, a large island, and upgraded appliances including a Maytag refrigerator, double oven, and dishwasher. The adjacent dining area provides plenty of space for entertaining and offers access to a private balcony — perfect for summer BBQs. A conveniently located half bathroom completes the main level. Upstairs you’ll find three spacious bedrooms, all featuring large windows. The primary suite includes a walk-in closet and private ensuite, while the two additional bedrooms offer generous closet space and share a beautifully finished full bathroom with modern tile work. The upper floor also features a large laundry area with built-in cabinetry and storage, along with a Samsung washer and dryer. A tucked-away bonus storage room on the staircase landing offers the perfect place for seasonal items or a fun hideaway for kids. The lower level provides another versatile room, ideal for a home office, workout space, or flex room, along with access to the utility room and attached garage. Located in one of Calgary’s most family-friendly communities, New Brighton offers excellent schools, nearby shopping, and quick access to major roadways. Residents also enjoy access to the New Brighton Clubhouse, featuring a water park, hockey rink, tennis courts, and event facilities. Don’t miss your chance to own this exceptional home — book your private viewing today!
| Street Address: | 112, 130 New Brighton Way SE |
| City: | Calgary |
| Province/State: | Alberta |
| Postal Code: | N/A |
| County/Parish: | Calgary |
| Subdivision: | New Brighton |
| Country: | Canada |
| Latitude: | 50.91531678 |
| Longitude: | -113.94257133 |
| MLS® Number: | A2297159 |
| Price: | $424,900 |
| Property Area: | 1,318 Sq ft |
| Bedrooms: | 4 |
| Bathrooms Half: | 1 |
| Bathrooms Full: | 2 |
| Living Area: | 1,318 Sq ft |
| Building Area: | 0 Sq ft |
| Year Built: | 2012 |
| Listing Date: | Mar 27, 2026 |
| Garage Spaces: | 2 |
| Property Type: | Residential |
| Property Subtype: | Row/Townhouse |
| MLS Status: | Active |
Additional Details
| Flooring: | N/A |
| Construction: | Vinyl Siding,Wood Frame |
| Parking: | Double Garage Attached,Garage Door Opener,Garage Faces Rear,On Street |
| Appliances: | Dishwasher,Dryer,Electric Stove,Garage Control(s),Microwave Hood Fan,Refrigerator,Washer,Window Coverings |
| Stories: | N/A |
| Zoning: | M-1 d75 |
| Fireplace: | N/A |
| Amenities: | Park,Playground,Schools Nearby,Shopping Nearby |
Utilities & Systems
| Heating: | Forced Air |
| Cooling: | None |
| Property Type | Residential |
| Building Type | Row/Townhouse |
| Square Footage | 1,318 sqft |
| Community Name | New Brighton |
| Subdivision Name | New Brighton |
| Title | Fee Simple |
| Land Size | Unknown |
| Built in | 2012 |
| Annual Property Taxes | Contact listing agent |
| Parking Type | Garage |
| Time on MLS Listing | 59 days |
Bedrooms
| Above Grade | 3 |
Bathrooms
| Total | 3 |
| Partial | 1 |
Interior Features
| Appliances Included | Dishwasher, Dryer, Electric Stove, Garage Control(s), Microwave Hood Fan, Refrigerator, Washer, Window Coverings |
| Flooring | Carpet, Ceramic Tile, Hardwood |
Building Features
| Features | Ceiling Fan(s), Kitchen Island, Laminate Counters, No Animal Home, No Smoking Home, Storage |
| Style | Attached |
| Construction Material | Vinyl Siding, Wood Frame |
| Building Amenities | Clubhouse |
| Structures | Front Porch |
Heating & Cooling
| Cooling | None |
| Heating Type | Forced Air |
Exterior Features
| Exterior Finish | Vinyl Siding, Wood Frame |
Neighbourhood Features
| Community Features | Park, Playground, Schools Nearby, Shopping Nearby |
| Pets Allowed | Restrictions |
| Amenities Nearby | Park, Playground, Schools Nearby, Shopping Nearby |
Maintenance or Condo Information
| Maintenance Fees | $392 Monthly |
| Maintenance Fees Include | Amenities of HOA/Condo, Common Area Maintenance, Professional Management, Reserve Fund Contributions, Snow Removal |
Parking
| Parking Type | Garage |
| Total Parking Spaces | 2 |
Interior Size
| Total Finished Area: | 1,318 sq ft |
| Total Finished Area (Metric): | 122.45 sq m |
Room Count
| Bedrooms: | 4 |
| Bathrooms: | 3 |
| Full Bathrooms: | 2 |
| Half Bathrooms: | 1 |
| Rooms Above Grade: | 6 |
Lot Information
Legal
| Legal Description: | 1313198;172 |
| Title to Land: | Fee Simple |
- Ceiling Fan(s)
- Kitchen Island
- Laminate Counters
- No Animal Home
- No Smoking Home
- Storage
- Private Entrance
- Dishwasher
- Dryer
- Electric Stove
- Garage Control(s)
- Microwave Hood Fan
- Refrigerator
- Washer
- Window Coverings
- Clubhouse
- Partial
- Park
- Playground
- Schools Nearby
- Shopping Nearby
- Vinyl Siding
- Wood Frame
- Poured Concrete
- Creek/River/Stream/Pond
- Landscaped
- Low Maintenance Landscape
- Double Garage Attached
- Garage Door Opener
- Garage Faces Rear
- On Street
- Front Porch
Floor plan information is not available for this property.
Monthly Payment Breakdown
Loading Walk Score...
What's Nearby?
Powered by Yelp