569 Chaparral Drive SE, Calgary, Alberta
Residential For Sale in Calgary, Alberta
$799,900
-
Property Type
 Residential
-
Bedrooms
 4
4
-
Bath
 4
4
-
Garage
 2
2
-
Sq Ft
 2,125
2,125
-
Year Built
 2005
2005
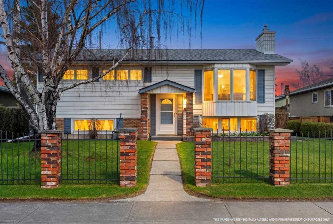
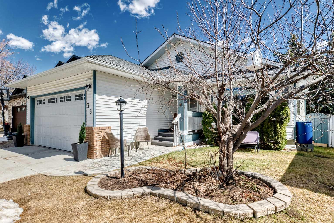
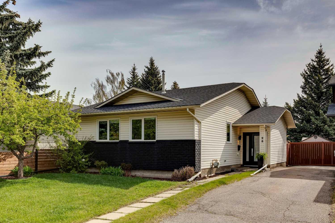
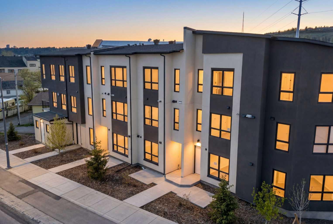
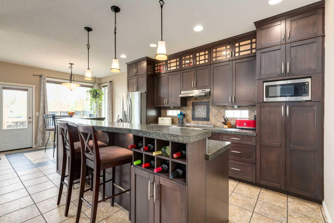
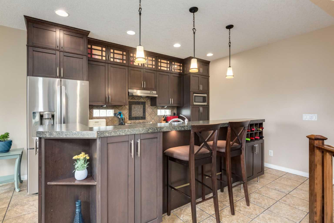
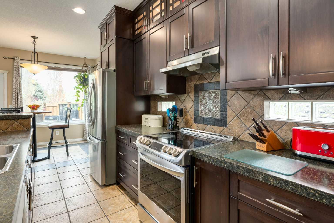
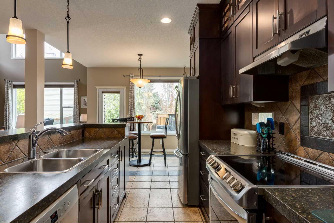
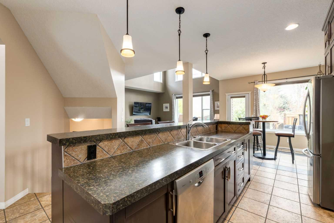
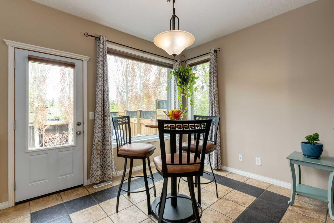
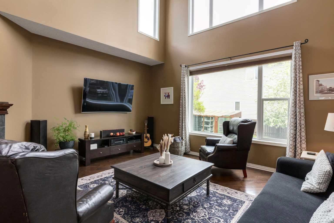
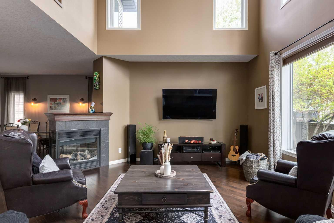
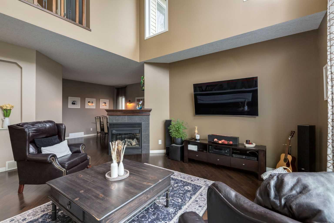
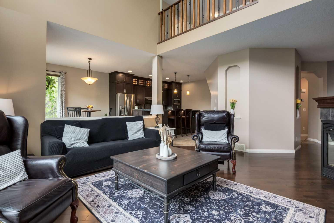
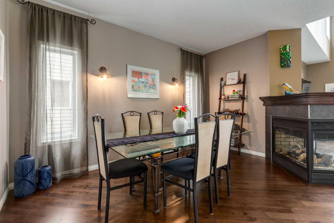
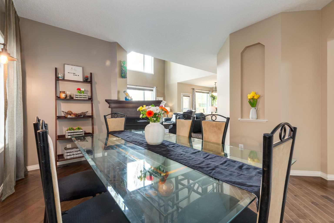
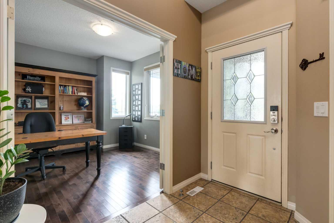
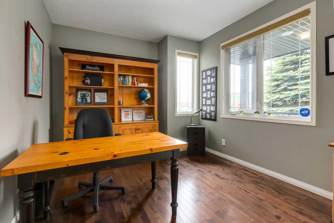
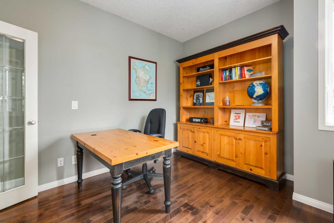
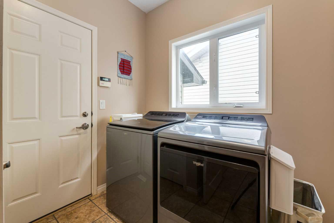
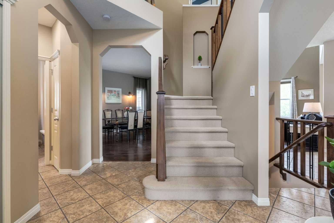
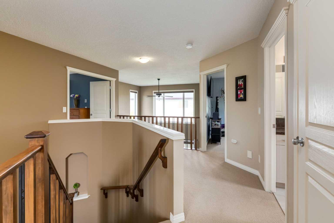
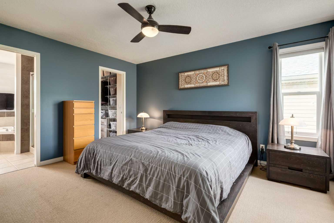
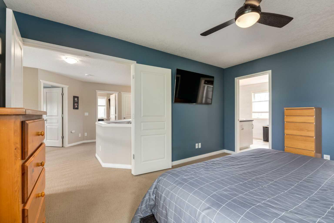
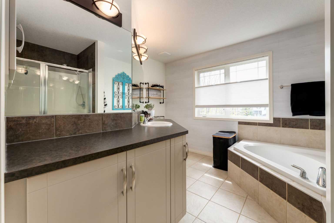
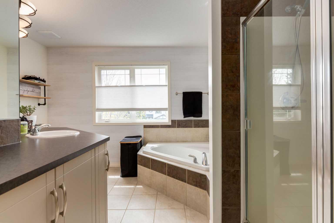
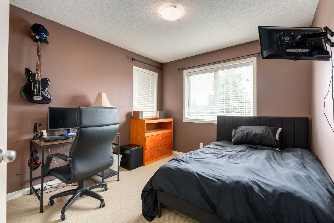
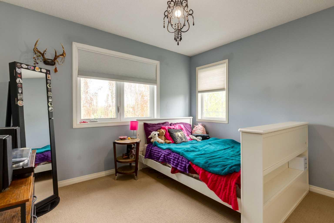
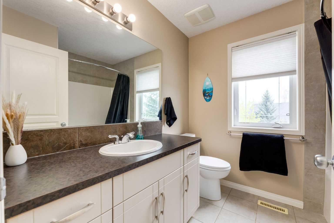
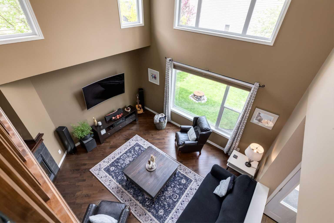
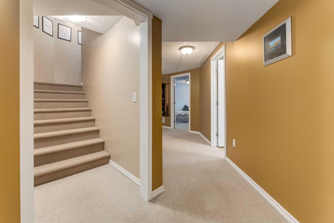
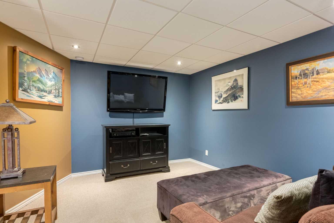
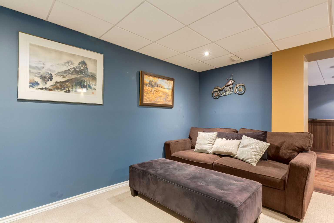
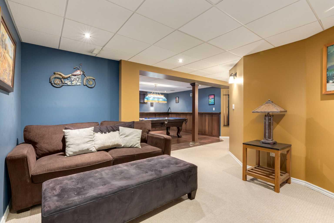
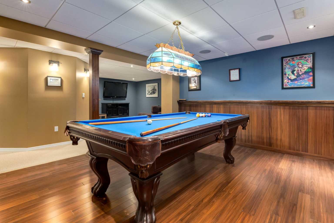
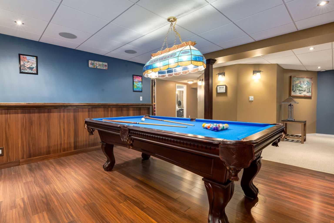
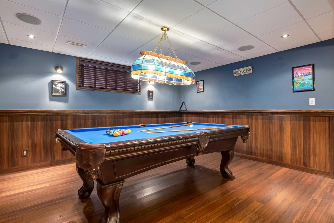
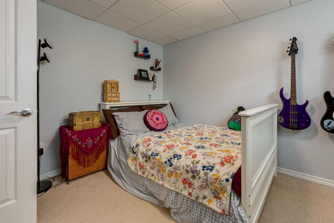
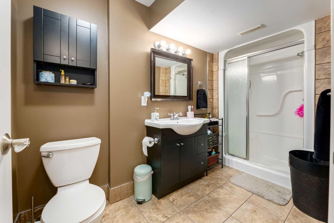
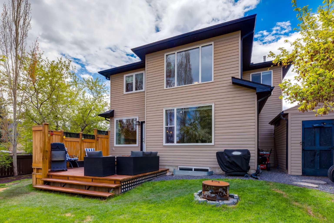
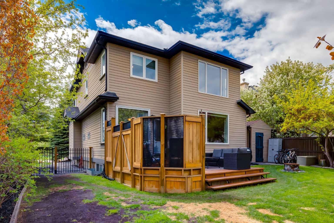
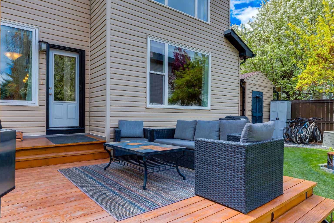
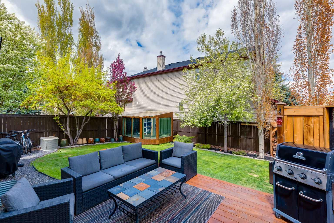
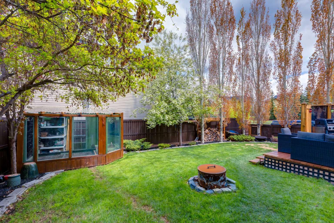
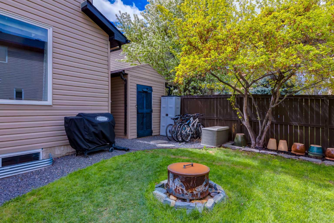
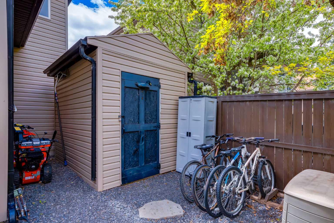
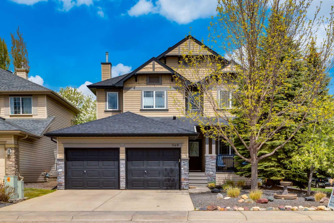
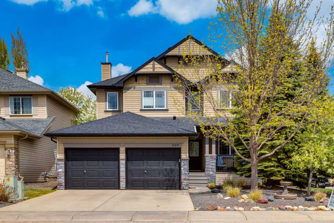
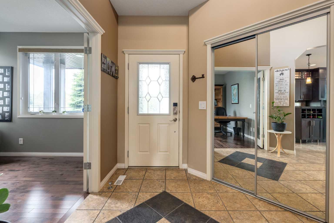
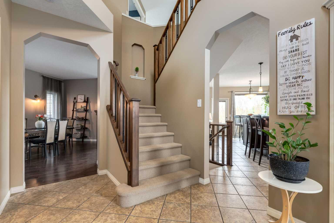
Welcome to one of Calgary's most sought after lake community - Chaparal. Perfectly situated within steps to 2 playgrounds and walking distance to the Lake where you will enjoy year around activities. You will immediately be impressed with the professionally landscaped front yard and charming front verandah for morning coffee. Inside offers 3,174 SF of living space with 3+1 bedrooms, 3.5 bathrooms and a RARE over-sized attached HEATED double garage (21'x23.5'). The main floor showcases soaring 2 storey vaulted ceilings, hardwood flooring and an abundance of natural light floods space through the large windows. The well equipped kitchen features ceiling height cabinets, stainless steel appliances and large center island with raised eating bar and built-in wine rack. The breakfast nook gives access to the deck and beautifully landscaped backyard while the living room shares a 3 way fireplace with the formal dining room. A home office, conveniently located laundry room and powder room complete this level. Upstairs the generously scaled primary bedroom showcases a walk-in closet and 4 piece ensuite with corner soaker tub and separate shower. Two additional bedrooms which share a 4 piece bathroom are also found here. The basement is finished with a 4th bedroom with walk-in closet, 3 piece bathroom, recreation/games room and ample storage. Don't overlook the new furnace with central AC, hot water tank, updated roof (2022) and Gemstone exterior accent lighting (2022). Yard has room for trailer parking inside gated fenced area. The perfect family home in the perfect family community!
| Street Address: | 569 Chaparral Drive SE |
| City: | Calgary |
| Province/State: | Alberta |
| Postal Code: | N/A |
| County/Parish: | Calgary |
| Subdivision: | Chaparral |
| Country: | Canada |
| Latitude: | 50.88295047 |
| Longitude: | -114.04107936 |
| MLS® Number: | A2313504 |
| Price: | $799,900 |
| Property Area: | 2,125 Sq ft |
| Bedrooms: | 4 |
| Bathrooms Half: | 1 |
| Bathrooms Full: | 3 |
| Living Area: | 2,125 Sq ft |
| Building Area: | 0 Sq ft |
| Year Built: | 2005 |
| Listing Date: | May 21, 2026 |
| Garage Spaces: | 2 |
| Property Type: | Residential |
| Property Subtype: | Detached |
| MLS Status: | Active |
Additional Details
| Flooring: | N/A |
| Construction: | Stone,Vinyl Siding,Wood Frame |
| Parking: | 220 Volt Wiring,Double Garage Attached,Driveway,Heated Garage,Oversized |
| Appliances: | Central Air Conditioner,Dishwasher,Dryer,Electric Stove,Range Hood,Refrigerator,Washer,Water Softener,Window Coverings |
| Stories: | N/A |
| Zoning: | R-G |
| Fireplace: | N/A |
| Amenities: | Clubhouse,Fishing,Lake,Park,Playground,Schools Nearby,Shopping Nearby,Tennis Court(s),Walking/Bike Paths |
Utilities & Systems
| Heating: | Forced Air,Natural Gas |
| Cooling: | Central Air |
| Property Type | Residential |
| Building Type | Detached |
| Square Footage | 2,125 sqft |
| Community Name | Chaparral |
| Subdivision Name | Chaparral |
| Title | Fee Simple |
| Land Size | 6,296 sqft |
| Built in | 2005 |
| Annual Property Taxes | Contact listing agent |
| Parking Type | Garage |
| Time on MLS Listing | 7 days |
Bedrooms
| Above Grade | 3 |
Bathrooms
| Total | 4 |
| Partial | 1 |
Interior Features
| Appliances Included | Central Air Conditioner, Dishwasher, Dryer, Electric Stove, Range Hood, Refrigerator, Washer, Water Softener, Window Coverings |
| Flooring | Carpet, Hardwood, Tile |
Building Features
| Features | Breakfast Bar, Closet Organizers, High Ceilings, Kitchen Island, Open Floorplan, Pantry, Soaking Tub, Storage, Walk-In Closet(s) |
| Construction Material | Stone, Vinyl Siding, Wood Frame |
| Building Amenities | Beach Access, Clubhouse, Park, Party Room, Picnic Area, Playground, Racquet Courts |
| Structures | Deck |
Heating & Cooling
| Cooling | Central Air |
| Heating Type | Forced Air, Natural Gas |
Exterior Features
| Exterior Finish | Stone, Vinyl Siding, Wood Frame |
Neighbourhood Features
| Community Features | Clubhouse, Fishing, Lake, Park, Playground, Schools Nearby, Shopping Nearby, Tennis Court(s), Walking/Bike Paths |
| Amenities Nearby | Clubhouse, Fishing, Lake, Park, Playground, Schools Nearby, Shopping Nearby, Tennis Court(s), Walking/Bike Paths |
Parking
| Parking Type | Garage |
| Total Parking Spaces | 4 |
Interior Size
| Total Finished Area: | 2,125 sq ft |
| Total Finished Area (Metric): | 197.42 sq m |
| Main Level: | 1,208 sq ft |
| Upper Level: | 916 sq ft |
| Below Grade: | 1,049 sq ft |
Room Count
| Bedrooms: | 4 |
| Bathrooms: | 4 |
| Full Bathrooms: | 3 |
| Half Bathrooms: | 1 |
| Rooms Above Grade: | 7 |
Lot Information
| Lot Size: | 6,296 sq ft |
| Lot Size (Acres): | 0.14 acres |
| Frontage: | 57 ft |
Legal
| Legal Description: | 0510091;12;140 |
| Title to Land: | Fee Simple |
- Breakfast Bar
- Closet Organizers
- High Ceilings
- Kitchen Island
- Open Floorplan
- Pantry
- Soaking Tub
- Storage
- Walk-In Closet(s)
- Private Entrance
- Central Air Conditioner
- Dishwasher
- Dryer
- Electric Stove
- Range Hood
- Refrigerator
- Washer
- Water Softener
- Window Coverings
- Beach Access
- Clubhouse
- Park
- Party Room
- Picnic Area
- Playground
- Racquet Courts
- Full
- Fishing
- Lake
- Schools Nearby
- Shopping Nearby
- Tennis Court(s)
- Walking/Bike Paths
- Stone
- Vinyl Siding
- Wood Frame
- Gas
- Poured Concrete
- Back Yard
- Irregular Lot
- Landscaped
- 220 Volt Wiring
- Double Garage Attached
- Driveway
- Heated Garage
- Oversized
- Deck
Floor plan information is not available for this property.
Monthly Payment Breakdown
Loading Walk Score...
What's Nearby?
Powered by Yelp
REALTOR® Details
Jeff Mikolajow
- (403) 852-4222
- [email protected]
- RE/MAX Complete Realty