332 Whitney Crescent SE, Calgary, Alberta
Residential For Sale in Calgary, Alberta
$660,000
-
Property Type
 Residential
-
Bedrooms
 4
4
-
Bath
 2
2
-
Garage
 2
2
-
Sq Ft
 1,042
1,042
-
Year Built
 1964
1964
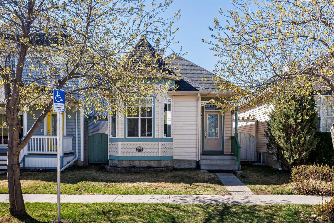
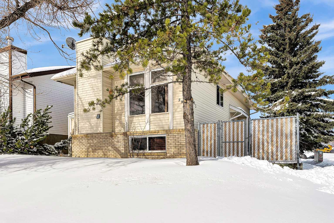
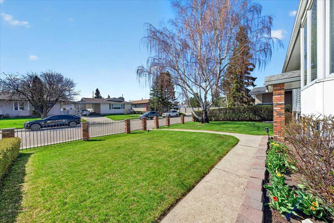
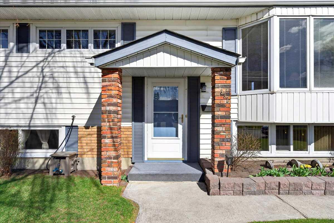
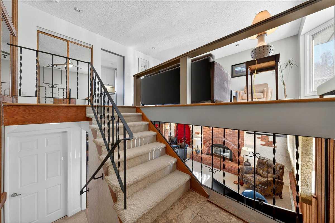
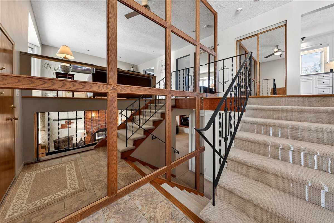
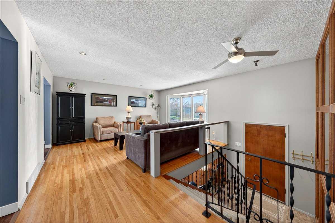
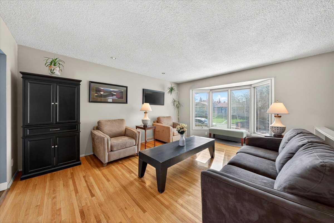
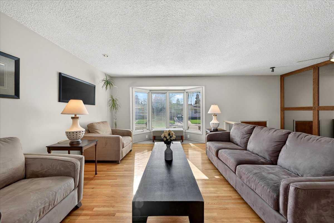
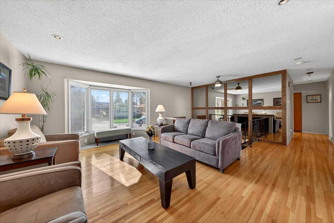
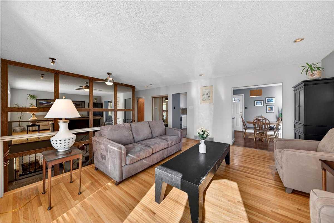
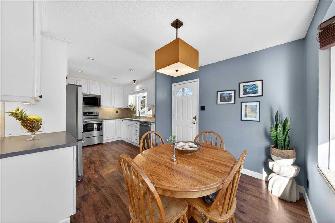
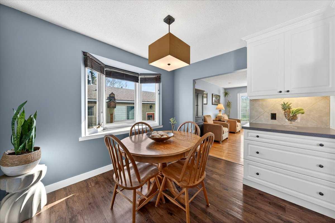
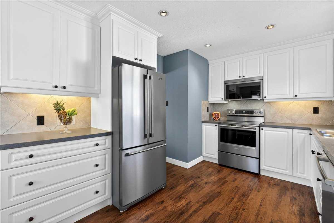
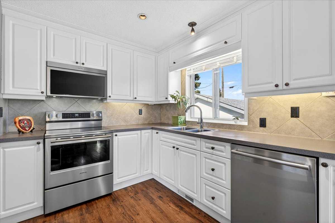
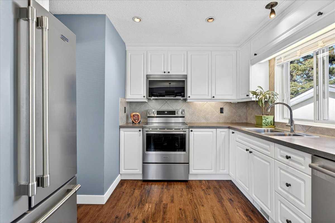
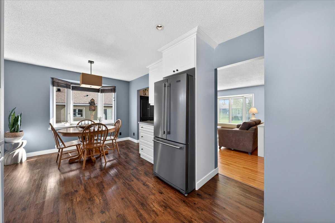
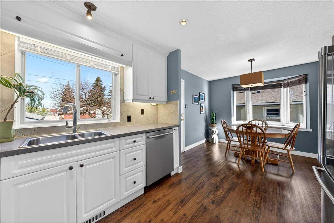
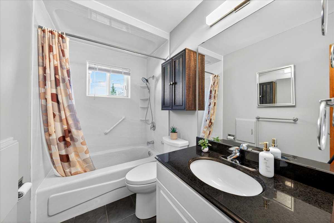
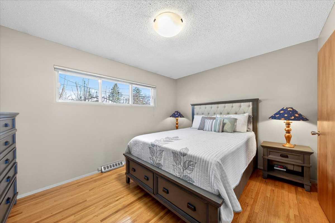
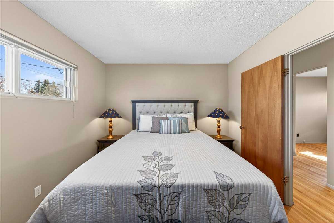
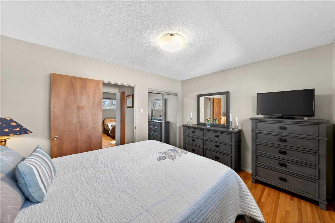
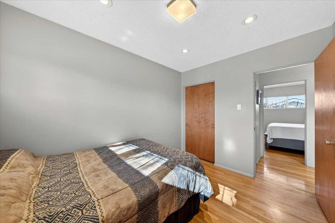
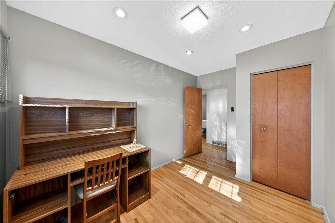
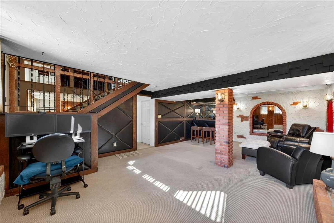
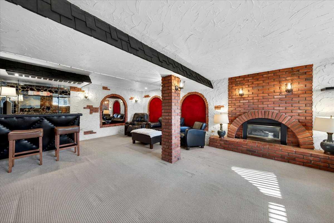
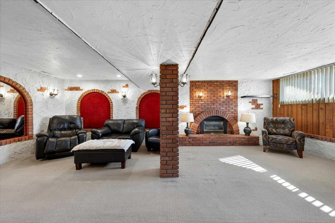
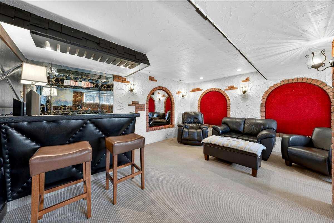
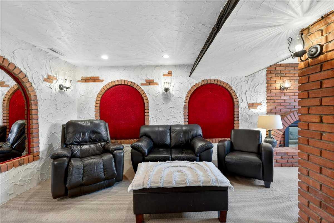
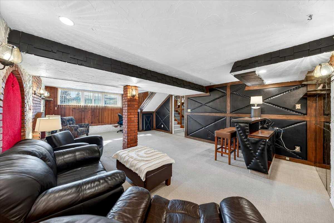
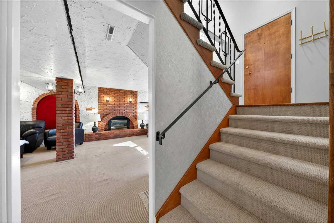
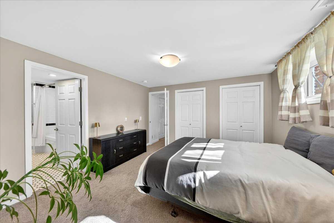
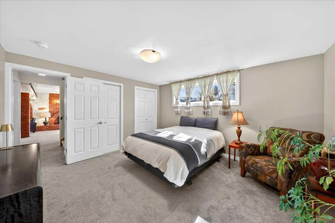
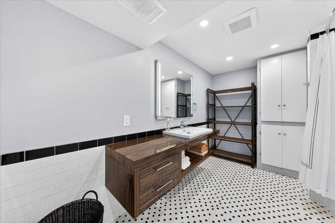
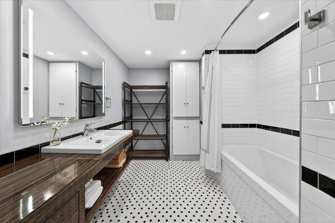
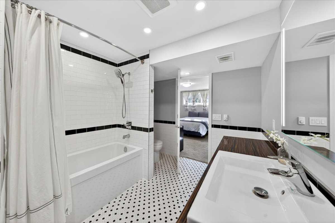
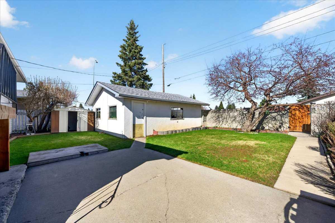
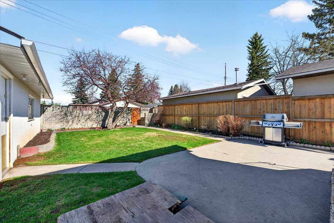
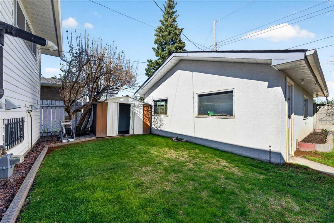
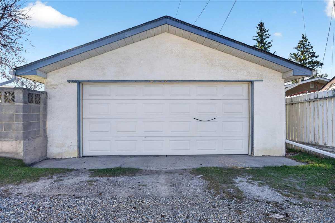
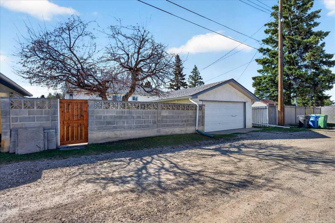
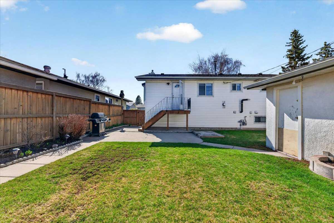
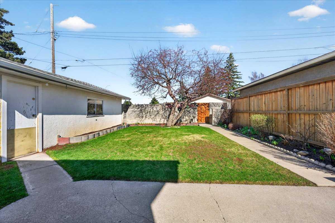
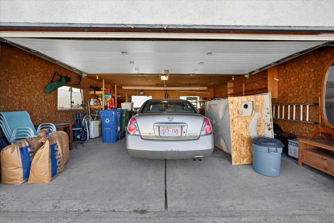
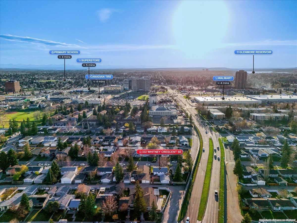
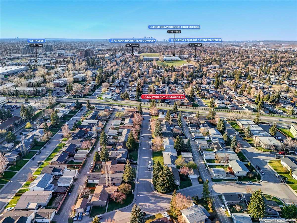
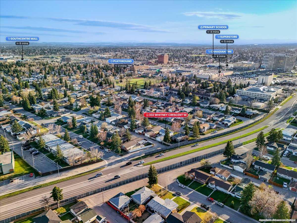
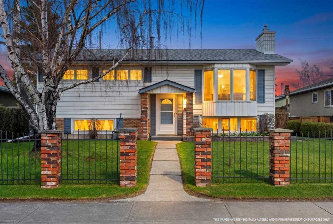
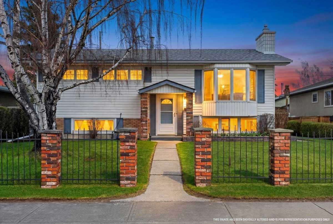
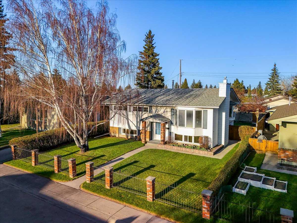
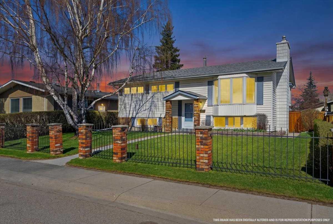
Welcome to 332 Whitney Crescent — a spacious family home full of warmth, character, and opportunity in a well-established neighbourhood close to schools, parks, shopping, and convenient transit options. Thoughtfully maintained with several key updates already completed, this home offers peace of mind with newer appliances, a newer roof and furnace, plus an updated lower-level bedroom and bathroom. The oversized double detached garage is insulated and provides plenty of room for vehicles, storage, or hobbies. Inside, the home blends classic charm with unique architectural details, including beautiful brick features and a cozy lounge-inspired lower level that creates the perfect space for movie nights, entertaining, or relaxing with family and friends. With generous living space, a family-friendly layout, and access to every amenity you need, this is an excellent opportunity for growing families looking to put down roots in a mature community with timeless appeal.
| Street Address: | 332 Whitney Crescent SE |
| City: | Calgary |
| Province/State: | Alberta |
| Postal Code: | N/A |
| County/Parish: | Calgary |
| Subdivision: | Willow Park |
| Country: | Canada |
| Latitude: | 50.96434319 |
| Longitude: | -114.06362959 |
| MLS® Number: | A2308858 |
| Price: | $660,000 |
| Property Area: | 1,042 Sq ft |
| Bedrooms: | 4 |
| Bathrooms Half: | 0 |
| Bathrooms Full: | 2 |
| Living Area: | 1,042 Sq ft |
| Building Area: | 0 Sq ft |
| Year Built: | 1964 |
| Listing Date: | May 08, 2026 |
| Garage Spaces: | 2 |
| Property Type: | Residential |
| Property Subtype: | Detached |
| MLS Status: | Active |
Additional Details
| Flooring: | N/A |
| Construction: | Brick,Vinyl Siding,Wood Frame |
| Parking: | Double Garage Detached,Insulated,Oversized |
| Appliances: | Dishwasher,Dryer,Electric Oven,Garage Control(s),Garburator,Microwave Hood Fan,Refrigerator,Washer,Water Softener,Window Coverings |
| Stories: | N/A |
| Zoning: | R-CG |
| Fireplace: | N/A |
| Amenities: | Park,Playground,Schools Nearby,Shopping Nearby,Sidewalks,Street Lights |
Utilities & Systems
| Heating: | Forced Air,Natural Gas |
| Cooling: | None |
| Property Type | Residential |
| Building Type | Detached |
| Square Footage | 1,042 sqft |
| Community Name | Willow Park |
| Subdivision Name | Willow Park |
| Title | Fee Simple |
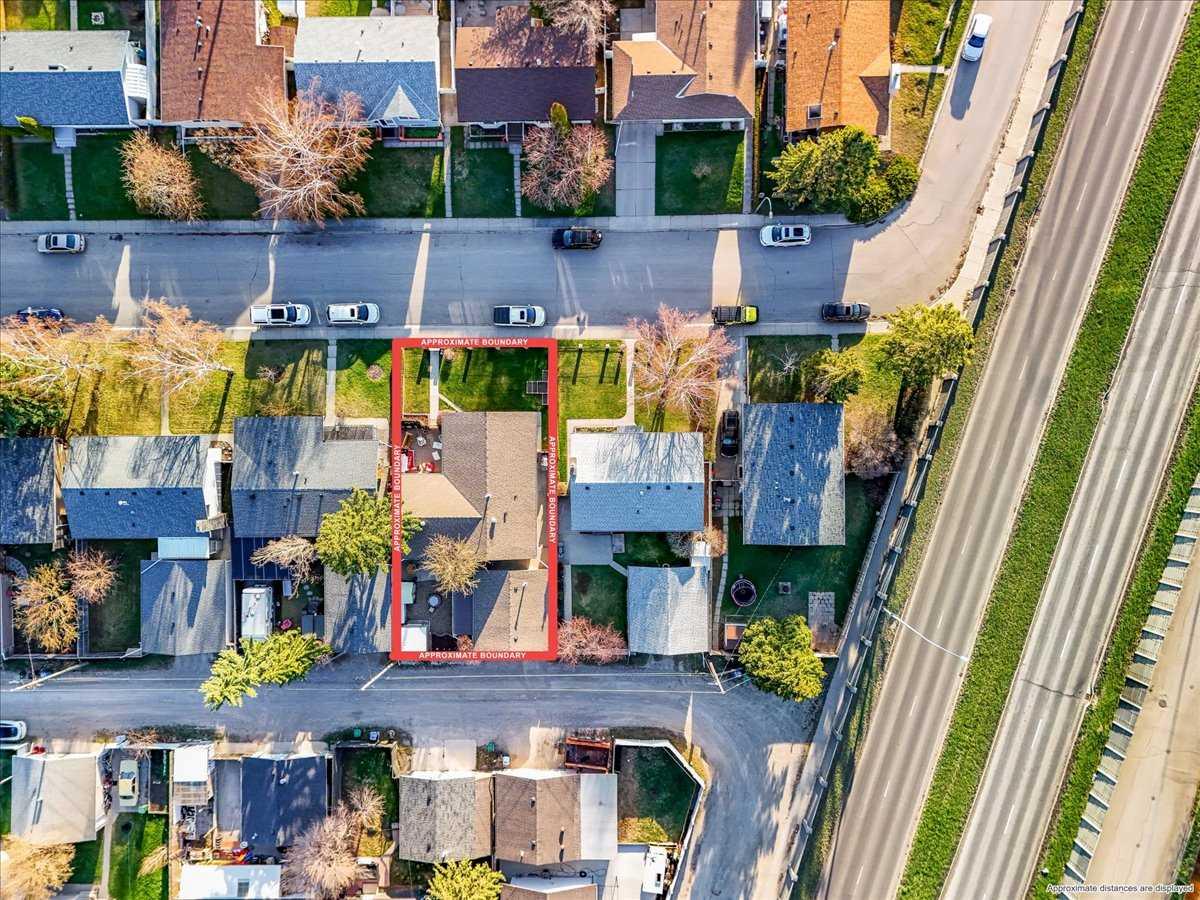
| Land Size | 5,209 sqft |
| Built in | 1964 |
| Annual Property Taxes | Contact listing agent |
| Parking Type | Garage |
| Time on MLS Listing | 13 days |
Bedrooms
| Above Grade | 3 |
Bathrooms
| Total | 2 |
| Partial | 0 |
Interior Features
| Appliances Included | Dishwasher, Dryer, Electric Oven, Garage Control(s), Garburator, Microwave Hood Fan, Refrigerator, Washer, Water Softener, Window Coverings |
| Flooring | Carpet, Ceramic Tile, Hardwood |
Building Features
| Features | Bar |
| Construction Material | Brick, Vinyl Siding, Wood Frame |
| Structures | None |
Heating & Cooling
| Cooling | None |
| Heating Type | Forced Air, Natural Gas |
Exterior Features
| Exterior Finish | Brick, Vinyl Siding, Wood Frame |
Neighbourhood Features
| Community Features | Park, Playground, Schools Nearby, Shopping Nearby, Sidewalks, Street Lights |
| Amenities Nearby | Park, Playground, Schools Nearby, Shopping Nearby, Sidewalks, Street Lights |
Parking
| Parking Type | Garage |
| Total Parking Spaces | 4 |
Interior Size
| Total Finished Area: | 1,042 sq ft |
| Total Finished Area (Metric): | 96.80 sq m |
| Below Grade: | 913 sq ft |
Room Count
| Bedrooms: | 4 |
| Bathrooms: | 2 |
| Full Bathrooms: | 2 |
| Rooms Above Grade: | 6 |
Lot Information
| Lot Size: | 5,209 sq ft |
| Lot Size (Acres): | 0.12 acres |
| Frontage: | 52 ft |
Legal
| Legal Description: | 2348JK;8;9 |
| Title to Land: | Fee Simple |
- Bar
- Private Yard
- Storage
- Dishwasher
- Dryer
- Electric Oven
- Garage Control(s)
- Garburator
- Microwave Hood Fan
- Refrigerator
- Washer
- Water Softener
- Window Coverings
- Full
- Park
- Playground
- Schools Nearby
- Shopping Nearby
- Sidewalks
- Street Lights
- Brick
- Vinyl Siding
- Wood Frame
- Gas
- Poured Concrete
- Back Yard
- Level
- Rectangular Lot
- Double Garage Detached
- Insulated
- Oversized
- None
Floor plan information is not available for this property.
Monthly Payment Breakdown
Loading Walk Score...
What's Nearby?
Powered by Yelp