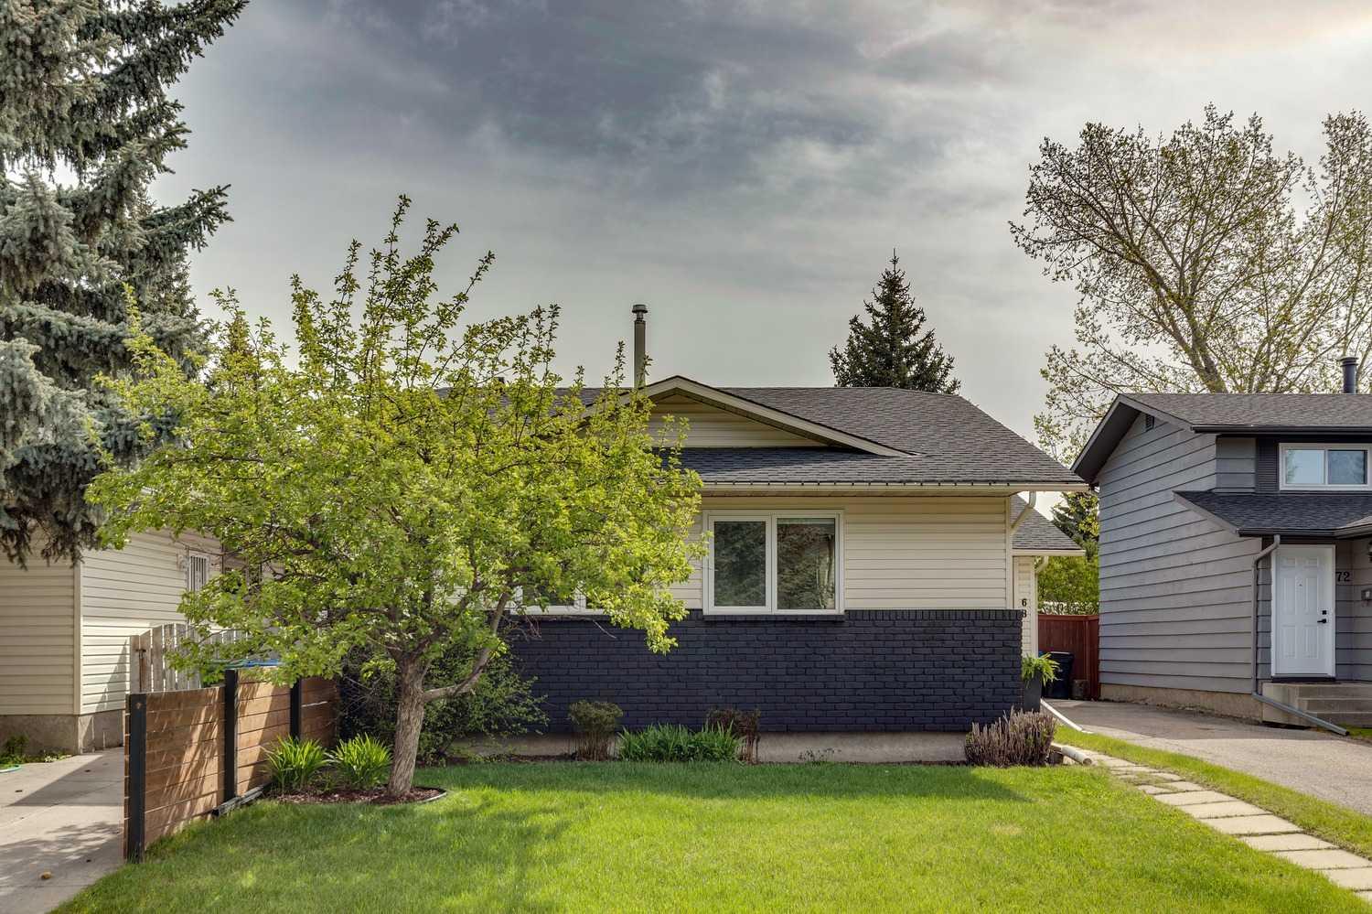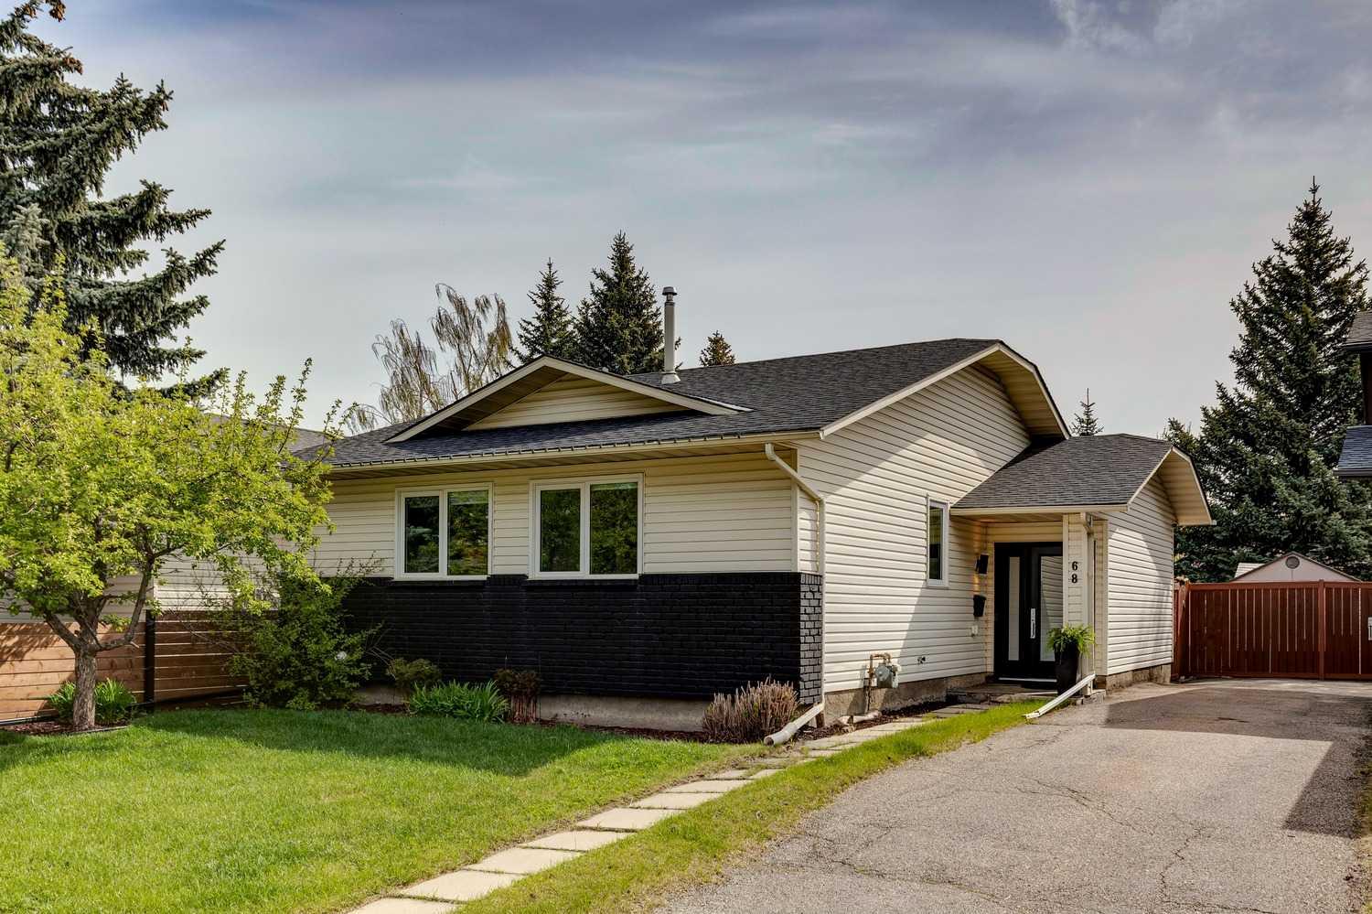
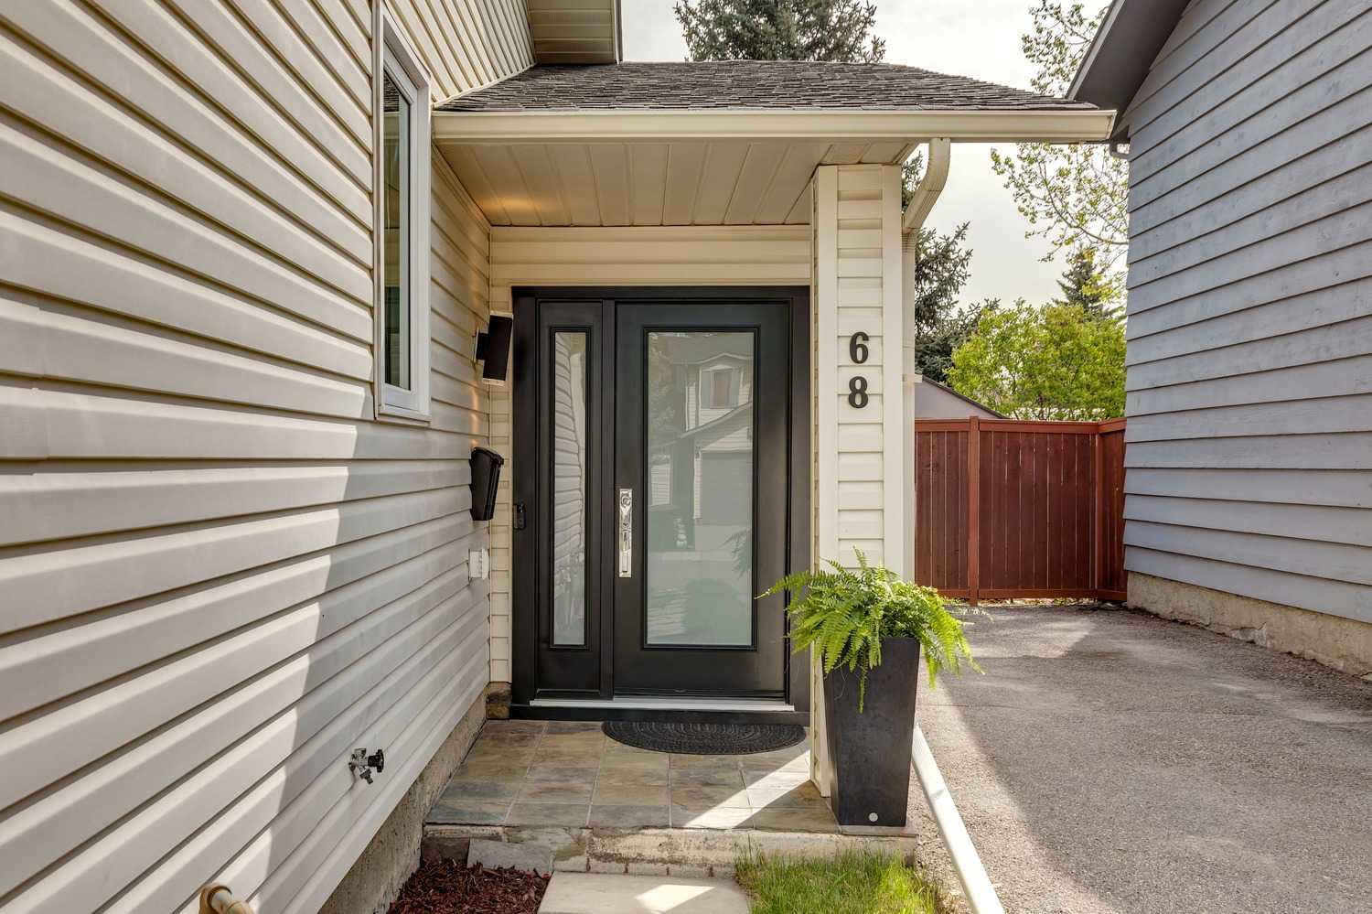
68 Woodmont Rise SW, Calgary, Alberta
Residential For Sale in Calgary, Alberta
$640,000
-
Property Type
 Residential
-
Bedrooms
 4
4
-
Bath
 3
3
-
Garage
 0
0
-
Sq Ft
 1,211
1,211
-
Year Built
 1980
1980
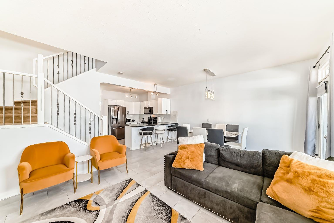
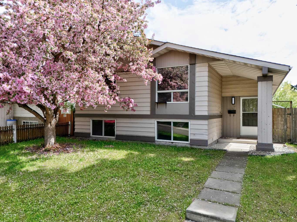
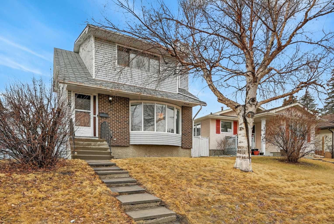
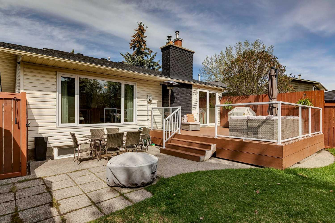
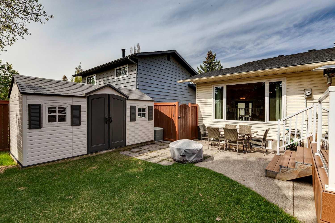
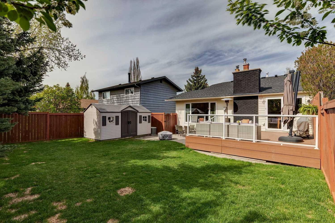
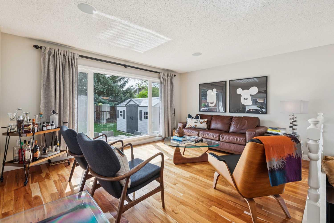
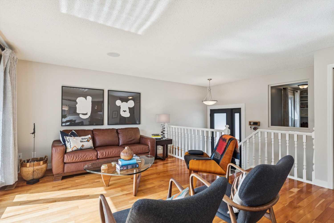
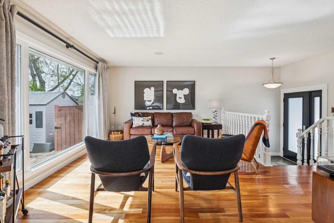
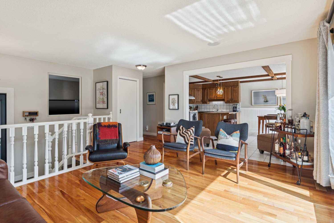
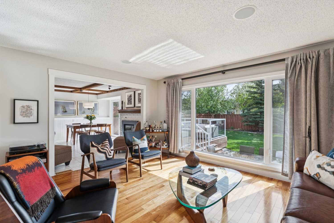
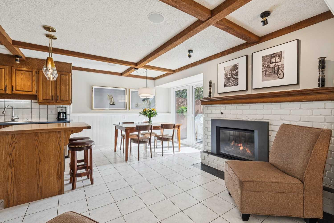
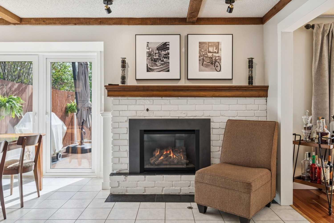
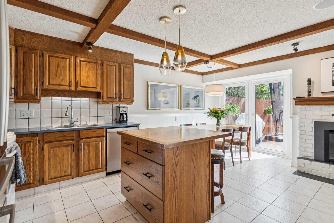
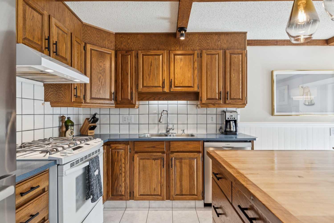
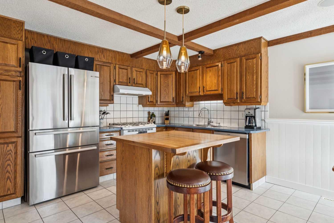
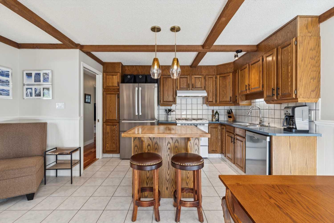
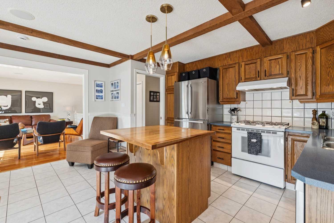
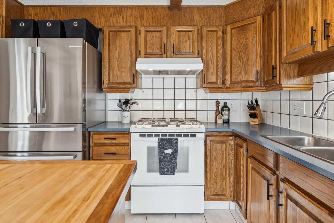
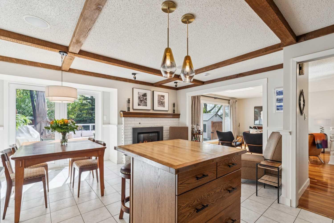
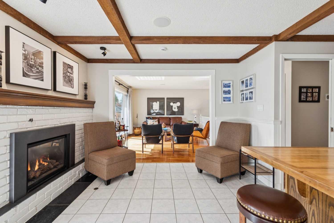
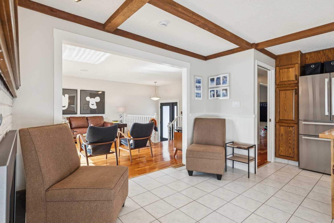
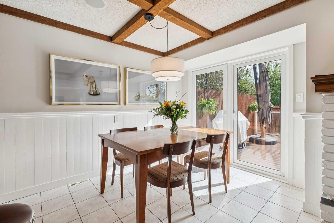
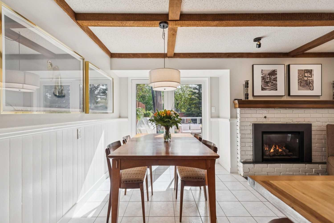
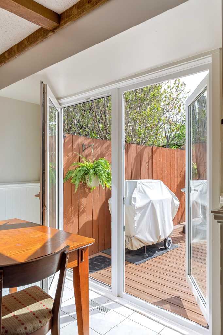
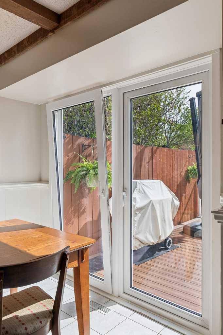
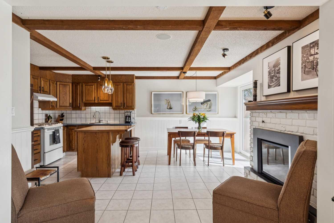
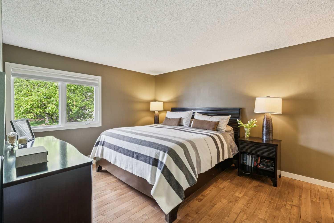
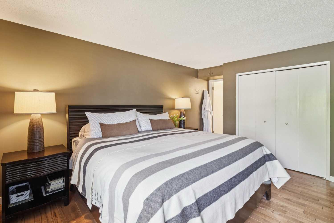
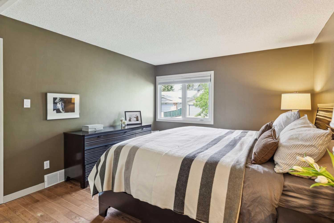
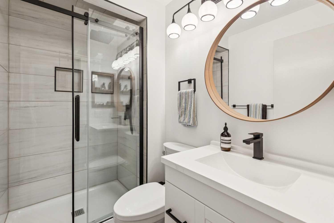
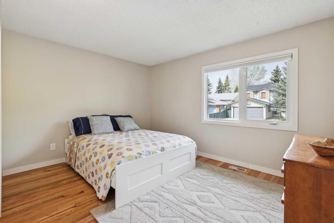
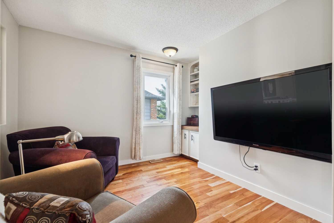
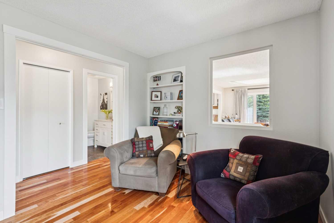
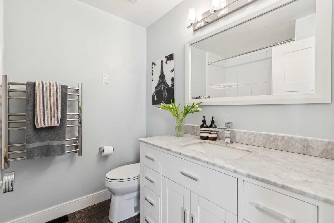
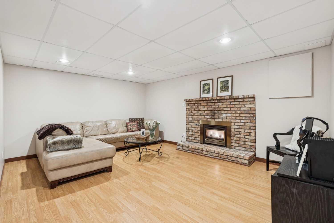
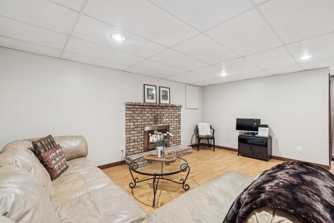
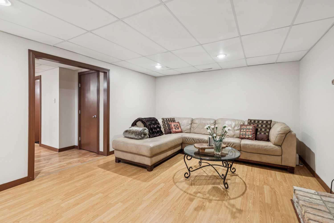
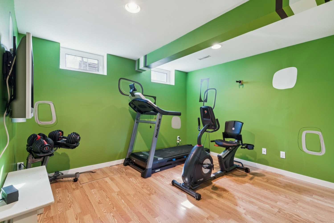
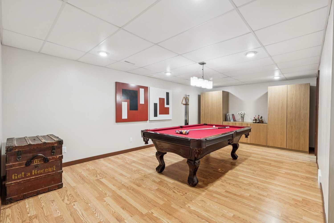
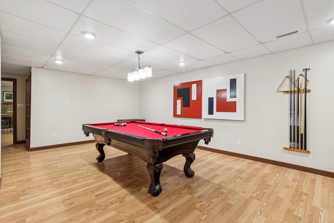
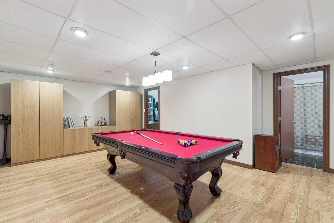
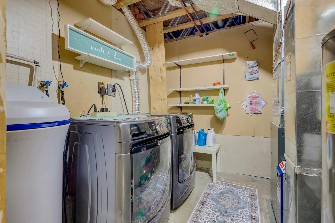
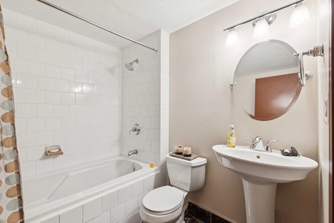
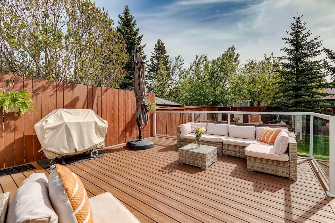
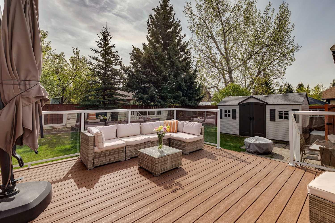
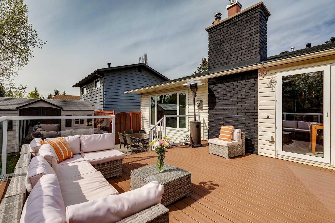
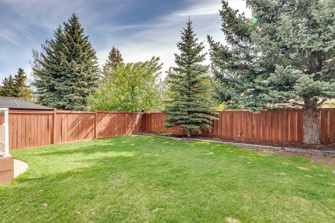
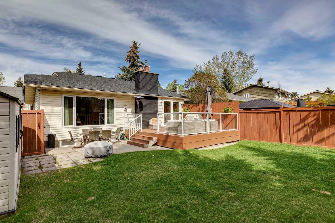
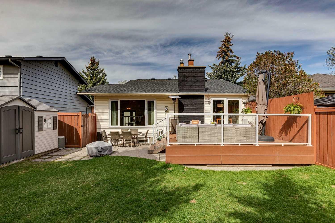
Open House: Friday May 29th 4-7PM & Saturday May 30th, Sunday May 31st from 1-3PM. Welcome to sought out Woodbine. Tucked away on this quiet street, a playground a block away plus only minutes from the natural beauty of Fish Creek Provincial Park and pathways. This stylishly renovated bungalow has 4-bedrooms, 3-bathrooms and combines spacious family options with +2,250 sq. ft. of upgraded features. Bright, open-concept main floor immediately impresses with new windows, entry doors/glass patio sliders (multi usage opening) & modern lighting. Traditional stone gas fireplace that radiates warmth and anchors the central living spaces & dining areas. Central island for food preparation and further meal seating. Ample counter space, cabinetry and a professional series stainless steel refrigerator and dishwasher. On the main level, you'll also find a spacious primary retreat complete with a renovated 3 piece primary ensuite, two additional bedrooms and stunning 4 piece bathroom. Downstairs, the impressively sized finished basement (+1040 sq. ft.) adds incredible versatility, hosting a massive recreation room, a family room with a second cozy fireplace, 4th bedroom and 3 piece bathroom. Rest easy knowing the home has major components completed for peace of mind. New furnace & hot water tank in 2021 and roof was replaced in 2020. Further features are a water softener, built in main floor ceiling speakers and high efficiency front loading laundry team. Step through to the backyard to discover an outdoor paradise, featuring a large (16' x 18') composite deck that overlooks the backyard oasis. Enjoy the landscaped yard with minimal maintenance, mature trees and options for gardening, swing set, trampoline and a secure space for Fido all with relaxing and entertainment in mind. Excellent schools, services and everyday conveniences like Costco ~2km's away and ideal access to Stoney Trail. This move-in-ready masterpiece is ready for your next chapter. Call to view today!
| Street Address: | 68 Woodmont Rise SW |
| City: | Calgary |
| Province/State: | Alberta |
| Postal Code: | N/A |
| County/Parish: | Calgary |
| Subdivision: | Woodbine |
| Country: | Canada |
| Latitude: | 50.93983620 |
| Longitude: | -114.12961620 |
| MLS® Number: | A2309817 |
| Price: | $640,000 |
| Property Area: | 1,211 Sq ft |
| Bedrooms: | 4 |
| Bathrooms Half: | 0 |
| Bathrooms Full: | 3 |
| Living Area: | 1,211 Sq ft |
| Building Area: | 0 Sq ft |
| Year Built: | 1980 |
| Listing Date: | May 25, 2026 |
| Garage Spaces: | 0 |
| Property Type: | Residential |
| Property Subtype: | Detached |
| MLS Status: | Active |
Additional Details
| Flooring: | N/A |
| Construction: | Brick,Vinyl Siding,Wood Frame |
| Parking: | Driveway,Parking Pad,Paved,Tandem |
| Appliances: | Dishwasher,Electric Oven,Refrigerator,Washer/Dryer |
| Stories: | N/A |
| Zoning: | RCG |
| Fireplace: | N/A |
| Amenities: | Park,Playground,Schools Nearby,Shopping Nearby,Sidewalks,Street Lights,Tennis Court(s),Walking/Bike Paths |
Utilities & Systems
| Heating: | Fireplace(s),Forced Air,Natural Gas |
| Cooling: | None |
| Property Type | Residential |
| Building Type | Detached |
| Square Footage | 1,211 sqft |
| Community Name | Woodbine |
| Subdivision Name | Woodbine |
| Title | Fee Simple |
| Land Size | 4,843 sqft |
| Built in | 1980 |
| Annual Property Taxes | Contact listing agent |
| Parking Type | Driveway |
Bedrooms
| Above Grade | 3 |
Bathrooms
| Total | 3 |
| Partial | 0 |
Interior Features
| Appliances Included | Dishwasher, Electric Oven, Refrigerator, Washer/Dryer |
| Flooring | Carpet, Ceramic Tile, Hardwood, Laminate |
Building Features
| Features | French Door, Kitchen Island, Laminate Counters, Natural Woodwork, No Smoking Home, Open Floorplan, Soaking Tub, Storage, Suspended Ceiling, Vinyl Windows |
| Construction Material | Brick, Vinyl Siding, Wood Frame |
| Structures | Deck, Patio |
Heating & Cooling
| Cooling | None |
| Heating Type | Fireplace(s), Forced Air, Natural Gas |
Exterior Features
| Exterior Finish | Brick, Vinyl Siding, Wood Frame |
Neighbourhood Features
| Community Features | Park, Playground, Schools Nearby, Shopping Nearby, Sidewalks, Street Lights, Tennis Court(s), Walking/Bike Paths |
| Amenities Nearby | Park, Playground, Schools Nearby, Shopping Nearby, Sidewalks, Street Lights, Tennis Court(s), Walking/Bike Paths |
Parking
| Parking Type | Driveway |
| Total Parking Spaces | 2 |
Interior Size
| Total Finished Area: | 1,211 sq ft |
| Total Finished Area (Metric): | 112.49 sq m |
| Main Level: | 1,211 sq ft |
| Below Grade: | 1,193 sq ft |
Room Count
| Bedrooms: | 4 |
| Bathrooms: | 3 |
| Full Bathrooms: | 3 |
| Rooms Above Grade: | 7 |
Lot Information
| Lot Size: | 4,843 sq ft |
| Lot Size (Acres): | 0.11 acres |
| Frontage: | 44 ft |
- French Door
- Kitchen Island
- Laminate Counters
- Natural Woodwork
- No Smoking Home
- Open Floorplan
- Soaking Tub
- Storage
- Suspended Ceiling
- Vinyl Windows
- BBQ gas line
- Garden
- Lighting
- Private Entrance
- Private Yard
- Dishwasher
- Electric Oven
- Refrigerator
- Washer/Dryer
- Full
- Park
- Playground
- Schools Nearby
- Shopping Nearby
- Sidewalks
- Street Lights
- Tennis Court(s)
- Walking/Bike Paths
- Brick
- Vinyl Siding
- Wood Frame
- Basement
- Brick Facing
- Gas
- Living Room
- Poured Concrete
- Back Yard
- City Lot
- Few Trees
- Front Yard
- Fruit Trees/Shrub(s)
- Landscaped
- Lawn
- Level
- Low Maintenance Landscape
- Rectangular Lot
- Driveway
- Parking Pad
- Paved
- Tandem
- Deck
- Patio
Floor plan information is not available for this property.
Monthly Payment Breakdown
Loading Walk Score...
What's Nearby?
Powered by Yelp