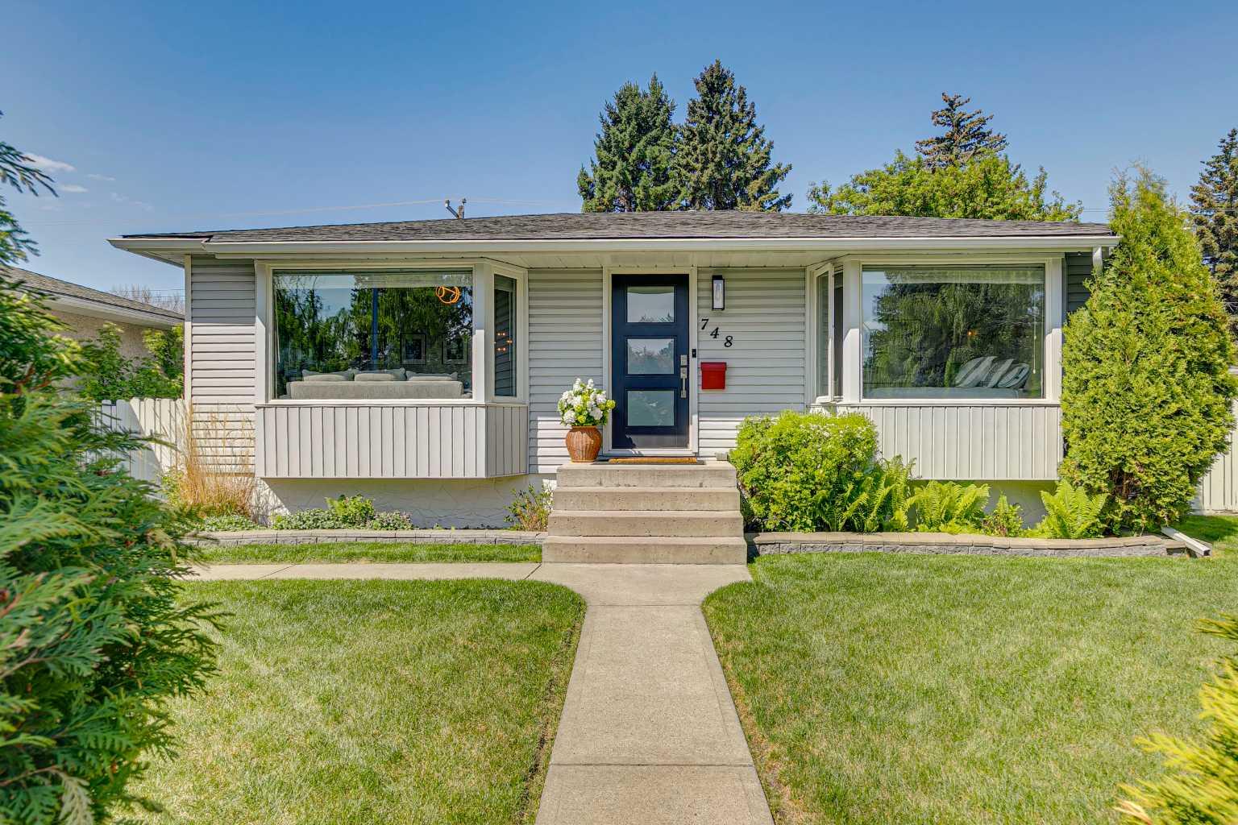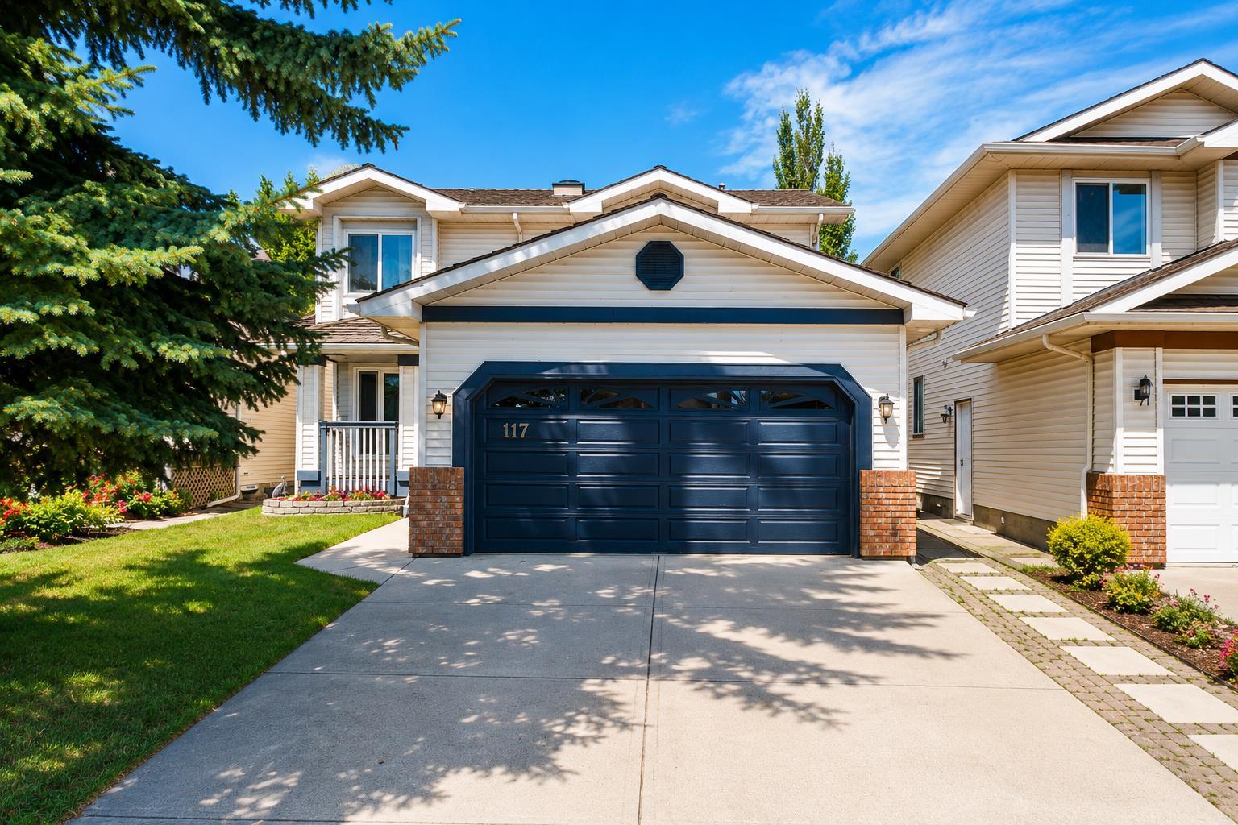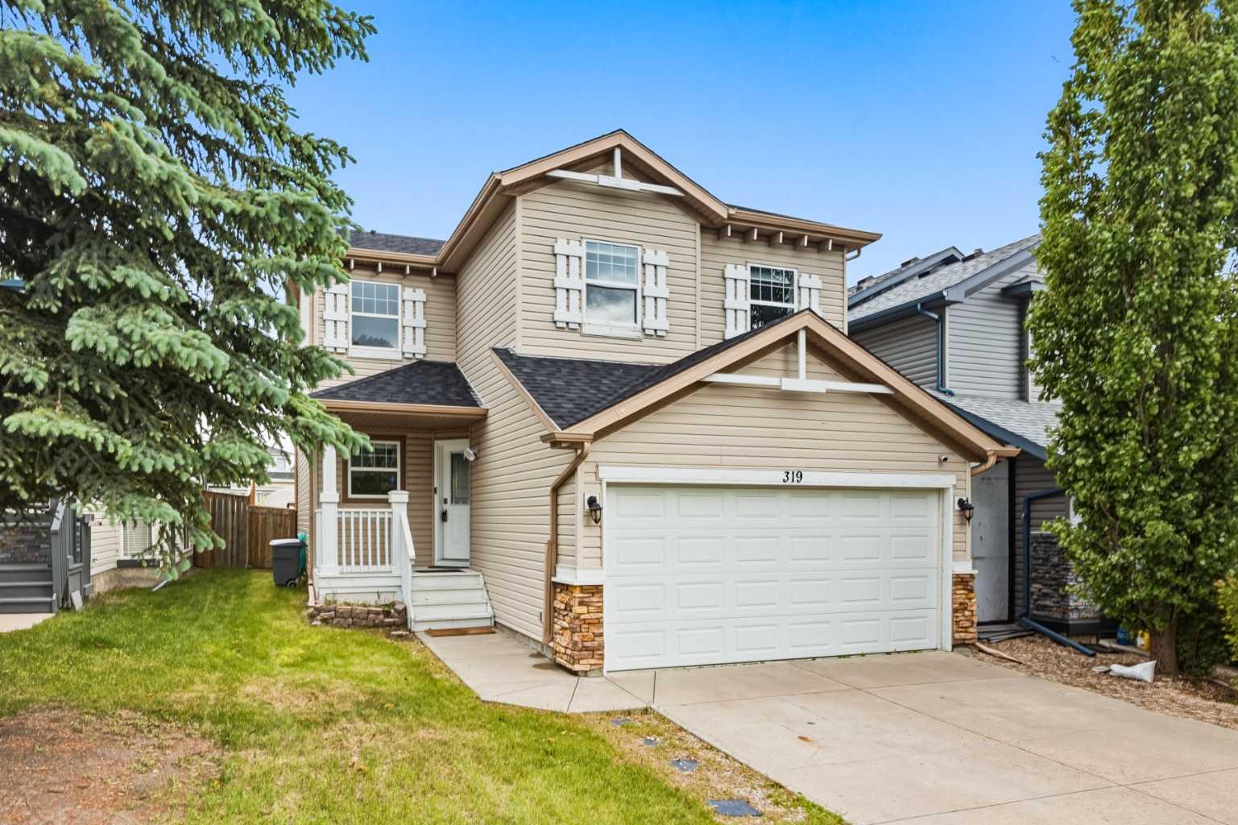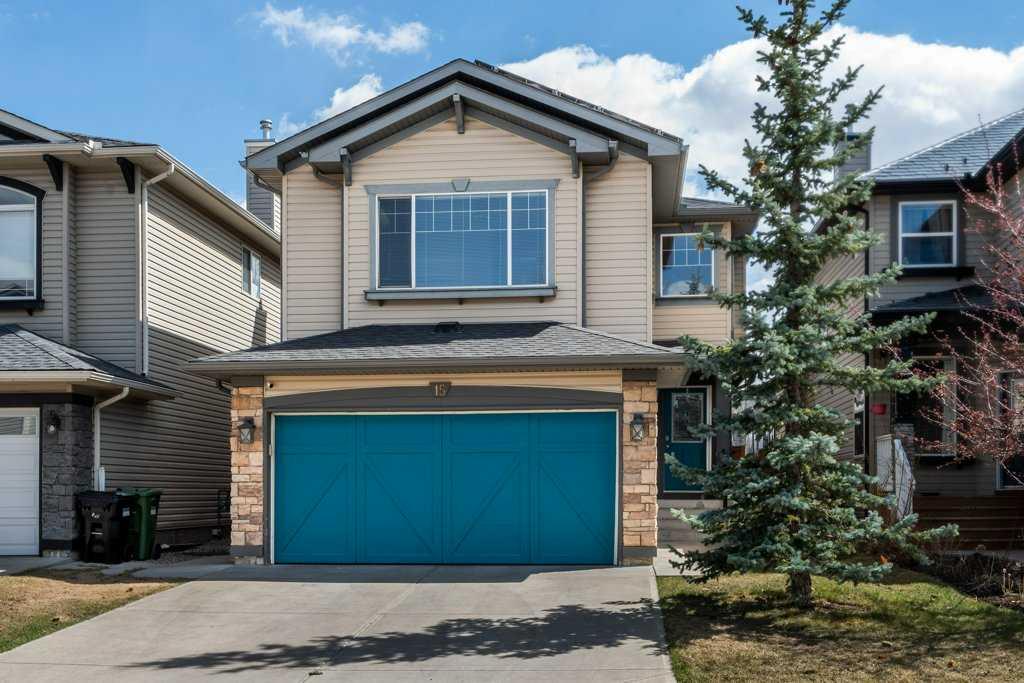
30 Cranarch Circle SE, Calgary, Alberta
Residential For Sale in Calgary, Alberta
$800,000
-
Property Type
 Residential
-
Bedrooms
 4
4
-
Bath
 4
4
-
Garage
 2
2
-
Sq Ft
 2,075
2,075
-
Year Built
 2008
2008
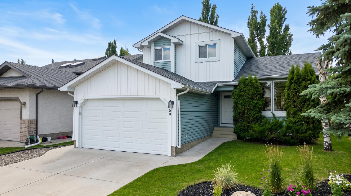
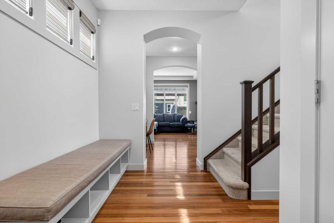
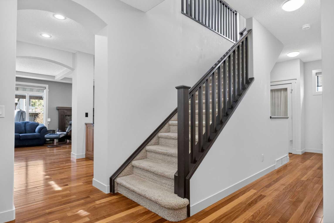
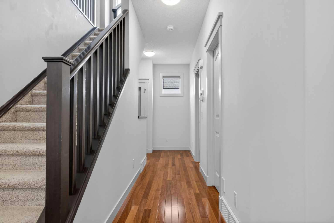
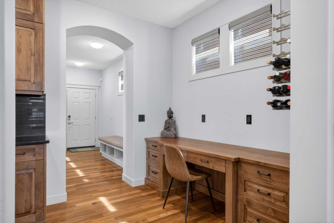
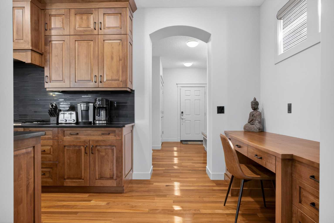
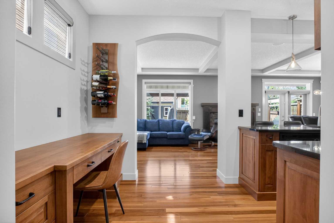
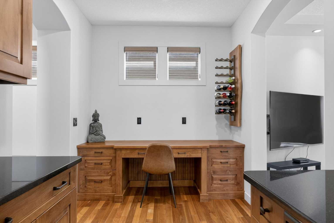
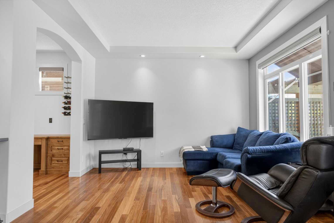
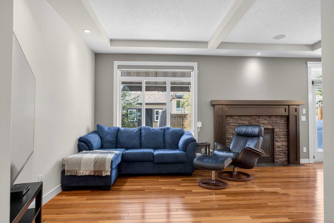
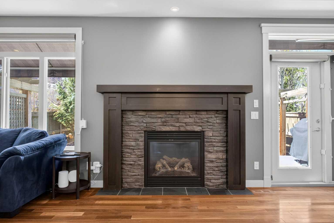
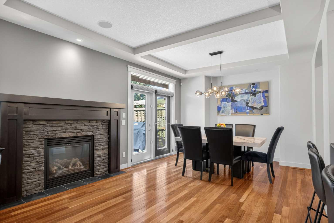
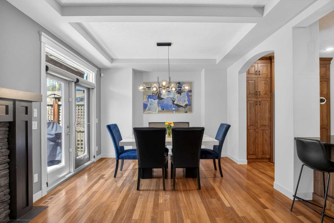
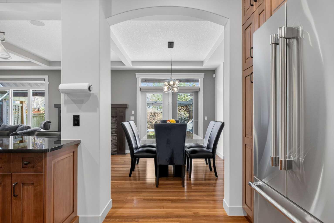
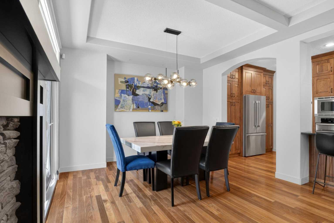
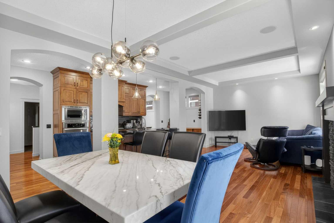
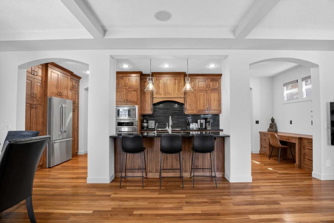
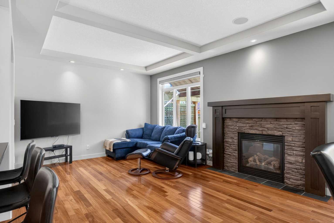
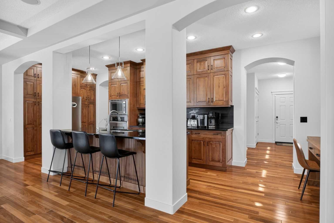
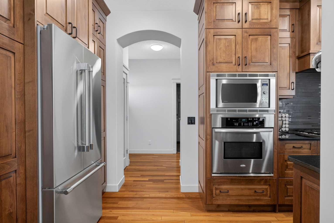
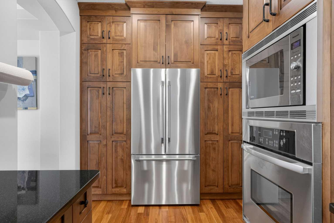
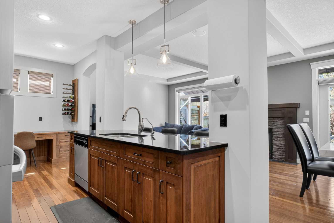
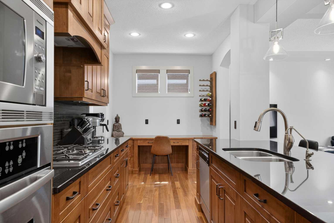
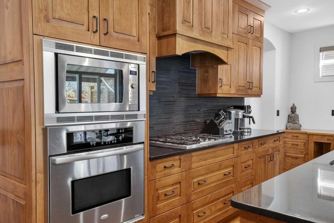
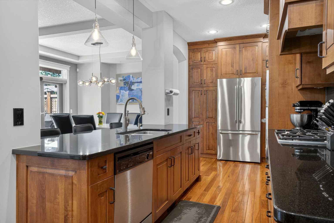
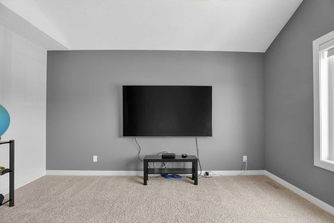
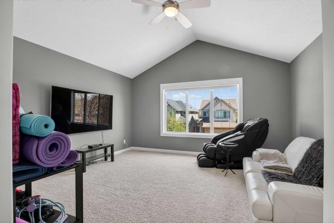
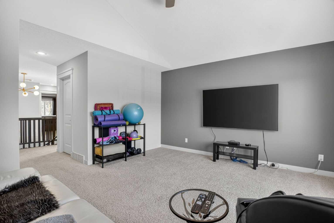
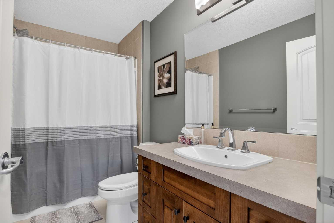
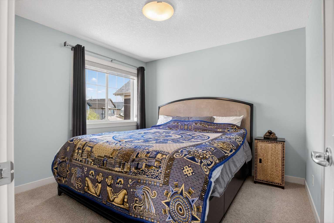
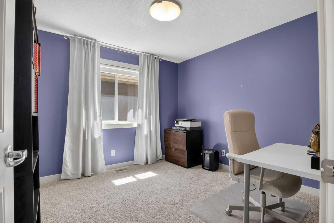
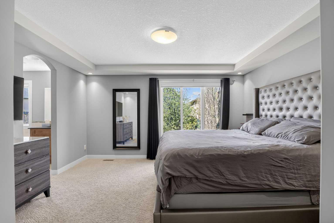
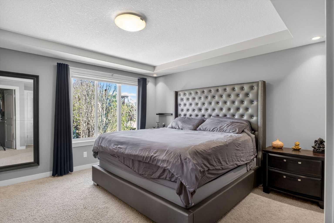
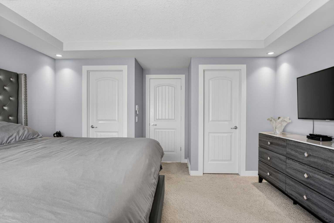
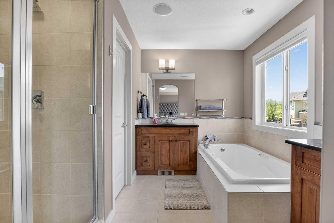
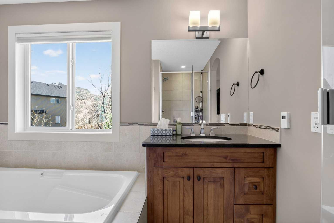
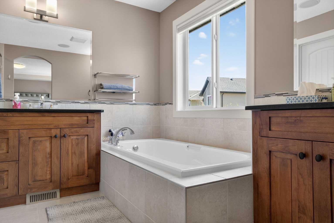
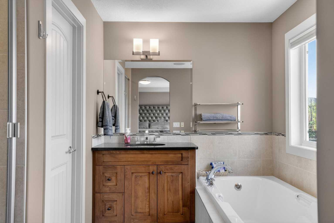
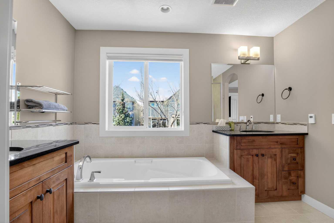
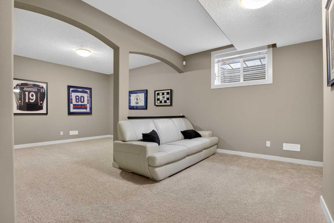
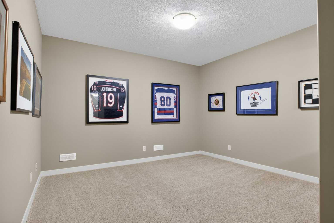
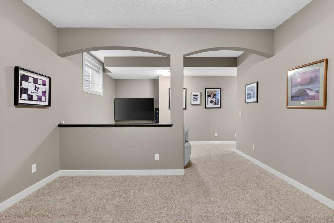
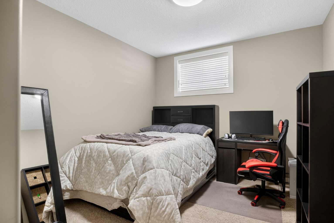
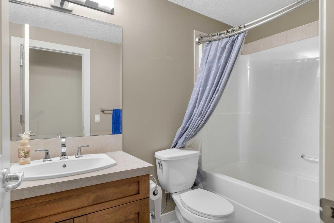
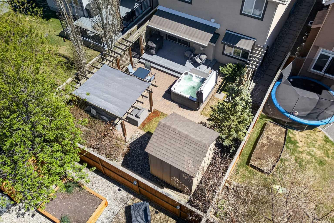
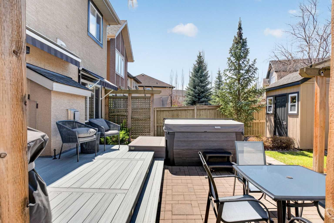
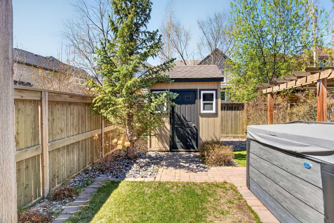
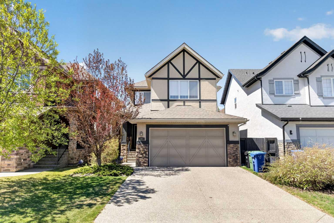
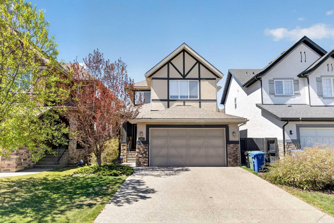
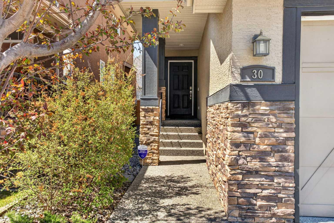
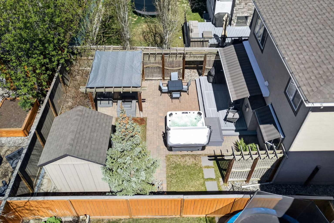
Former ALBI Showhome with $30K+ in Recent Luxury Upgrades! This immaculate home perfectly blends premium craftsmanship with modern convenience. The gourmet kitchen shines with granite counters, a massive island, a tech center, and a brand new Thermador fridge (2024). The open-concept great room features elegant tray ceilings and a stunning stone fireplace. Upstairs, find a vaulted bonus room and 3 bedrooms with walk-in closets including a lavish primary retreat with a 5pc heated floor ensuite. The fully finished basement adds a 4th bed, large rec room, den, and a second heated-floor bath. Your West-facing backyard oasis awaits with a new composite deck (2025), 2 retractable awnings, a premium Cal Spas hot tub (2022), 3 gas lines, and a storage shed. The oversized double garage is truck-friendly, boasting a new epoxy floor (2022) and a floor drain. Mechanical upgrades include a new AC unit (2024) and an on-demand hot water system. Irrigation, reverse osmosis water filtration system. Incredible location steps from Fish Creek paths, South Health Campus, and amenities!
| Street Address: | 30 Cranarch Circle SE |
| City: | Calgary |
| Province/State: | Alberta |
| Postal Code: | N/A |
| County/Parish: | Calgary |
| Subdivision: | Cranston |
| Country: | Canada |
| Latitude: | 50.87774914 |
| Longitude: | -113.97926509 |
| MLS® Number: | A2313395 |
| Price: | $800,000 |
| Property Area: | 2,075 Sq ft |
| Bedrooms: | 4 |
| Bathrooms Half: | 1 |
| Bathrooms Full: | 3 |
| Living Area: | 2,075 Sq ft |
| Building Area: | 0 Sq ft |
| Year Built: | 2008 |
| Listing Date: | May 27, 2026 |
| Garage Spaces: | 2 |
| Property Type: | Residential |
| Property Subtype: | Detached |
| MLS Status: | Active |
Additional Details
| Flooring: | N/A |
| Construction: | Stucco,Wood Frame |
| Parking: | Double Garage Attached |
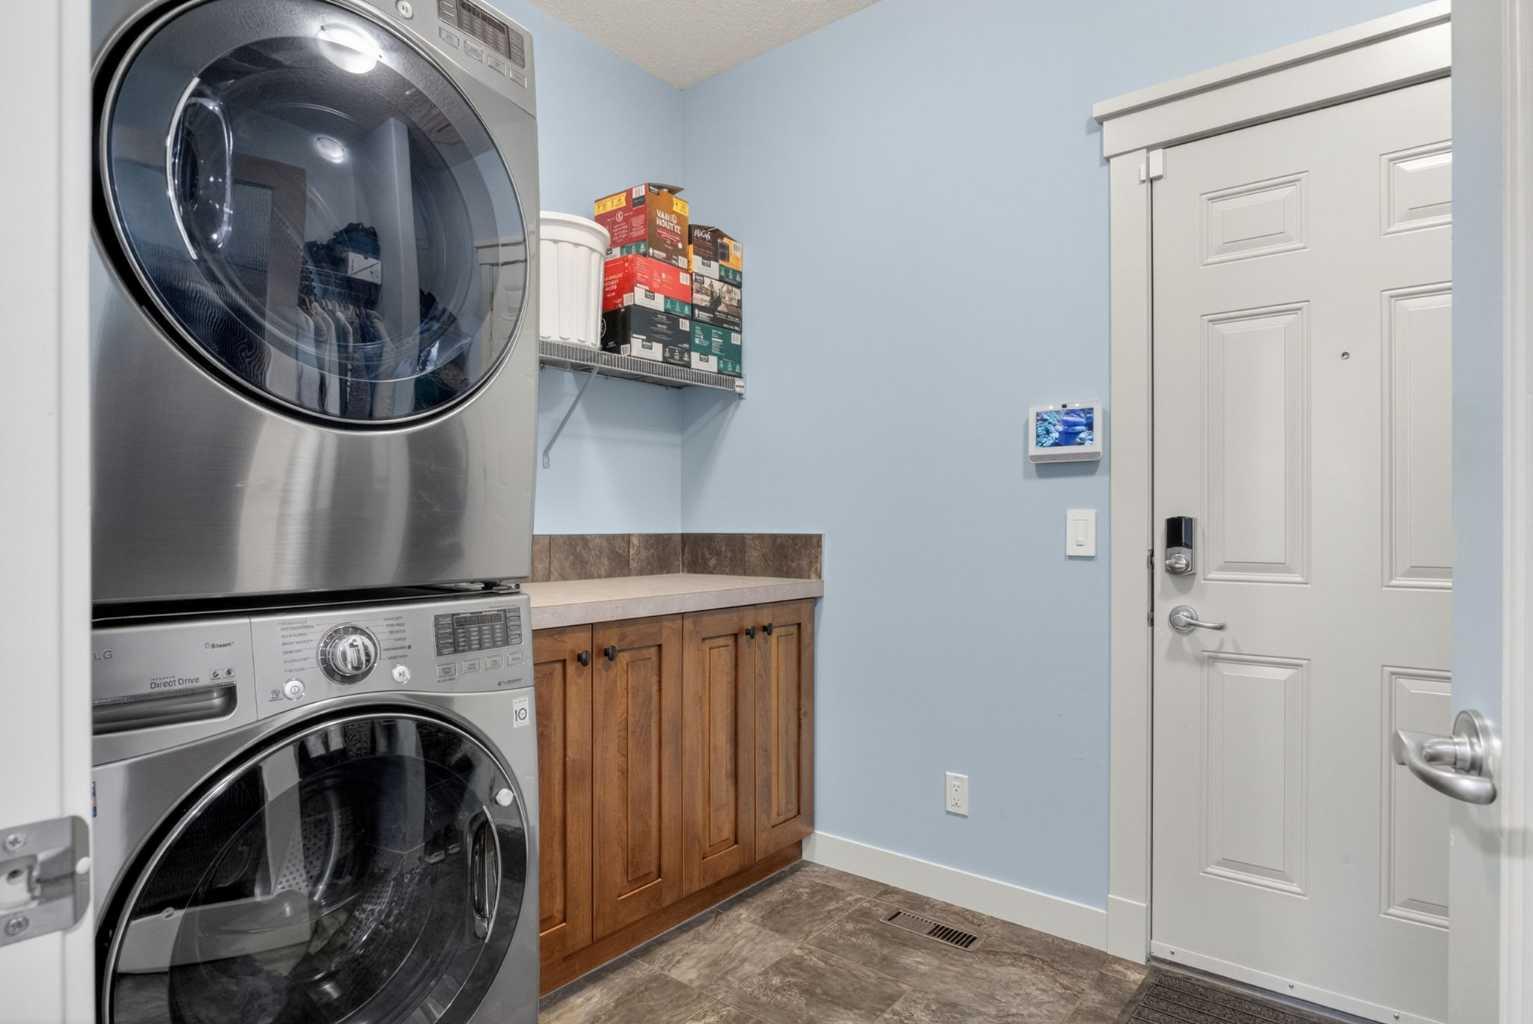
| Appliances: | Built-In Oven,Central Air Conditioner,Dishwasher,Garage Control(s),Gas Cooktop,Microwave,Washer/Dryer,Water Softener,Window Coverings |
| Stories: | N/A |
| Zoning: | R-G |
| Fireplace: | N/A |
| Amenities: | Clubhouse,Park,Playground,Schools Nearby,Shopping Nearby |
Utilities & Systems
| Heating: | Forced Air |
| Cooling: | Central Air |
| Property Type | Residential |
| Building Type | Detached |
| Square Footage | 2,075 sqft |
| Community Name | Cranston |
| Subdivision Name | Cranston |
| Title | Fee Simple |
| Land Size | 4,262 sqft |
| Built in | 2008 |
| Annual Property Taxes | Contact listing agent |
| Parking Type | Garage |
| Time on MLS Listing | 42 days |
Bedrooms
| Above Grade | 3 |
Bathrooms
| Total | 4 |
| Partial | 1 |
Interior Features
| Appliances Included | Built-In Oven, Central Air Conditioner, Dishwasher, Garage Control(s), Gas Cooktop, Microwave, Washer/Dryer, Water Softener, Window Coverings |
| Flooring | Carpet, Ceramic Tile, Hardwood |
Building Features
| Features | No Animal Home, No Smoking Home |
| Construction Material | Stucco, Wood Frame |
| Building Amenities | Clubhouse |
| Structures | Deck |
Heating & Cooling
| Cooling | Central Air |
| Heating Type | Forced Air |
Exterior Features
| Exterior Finish | Stucco, Wood Frame |
Neighbourhood Features
| Community Features | Clubhouse, Park, Playground, Schools Nearby, Shopping Nearby |
| Amenities Nearby | Clubhouse, Park, Playground, Schools Nearby, Shopping Nearby |
Parking
| Parking Type | Garage |
| Total Parking Spaces | 4 |
Interior Size
| Total Finished Area: | 2,075 sq ft |
| Total Finished Area (Metric): | 192.77 sq m |
| Main Level: | 933 sq ft |
| Upper Level: | 1,142 sq ft |
| Below Grade: | 835 sq ft |
Room Count
| Bedrooms: | 4 |
| Bathrooms: | 4 |
| Full Bathrooms: | 3 |
| Half Bathrooms: | 1 |
| Rooms Above Grade: | 7 |
Lot Information
| Lot Size: | 4,262 sq ft |
| Lot Size (Acres): | 0.10 acres |
| Frontage: | 36 ft |
Legal
| Legal Description: | 0815022;69;48 |
| Title to Land: | Fee Simple |
- No Animal Home
- No Smoking Home
- Other
- Built-In Oven
- Central Air Conditioner
- Dishwasher
- Garage Control(s)
- Gas Cooktop
- Microwave
- Washer/Dryer
- Water Softener
- Window Coverings
- Clubhouse
- Full
- Park
- Playground
- Schools Nearby
- Shopping Nearby
- Stucco
- Wood Frame
- Gas
- Poured Concrete
- Back Yard
- Double Garage Attached
- Deck
Floor plan information is not available for this property.
Monthly Payment Breakdown
Loading Walk Score...
What's Nearby?
Powered by Yelp
REALTOR® Details
Todd Steeves
- (403) 254-5315
- [email protected]
- Sotheby's International Realty Canada