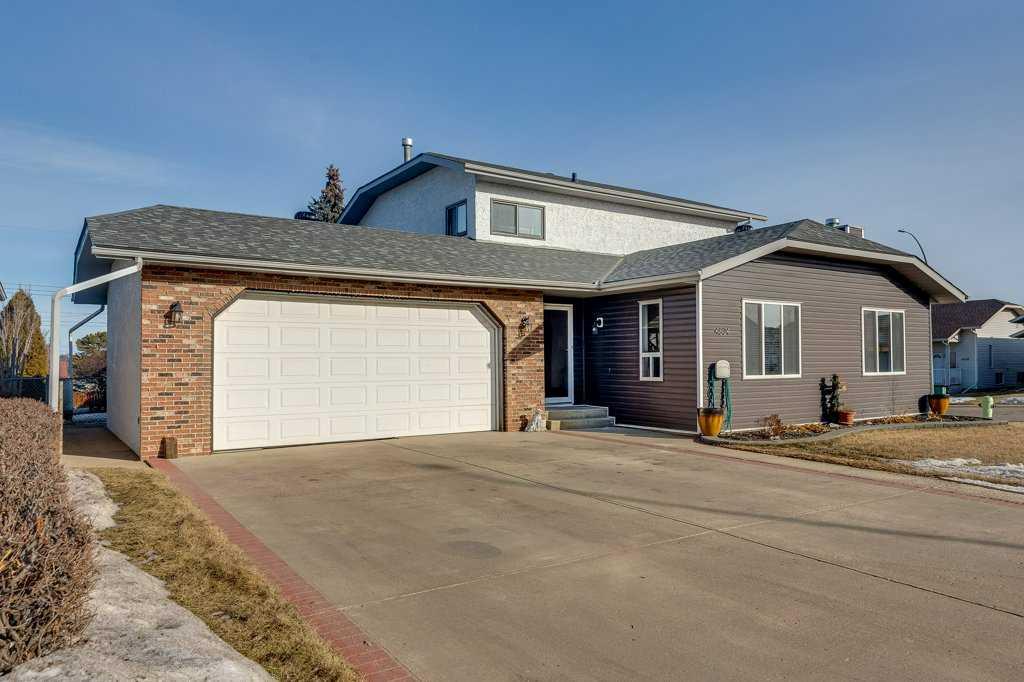
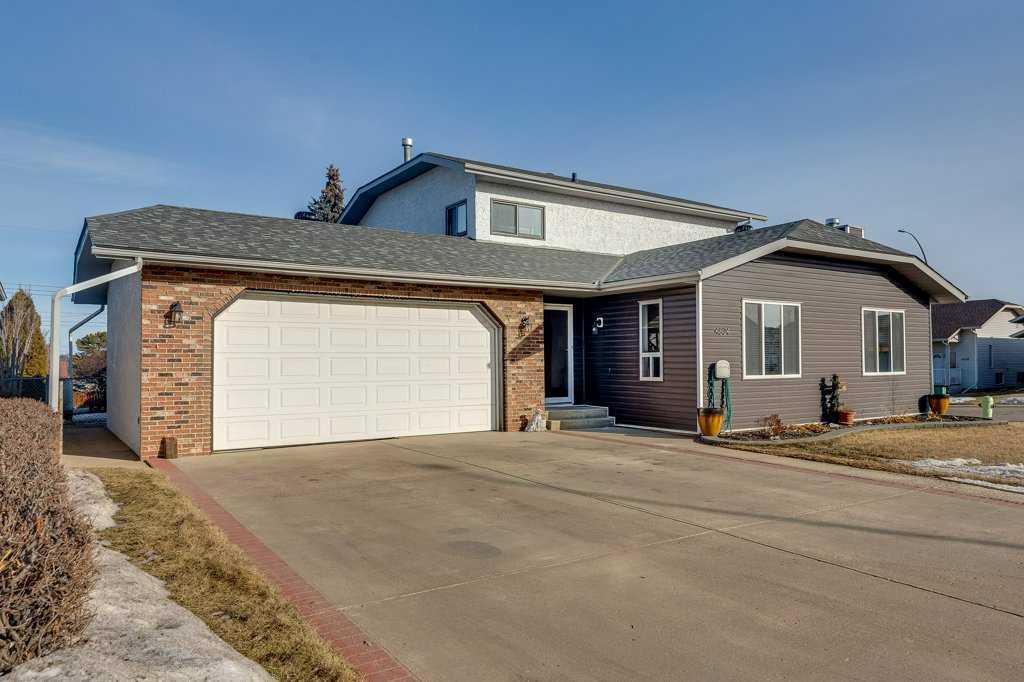
4804 44 Street , Innisfail, Alberta
Residential For Sale in Innisfail, Alberta
$485,900
-
Property Type
 Residential
-
Bedrooms
 5
5
-
Bath
 4
4
-
Garage
 2
2
-
Sq Ft
 2,154
2,154
-
Year Built
 1986
1986
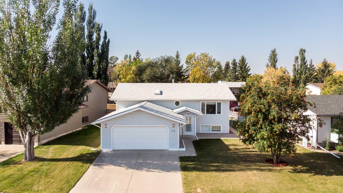
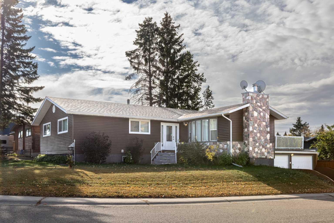
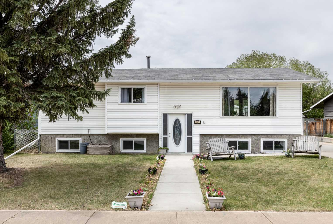
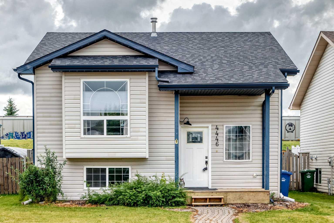
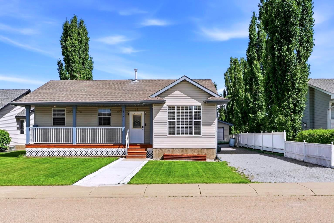
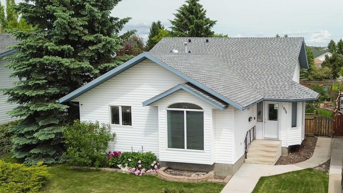
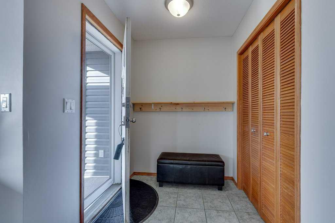

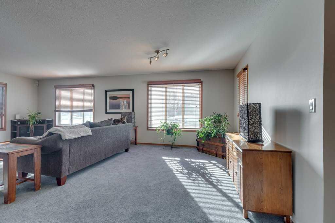
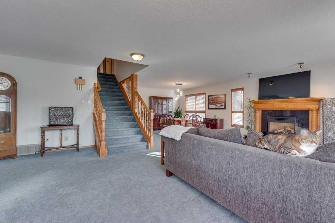
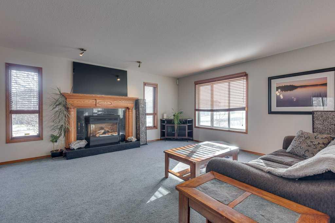
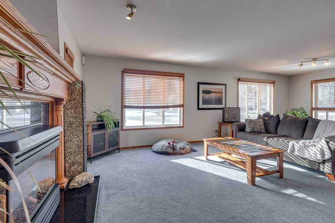
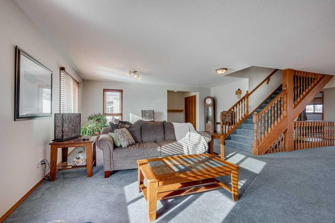
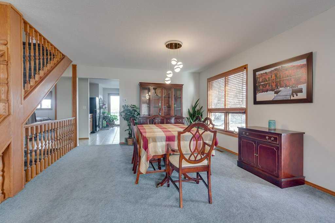
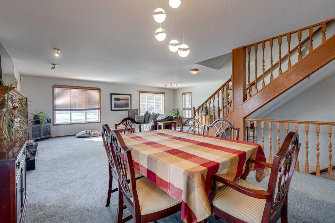
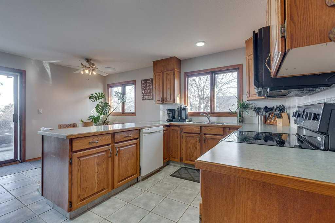
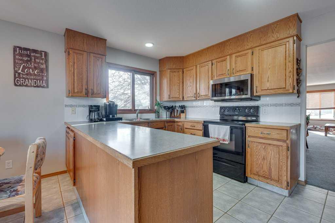
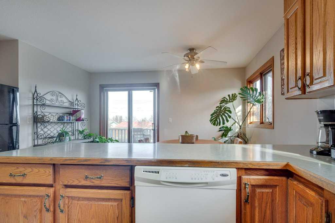
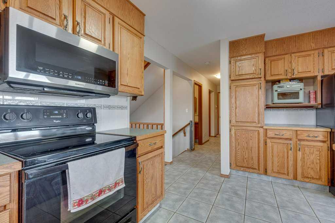
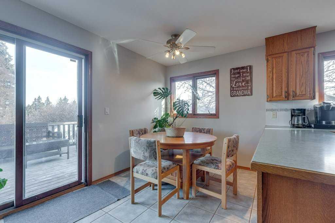
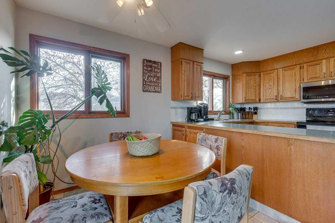
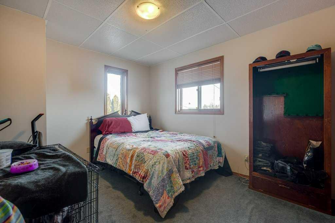
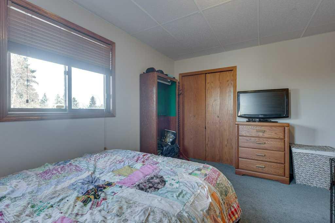
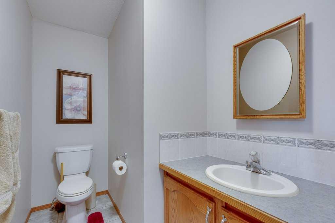
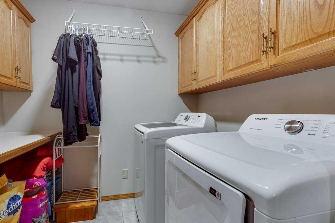
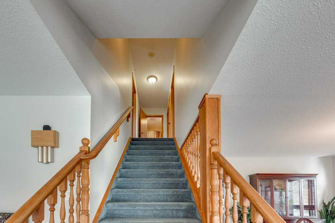
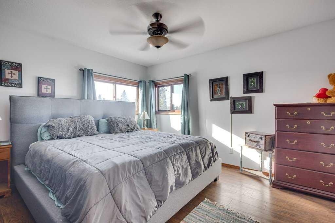
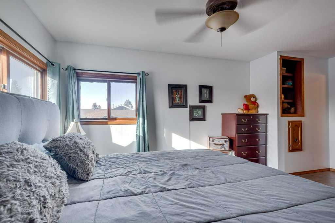
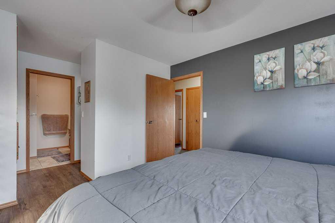
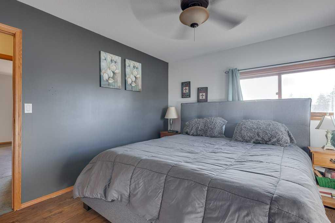
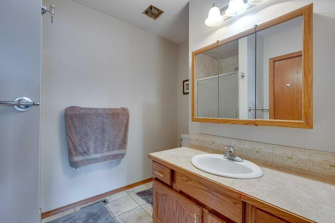
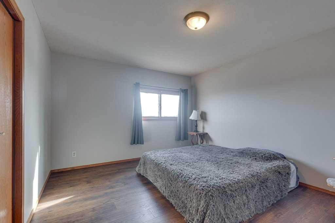
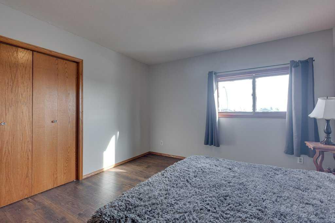
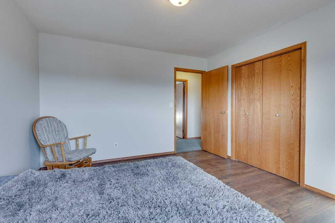
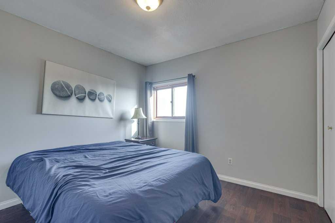
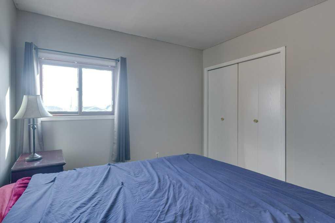
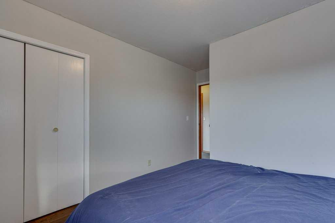
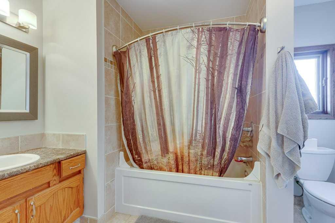
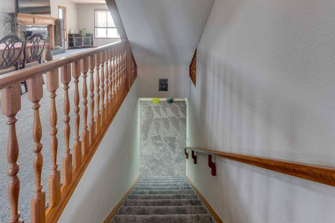
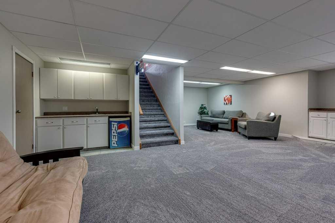
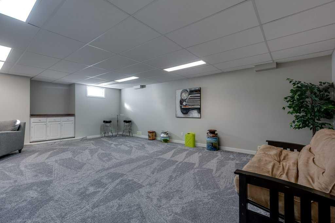
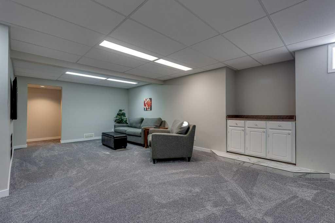
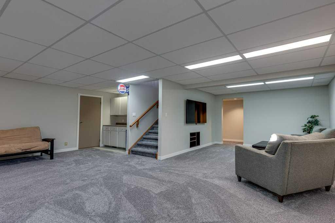
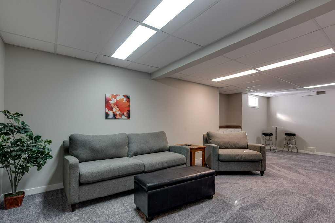
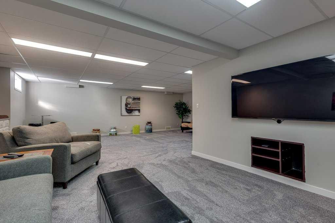
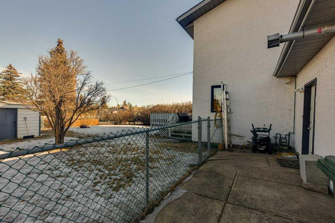
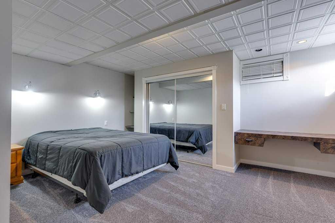
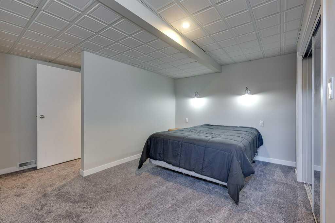

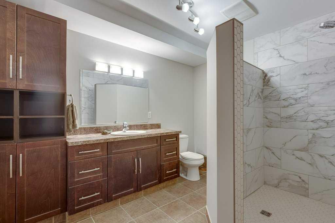
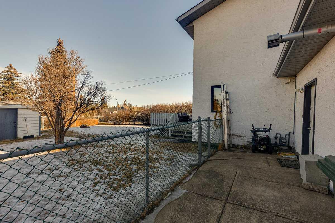
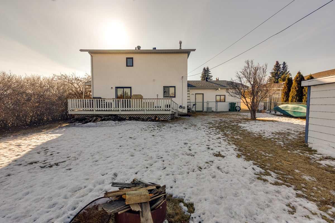
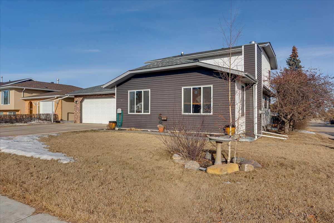
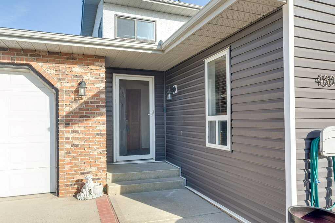
Over 2,150 sq ft above grade plus a fully developed basement- an exceptional space for growing families! Step through the front door and you’re welcomed by a spacious entry and wide staircases that make daily life, even moving furniture, effortless! The scale of this home is immediately apparent, with large, open spaces that feel inviting and functional. Upstairs you’ll find the primary bedroom complete with its own ensuite, along with two additional well-sized bedrooms and a full bathroom, creating a practical upper-level layout for families. The main floor features expansive living and dining areas designed to accommodate large gatherings with ease. The bright living room is anchored by a cozy gas-burning fireplace, creating a warm focal point for the space. The kitchen offers ample cabinetry and workspace, with patio doors that step directly out onto the deck- perfect for summer BBQs and seamless access to the backyard. You’ll also appreciate the convenience of main floor laundry and an additional bedroom on this level that works perfectly as a home office, guest room, or flex space. Downstairs has been completely redone and provides impressive additional living space, including a large family/recreation area and another bedroom. The spa-like bathroom is a true highlight, featuring an oversized tiled shower with beautiful custom tile work and built-in nooks- a modern touch that elevates the entire lower level. Situated on a desirable corner lot with extra yard space and added privacy, the home stands out in the neighborhood. There have been major exterior updates including shingles replaced 4 years ago, updated siding, and some updated windows- enhancing curb appeal while providing long-term peace of mind. Outside, you’ll appreciate the double attached garage and a large, fenced yard with plenty of room for kids, pets, and outdoor entertaining. Located close to schools and the hospital in an established, family-friendly neighborhood, this is a substantial home offering impressive square footage, a well-designed layout, and space to accommodate every stage of family life!
| Street Address: | 4804 44 Street |
| City: | Innisfail |
| Province/State: | Alberta |
| Postal Code: | N/A |
| County/Parish: | Red Deer County |
| Subdivision: | Central Innisfail |
| Country: | Canada |
| Latitude: | 52.02203920 |
| Longitude: | -113.94509130 |
| MLS® Number: | A2313383 |
| Price: | $485,900 |
| Property Area: | 2,154 Sq ft |
| Bedrooms: | 5 |
| Bathrooms Half: | 1 |
| Bathrooms Full: | 3 |
| Living Area: | 2,154 Sq ft |
| Building Area: | 0 Sq ft |
| Year Built: | 1986 |
| Listing Date: | May 21, 2026 |
| Garage Spaces: | 2 |
| Property Type: | Residential |
| Property Subtype: | Detached |
| MLS Status: | Active |
Additional Details
| Flooring: | N/A |
| Construction: | Brick,Vinyl Siding |
| Parking: | Double Garage Attached,Driveway |
| Appliances: | Dishwasher,Electric Stove,Microwave,Refrigerator,Washer/Dryer |
| Stories: | N/A |
| Zoning: | R-1B |
| Fireplace: | N/A |
| Amenities: | Golf,Park,Playground,Pool,Schools Nearby,Shopping Nearby,Sidewalks,Street Lights,Walking/Bike Paths |
Utilities & Systems
| Heating: | Forced Air,Natural Gas |
| Cooling: | None |
| Property Type | Residential |
| Building Type | Detached |
| Square Footage | 2,154 sqft |
| Community Name | Central Innisfail |
| Subdivision Name | Central Innisfail |
| Title | Fee Simple |
| Land Size | 7,732 sqft |
| Built in | 1986 |
| Annual Property Taxes | Contact listing agent |
| Parking Type | Garage |
| Time on MLS Listing | 64 days |
Bedrooms
| Above Grade | 4 |
Bathrooms
| Total | 4 |
| Partial | 1 |
Interior Features
| Appliances Included | Dishwasher, Electric Stove, Microwave, Refrigerator, Washer/Dryer |
| Flooring | Carpet, Ceramic Tile, Vinyl Plank |
Building Features
| Features | Ceiling Fan(s), Central Vacuum, Wet Bar |
| Construction Material | Brick, Vinyl Siding |
| Structures | Deck |
Heating & Cooling
| Cooling | None |
| Heating Type | Forced Air, Natural Gas |
Exterior Features
| Exterior Finish | Brick, Vinyl Siding |
Neighbourhood Features
| Community Features | Golf, Park, Playground, Pool, Schools Nearby, Shopping Nearby, Sidewalks, Street Lights, Walking/Bike Paths |
| Amenities Nearby | Golf, Park, Playground, Pool, Schools Nearby, Shopping Nearby, Sidewalks, Street Lights, Walking/Bike Paths |
Parking
| Parking Type | Garage |
| Total Parking Spaces | 4 |
Interior Size
| Total Finished Area: | 2,154 sq ft |
| Total Finished Area (Metric): | 200.11 sq m |
| Main Level: | 1,365 sq ft |
| Upper Level: | 789 sq ft |
| Below Grade: | 1,429 sq ft |
Room Count
| Bedrooms: | 5 |
| Bathrooms: | 4 |
| Full Bathrooms: | 3 |
| Half Bathrooms: | 1 |
| Rooms Above Grade: | 7 |
Lot Information
| Lot Size: | 7,732 sq ft |
| Lot Size (Acres): | 0.18 acres |
| Frontage: | 52 ft |
- Ceiling Fan(s)
- Central Vacuum
- Wet Bar
- Storage
- Dishwasher
- Electric Stove
- Microwave
- Refrigerator
- Washer/Dryer
- Full
- Golf
- Park
- Playground
- Pool
- Schools Nearby
- Shopping Nearby
- Sidewalks
- Street Lights
- Walking/Bike Paths
- Brick
- Vinyl Siding
- Gas
- Living Room
- Preserved Wood
- Corner Lot
- Irregular Lot
- Double Garage Attached
- Driveway
- Deck
Floor plan information is not available for this property.
Monthly Payment Breakdown
Loading Walk Score...
What's Nearby?
Powered by Yelp
REALTOR® Details
Kari Flaws
- (403) 227-3325
- [email protected]
- Royal LePage Network Realty Corp.