11002 HOPPE Avenue , Grande Cache, Alberta
Residential For Sale in Grande Cache, Alberta
$332,000
-
Property Type
 Residential
-
Bedrooms
 4
-
Bath
 3
-
Garage
 2
-
Sq Ft
 1,742
-
Year Built
 1978
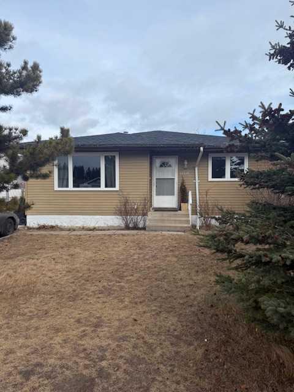
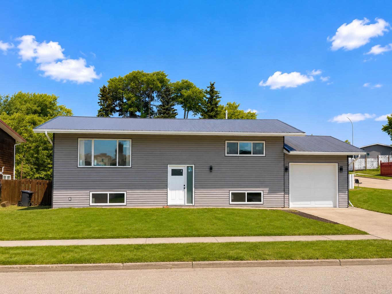
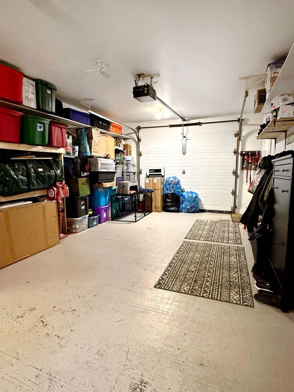
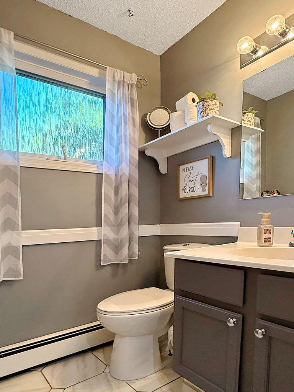
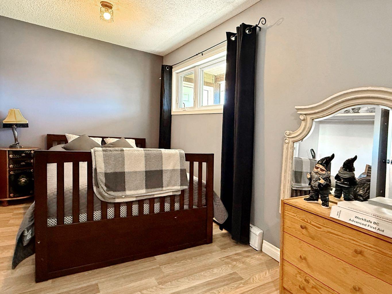
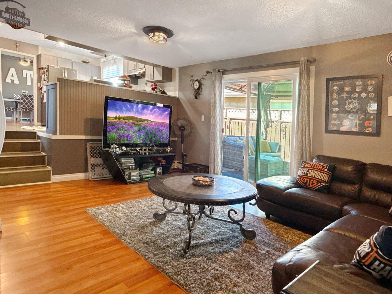
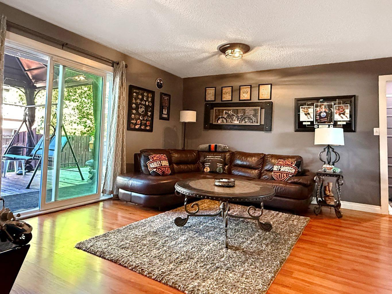
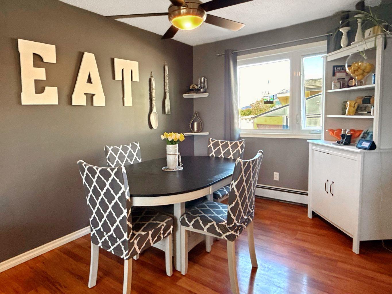
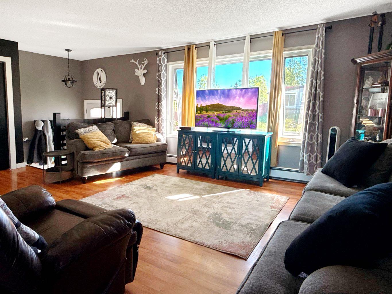
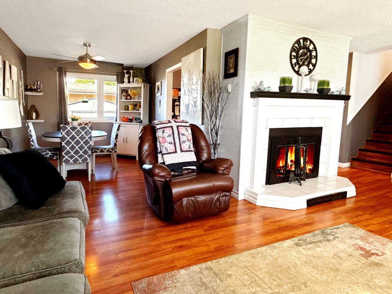
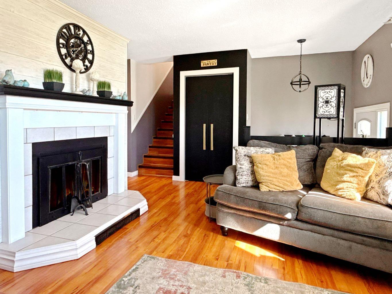
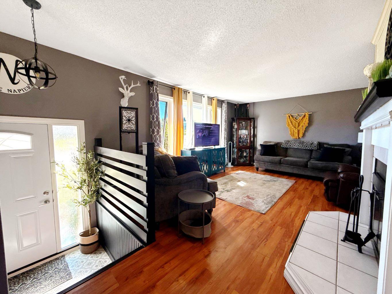
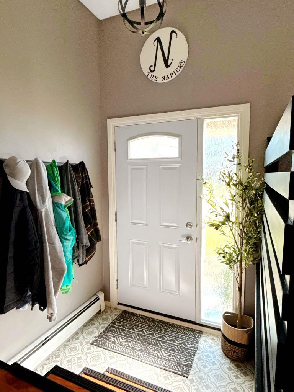
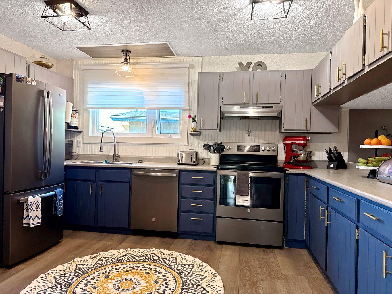
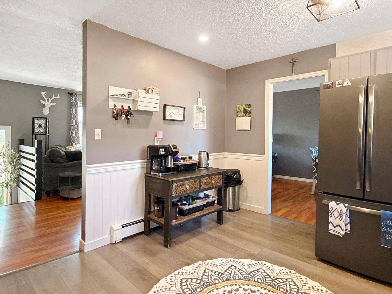
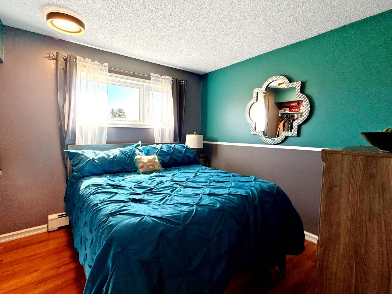
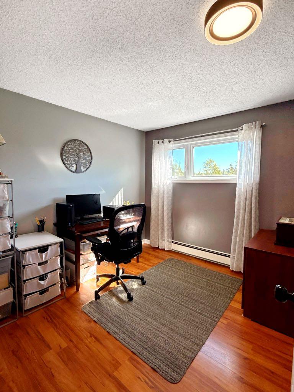
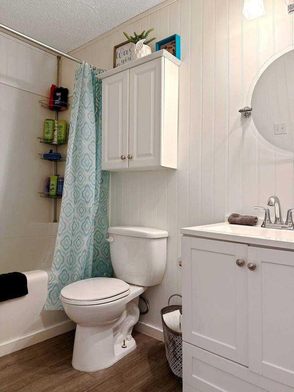
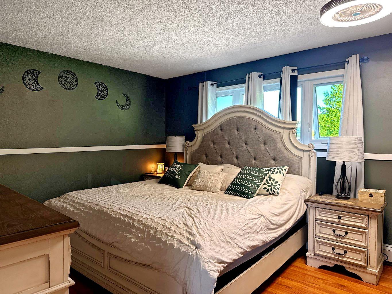
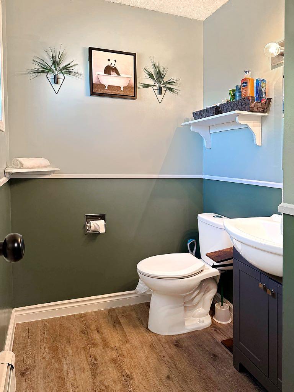
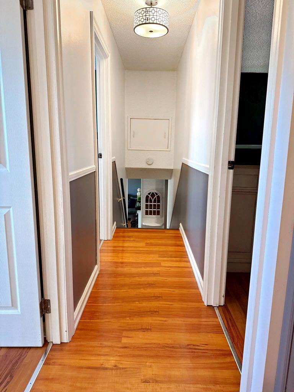
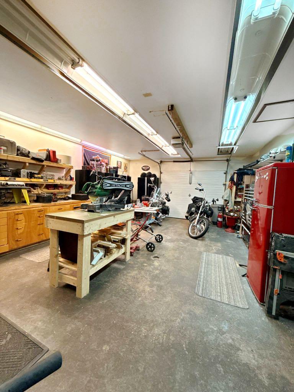
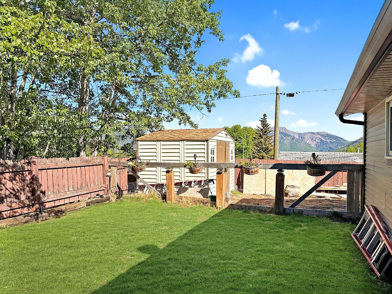
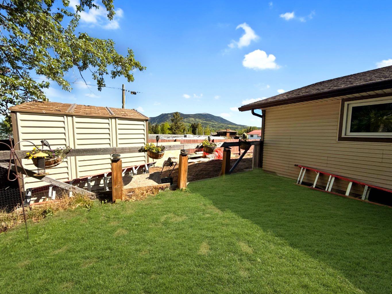
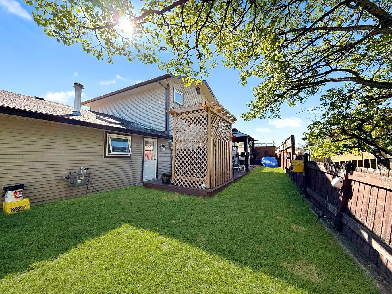
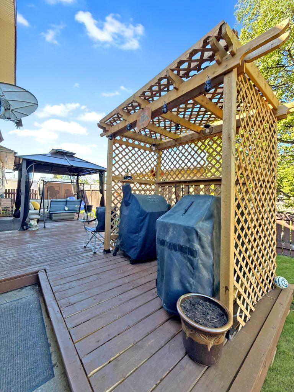
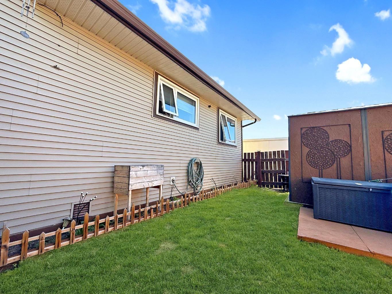
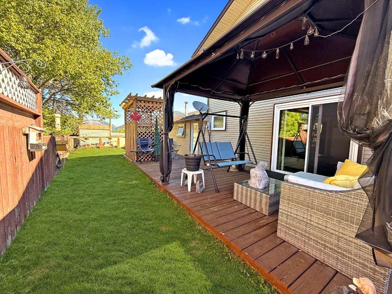
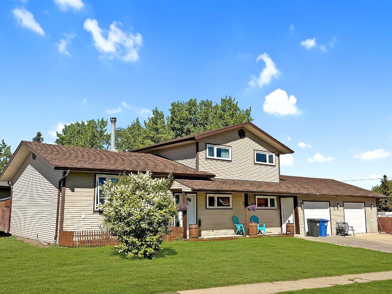
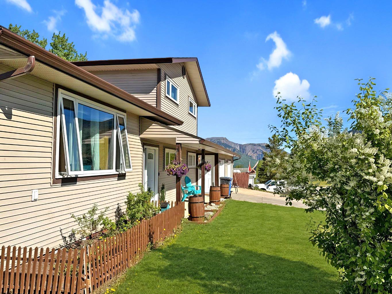
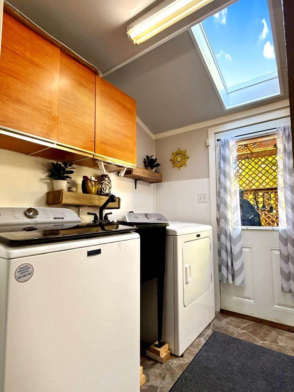
Set against the stunning mountain backdrop of Grande Cache, this beautifully maintained 3-level split walkout is move-in ready and packed with thoughtful upgrades throughout. Offering 4 bedrooms and 2.5 bathrooms, this home provides a functional layout with plenty of flexibility for growing families, entertaining, or even running a home-based business. The entry level welcomes you with access from the attached garage into a spacious family room, a convenient 2-piece bathroom, fourth bedroom, and direct walkout access to the backyard and deck area. Just a few steps up, you’ll find a bright and inviting main living space featuring an open kitchen with brand new appliances, a dining area, and an additional living room filled with natural light. Upstairs, the private primary bedroom includes its own 2-piece ensuite, while the fully renovated 4-piece main bathroom and two additional generously sized bedrooms complete the upper level. This property truly stands out for anyone needing extra storage, workspace, or room for hobbies with two attached garages — including an impressive 30x18 garage ideal for a workshop, small business setup, or recreational storage. Outside, the yard has been designed for both enjoyment and functionality with RV parking, two sheds, a large gazebo installed in 2024, and a fantastic tiki-style BBQ hut complete with a gas line for entertaining. Recent improvements and upgrades include a high-efficiency boiler (2016) with additional upgrades completed in 2026, hot water tank (2018), roof shingles (2021), upgraded Low-E windows and entry doors, foam core panel insulation, and 5” continuous gutters. In 2023, the stove, washer, and dryer were replaced, while 2024 brought fresh paint throughout, kitchen updates, built-in shelving additions, and enhanced outdoor living features. Pride of ownership is evident throughout this property, making it an exceptional opportunity for buyers seeking space, functionality, and mountain living all in one.
| Street Address: | 11002 HOPPE Avenue |
| City: | Grande Cache |
| Province/State: | Alberta |
| Postal Code: | N/A |
| County/Parish: | Greenview No. 16, M.D. of |
| Subdivision: | NONE |
| Country: | Canada |
| Latitude: | 53.88464426 |
| Longitude: | -119.13446883 |
| MLS® Number: | A2313349 |
| Price: | $332,000 |
| Property Area: | 1,742 Sq ft |
| Bedrooms: | 4 |
| Bathrooms Half: | 2 |
| Bathrooms Full: | 1 |
| Living Area: | 1,742 Sq ft |
| Building Area: | 0 Sq ft |
| Year Built: | 1978 |
| Listing Date: | May 21, 2026 |
| Garage Spaces: | 2 |
| Property Type: | Residential |
| Property Subtype: | Detached |
| MLS Status: | Active |
Additional Details
| Flooring: | N/A |
| Construction: | Wood Frame |
| Parking: | Double Garage Attached |
| Appliances: | Dishwasher,Electric Stove,Refrigerator,Washer/Dryer |
| Stories: | N/A |
| Zoning: | R-1 B |
| Fireplace: | N/A |
| Amenities: | Schools Nearby,Sidewalks,Street Lights,Walking/Bike Paths |
Utilities & Systems
| Heating: | Boiler |
| Cooling: | None |
| Property Type | Residential |
| Building Type | Detached |
| Square Footage | 1,742 sqft |
| Community Name | NONE |
| Subdivision Name | NONE |
| Title | Fee Simple |
| Land Size | 9,147 sqft |
| Built in | 1978 |
| Annual Property Taxes | Contact listing agent |
| Parking Type | Garage |
| Time on MLS Listing | 162 days |
Bedrooms
| Above Grade | 4 |
Bathrooms
| Total | 3 |
| Partial | 2 |
Interior Features
| Appliances Included | Dishwasher, Electric Stove, Refrigerator, Washer/Dryer |
| Flooring | Laminate |
Building Features
| Features | See Remarks |
| Construction Material | Wood Frame |
| Structures | Deck |
Heating & Cooling
| Cooling | None |
| Heating Type | Boiler |
Exterior Features
| Exterior Finish | Wood Frame |
Neighbourhood Features
| Community Features | Schools Nearby, Sidewalks, Street Lights, Walking/Bike Paths |
| Amenities Nearby | Schools Nearby, Sidewalks, Street Lights, Walking/Bike Paths |
Parking
| Parking Type | Garage |
| Total Parking Spaces | 4 |
Interior Size
| Total Finished Area: | 1,742 sq ft |
| Total Finished Area (Metric): | 161.84 sq m |
Room Count
| Bedrooms: | 4 |
| Bathrooms: | 3 |
| Full Bathrooms: | 1 |
| Half Bathrooms: | 2 |
| Rooms Above Grade: | 4 |
Lot Information
| Lot Size: | 9,147 sq ft |
| Lot Size (Acres): | 0.21 acres |
| Frontage: | 113 ft |
- See Remarks
- Private Yard
- Dishwasher
- Electric Stove
- Refrigerator
- Washer/Dryer
- None
- Schools Nearby
- Sidewalks
- Street Lights
- Walking/Bike Paths
- Wood Frame
- Wood Burning
- Poured Concrete
- Slab
- Back Yard
- Corner Lot
- Dog Run Fenced In
- Front Yard
- Street Lighting
- Views
- Double Garage Attached
- Deck
Floor plan information is not available for this property.
Monthly Payment Breakdown
Loading Walk Score...
What's Nearby?
Powered by Yelp
REALTOR® Details
Jennifer Antypowich
- (780) 783-1533
- jen@grassrootsrealtygroup.ca
- Grassroots Realty Group Ltd.