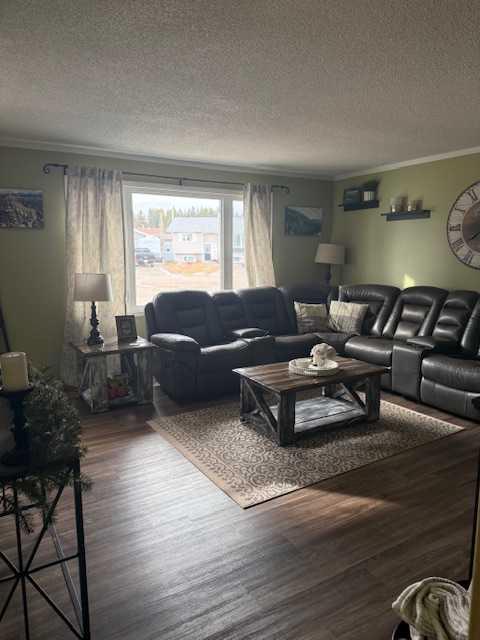
11510 Manning , Grande Cache, Alberta
Residential For Sale in Grande Cache, Alberta
$289,000
-
Property Type
 Residential
-
Bedrooms
 4
-
Bath
 2
-
Garage
 0
-
Sq Ft
 1,028
-
Year Built
 1981
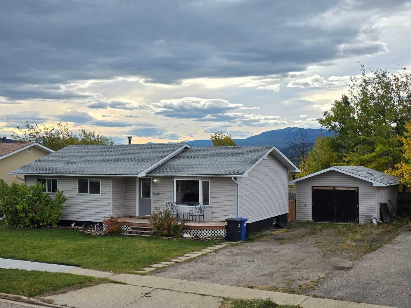
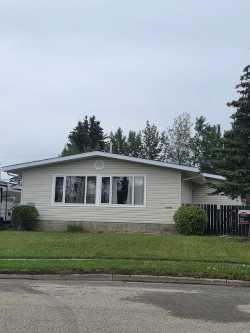
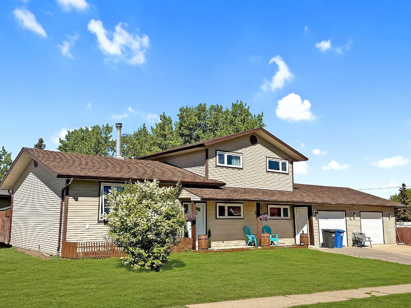
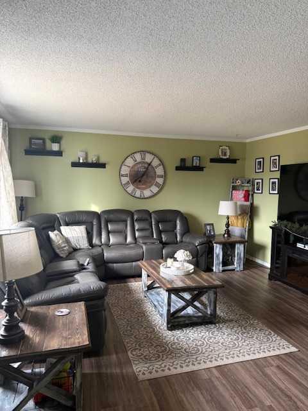
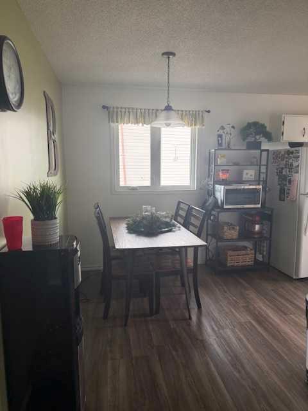
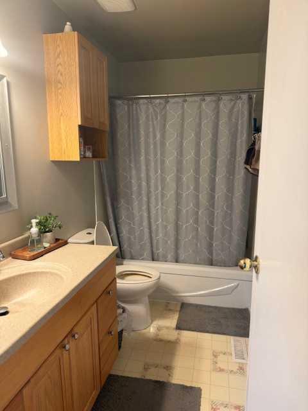
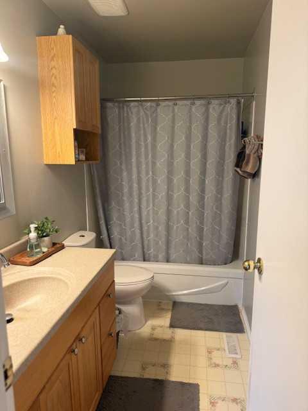
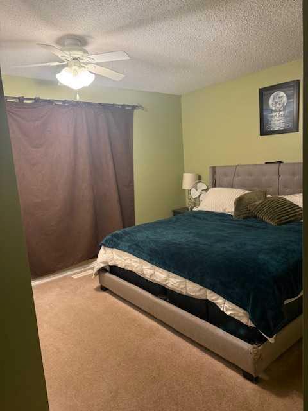
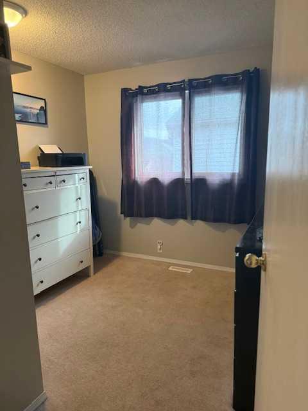
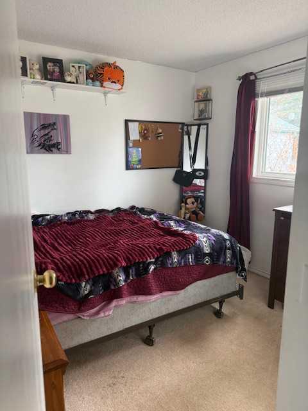
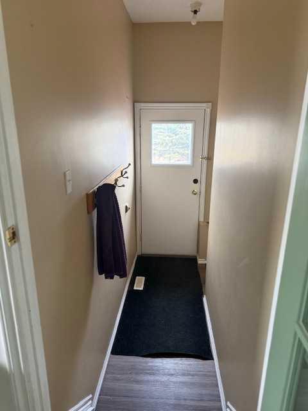
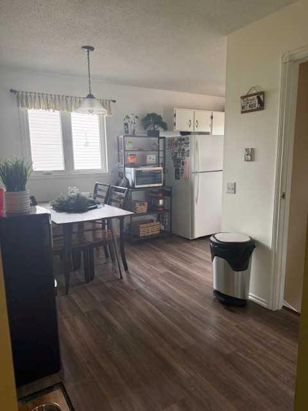
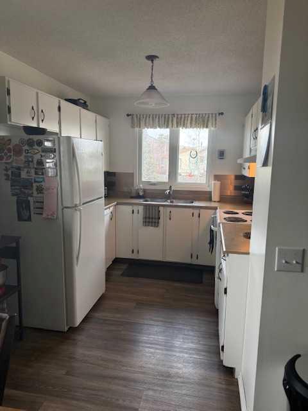
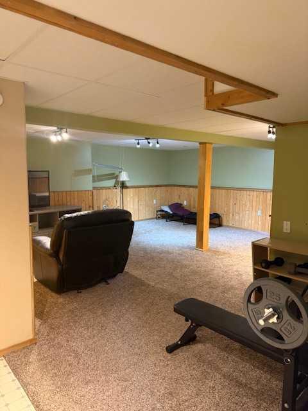
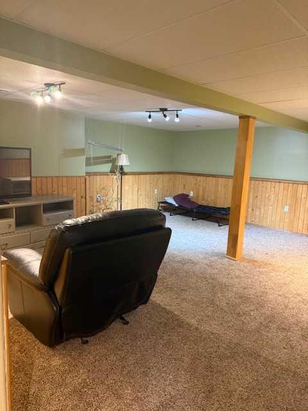
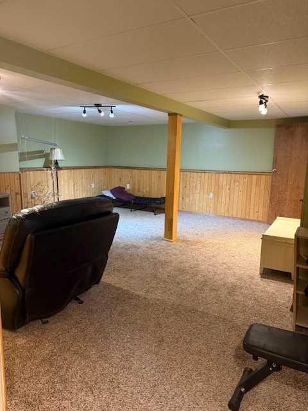
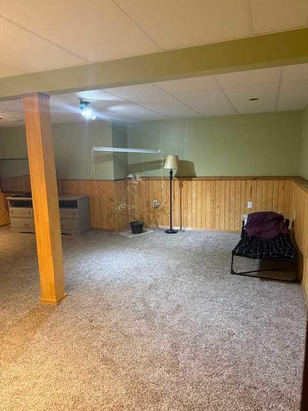
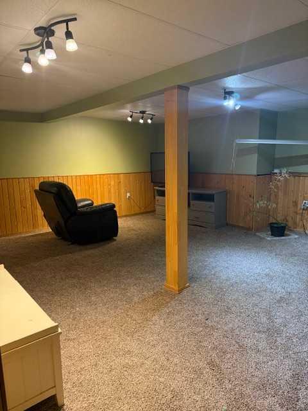
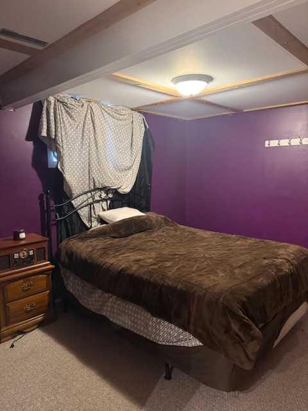
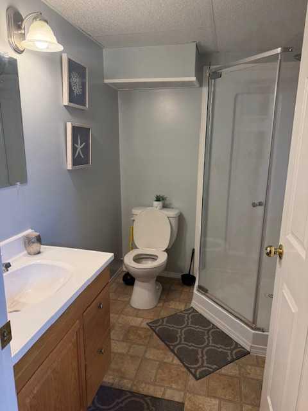
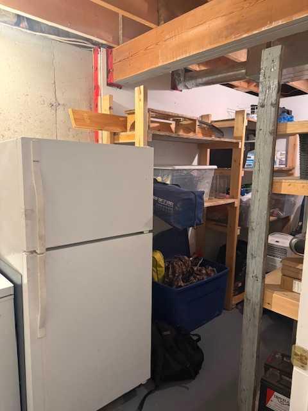
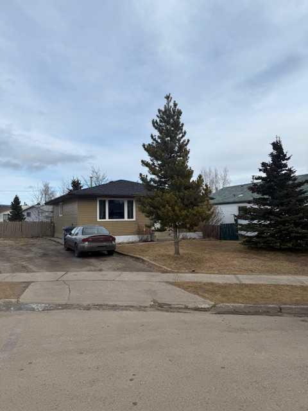
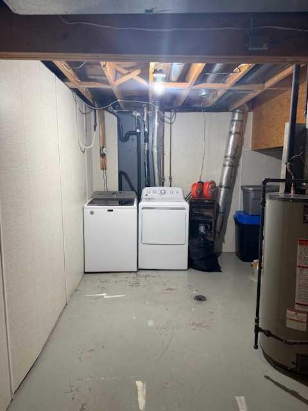
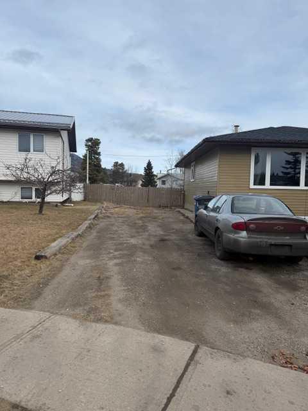
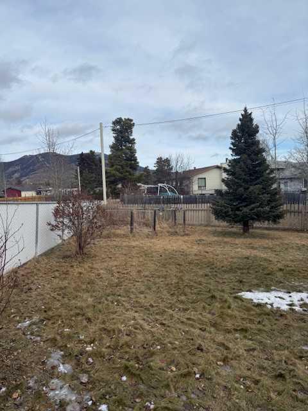
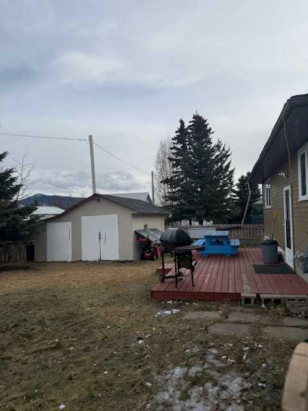
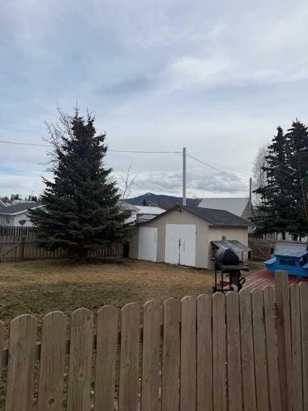
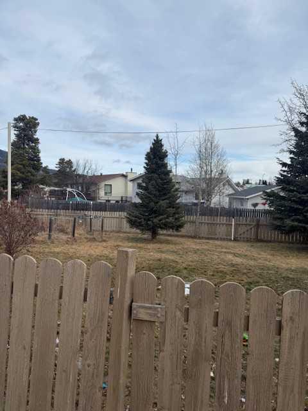
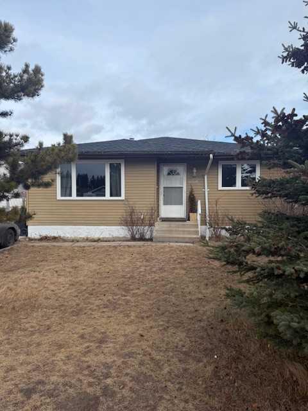
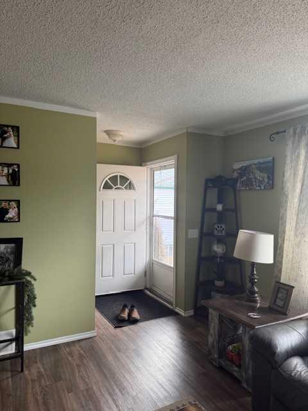
Welcome Home. This quaint tastefully decorated bungalow is move in ready! Offers over 1000 sq ft. of living space above grade. The main floor consists of kitchen, dining and living, there is also a 4pc bathroom and three bedrooms. Basement is completely developed and includes a rec room, bedroom, 3 pc bathroom and large laundry/storage room. The backyard is a great size, it is flat with a good size deck and a large shed to store all the garden things. There is ample room to build a garage in the yard if that was your choice. And there is an alley behind that separates you from your neighbour. Close to the elementary school and definitely a sought after neighbourhood. Come look for yourself,
| Street Address: | 11510 Manning |
| City: | Grande Cache |
| Province/State: | Alberta |
| Postal Code: | N/A |
| County/Parish: | Greenview No. 16, M.D. of |
| Subdivision: | NONE |
| Country: | Canada |
| Latitude: | 53.87986590 |
| Longitude: | -119.14160790 |
| MLS® Number: | A2285350 |
| Price: | $289,000 |
| Property Area: | 1,028 Sq ft |
| Bedrooms: | 4 |
| Bathrooms Half: | 0 |
| Bathrooms Full: | 2 |
| Living Area: | 1,028 Sq ft |
| Building Area: | 0 Sq ft |
| Year Built: | 1981 |
| Listing Date: | Feb 10, 2026 |
| Garage Spaces: | 0 |
| Property Type: | Residential |
| Property Subtype: | Detached |
| MLS Status: | Active |
Additional Details
| Flooring: | N/A |
| Construction: | Concrete,Metal Siding ,Wood Frame |
| Parking: | Off Street |
| Appliances: | Dishwasher,Electric Stove,Refrigerator,Washer/Dryer |
| Stories: | N/A |
| Zoning: | GC-LDR |
| Fireplace: | N/A |
| Amenities: | None |
Utilities & Systems
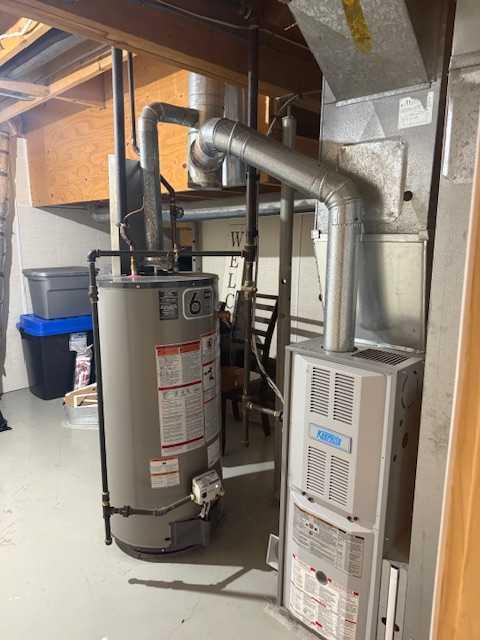
| Heating: | Forced Air |
| Cooling: | None |
| Property Type | Residential |
| Building Type | Detached |
| Square Footage | 1,028 sqft |
| Community Name | NONE |
| Subdivision Name | NONE |
| Title | Fee Simple |
| Land Size | 7,355 sqft |
| Built in | 1981 |
| Annual Property Taxes | Contact listing agent |
| Parking Type | Off Street |
| Time on MLS Listing | 7 days |
Bedrooms
| Above Grade | 3 |
Bathrooms
| Total | 2 |
| Partial | 0 |
Interior Features
| Appliances Included | Dishwasher, Electric Stove, Refrigerator, Washer/Dryer |
| Flooring | Carpet, Concrete, Linoleum, Other |
Building Features
| Features | See Remarks |
| Construction Material | Concrete, Metal Siding , Wood Frame |
| Structures | Deck |
Heating & Cooling
| Cooling | None |
| Heating Type | Forced Air |
Exterior Features
| Exterior Finish | Concrete, Metal Siding , Wood Frame |
Neighbourhood Features
| Community Features | None |
| Amenities Nearby | None |
Parking
| Parking Type | Off Street |
| Total Parking Spaces | 2 |
Interior Size
| Total Finished Area: | 1,028 sq ft |
| Total Finished Area (Metric): | 95.50 sq m |
Room Count
| Bedrooms: | 4 |
| Bathrooms: | 2 |
| Full Bathrooms: | 2 |
| Rooms Above Grade: | 6 |
Lot Information
| Lot Size: | 7,355 sq ft |
| Lot Size (Acres): | 0.17 acres |
| Frontage: | 50 ft |
- See Remarks
- Garden
- Storage
- Dishwasher
- Electric Stove
- Refrigerator
- Washer/Dryer
- Full
- None
- Concrete
- Metal Siding
- Wood Frame
- Poured Concrete
- Back Lane
- Back Yard
- Lawn
- Views
- Off Street
- Deck
Floor plan information is not available for this property.
Monthly Payment Breakdown
Loading Walk Score...
What's Nearby?
Powered by Yelp
REALTOR® Details
David Head
- (780) 827-1430
- dbhead1963@gmail.com
- Grassroots Realty Group Ltd.