10850 98 AVE , Grande Cache, Alberta
Residential For Sale in Grande Cache, Alberta
$295,900
-
Property Type
 Residential
-
Bedrooms
 6
-
Bath
 3
-
Garage
 0
-
Sq Ft
 1,327
-
Year Built
 1970
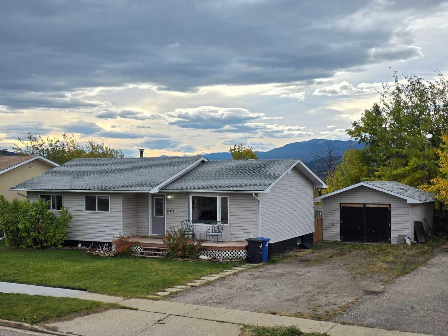
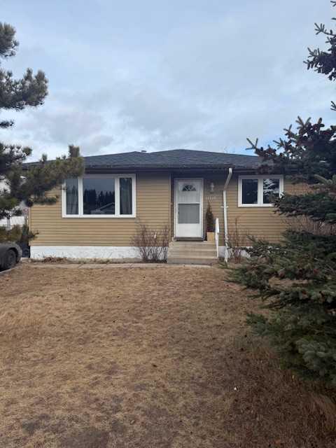
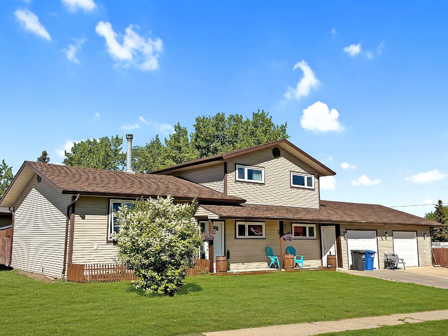
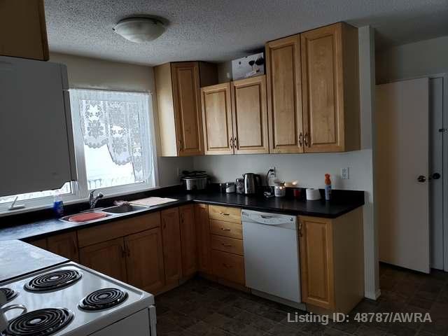
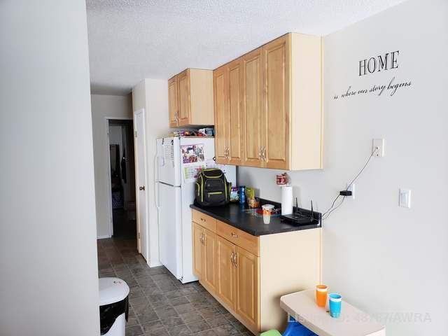
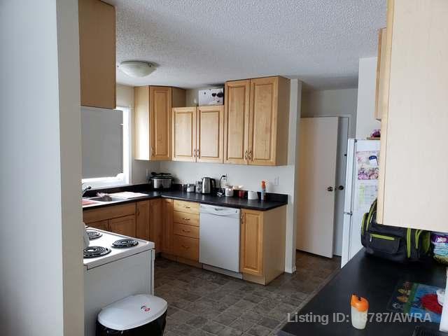
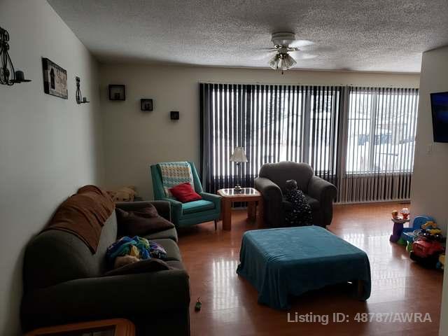
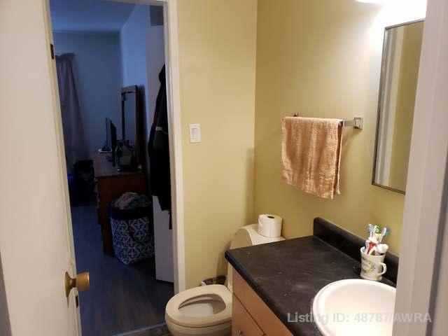
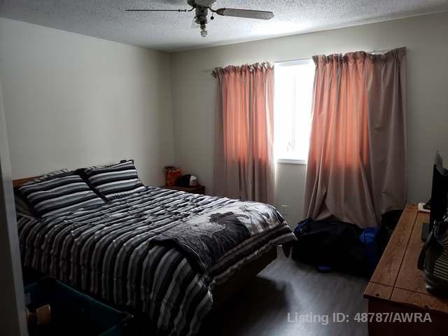
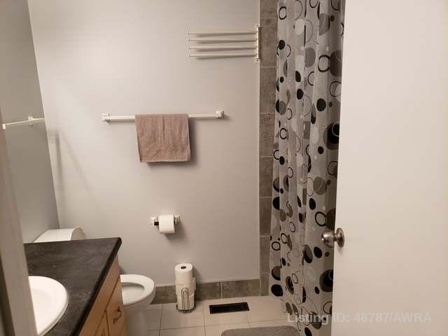
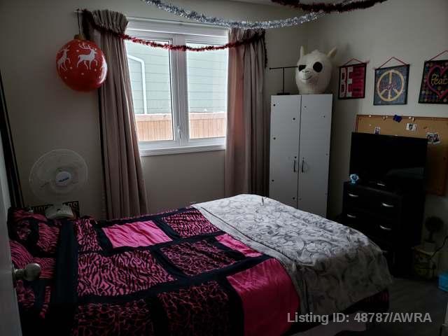
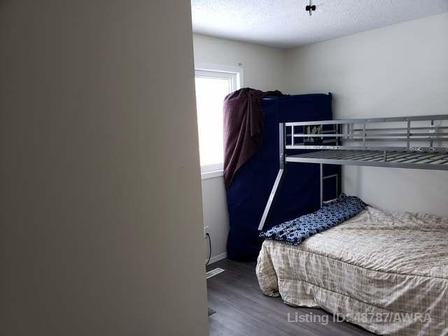
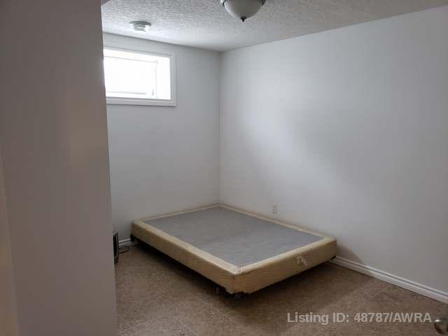
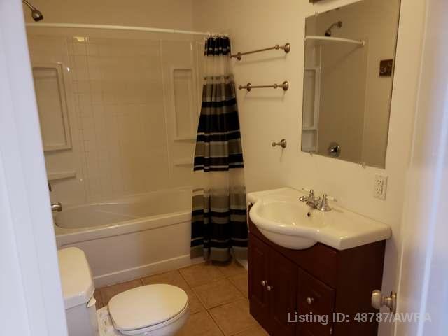
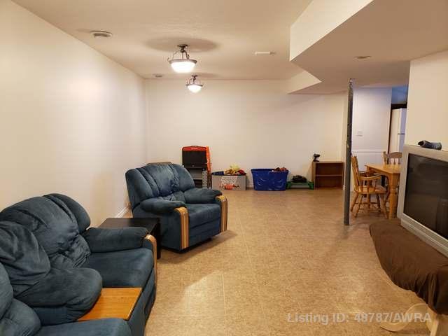
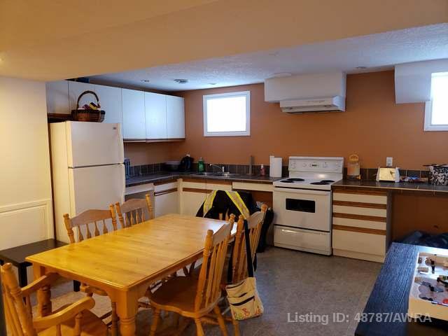
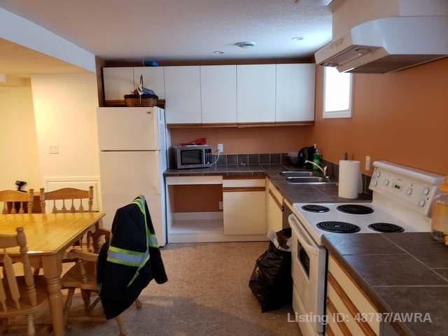
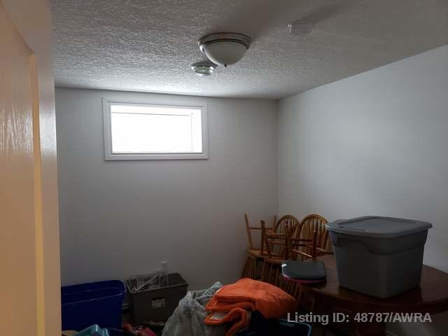
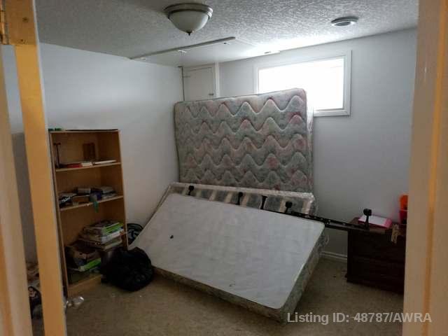
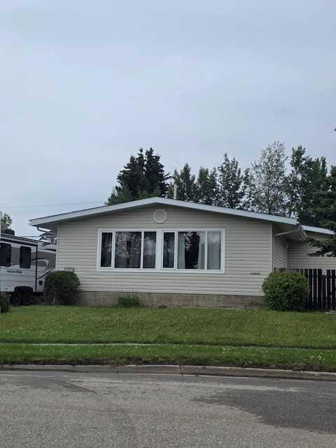
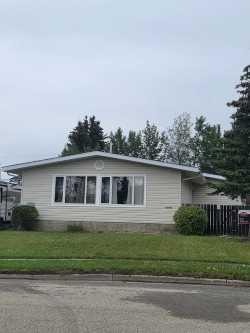
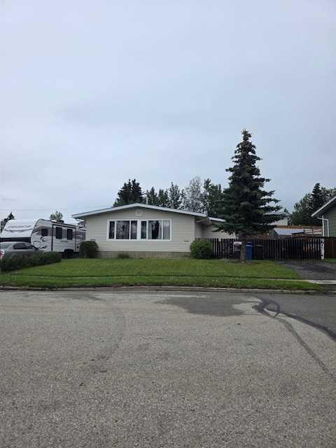
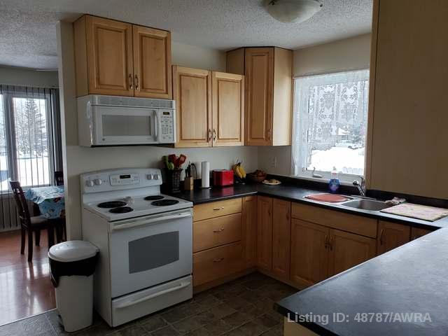
Investment alert. Looking for a home for a crew house or just a large family. Look no further. This home has 7 bedrooms in total and 3 1/2 baths. Each bedroom has its own coded lock on the door. Over the past 5 years or so this property has many upgrades. Such as windows ,siding, furnace and hot water tanks. along with the 3 bedrooms and kitchen downstairs. The yard is completely fenced and has lots of room to store the RV or to build that Garage. So, don't wait.Come check it out.
| Street Address: | 10850 98 AVE |
| City: | Grande Cache |
| Province/State: | Alberta |
| Postal Code: | N/A |
| County/Parish: | Greenview No. 16, M.D. of |
| Subdivision: | NONE |
| Country: | Canada |
| Latitude: | 53.88206512 |
| Longitude: | -119.13332899 |
| MLS® Number: | A2283085 |
| Price: | $295,900 |
| Property Area: | 1,327 Sq ft |
| Bedrooms: | 6 |
| Bathrooms Half: | 1 |
| Bathrooms Full: | 2 |
| Living Area: | 1,327 Sq ft |
| Building Area: | 0 Sq ft |
| Year Built: | 1970 |
| Listing Date: | Feb 01, 2026 |
| Garage Spaces: | 0 |
| Property Type: | Residential |
| Property Subtype: | Detached |
| MLS Status: | Active |
Additional Details
| Flooring: | N/A |
| Construction: | Concrete,Vinyl Siding,Wood Frame |
| Parking: | Off Street |
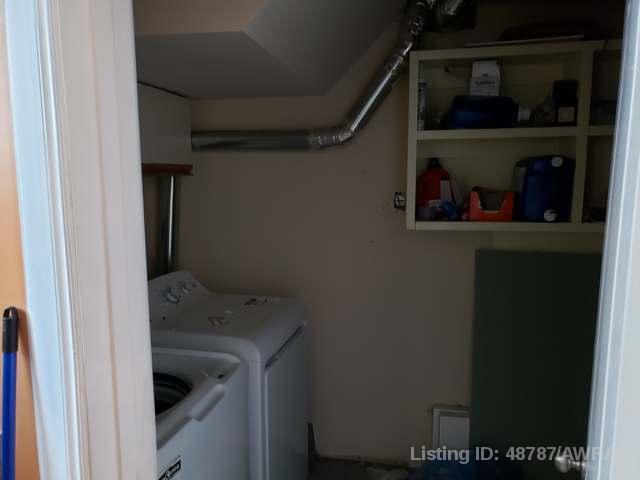
| Appliances: | Dishwasher,Dryer,Refrigerator,Stove(s),Washer |
| Stories: | N/A |
| Zoning: | R1 |
| Fireplace: | N/A |
| Amenities: | None |
Utilities & Systems
| Heating: | Forced Air,Natural Gas |
| Cooling: | None |
| Property Type | Residential |
| Building Type | Detached |
| Square Footage | 1,327 sqft |
| Community Name | NONE |
| Subdivision Name | NONE |
| Title | Fee Simple |
| Land Size | 8,231 sqft |
| Built in | 1970 |
| Annual Property Taxes | Contact listing agent |
| Parking Type | Off Street |
| Time on MLS Listing | 64 days |
Bedrooms
| Above Grade | 3 |
Bathrooms
| Total | 3 |
| Partial | 1 |
Interior Features
| Appliances Included | Dishwasher, Dryer, Refrigerator, Stove(s), Washer |
| Flooring | Ceramic Tile, Laminate, Linoleum |
Building Features
| Features | Vinyl Windows |
| Construction Material | Concrete, Vinyl Siding, Wood Frame |
| Structures | None |
Heating & Cooling
| Cooling | None |
| Heating Type | Forced Air, Natural Gas |
Exterior Features
| Exterior Finish | Concrete, Vinyl Siding, Wood Frame |
Neighbourhood Features
| Community Features | None |
| Amenities Nearby | None |
Parking
| Parking Type | Off Street |
Interior Size
| Total Finished Area: | 1,327 sq ft |
| Total Finished Area (Metric): | 123.28 sq m |
| Main Level: | 1,380 sq ft |
Room Count
| Bedrooms: | 6 |
| Bathrooms: | 3 |
| Full Bathrooms: | 2 |
| Half Bathrooms: | 1 |
| Rooms Above Grade: | 6 |
Lot Information
| Lot Size: | 8,231 sq ft |
| Lot Size (Acres): | 0.19 acres |
| Frontage: | 70 ft |
Legal
| Legal Description: | Plan 2835RS Block 18 Lot 21 |
| Title to Land: | Fee Simple |
- Vinyl Windows
- None
- Dishwasher
- Dryer
- Refrigerator
- Stove(s)
- Washer
- Full
- Concrete
- Vinyl Siding
- Wood Frame
- Poured Concrete
- Back Lane
- Back Yard
- Front Yard
- Lawn
- Sloped
- Views
- Off Street
Floor plan information is not available for this property.
Monthly Payment Breakdown
Principal & Interest:
$0
Property Tax:
$0
Home Insurance:
$0
HOA Fees:
$0
PMI:
$0
Total Monthly Payment:
$0
Chart Mortgage:
Loading Walk Score...
What's Nearby?
Powered by Yelp
REALTOR® Details
David Head
- (780) 827-1430
- dbhead1963@gmail.com
- Grassroots Realty Group Ltd.