68 West Glen Crescent SW, Calgary, Alberta
Residential For Sale in Calgary, Alberta
$700,000
-
Property Type
 Residential
-
Bedrooms
 3
3
-
Bath
 2
2
-
Garage
 2
2
-
Sq Ft
 1,053
1,053
-
Year Built
 1959
1959
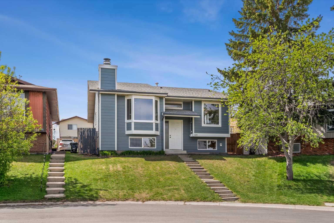
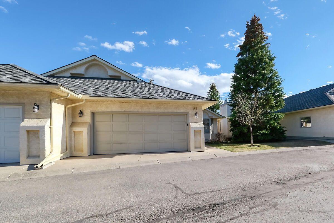
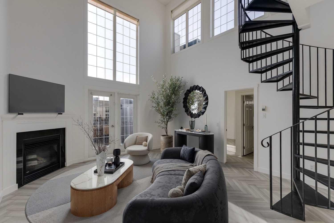
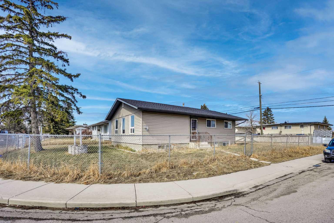
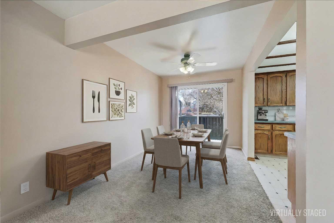
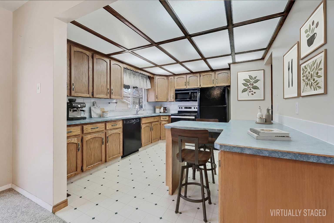
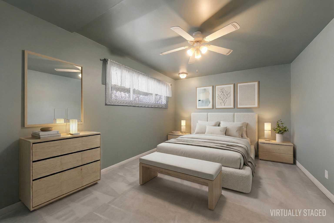
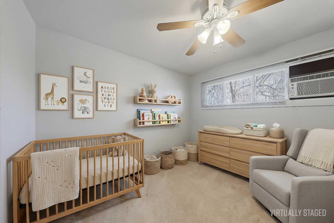
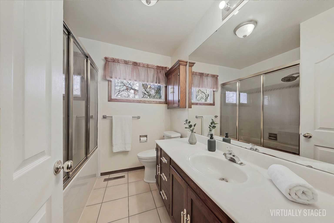
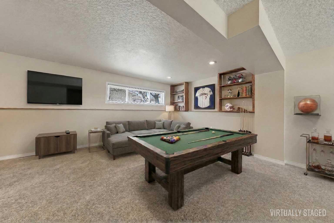
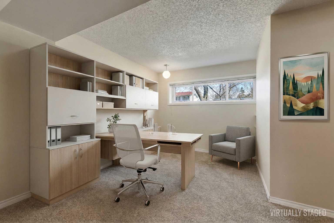
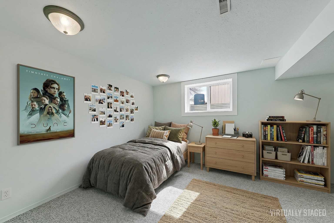
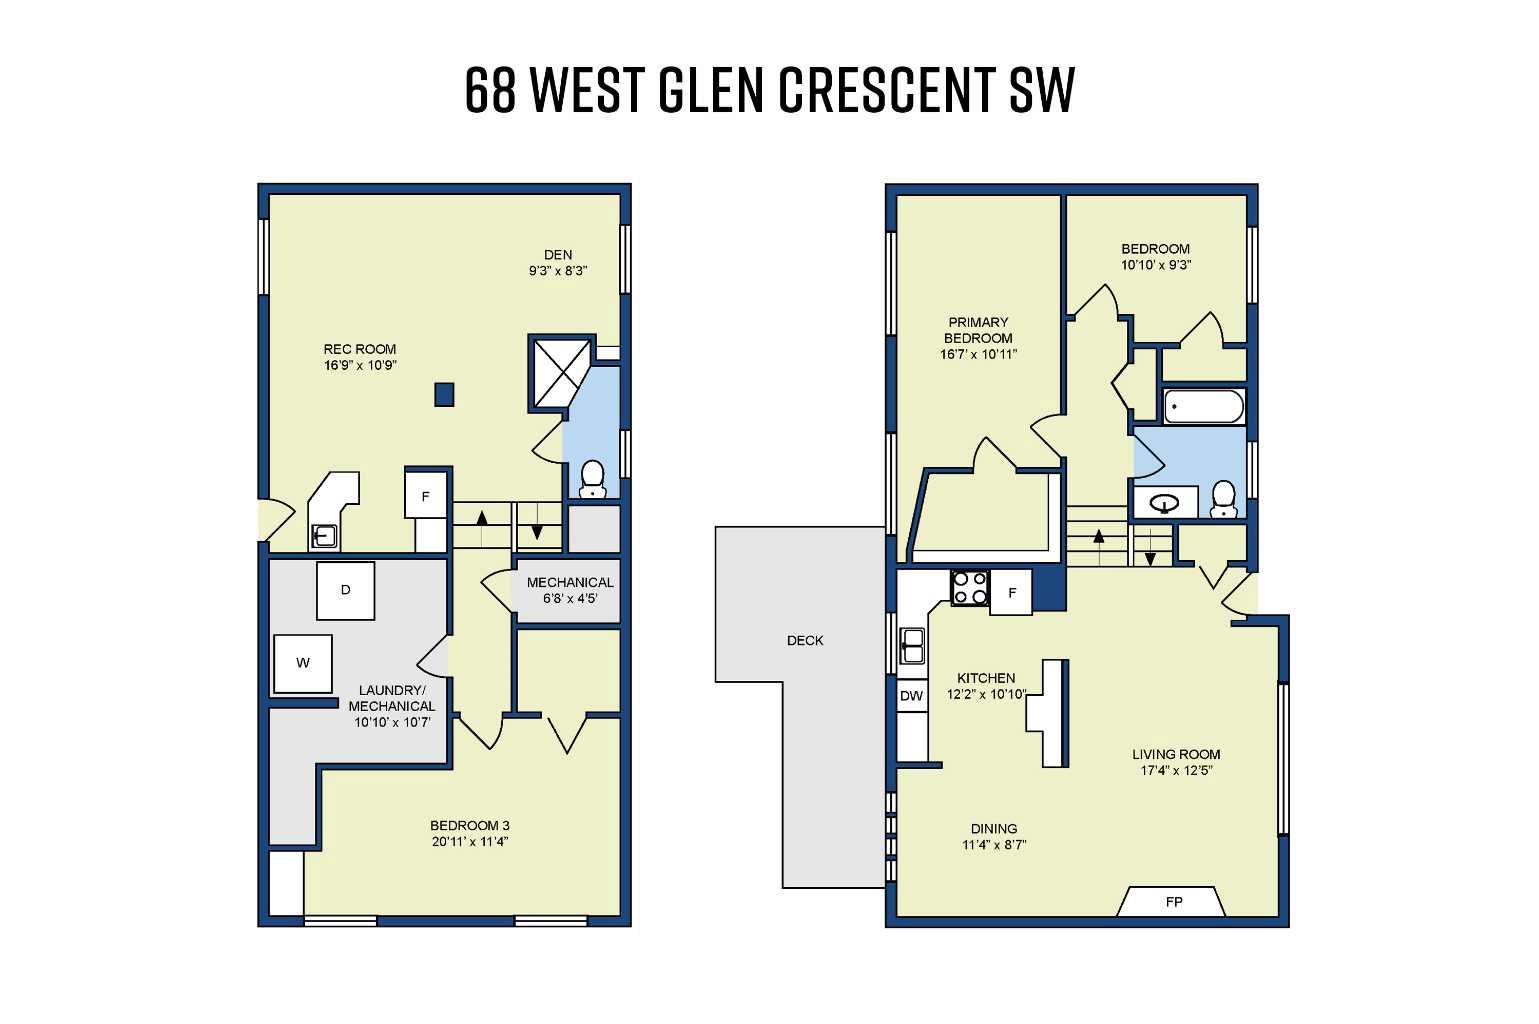
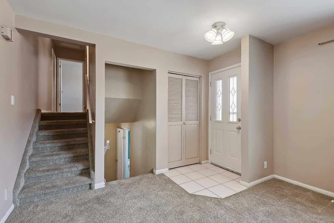
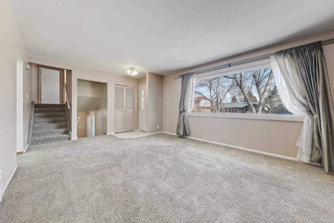
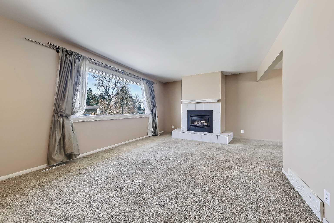
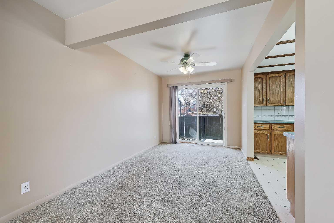
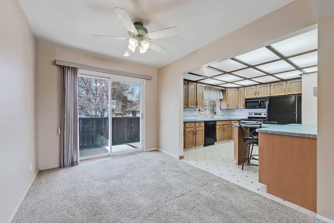
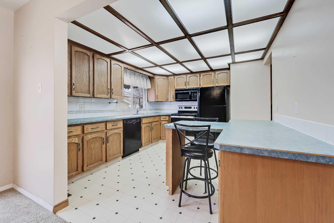
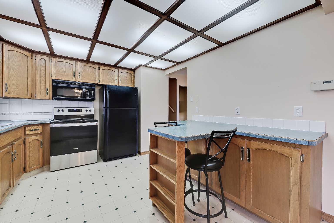
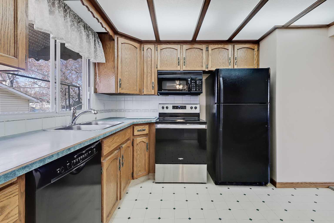
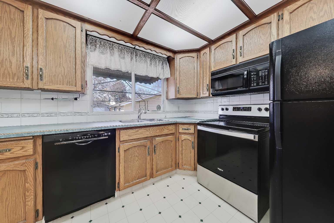
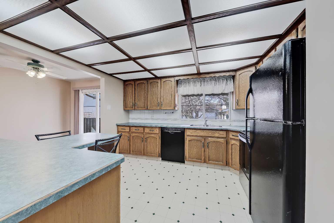
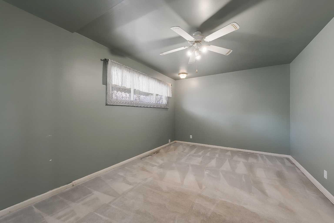
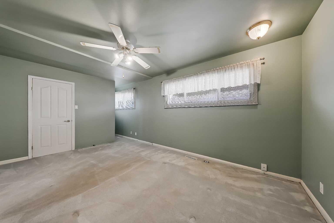
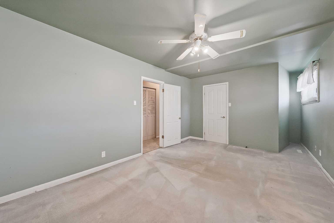
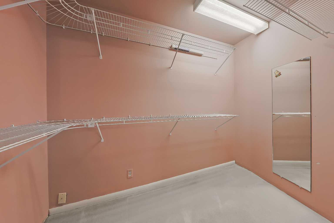
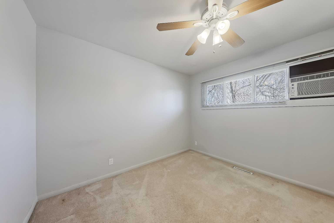
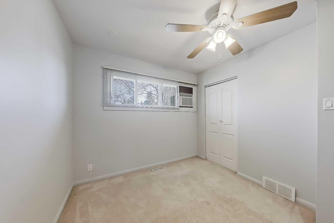
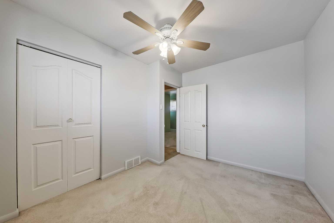
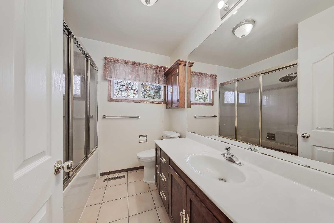
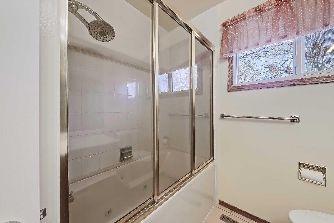
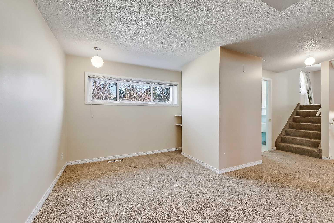
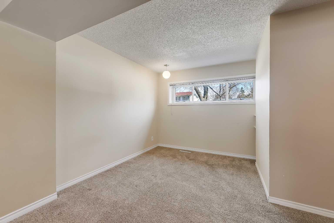
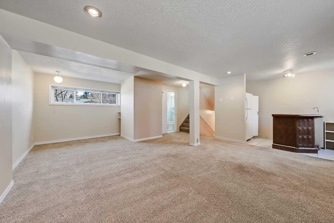
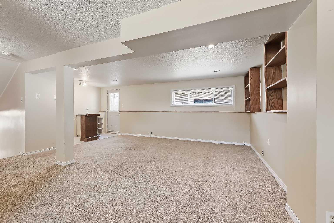
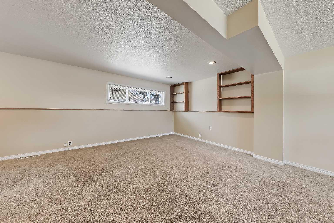
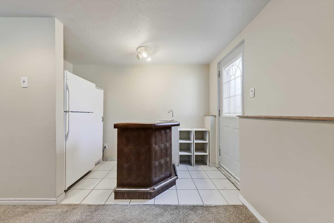
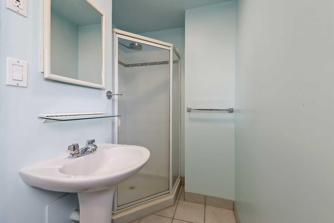
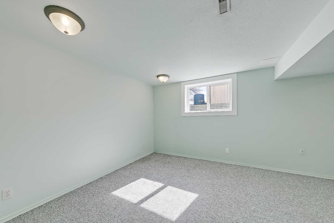
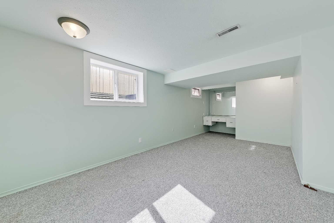
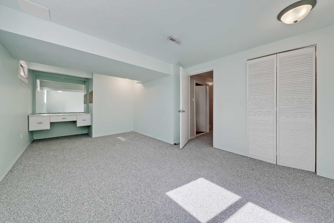
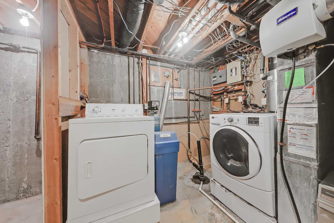
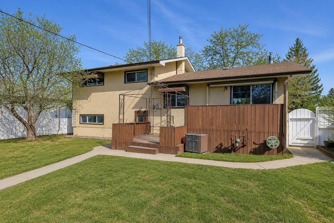
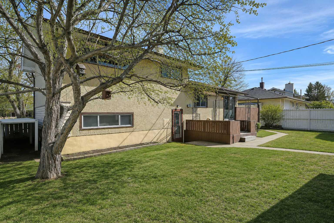
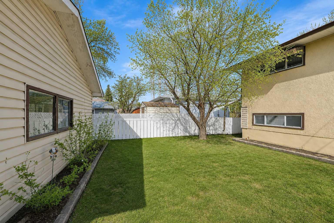
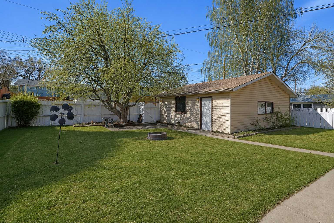
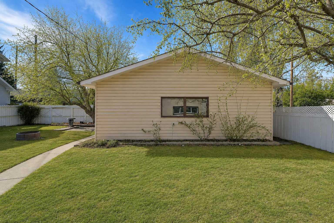
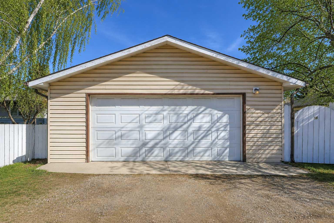
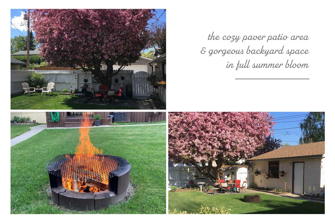
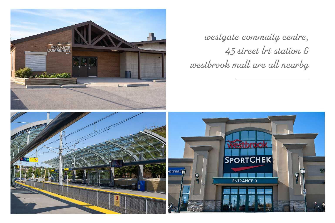
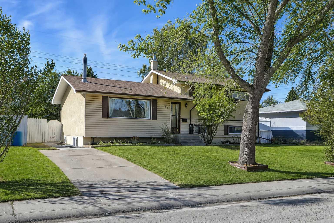
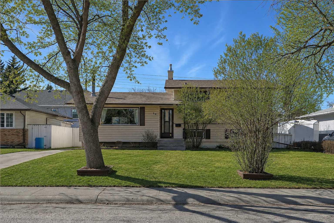
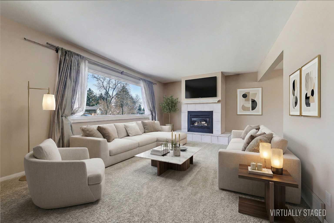
RARE 4-LEVEL SPLIT IN WESTGATE | OVERSIZED 60' LOT | SEPARATE ENTRANCE | WALK TO 45 STREET LRT! Set on an oversized 60' wide lot in the established community of Westgate, this hard-to-find 4-level split offers a great mix of space, flexibility and long-term upside in one of Calgary's most connected west-side locations. Whether you are looking to renovate and bring your own vision to life, secure a strong revenue property or explore future secondary suite potential with the benefit of a separate entrance and front parking pad, this home offers immediate livability and long-term potential. Best of all, you are just a short walk to the 45 Street LRT station, schools, parks and everyday amenities. The lot size, housing type, transit access, garage space and flexible lower levels give this property a level of upside that is increasingly hard to find in an established inner-west Calgary location. Inside, the home has the functional separation and multiple living areas that make 4-level splits so appealing. The main floor features a large front living room, a kitchen with generous workspace and an adjacent dining area with patio door access to the deck and backyard, creating a practical layout for day-to-day living and entertaining. Upstairs, the home offers two bedrooms, including an enlarged primary retreat with a walk-in closet, a generous second bedroom and a 4-piece bathroom. The walkout lower level adds exceptional versatility with an expansive rec room, den, wet bar area, separate entrance and a 3-piece bathroom, making it well suited for guests, extended family or future secondary suite development, subject to City of Calgary approval and permitting requirements. The basement level continues to add value with a huge 20'11" x 11'4" bedroom, walk-in closet, dedicated storage room, brand new water heater, utility and laundry area and access to the substantial crawl space for an abundance of additional storage. The outdoor space brings even more warmth and character to the home. Surrounded by mature trees and designed for relaxing or gathering, the backyard features a multi-level deck with retractable awning, fire pit area and a cozy paver patio nestled beneath the canopy at the back of the yard. It is easy to imagine summer barbecues, family time outdoors or peaceful evenings by the fire in this inviting setting. The oversized 24x24 double garage provides excellent room for parking, storage or workshop use, while the rear gate allows for optional RV parking. Westgate is loved for its established character, strong amenities and exceptional accessibility. The neighbourhood includes schools, parks, playgrounds, sports fields, ball diamonds, an active community association, community hall and a well-used outdoor rink. You are also close to the shops, services and restaurants along 17 Avenue SW, Westbrook Mall, Shaganappi Golf Course and Killarney Aquatic & Recreation Centre, while the nearby LRT makes commuting downtown simple and efficient. Welcome Home.
| Street Address: | 68 West Glen Crescent SW |
| City: | Calgary |
| Province/State: | Alberta |
| Postal Code: | N/A |
| County/Parish: | Calgary |
| Subdivision: | Westgate |
| Country: | Canada |
| Latitude: | 51.04196062 |
| Longitude: | -114.16289477 |
| MLS® Number: | A2313288 |
| Price: | $700,000 |
| Property Area: | 1,053 Sq ft |
| Bedrooms: | 3 |
| Bathrooms Half: | 0 |
| Bathrooms Full: | 2 |
| Living Area: | 1,053 Sq ft |
| Building Area: | 0 Sq ft |
| Year Built: | 1959 |
| Listing Date: | May 21, 2026 |
| Garage Spaces: | 2 |
| Property Type: | Residential |
| Property Subtype: | Detached |
| MLS Status: | Active |
Additional Details
| Flooring: | N/A |
| Construction: | Stucco,Vinyl Siding,Wood Frame |
| Parking: | Additional Parking,Alley Access,Concrete Driveway,Double Garage Detached,Driveway,Front Drive,Garage Door Opener,Garage Faces Rear,Parking Pad,RV Access/Parking,See Remarks |
| Appliances: | Dishwasher,Dryer,Electric Stove,Refrigerator,Washer,Water Softener,Window Coverings |
| Stories: | N/A |
| Zoning: | R-CG |
| Fireplace: | N/A |
| Amenities: | Park,Playground,Schools Nearby,Shopping Nearby,Sidewalks,Street Lights,Walking/Bike Paths |
Utilities & Systems
| Heating: | Forced Air,Natural Gas |
| Cooling: | None |
| Property Type | Residential |
| Building Type | Detached |
| Square Footage | 1,053 sqft |
| Community Name | Westgate |
| Subdivision Name | Westgate |
| Title | Fee Simple |
| Land Size | 6,576 sqft |
| Built in | 1959 |
| Annual Property Taxes | Contact listing agent |
| Parking Type | Garage |
Bedrooms
| Above Grade | 2 |
Bathrooms
| Total | 2 |
| Partial | 0 |
Interior Features
| Appliances Included | Dishwasher, Dryer, Electric Stove, Refrigerator, Washer, Water Softener, Window Coverings |
| Flooring | Carpet, Linoleum, Tile |
Building Features
| Features | Bar, Breakfast Bar, Ceiling Fan(s), Central Vacuum, No Smoking Home, Storage, Walk-In Closet(s) |
| Construction Material | Stucco, Vinyl Siding, Wood Frame |
| Structures | Awning(s), Deck |
Heating & Cooling
| Cooling | None |
| Heating Type | Forced Air, Natural Gas |
Exterior Features
| Exterior Finish | Stucco, Vinyl Siding, Wood Frame |
Neighbourhood Features
| Community Features | Park, Playground, Schools Nearby, Shopping Nearby, Sidewalks, Street Lights, Walking/Bike Paths |
| Amenities Nearby | Park, Playground, Schools Nearby, Shopping Nearby, Sidewalks, Street Lights, Walking/Bike Paths |
Parking
| Parking Type | Garage |
| Total Parking Spaces | 3 |
Interior Size
| Total Finished Area: | 1,053 sq ft |
| Total Finished Area (Metric): | 97.79 sq m |
| Main Level: | 540 sq ft |
| Upper Level: | 513 sq ft |
| Below Grade: | 891 sq ft |
Room Count
| Bedrooms: | 3 |
| Bathrooms: | 2 |
| Full Bathrooms: | 2 |
| Rooms Above Grade: | 5 |
Lot Information
| Lot Size: | 6,576 sq ft |
| Lot Size (Acres): | 0.15 acres |
| Frontage: | 60 ft |
Legal
| Legal Description: | 4994HN;4;72 |
| Title to Land: | Fee Simple |
- Bar
- Breakfast Bar
- Ceiling Fan(s)
- Central Vacuum
- No Smoking Home
- Storage
- Walk-In Closet(s)
- Awning(s)
- Fire Pit
- Private Yard
- Dishwasher
- Dryer
- Electric Stove
- Refrigerator
- Washer
- Water Softener
- Window Coverings
- Full
- Park
- Playground
- Schools Nearby
- Shopping Nearby
- Sidewalks
- Street Lights
- Walking/Bike Paths
- Stucco
- Vinyl Siding
- Wood Frame
- Gas
- Living Room
- Mantle
- Raised Hearth
- Tile
- Poured Concrete
- Back Lane
- Back Yard
- Front Yard
- Landscaped
- Lawn
- Level
- Private
- Rectangular Lot
- Treed
- Additional Parking
- Alley Access
- Concrete Driveway
- Double Garage Detached
- Driveway
- Front Drive
- Garage Door Opener
- Garage Faces Rear
- Parking Pad
- RV Access/Parking
- See Remarks
- Deck
Floor plan information is not available for this property.
Monthly Payment Breakdown
Loading Walk Score...
What's Nearby?
Powered by Yelp