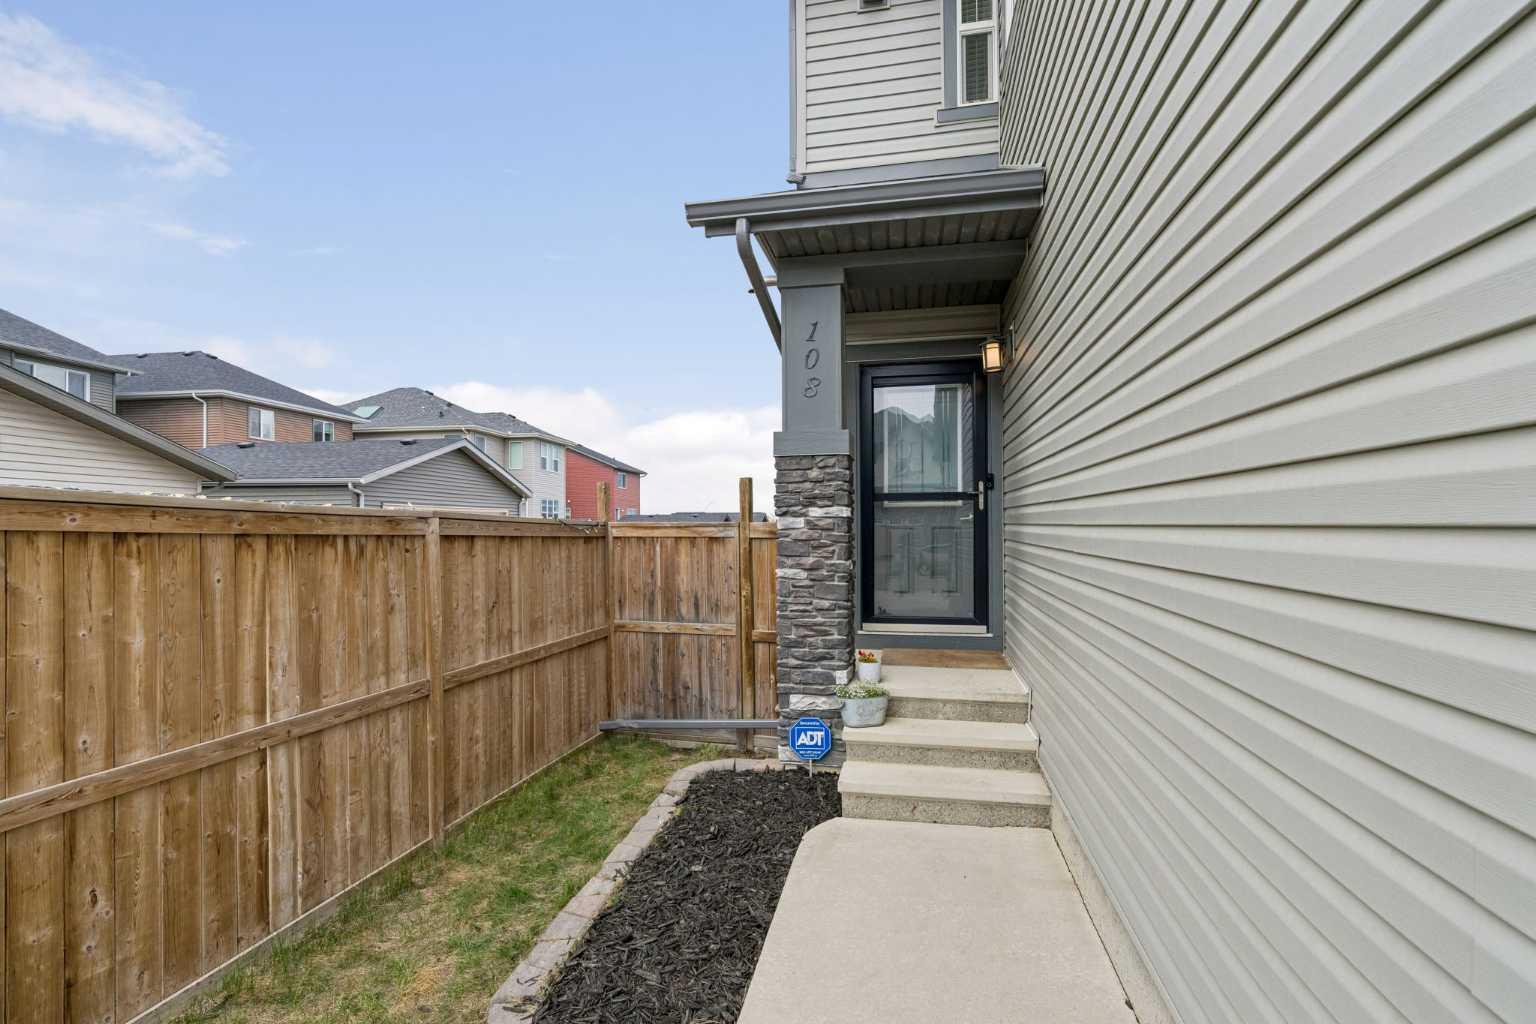
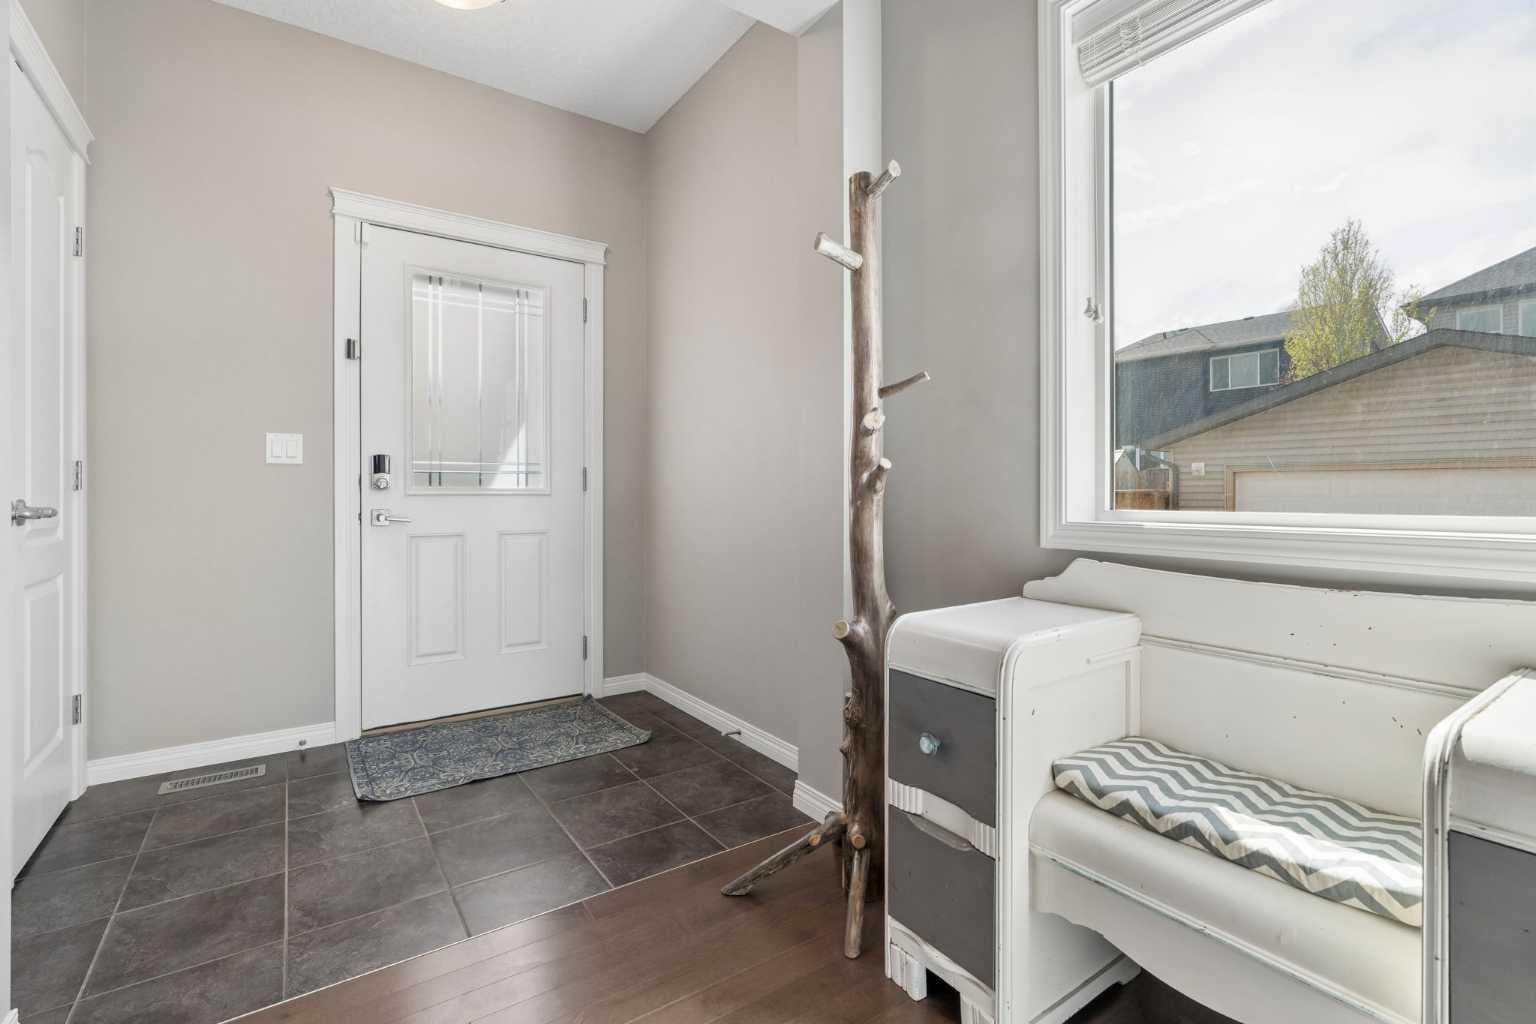
108 Sage Bank Crescent NW, Calgary, Alberta
Residential For Sale in Calgary, Alberta
$799,000
-
Property Type
 Residential
-
Bedrooms
 4
4
-
Bath
 4
4
-
Garage
 2
2
-
Sq Ft
 2,564
2,564
-
Year Built
 2012
2012
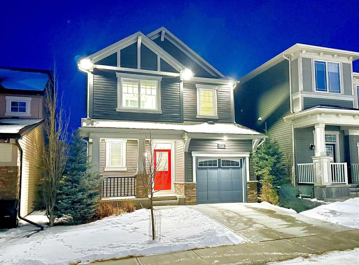
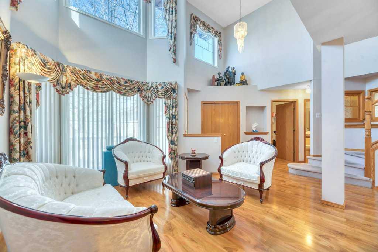
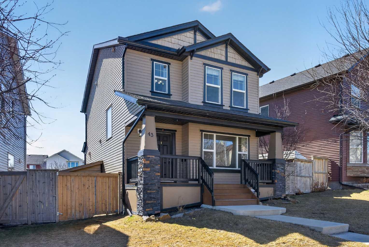
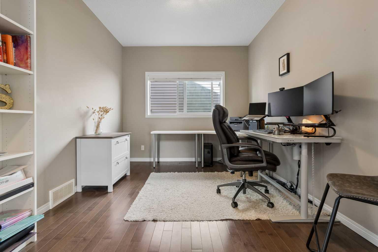
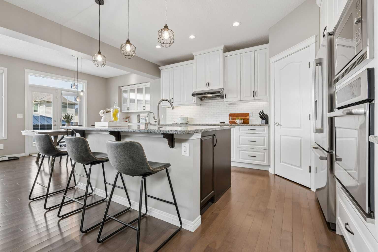
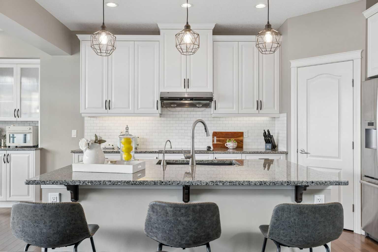
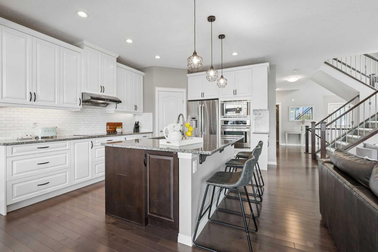
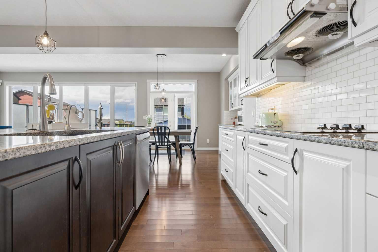
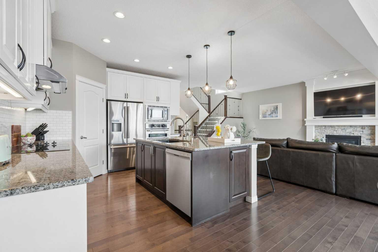
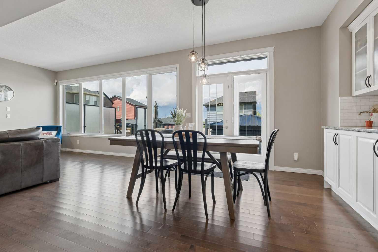
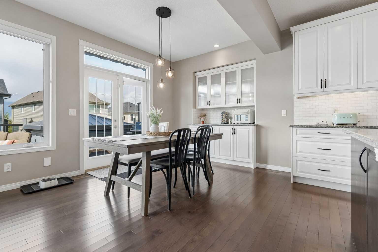
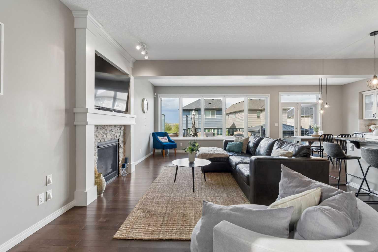
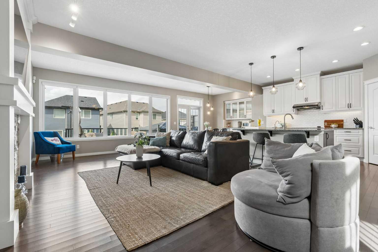
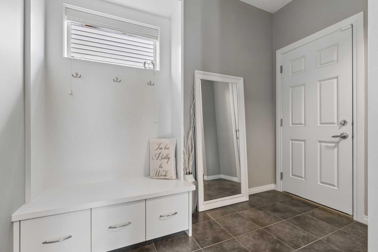
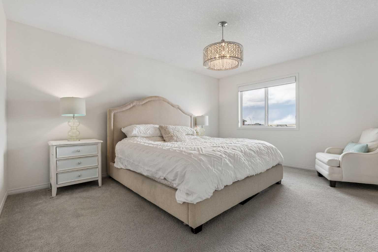
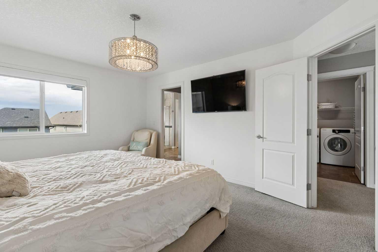
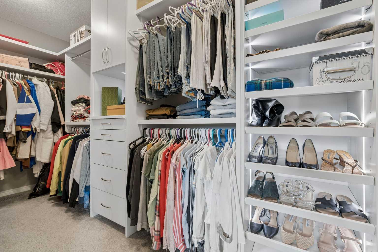
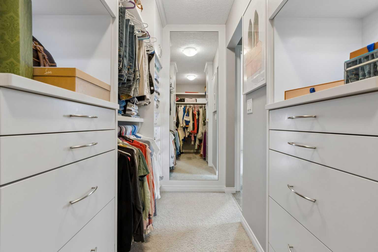
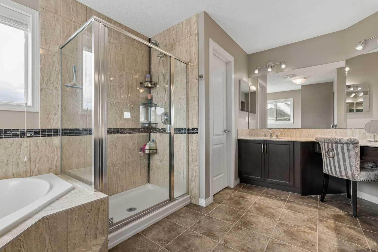
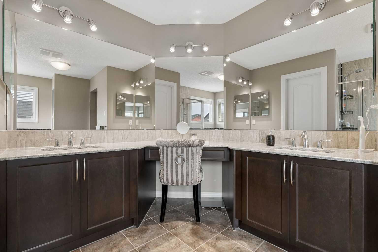
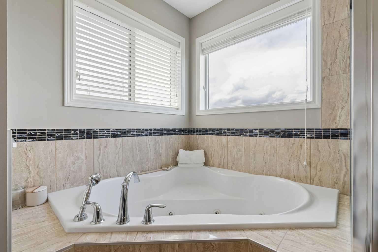
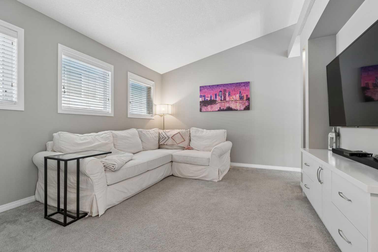
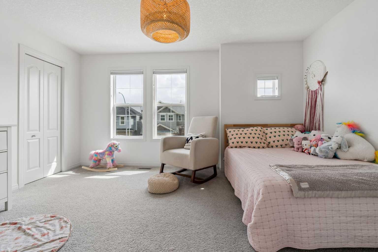
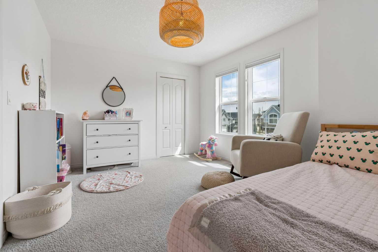
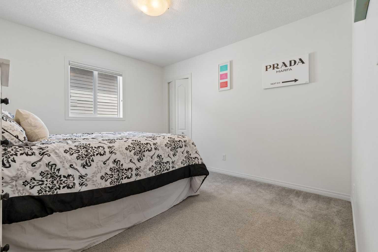
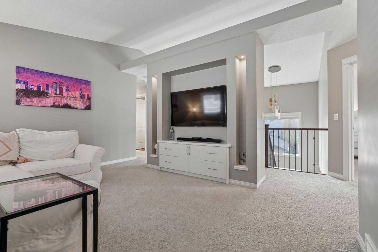
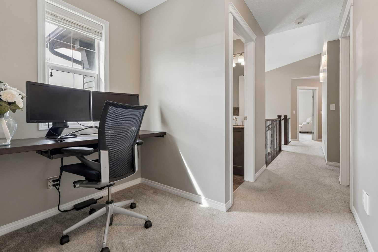
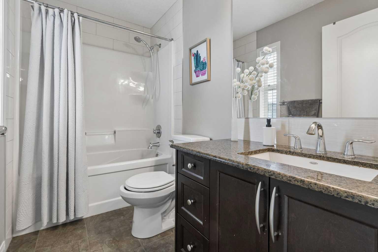
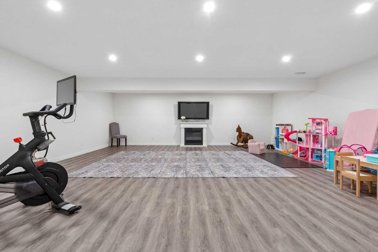
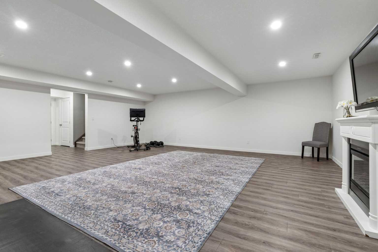
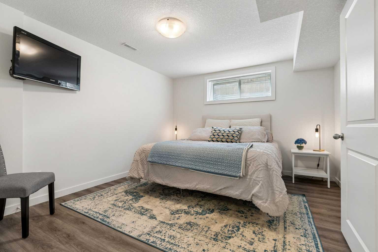
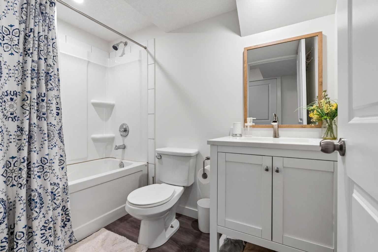
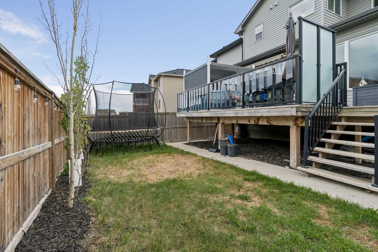
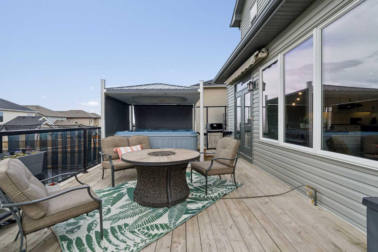
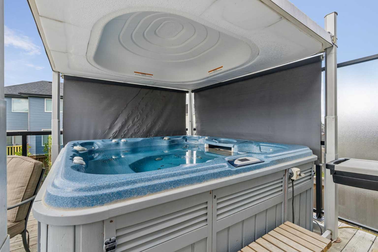
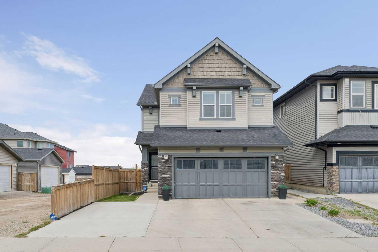
OPEN HOUSE - SUNDAY, MAY 24 FROM NOON TO 4PM - Welcome to this stunning custom-built home in the highly sought-after community of Sage Hill. Offering over 2,500 sq. ft. of beautifully designed living space, this 4-bedroom, 3.5-bathroom home combines luxury, comfort, and functionality. Step inside to a grand foyer featuring soaring 20-foot vaulted ceilings and an inviting open-concept layout filled with natural light. The main floor includes a private den/office enclosed with double pocket doors — perfect for working from home or creating a quiet retreat. The sun-soaked kitchen is designed to impress with a massive granite island, custom cabinetry, tiled backsplash, built-in oven, ceramic cooktop, upgraded stainless steel appliances, custom pantry shelving, and abundant storage. Whether preparing meals or entertaining guests, this kitchen delivers both style and practicality. The spacious dining area flows seamlessly into the warm and welcoming family room, complete with a stunning gas fireplace with stone surround and expansive wall-to-wall windows overlooking the backyard. Rich hardwood flooring, 9-foot ceilings, and a functional tiled mudroom with built-in bench and boot locker complete the main level. Upstairs, you’ll find three generously sized bedrooms, all featuring walk-in closets, along with a large bonus room, office or study nook, convenient upper-floor laundry, and two full bathrooms. The impressive primary suite offers a spa-inspired 5-piece ensuite and a custom walk-in closet designed for ultimate organization and comfort. The basement is complete with a large rec room, 4th bedroom and a full bathroom and abundant storage. The low-maintenance backyard is built for entertaining and recreation, featuring a huge deck with glass railings and stairs leading to your yard. All enclosed by a durable and stylish six-foot privacy fence. Additional highlights include an oversized double attached garage (drywalled and heated) new roof from 2025, instant hot water and new schools under development in the walking zone! Book a private tour today.
| Street Address: | 108 Sage Bank Crescent NW |
| City: | Calgary |
| Province/State: | Alberta |
| Postal Code: | N/A |
| County/Parish: | Calgary |
| Subdivision: | Sage Hill |
| Country: | Canada |
| Latitude: | 51.17917822 |
| Longitude: | -114.15340507 |
| MLS® Number: | A2313249 |
| Price: | $799,000 |
| Property Area: | 2,564 Sq ft |
| Bedrooms: | 4 |
| Bathrooms Half: | 1 |
| Bathrooms Full: | 3 |
| Living Area: | 2,564 Sq ft |
| Building Area: | 0 Sq ft |
| Year Built: | 2012 |
| Listing Date: | May 20, 2026 |
| Garage Spaces: | 2 |
| Property Type: | Residential |
| Property Subtype: | Detached |
| MLS Status: | Active |
Additional Details
| Flooring: | N/A |
| Construction: | Wood Frame |
| Parking: | Double Garage Attached |
| Appliances: | Dishwasher,Dryer,Electric Cooktop,Microwave,Oven-Built-In,Range Hood,Refrigerator,Washer,Window Coverings |
| Stories: | N/A |
| Zoning: | R-G |
| Fireplace: | N/A |
| Amenities: | Park,Playground,Shopping Nearby,Sidewalks,Street Lights |
Utilities & Systems
| Heating: | Forced Air |
| Cooling: | None |
| Property Type | Residential |
| Building Type | Detached |
| Square Footage | 2,564 sqft |
| Community Name | Sage Hill |
| Subdivision Name | Sage Hill |
| Title | Fee Simple |
| Land Size | 4,144 sqft |
| Built in | 2012 |
| Annual Property Taxes | Contact listing agent |
| Parking Type | Garage |
| Time on MLS Listing | 4 days |
Bedrooms
| Above Grade | 3 |
Bathrooms
| Total | 4 |
| Partial | 1 |
Interior Features
| Appliances Included | Dishwasher, Dryer, Electric Cooktop, Microwave, Oven-Built-In, Range Hood, Refrigerator, Washer, Window Coverings |
| Flooring | Carpet, Ceramic Tile, Hardwood, Vinyl |
Building Features
| Features | Built-in Features, Closet Organizers, Granite Counters, High Ceilings, Kitchen Island, No Smoking Home, Open Floorplan, Storage, Vinyl Windows |
| Construction Material | Wood Frame |
| Building Amenities | None |
| Structures | Deck |
Heating & Cooling
| Cooling | None |
| Heating Type | Forced Air |
Exterior Features
| Exterior Finish | Wood Frame |
Neighbourhood Features
| Community Features | Park, Playground, Shopping Nearby, Sidewalks, Street Lights |
| Amenities Nearby | Park, Playground, Shopping Nearby, Sidewalks, Street Lights |
Parking
| Parking Type | Garage |
| Total Parking Spaces | 4 |
Interior Size
| Total Finished Area: | 2,564 sq ft |
| Total Finished Area (Metric): | 238.20 sq m |
| Main Level: | 1,201 sq ft |
| Upper Level: | 1,363 sq ft |
| Below Grade: | 1,039 sq ft |
Room Count
| Bedrooms: | 4 |
| Bathrooms: | 4 |
| Full Bathrooms: | 3 |
| Half Bathrooms: | 1 |
| Rooms Above Grade: | 8 |
Lot Information
| Lot Size: | 4,144 sq ft |
| Lot Size (Acres): | 0.10 acres |
| Frontage: | 36 ft |
Legal
| Legal Description: | 1014321;12;19 |
| Title to Land: | Fee Simple |
- Built-in Features
- Closet Organizers
- Granite Counters
- High Ceilings
- Kitchen Island
- No Smoking Home
- Open Floorplan
- Storage
- Vinyl Windows
- BBQ gas line
- Private Yard
- Dishwasher
- Dryer
- Electric Cooktop
- Microwave
- Oven-Built-In
- Range Hood
- Refrigerator
- Washer
- Window Coverings
- None
- Full
- Park
- Playground
- Shopping Nearby
- Sidewalks
- Street Lights
- Wood Frame
- Gas
- Poured Concrete
- Back Yard
- Corner Lot
- Rectangular Lot
- Double Garage Attached
- Deck
Floor plan information is not available for this property.
Monthly Payment Breakdown
Loading Walk Score...
What's Nearby?
Powered by Yelp