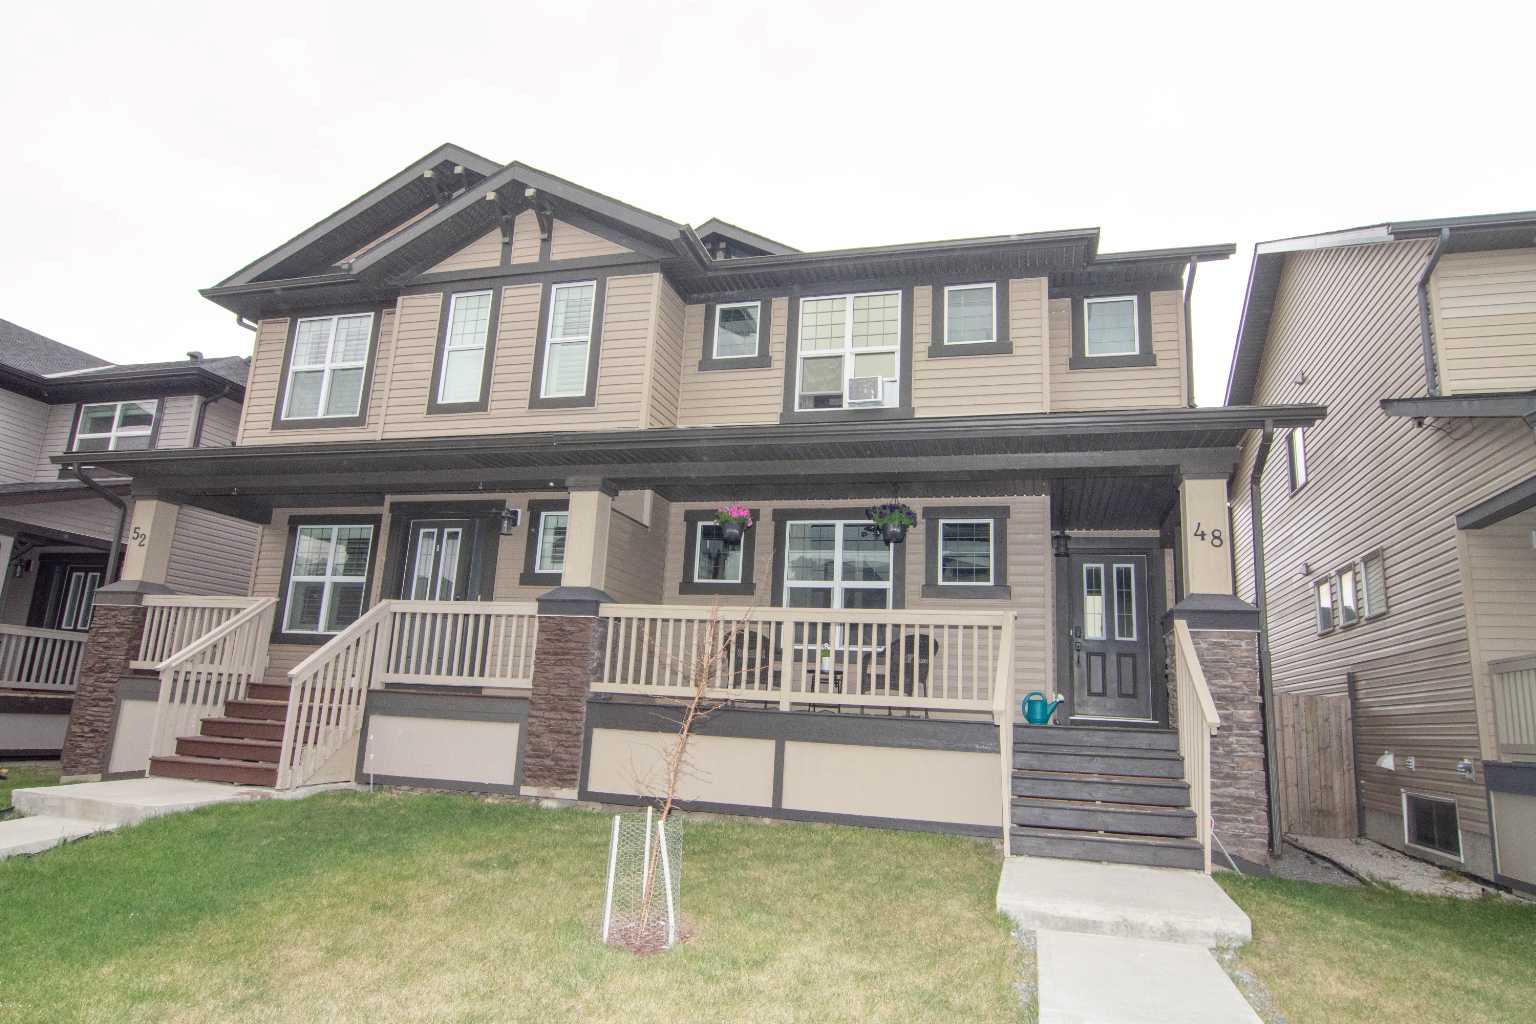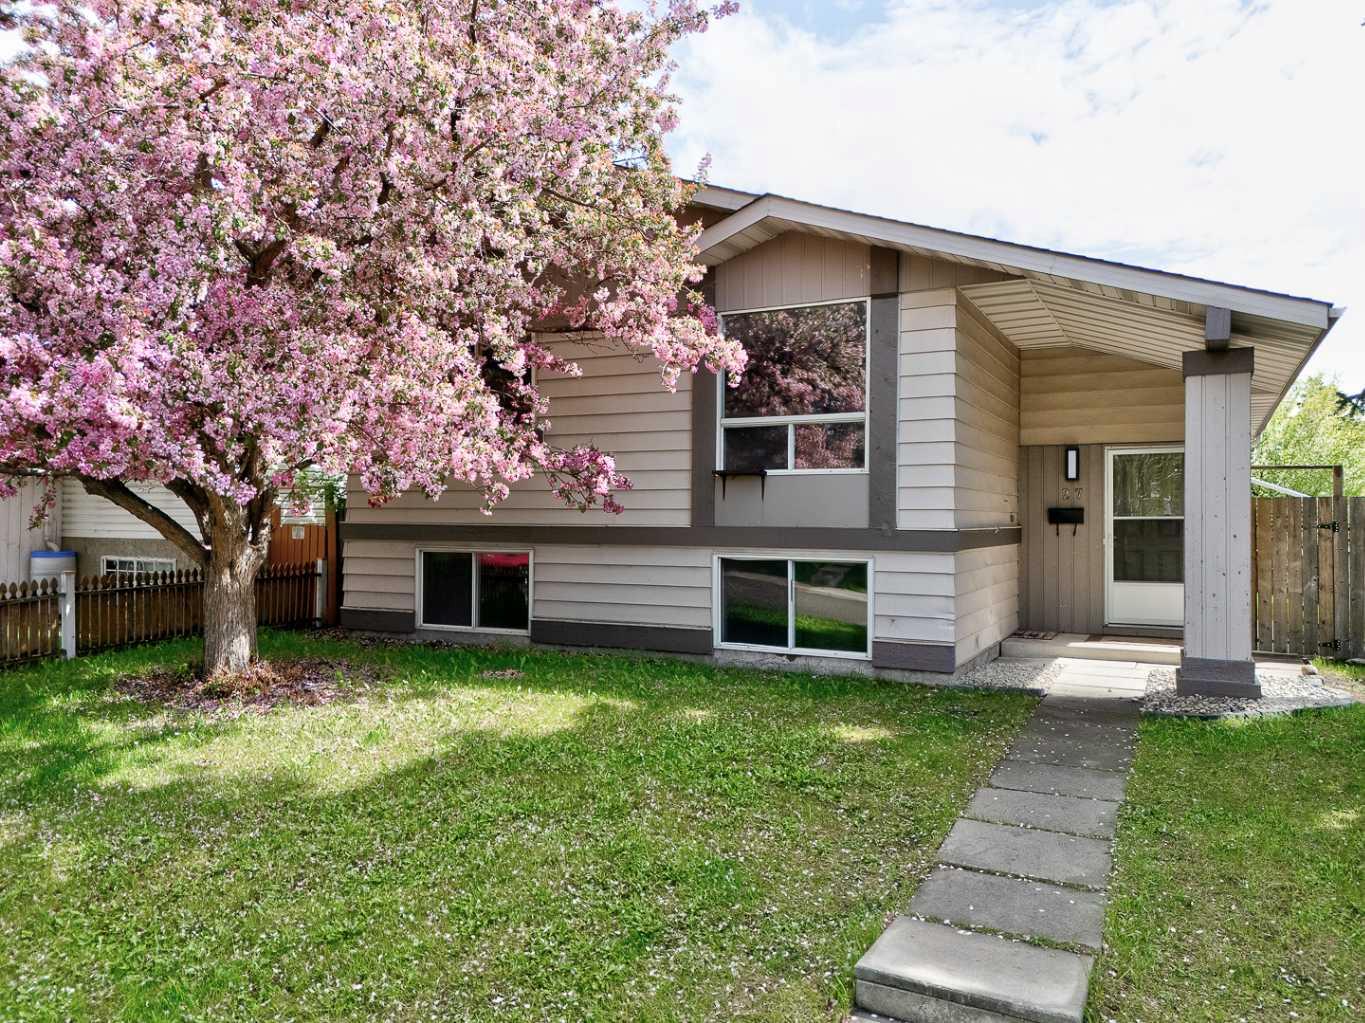
52 Country Hills Green NW, Calgary, Alberta
Residential For Sale in Calgary, Alberta
$639,900
-
Property Type
 Residential
-
Bedrooms
 3
3
-
Bath
 3
3
-
Garage
 2
2
-
Sq Ft
 1,989
1,989
-
Year Built
 1998
1998
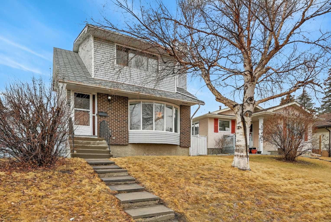
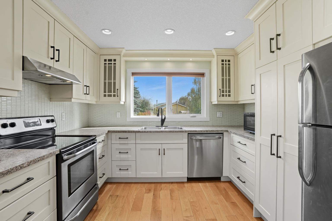
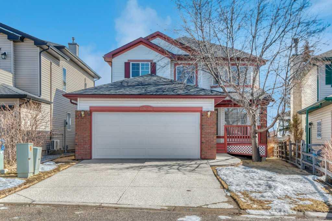
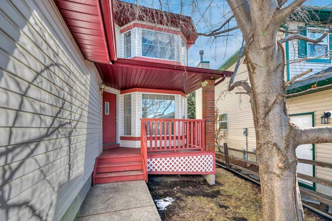
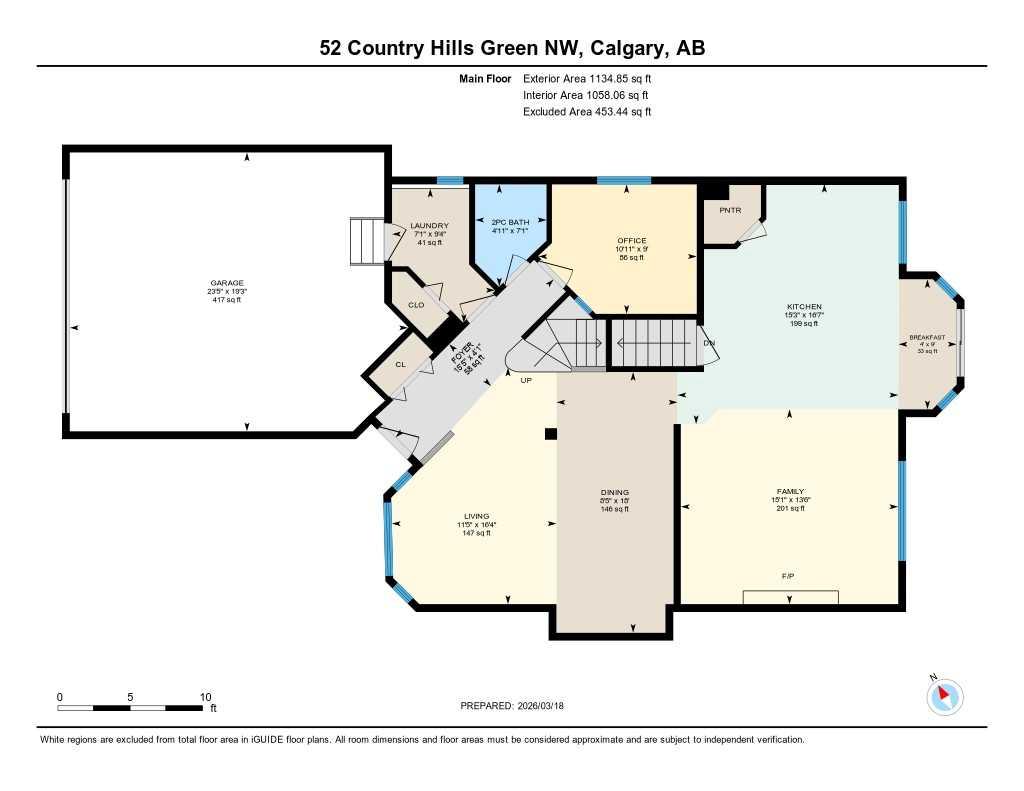
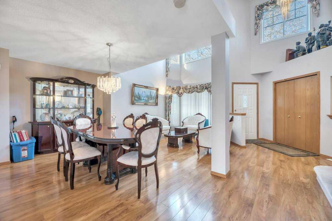
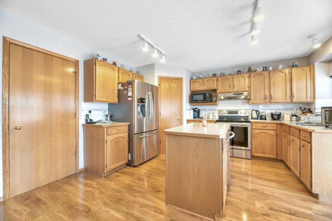
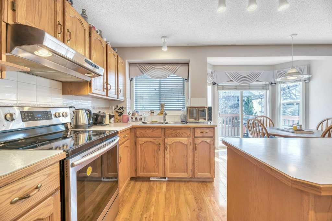
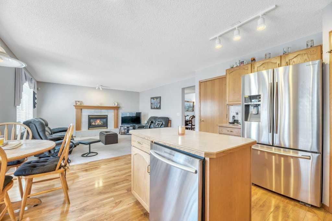
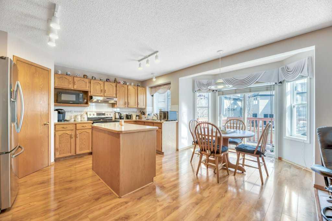
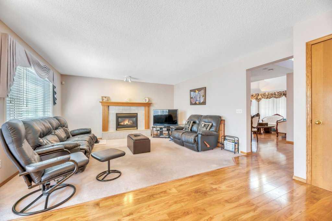
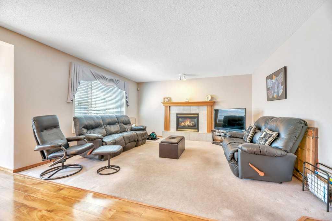
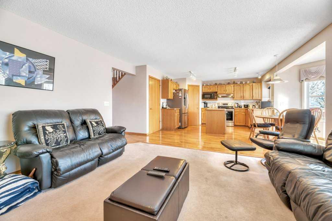
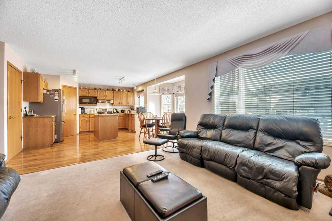
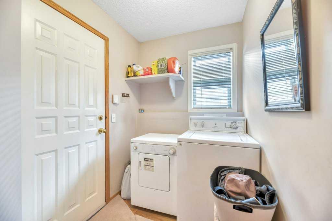
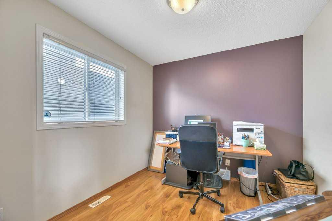
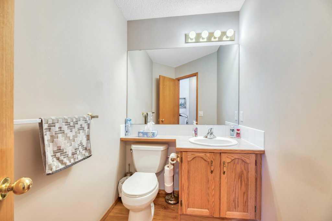
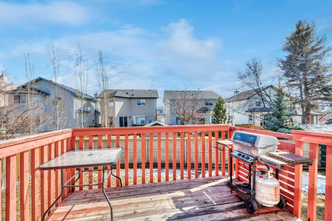
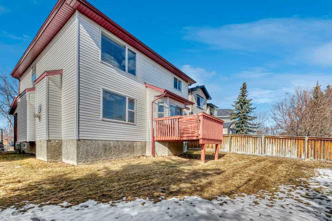
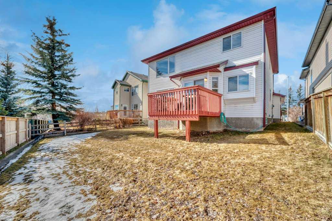
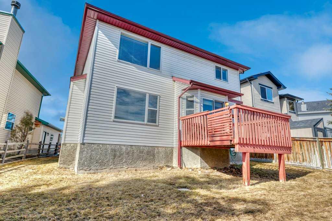
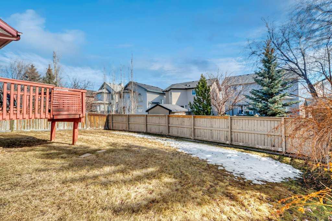
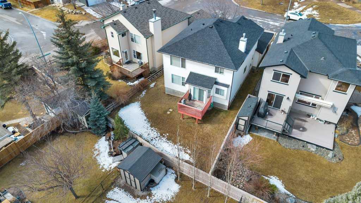
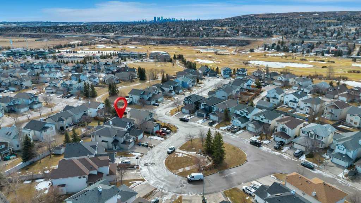
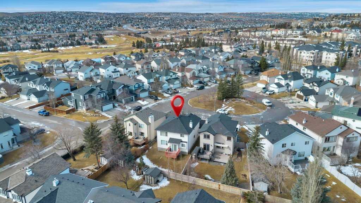
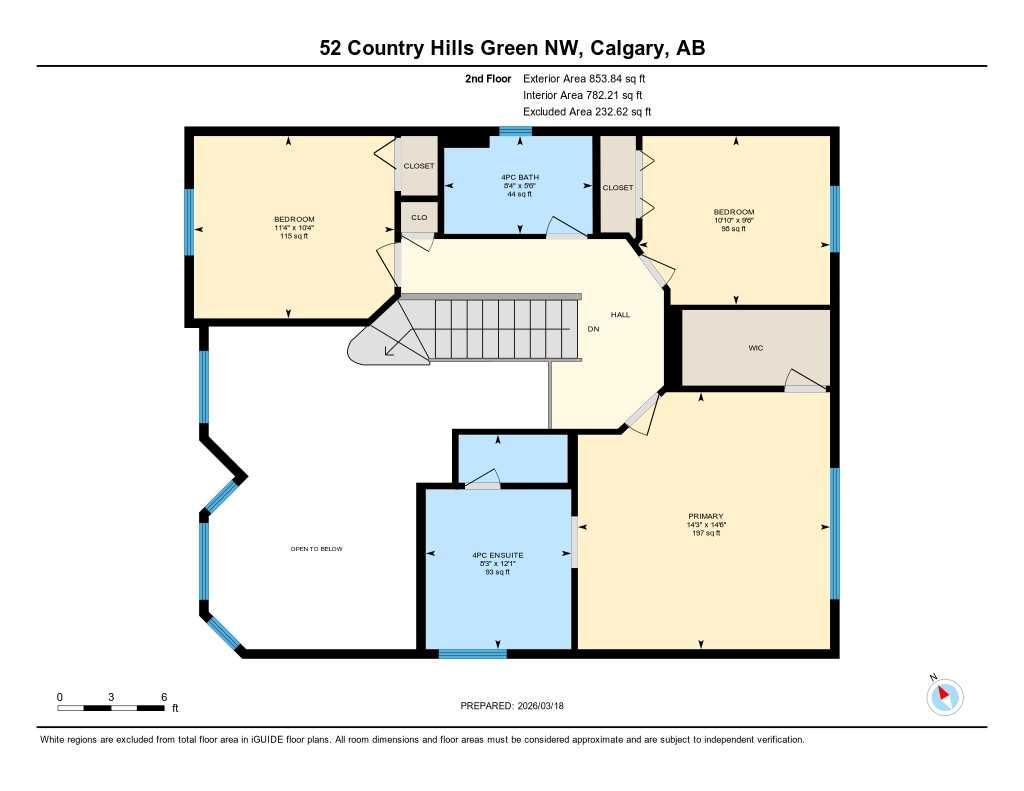
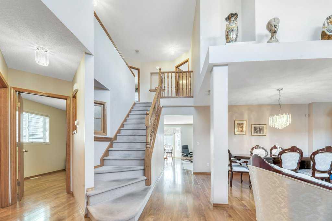
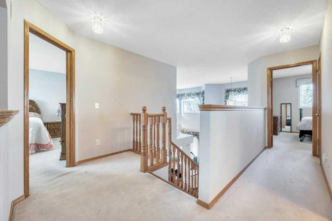
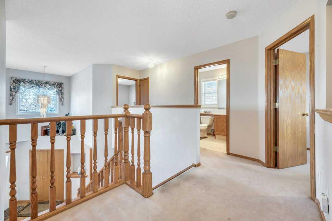
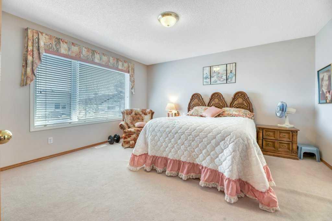
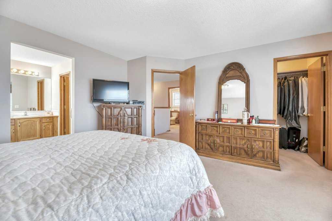
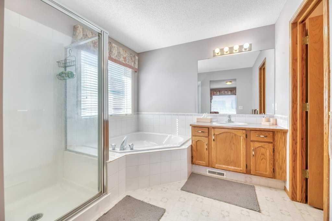
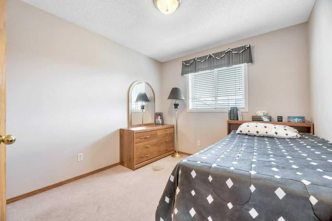
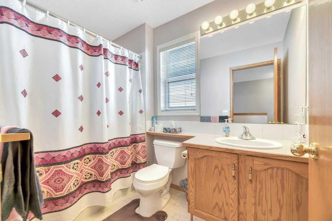
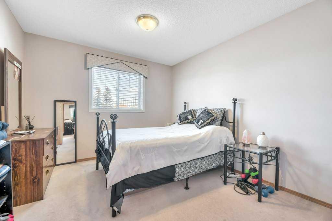
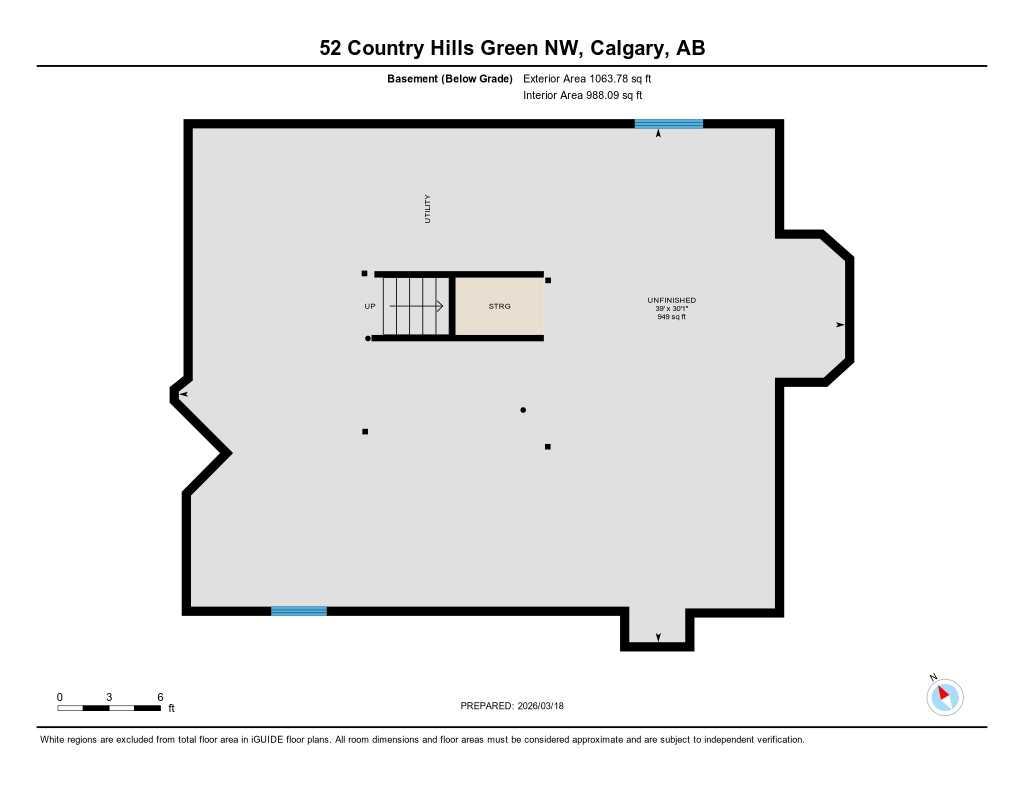
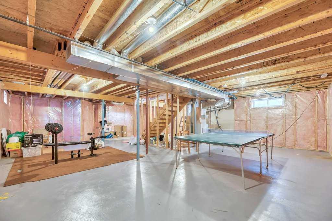
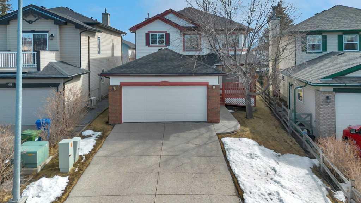
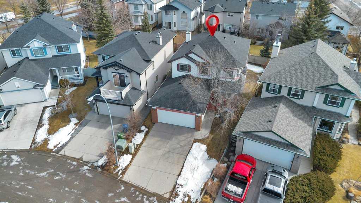
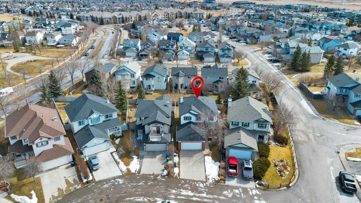
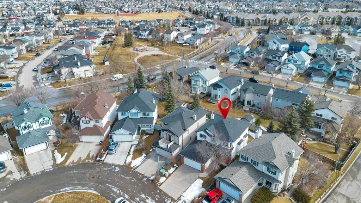
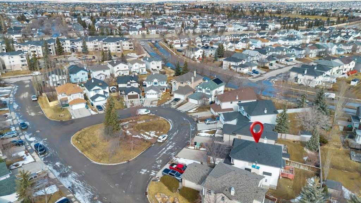
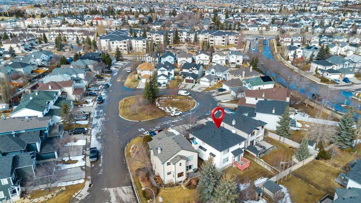
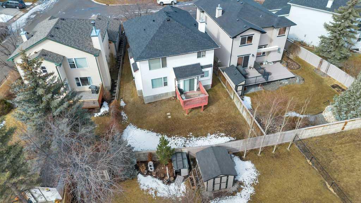
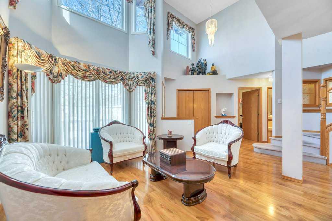
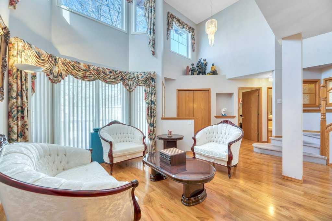
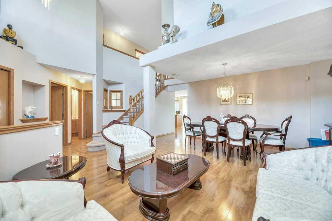
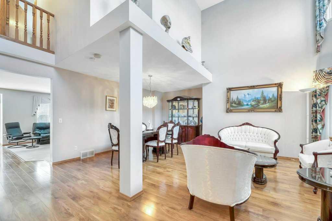
Beautifully maintained 3 bedroom & 2.5 bathroom custom home located in the desirable community of Country Hills, which offers lots of green space with great pathways & playgrounds, and easy access to schools, shopping, transit & all major routes. The main floor is warm & bright with lots of natural light and features an open to above formal living & dining room area with floor to ceiling bay windows that give you a majestic feeling as soon as you enter this home! On the other side is the cozy family room with a gas fireplace, a spacious kitchen with lots of storage & counter space that flows perfectly into the breakfast nook with patio doors leading out to your east facing backyard & deck. A private home office, 2pc powder room, and mudroom with laundry leading to your double attached garage complete this level. All this in an open floor plan with rich oak hardwood & cabinets, and for your peace of mind a new roof, eavestroughs & garage door in 2025. Upstairs you will find the master bedroom with a 4pc ensuite & big walk-in closet, plus two more spacious bedrooms and a 4pc bathroom. The unfinished basement awaits your imagination & ideas to turn into whatever your heart desires! This fabulous home is located just minutes from the Vivo Rec Centre, North Pointe Transit Terminal, Public Library, Superstore and Country Hills Town Centre with all its amenities, restaurants & shopping!
| Street Address: | 52 Country Hills Green NW |
| City: | Calgary |
| Province/State: | Alberta |
| Postal Code: | N/A |
| County/Parish: | Calgary |
| Subdivision: | Country Hills |
| Country: | Canada |
| Latitude: | 51.14539702 |
| Longitude: | -114.07655437 |
| MLS® Number: | A2295133 |
| Price: | $639,900 |
| Property Area: | 1,989 Sq ft |
| Bedrooms: | 3 |
| Bathrooms Half: | 1 |
| Bathrooms Full: | 2 |
| Living Area: | 1,989 Sq ft |
| Building Area: | 0 Sq ft |
| Year Built: | 1998 |
| Listing Date: | Mar 20, 2026 |
| Garage Spaces: | 2 |
| Property Type: | Residential |
| Property Subtype: | Detached |
| MLS Status: | Active |
Additional Details
| Flooring: | N/A |
| Construction: | Vinyl Siding,Wood Frame |
| Parking: | Double Garage Attached |
| Appliances: | Dishwasher,Dryer,Electric Range,Garage Control(s),Microwave,Range Hood,Refrigerator,Washer,Window Coverings |
| Stories: | N/A |
| Zoning: | R-CG |
| Fireplace: | N/A |
| Amenities: | Golf,Park,Playground,Pool,Schools Nearby,Shopping Nearby,Tennis Court(s),Walking/Bike Paths |
Utilities & Systems
| Heating: | Forced Air |
| Cooling: | None |
| Property Type | Residential |
| Building Type | Detached |
| Square Footage | 1,989 sqft |
| Community Name | Country Hills |
| Subdivision Name | Country Hills |
| Title | Fee Simple |
| Land Size | 4,876 sqft |
| Built in | 1998 |
| Annual Property Taxes | Contact listing agent |
| Parking Type | Garage |
| Time on MLS Listing | 63 days |
Bedrooms
| Above Grade | 3 |
Bathrooms
| Total | 3 |
| Partial | 1 |
Interior Features
| Appliances Included | Dishwasher, Dryer, Electric Range, Garage Control(s), Microwave, Range Hood, Refrigerator, Washer, Window Coverings |
| Flooring | Hardwood, Linoleum |
Building Features
| Features | Kitchen Island, No Animal Home, No Smoking Home, Open Floorplan, Vaulted Ceiling(s) |
| Construction Material | Vinyl Siding, Wood Frame |
| Structures | Deck |
Heating & Cooling
| Cooling | None |
| Heating Type | Forced Air |
Exterior Features
| Exterior Finish | Vinyl Siding, Wood Frame |
Neighbourhood Features
| Community Features | Golf, Park, Playground, Pool, Schools Nearby, Shopping Nearby, Tennis Court(s), Walking/Bike Paths |
| Amenities Nearby | Golf, Park, Playground, Pool, Schools Nearby, Shopping Nearby, Tennis Court(s), Walking/Bike Paths |
Parking
| Parking Type | Garage |
| Total Parking Spaces | 6 |
Interior Size
| Total Finished Area: | 1,989 sq ft |
| Total Finished Area (Metric): | 184.75 sq m |
| Below Grade: | 1,064 sq ft |
Room Count
| Bedrooms: | 3 |
| Bathrooms: | 3 |
| Full Bathrooms: | 2 |
| Half Bathrooms: | 1 |
| Rooms Above Grade: | 9 |
Lot Information
| Lot Size: | 4,876 sq ft |
| Lot Size (Acres): | 0.11 acres |
| Frontage: | 32 ft |
Legal
| Legal Description: | 9811725;5;16 |
| Title to Land: | Fee Simple |
- Kitchen Island
- No Animal Home
- No Smoking Home
- Open Floorplan
- Vaulted Ceiling(s)
- Playground
- Private Yard
- Tennis Court(s)
- Dishwasher
- Dryer
- Electric Range
- Garage Control(s)
- Microwave
- Range Hood
- Refrigerator
- Washer
- Window Coverings
- Full
- Golf
- Park
- Pool
- Schools Nearby
- Shopping Nearby
- Walking/Bike Paths
- Vinyl Siding
- Wood Frame
- Gas
- Poured Concrete
- Back Yard
- Cul-De-Sac
- Front Yard
- Landscaped
- No Back Lane
- Pie Shaped Lot
- Double Garage Attached
- Deck
Floor plan information is not available for this property.
Monthly Payment Breakdown
Loading Walk Score...
What's Nearby?
Powered by Yelp
REALTOR® Details
Anil Karmali
- (403) 282-7770
- [email protected]
- MaxWell Capital Realty