1 Thorncliffe Crescent NW, Calgary, Alberta
Residential For Sale in Calgary, Alberta
$639,900
-
Property Type
 Residential
-
Bedrooms
 4
4
-
Bath
 2
2
-
Garage
 2
2
-
Sq Ft
 1,077
1,077
-
Year Built
 1956
1956
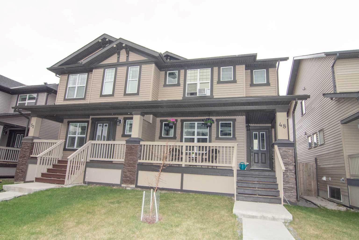
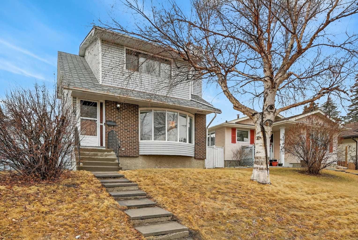
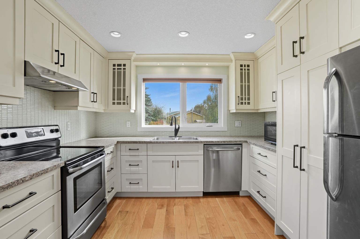
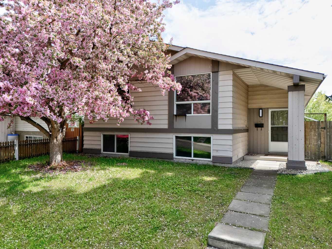
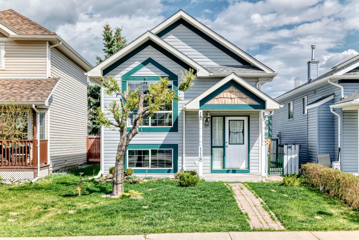
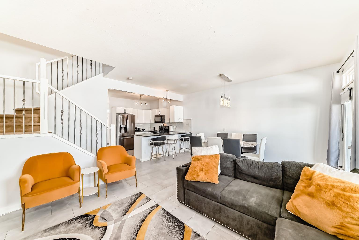
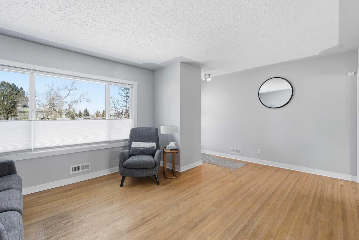
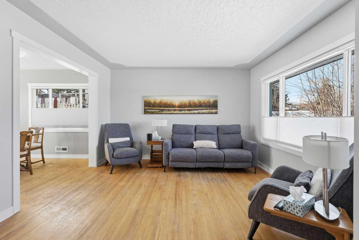
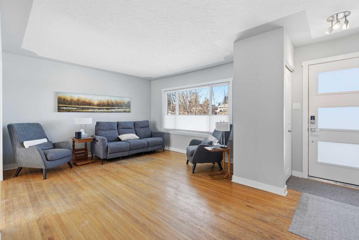
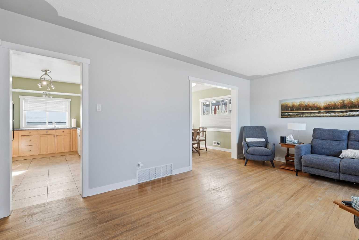
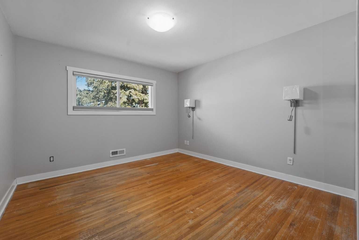
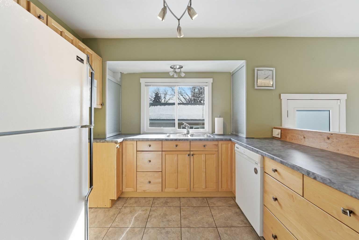
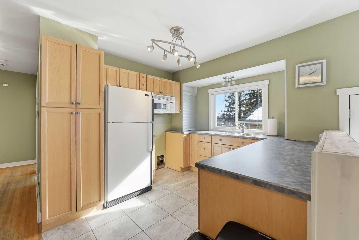
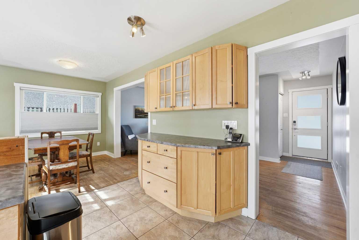
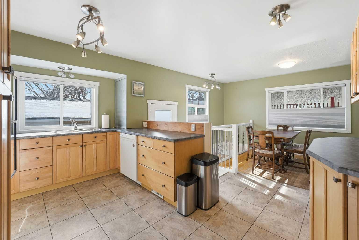
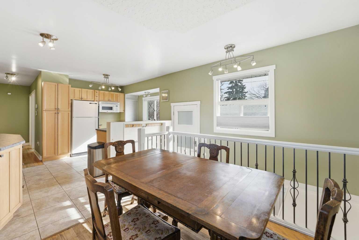
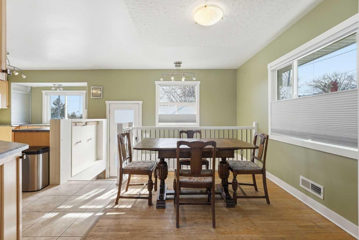
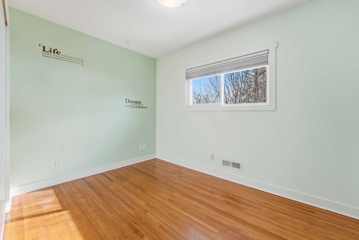
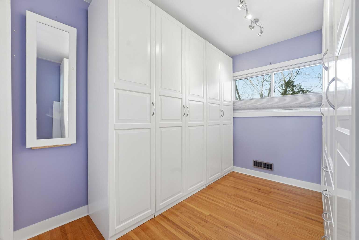
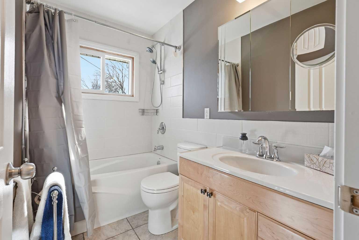
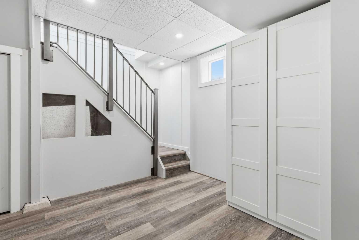
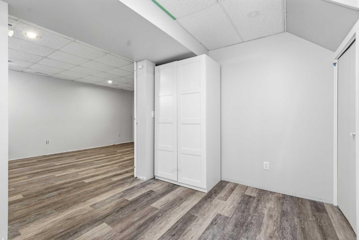
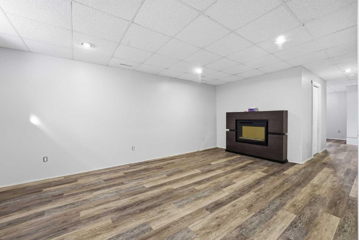
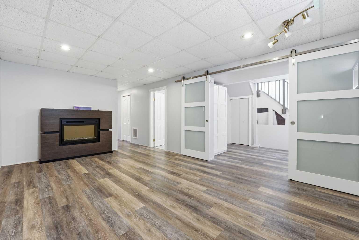
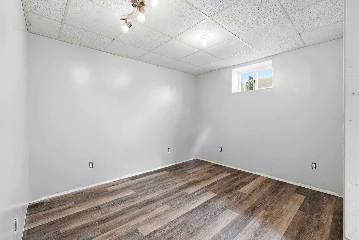
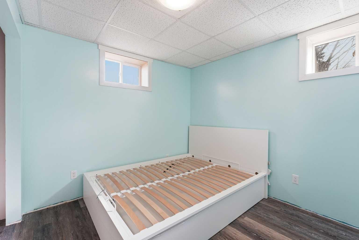
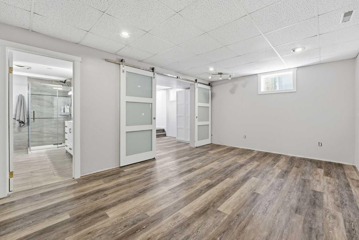
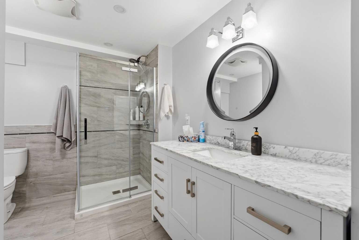
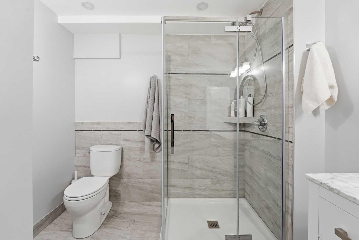
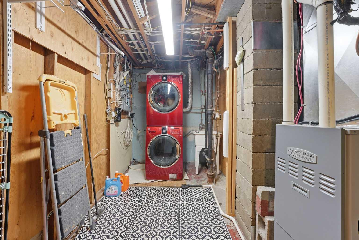
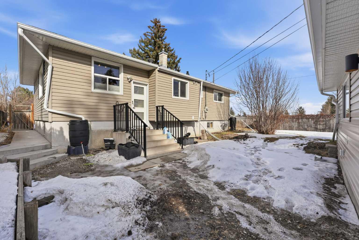
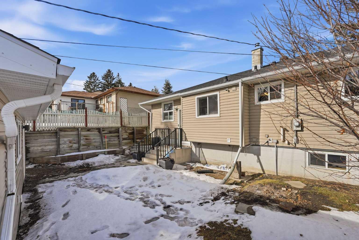
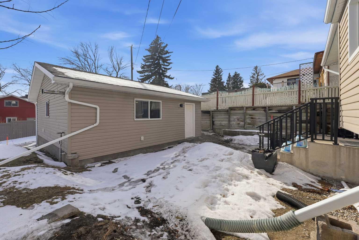
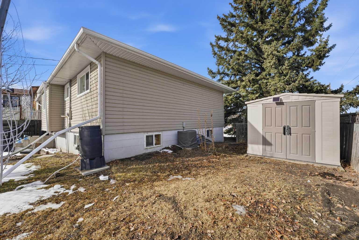
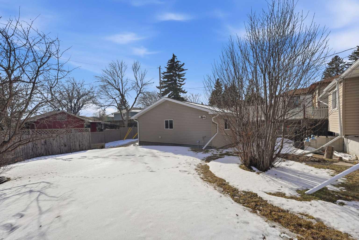
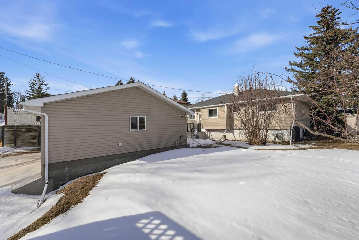
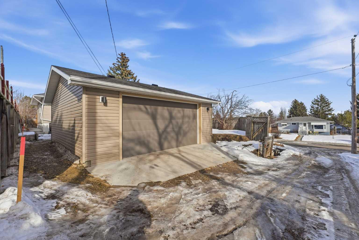
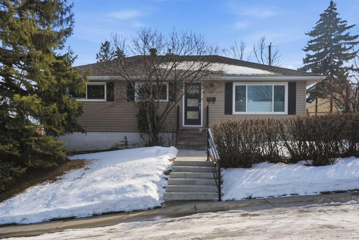
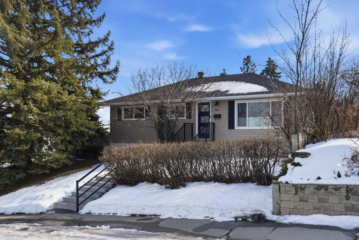
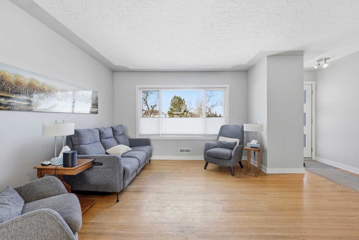
Welcome to 1 Thorncliffe Crescent NW, MASSIVE CORNER LOT! a fantastic opportunity in the well-established community of Thorncliffe. This charming bungalow has seen numerous upgrades over the years, offering both comfort today and potential for the future. Improvements include newer siding, roof, furnace, air conditioning, and an updated electrical panel, giving buyers peace of mind on many of the home’s major components. The property also features a heated, insulated oversized double garage with 220 wiring, ideal for Calgary winters, hobbyists, or extra storage. The main floor features a functional layout with three bedrooms and a redesigned bathroom, creating a comfortable living space for families or those seeking single-level living. Downstairs, the basement has been thoughtfully finished and includes a spacious fourth bedroom and a spa-like bathroom, providing excellent additional living space for guests, a growing family, or a private retreat. Situated on a desirable corner lot, this home offers flexibility for the next owner move in and enjoy as is, update further to your taste, or explore future redevelopment potential. With its solid upgrades, versatile layout, and great lot, 1 Thorncliffe Crescent NW is a property full of possibilities.
| Street Address: | 1 Thorncliffe Crescent NW |
| City: | Calgary |
| Province/State: | Alberta |
| Postal Code: | N/A |
| County/Parish: | Calgary |
| Subdivision: | Thorncliffe |
| Country: | Canada |
| Latitude: | 51.10401004 |
| Longitude: | -114.06557538 |
| MLS® Number: | A2290536 |
| Price: | $639,900 |
| Property Area: | 1,077 Sq ft |
| Bedrooms: | 4 |
| Bathrooms Half: | 0 |
| Bathrooms Full: | 2 |
| Living Area: | 1,077 Sq ft |
| Building Area: | 0 Sq ft |
| Year Built: | 1956 |
| Listing Date: | Mar 04, 2026 |
| Garage Spaces: | 2 |
| Property Type: | Residential |
| Property Subtype: | Detached |
| MLS Status: | Active |
Additional Details
| Flooring: | N/A |
| Construction: | Vinyl Siding |
| Parking: | 220 Volt Wiring,Double Garage Detached,Heated Garage,Oversized |
| Appliances: | Dishwasher,Microwave,Washer/Dryer,Window Coverings |
| Stories: | N/A |
| Zoning: | R-CG |
| Fireplace: | N/A |
| Amenities: | Park,Playground,Schools Nearby,Shopping Nearby,Sidewalks |
Utilities & Systems
| Heating: | Central,Natural Gas |
| Cooling: | Central Air |
| Property Type | Residential |
| Building Type | Detached |
| Square Footage | 1,077 sqft |
| Community Name | Thorncliffe |
| Subdivision Name | Thorncliffe |
| Title | Fee Simple |
| Land Size | 6,253 sqft |
| Built in | 1956 |
| Annual Property Taxes | Contact listing agent |
| Parking Type | Garage |
| Time on MLS Listing | 71 days |
Bedrooms
| Above Grade | 3 |
Bathrooms
| Total | 2 |
| Partial | 0 |
Interior Features
| Appliances Included | Dishwasher, Microwave, Washer/Dryer, Window Coverings |
| Flooring | Ceramic Tile, Hardwood, Vinyl |
Building Features
| Features | Closet Organizers, No Smoking Home, Vinyl Windows |
| Construction Material | Vinyl Siding |
| Structures | None |
Heating & Cooling
| Cooling | Central Air |
| Heating Type | Central, Natural Gas |
Exterior Features
| Exterior Finish | Vinyl Siding |
Neighbourhood Features
| Community Features | Park, Playground, Schools Nearby, Shopping Nearby, Sidewalks |
| Amenities Nearby | Park, Playground, Schools Nearby, Shopping Nearby, Sidewalks |
Parking
| Parking Type | Garage |
| Total Parking Spaces | 2 |
Interior Size
| Total Finished Area: | 1,077 sq ft |
| Total Finished Area (Metric): | 100.06 sq m |
| Below Grade: | 973 sq ft |
Room Count
| Bedrooms: | 4 |
| Bathrooms: | 2 |
| Full Bathrooms: | 2 |
| Rooms Above Grade: | 6 |
Lot Information
| Lot Size: | 6,253 sq ft |
| Lot Size (Acres): | 0.14 acres |
| Frontage: | 65 ft |
Legal
| Legal Description: | 1943GV;6;27 |
| Title to Land: | Fee Simple |
- Closet Organizers
- No Smoking Home
- Vinyl Windows
- Private Yard
- Dishwasher
- Microwave
- Washer/Dryer
- Window Coverings
- Full
- Park
- Playground
- Schools Nearby
- Shopping Nearby
- Sidewalks
- Vinyl Siding
- Poured Concrete
- Back Lane
- Back Yard
- City Lot
- Corner Lot
- 220 Volt Wiring
- Double Garage Detached
- Heated Garage
- Oversized
- None
Floor plan information is not available for this property.
Monthly Payment Breakdown
Loading Walk Score...
What's Nearby?
Powered by Yelp
REALTOR® Details
Jordan Huntrods
- (403) 269-1103
- [email protected]
- Paramount Real Estate Corporation