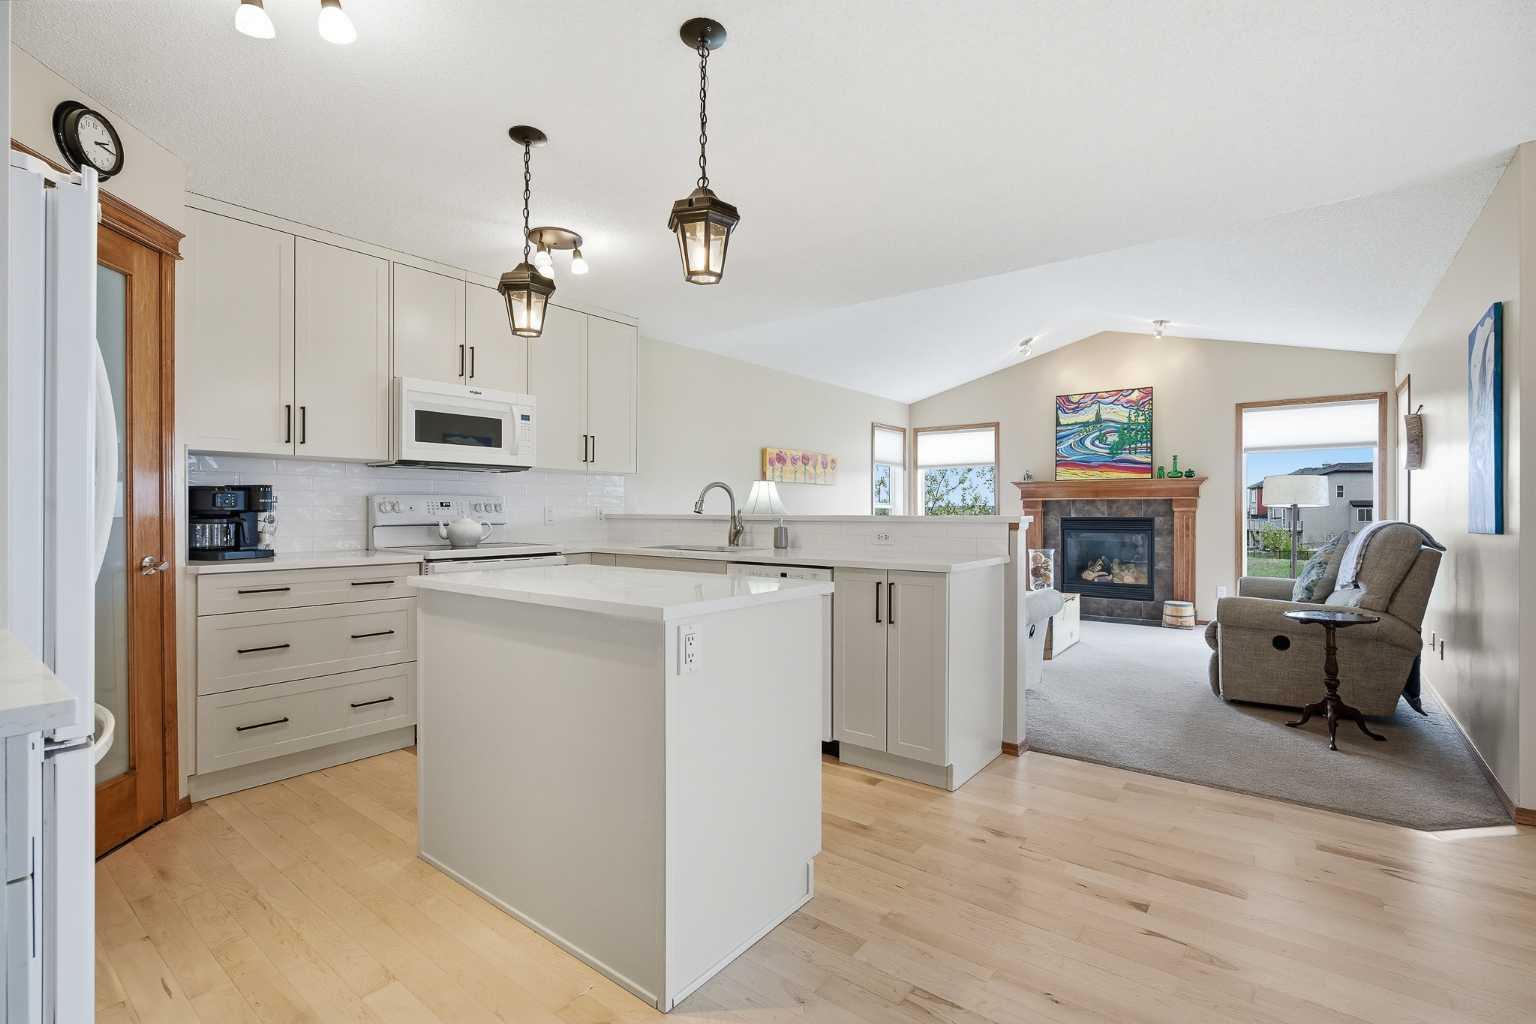
276 Kincora Heights NW, Calgary, Alberta
Residential For Sale in Calgary, Alberta
$848,888
-
Property Type
 Residential
-
Bedrooms
 4
4
-
Bath
 4
4
-
Garage
 2
2
-
Sq Ft
 2,102
2,102
-
Year Built
 2005
2005
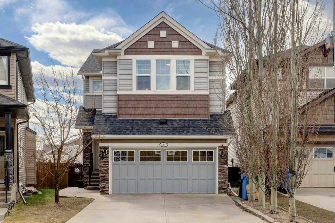
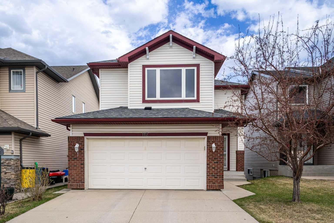
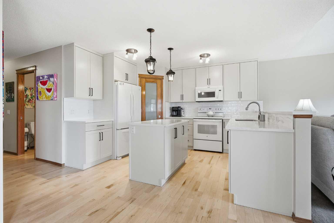
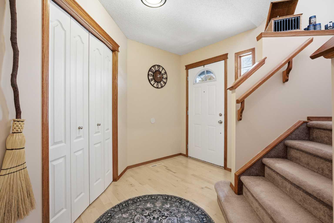
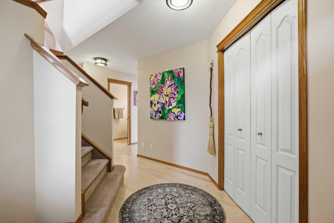
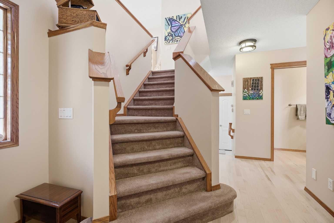
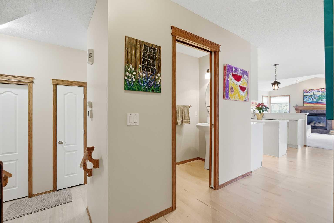
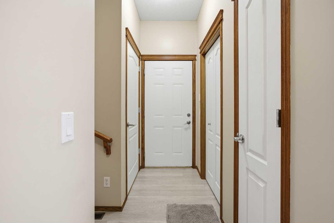
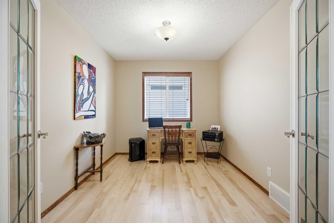
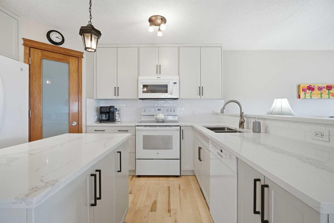
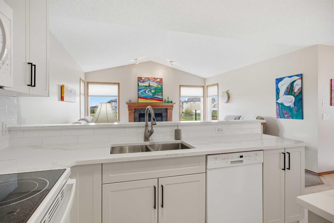
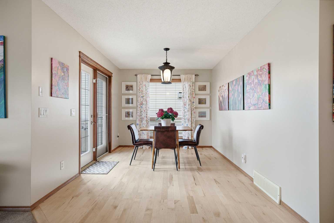
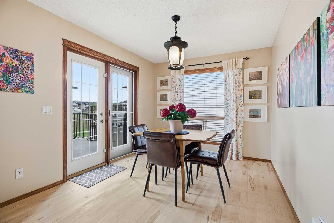
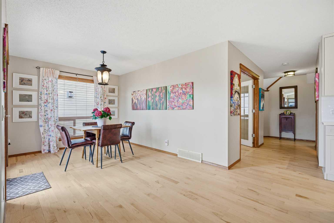
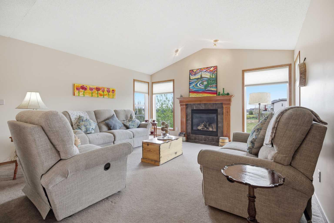
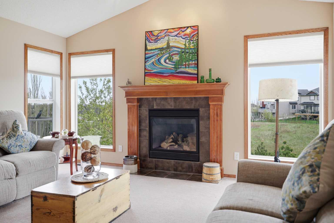
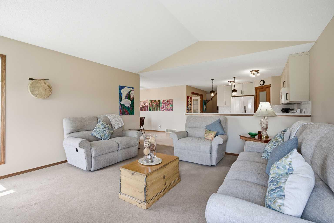
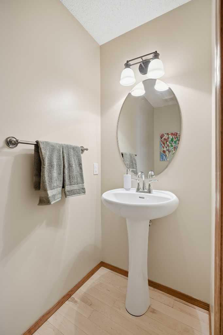
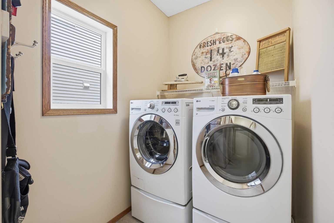
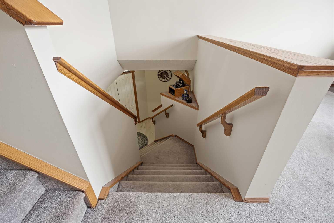
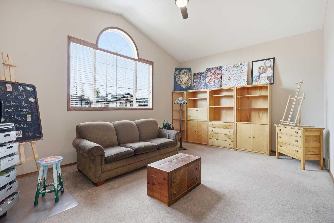
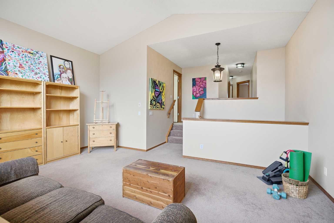
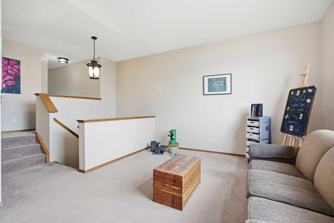
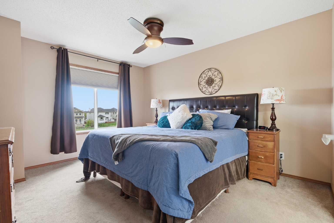
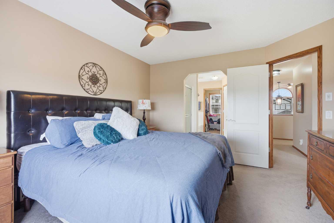
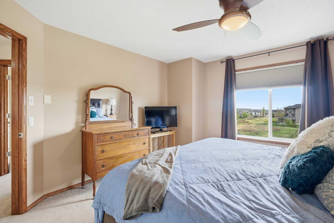
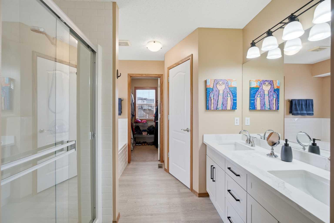
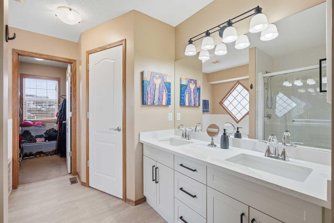
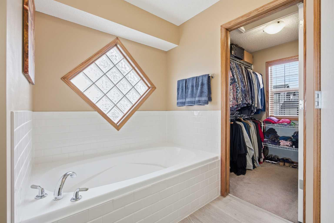
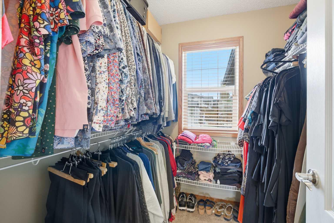
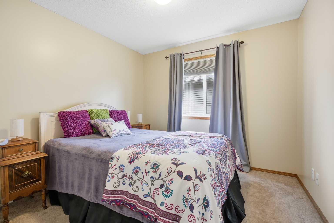
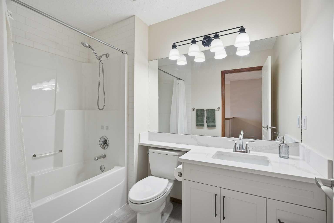
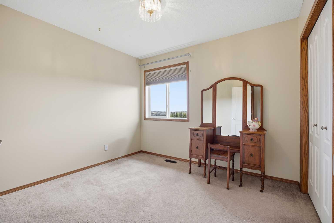
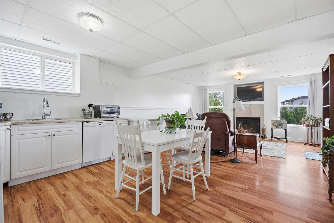
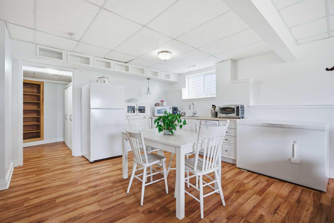
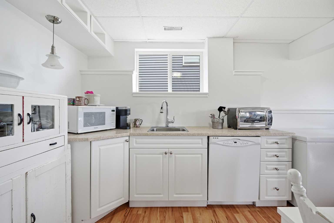
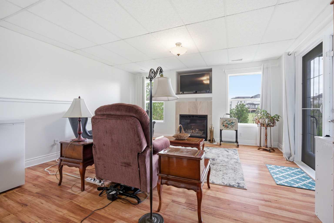
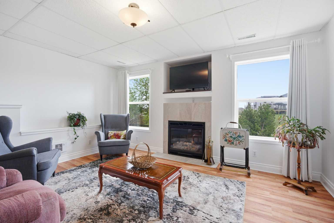
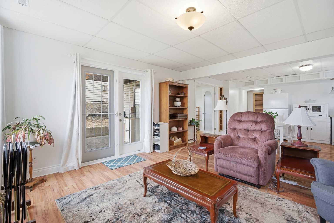
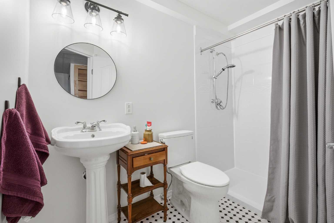
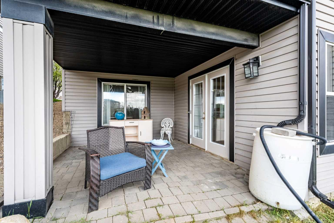
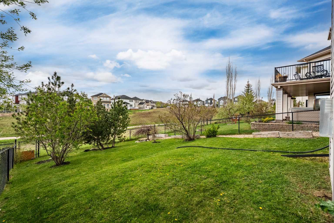
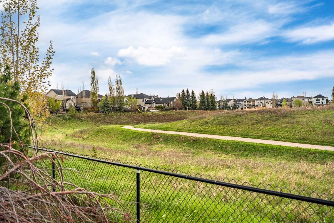
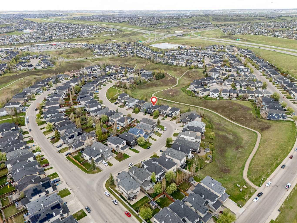
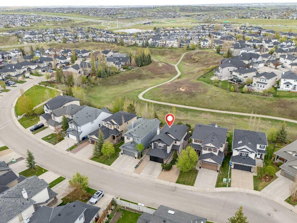
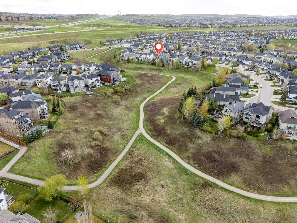
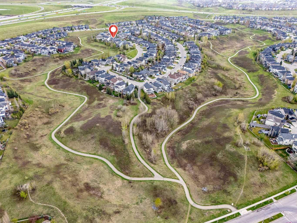
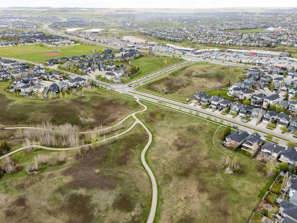
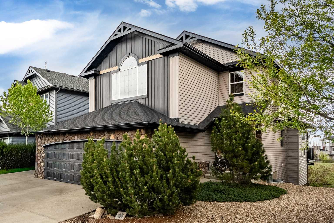
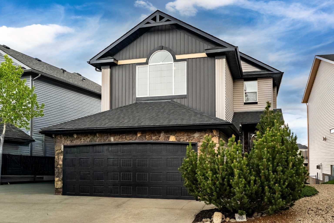
Welcome to 276 Kincora Heights NW!! This newly renovated 2 story is a rare opportunity to own a home with a walkout basement backing on to the ravine in the very popular community of Kincora. The original owner has taken great pride in maintaining and upgrading this property. The upgrades and improvements are too many to list them all, but include brand new renos to the kitchen, bathrooms, and flooring, new siding and garage door, furnace replaced in 2021, roof replaced last year, upgraded lighting package inside and out, and numerous basement improvements. Of course, one of the most attractive features of this home is the location which backs directly onto the ravine and its spectacular pathway system winding its way throughout Kincora. Imagine coming home and enjoying the serene nature, relaxing on your main floor balcony or basement patio. The backyard is enhanced with berry bushes, trees and an outdoor gas line for the BBQ or Heater. When the weather isn't right to be outdoors, cozy on up to the natural gas fireplace on the main floor or basement. At the end of the day, settle down in your large primary bedroom, complete with a 5 piece ensuite including new soaker tub and a walk in closet. The upstairs also has two more spacious bedrooms and another 4 piece bath. This home is already ideally set up for multigenerational families. It has great accessibility with a stairlift already In place to the main floor, separate entrance through the walkout, and a walk in shower. The kitchenette with a refrigerator and dishwasher provide a young adult or aging parent with the independence they desire. Kincora itself is a fantastic neighbourhood with plenty of greenspace. parks and pathways as well as quick access to shopping, restaurants and entertainment, Its proximity to Stony Trail also makes for quick access anywhere in the city. The province has also just approved a brand new K-9 school making it the ideal place to raise a family. Properties like this don't come along very often so don't hesitate in booking a showing with your favourite REALTOR today.
| Street Address: | 276 Kincora Heights NW |
| City: | Calgary |
| Province/State: | Alberta |
| Postal Code: | N/A |
| County/Parish: | Calgary |
| Subdivision: | Kincora |
| Country: | Canada |
| Latitude: | 51.15617651 |
| Longitude: | -114.13320929 |
| MLS® Number: | A2313123 |
| Price: | $848,888 |
| Property Area: | 2,102 Sq ft |
| Bedrooms: | 4 |
| Bathrooms Half: | 1 |
| Bathrooms Full: | 3 |
| Living Area: | 2,102 Sq ft |
| Building Area: | 0 Sq ft |
| Year Built: | 2005 |
| Listing Date: | May 21, 2026 |
| Garage Spaces: | 2 |
| Property Type: | Residential |
| Property Subtype: | Detached |
| MLS Status: | Active |
Additional Details
| Flooring: | N/A |
| Construction: | Stone,Vinyl Siding,Wood Frame |
| Parking: | Double Garage Attached |
| Appliances: | Dishwasher,Dryer,Electric Stove,Garage Control(s),Microwave,Microwave Hood Fan,Refrigerator,See Remarks,Washer,Water Softener,Window Coverings |
| Stories: | N/A |
| Zoning: | R-G |
| Fireplace: | N/A |
| Amenities: | Park,Playground,Schools Nearby,Shopping Nearby,Sidewalks,Street Lights,Walking/Bike Paths |
Utilities & Systems
| Heating: | Forced Air,Natural Gas |
| Cooling: | Central Air |
| Property Type | Residential |
| Building Type | Detached |
| Square Footage | 2,102 sqft |
| Community Name | Kincora |
| Subdivision Name | Kincora |
| Title | Fee Simple |
| Land Size | 5,328 sqft |
| Built in | 2005 |
| Annual Property Taxes | Contact listing agent |
| Parking Type | Garage |
Bedrooms
| Above Grade | 3 |
Bathrooms
| Total | 4 |
| Partial | 1 |
Interior Features
| Appliances Included | Dishwasher, Dryer, Electric Stove, Garage Control(s), Microwave, Microwave Hood Fan, Refrigerator, See Remarks, Washer, Water Softener, Window Coverings |
| Flooring | Carpet, Ceramic Tile, Hardwood |
Building Features
| Features | Central Vacuum, French Door, High Ceilings, No Smoking Home, Open Floorplan, Pantry, Quartz Counters, Separate Entrance, Soaking Tub, Walk-In Closet(s) |
| Construction Material | Stone, Vinyl Siding, Wood Frame |
| Building Amenities | None |
| Structures | Balcony(s), Patio |
Heating & Cooling
| Cooling | Central Air |
| Heating Type | Forced Air, Natural Gas |
Exterior Features
| Exterior Finish | Stone, Vinyl Siding, Wood Frame |
Neighbourhood Features
| Community Features | Park, Playground, Schools Nearby, Shopping Nearby, Sidewalks, Street Lights, Walking/Bike Paths |
| Amenities Nearby | Park, Playground, Schools Nearby, Shopping Nearby, Sidewalks, Street Lights, Walking/Bike Paths |
Parking
| Parking Type | Garage |
| Total Parking Spaces | 3 |
Interior Size
| Total Finished Area: | 2,102 sq ft |
| Total Finished Area (Metric): | 195.28 sq m |
| Main Level: | 1,030 sq ft |
| Upper Level: | 1,072 sq ft |
| Below Grade: | 906 sq ft |
Room Count
| Bedrooms: | 4 |
| Bathrooms: | 4 |
| Full Bathrooms: | 3 |
| Half Bathrooms: | 1 |
| Rooms Above Grade: | 9 |
Lot Information
| Lot Size: | 5,328 sq ft |
| Lot Size (Acres): | 0.12 acres |
| Frontage: | 46 ft |
Legal
| Legal Description: | 0510225;8;58 |
| Title to Land: | Fee Simple |
- Central Vacuum
- French Door
- High Ceilings
- No Smoking Home
- Open Floorplan
- Pantry
- Quartz Counters
- Separate Entrance
- Soaking Tub
- Walk-In Closet(s)
- Balcony
- BBQ gas line
- Garden
- Private Yard
- Dishwasher
- Dryer
- Electric Stove
- Garage Control(s)
- Microwave
- Microwave Hood Fan
- Refrigerator
- See Remarks
- Washer
- Water Softener
- Window Coverings
- None
- Full
- Park
- Playground
- Schools Nearby
- Shopping Nearby
- Sidewalks
- Street Lights
- Walking/Bike Paths
- Stone
- Vinyl Siding
- Wood Frame
- Basement
- Gas
- Living Room
- Mantle
- Tile
- Poured Concrete
- Back Yard
- Backs on to Park/Green Space
- Fruit Trees/Shrub(s)
- Irregular Lot
- Landscaped
- Lawn
- Low Maintenance Landscape
- No Neighbours Behind
- Double Garage Attached
- Balcony(s)
- Patio
Floor plan information is not available for this property.
Monthly Payment Breakdown
Loading Walk Score...
What's Nearby?
Powered by Yelp
REALTOR® Details
Paul Lehmann
- (403) 852-5830
- [email protected]
- TREC The Real Estate Company