194 Sage Bank Grove NW, Calgary, Alberta
Residential For Sale in Calgary, Alberta
$679,900
-
Property Type
 Residential
-
Bedrooms
 4
4
-
Bath
 3
3
-
Garage
 2
2
-
Sq Ft
 1,907
1,907
-
Year Built
 2011
2011
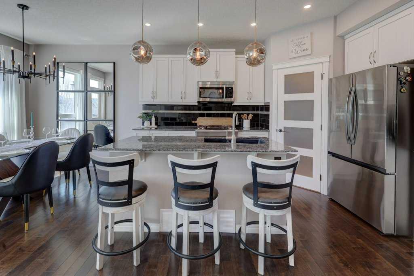
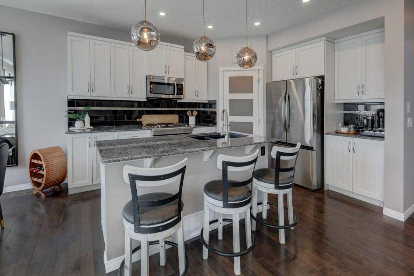
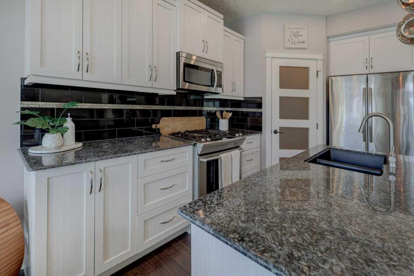
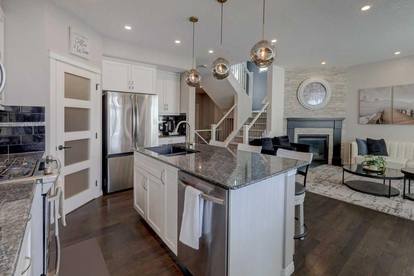
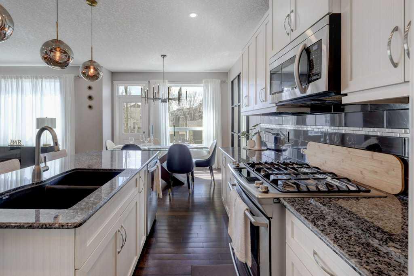
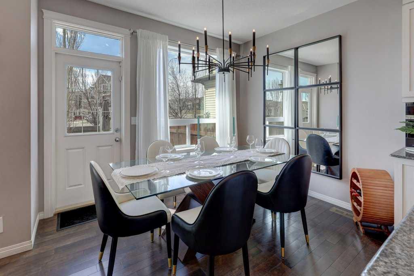
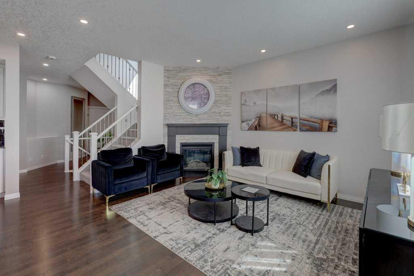
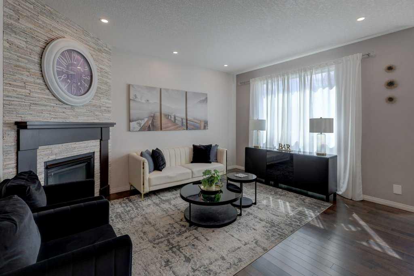
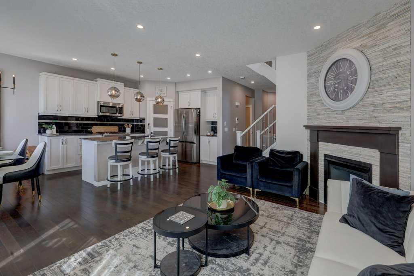
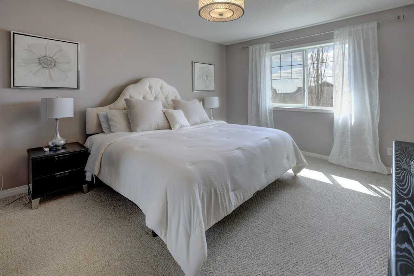
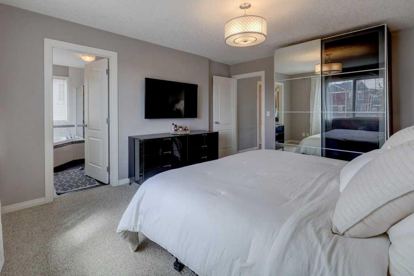
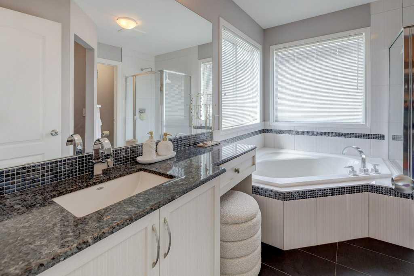
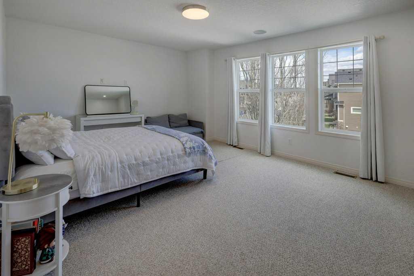
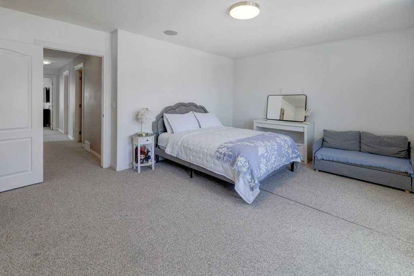
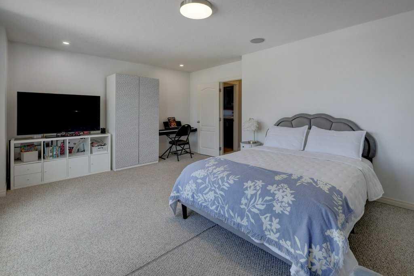
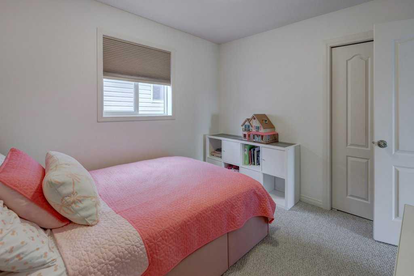
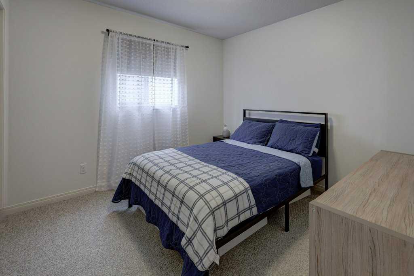
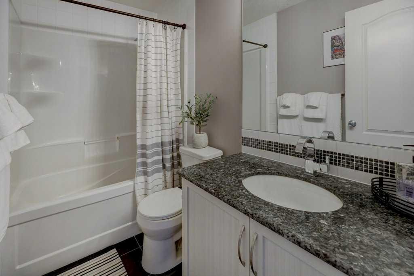
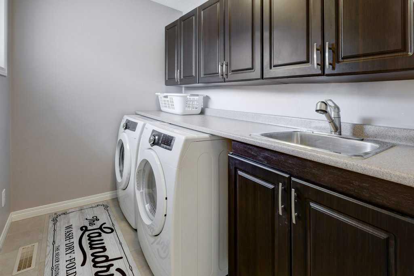
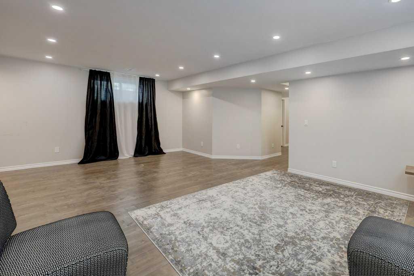
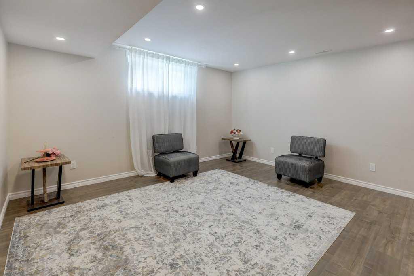
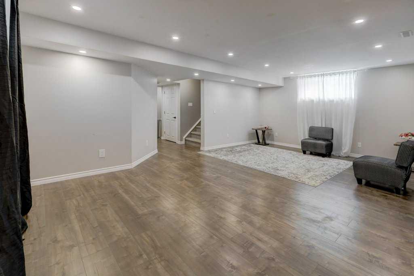
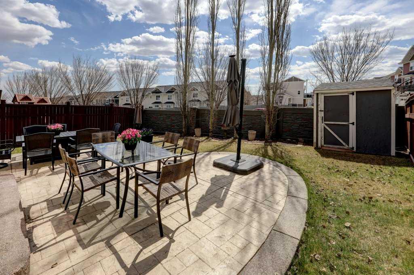
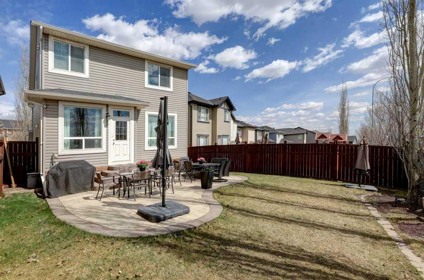
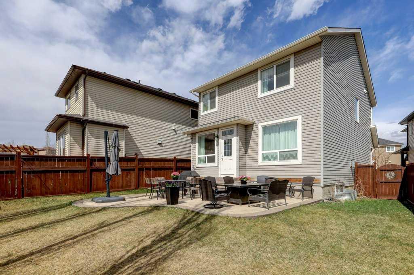
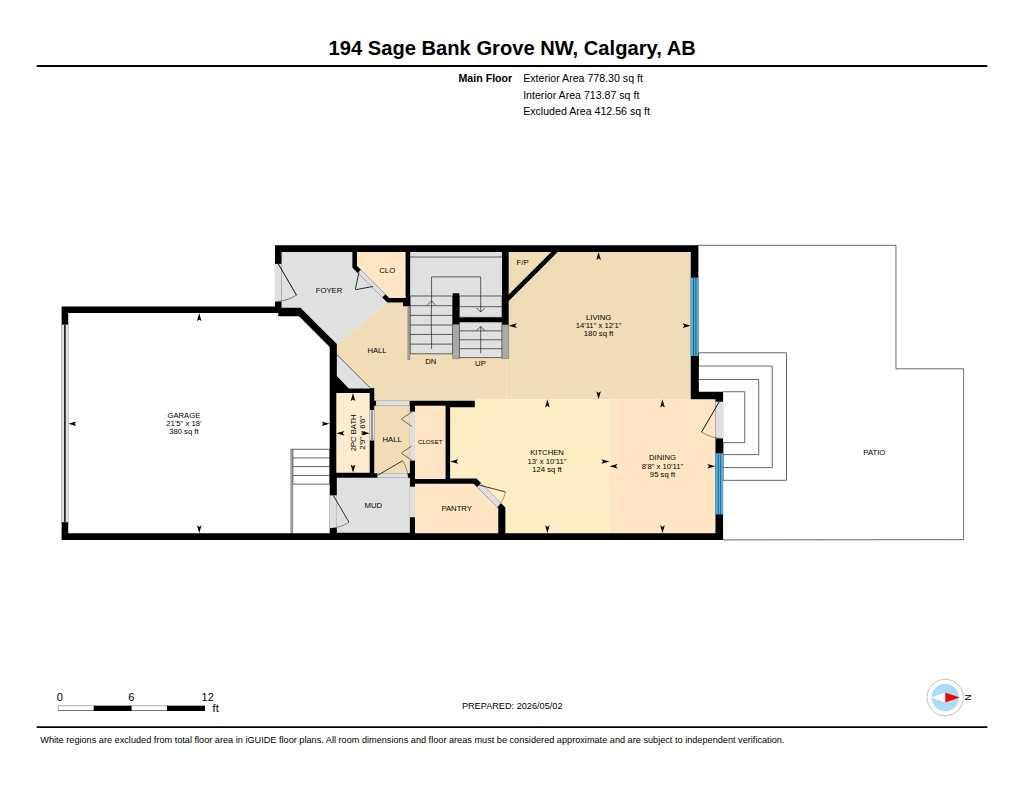
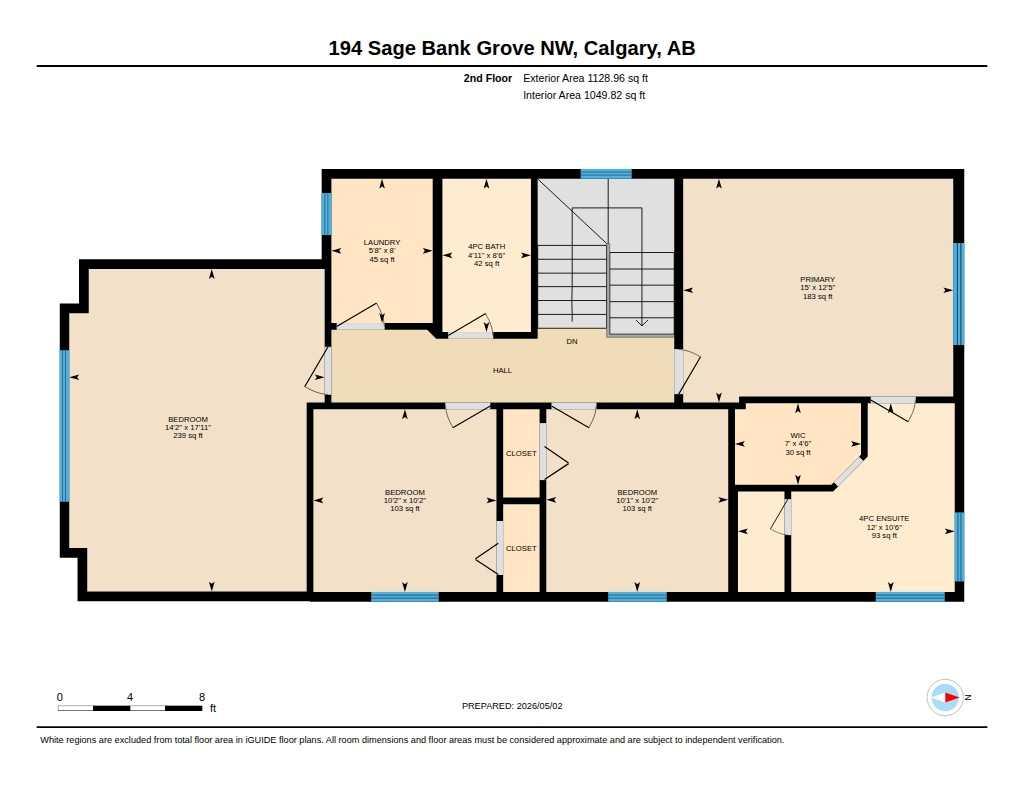
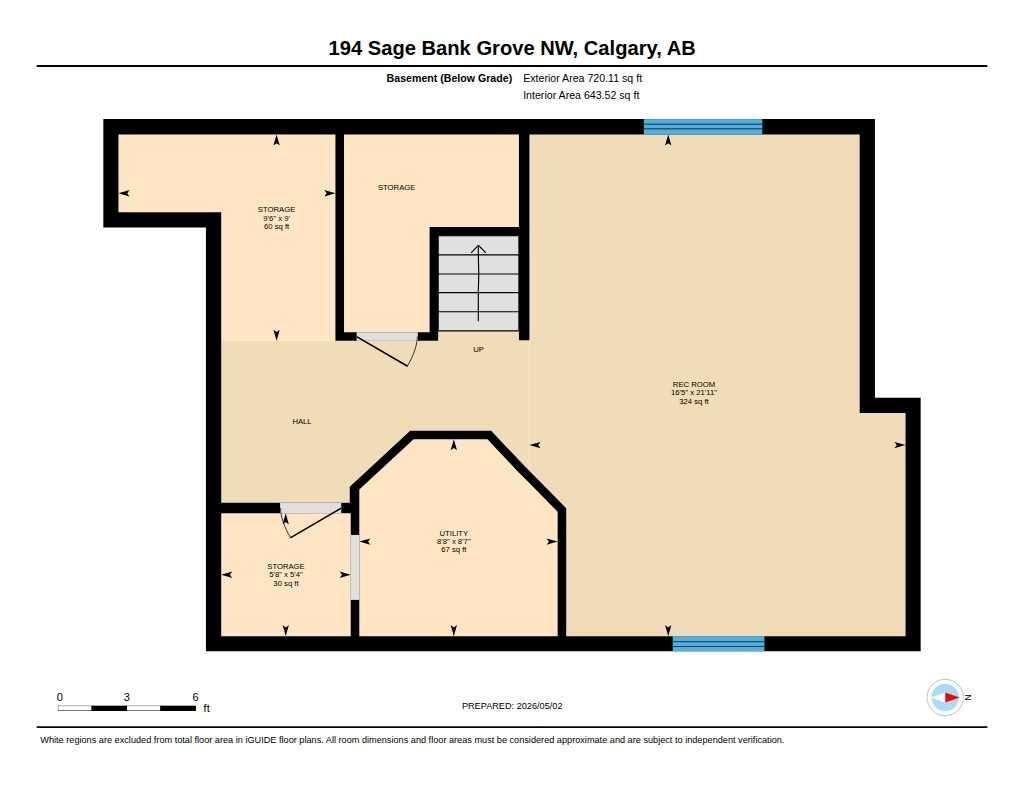
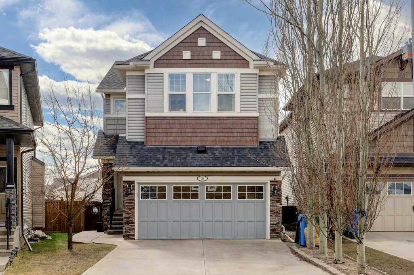
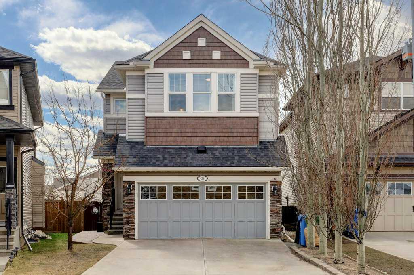
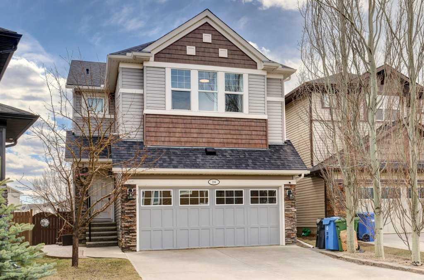
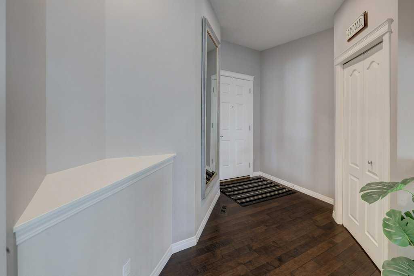
Welcome to 194 Sage Bank Grove NW—a beautifully appointed and thoughtfully upgraded family home offering nearly 1,900 sq ft of refined living space in the highly sought-after community of Sage Hill. Designed with both everyday comfort and elevated style in mind, this residence features 4 spacious bedrooms upstairs and a fully developed basement complete with a versatile rec room—perfect for movie nights, a kids’ play area, or hosting guests. From the moment you step inside, you’re greeted by rich dark hardwood flooring and a warm, inviting atmosphere. The main floor is anchored by a cozy fireplace, creating the perfect focal point for relaxing evenings, while the open-concept layout allows for seamless flow between the living, dining, and kitchen areas—ideal for both entertaining and day-to-day living. The kitchen is a standout, blending timeless finishes with modern functionality. Featuring granite countertops, light cabinetry that brightens the space, and ample prep and storage areas, it offers both style and practicality for the home chef. Large windows throughout the main level fill the home with natural light, enhancing the sense of space and connection to the outdoors. Upstairs, you’ll find four generously sized bedrooms, offering flexibility for families, home offices, or guest accommodations. The layout is designed to provide both privacy and comfort, making it an ideal retreat at the end of the day. Step outside to your private south-facing backyard—an inviting outdoor oasis that captures sunlight throughout the day. Beautifully landscaped and complete with a concrete patio, this space is perfect for summer barbecues, entertaining friends, or simply unwinding in a peaceful setting. Located on a quiet street and close to parks, pathways, schools, and a wide range of amenities, this home offers the perfect balance of convenience and tranquility. Combining thoughtful design, quality finishes, and a touch of understated luxury, this is a property that truly stands out and feels like home the moment you arrive.
| Street Address: | 194 Sage Bank Grove NW |
| City: | Calgary |
| Province/State: | Alberta |
| Postal Code: | N/A |
| County/Parish: | Calgary |
| Subdivision: | Sage Hill |
| Country: | Canada |
| Latitude: | 51.17574463 |
| Longitude: | -114.15587877 |
| MLS® Number: | A2307500 |
| Price: | $679,900 |
| Property Area: | 1,907 Sq ft |
| Bedrooms: | 4 |
| Bathrooms Half: | 1 |
| Bathrooms Full: | 2 |
| Living Area: | 1,907 Sq ft |
| Building Area: | 0 Sq ft |
| Year Built: | 2011 |
| Listing Date: | May 03, 2026 |
| Garage Spaces: | 2 |
| Property Type: | Residential |
| Property Subtype: | Detached |
| MLS Status: | Pending |
Additional Details
| Flooring: | N/A |
| Construction: | Mixed |
| Parking: | Double Garage Attached |
| Appliances: | Dishwasher,Gas Range,Microwave Hood Fan,Refrigerator,Washer/Dryer |
| Stories: | N/A |
| Zoning: | R-G |
| Fireplace: | N/A |
| Amenities: | Playground,Schools Nearby,Sidewalks,Walking/Bike Paths |
Utilities & Systems
| Heating: | Forced Air,Natural Gas |
| Cooling: | None |
| Property Type | Residential |
| Building Type | Detached |
| Square Footage | 1,907 sqft |
| Community Name | Sage Hill |
| Subdivision Name | Sage Hill |
| Title | Fee Simple |
| Land Size | 4,348 sqft |
| Built in | 2011 |
| Annual Property Taxes | Contact listing agent |
| Parking Type | Garage |
| Time on MLS Listing | 6 days |
Bedrooms
| Above Grade | 4 |
Bathrooms
| Total | 3 |
| Partial | 1 |
Interior Features
| Appliances Included | Dishwasher, Gas Range, Microwave Hood Fan, Refrigerator, Washer/Dryer |
| Flooring | Carpet, Ceramic Tile, Hardwood |
Building Features
| Features | Granite Counters, Kitchen Island, Pantry, See Remarks |
| Construction Material | Mixed |
| Building Amenities | None |
| Structures | Patio |
Heating & Cooling
| Cooling | None |
| Heating Type | Forced Air, Natural Gas |
Exterior Features
| Exterior Finish | Mixed |
Neighbourhood Features
| Community Features | Playground, Schools Nearby, Sidewalks, Walking/Bike Paths |
| Amenities Nearby | Playground, Schools Nearby, Sidewalks, Walking/Bike Paths |
Parking
| Parking Type | Garage |
| Total Parking Spaces | 2 |
Interior Size
| Total Finished Area: | 1,907 sq ft |
| Total Finished Area (Metric): | 177.19 sq m |
| Main Level: | 778 sq ft |
| Upper Level: | 1,129 sq ft |
| Below Grade: | 720 sq ft |
Room Count
| Bedrooms: | 4 |
| Bathrooms: | 3 |
| Full Bathrooms: | 2 |
| Half Bathrooms: | 1 |
| Rooms Above Grade: | 7 |
Lot Information
| Lot Size: | 4,348 sq ft |
| Lot Size (Acres): | 0.10 acres |
| Frontage: | 24 ft |
Legal
| Legal Description: | 1014606;20;41 |
| Title to Land: | Fee Simple |
- Granite Counters
- Kitchen Island
- Pantry
- See Remarks
- BBQ gas line
- Private Yard
- Dishwasher
- Gas Range
- Microwave Hood Fan
- Refrigerator
- Washer/Dryer
- None
- Full
- Playground
- Schools Nearby
- Sidewalks
- Walking/Bike Paths
- Mixed
- Gas
- Great Room
- Poured Concrete
- Back Yard
- Landscaped
- Double Garage Attached
- Patio
Floor plan information is not available for this property.
Monthly Payment Breakdown
Loading Walk Score...
What's Nearby?
Powered by Yelp