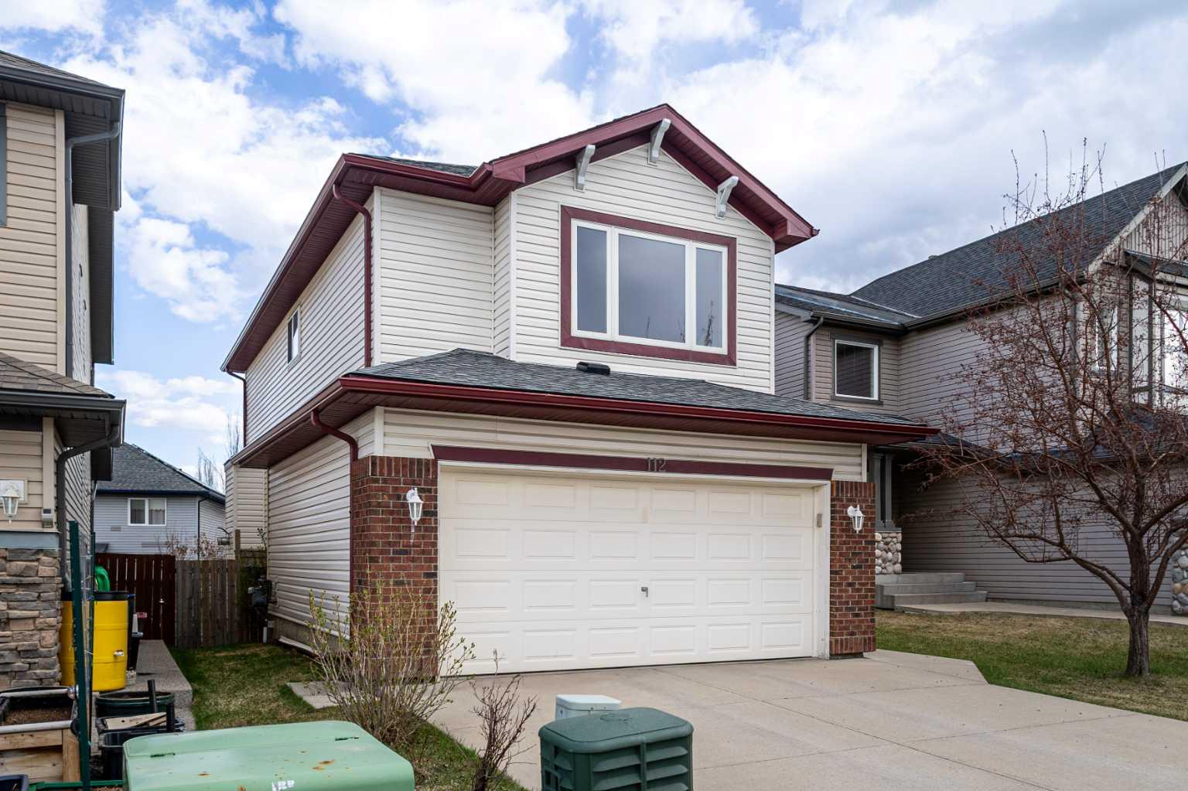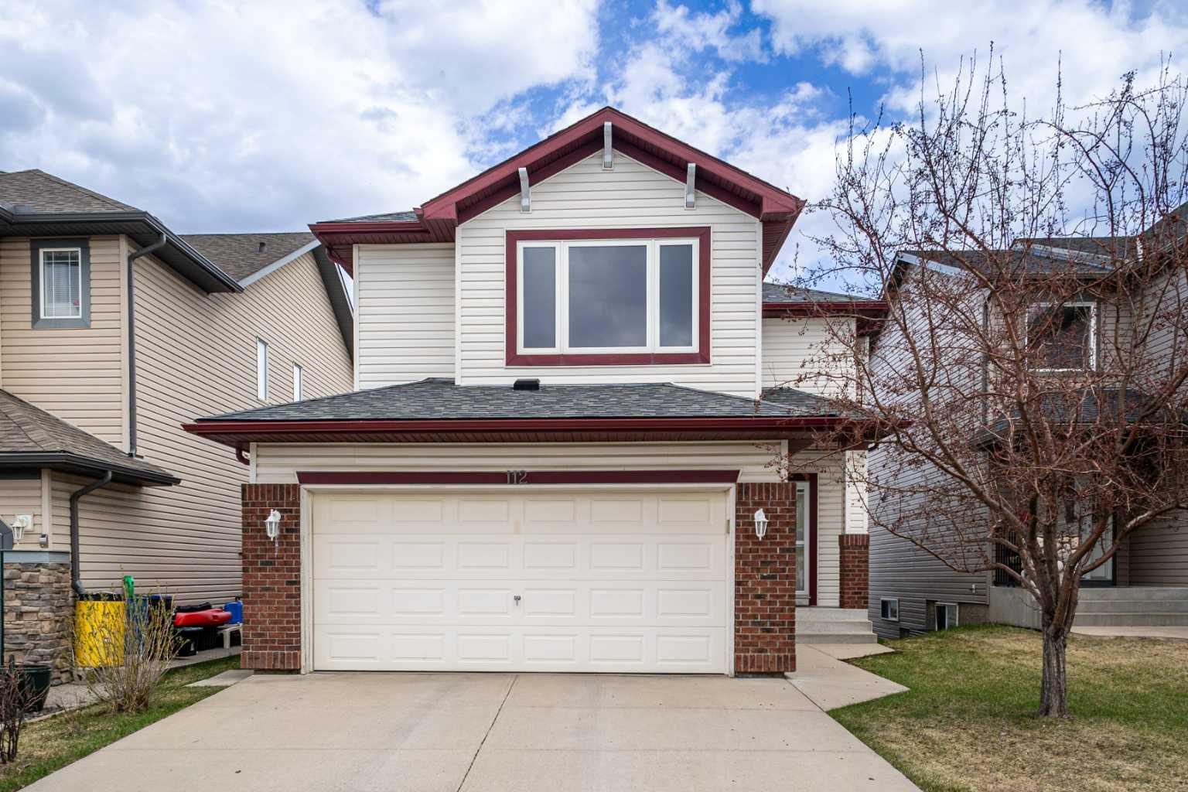
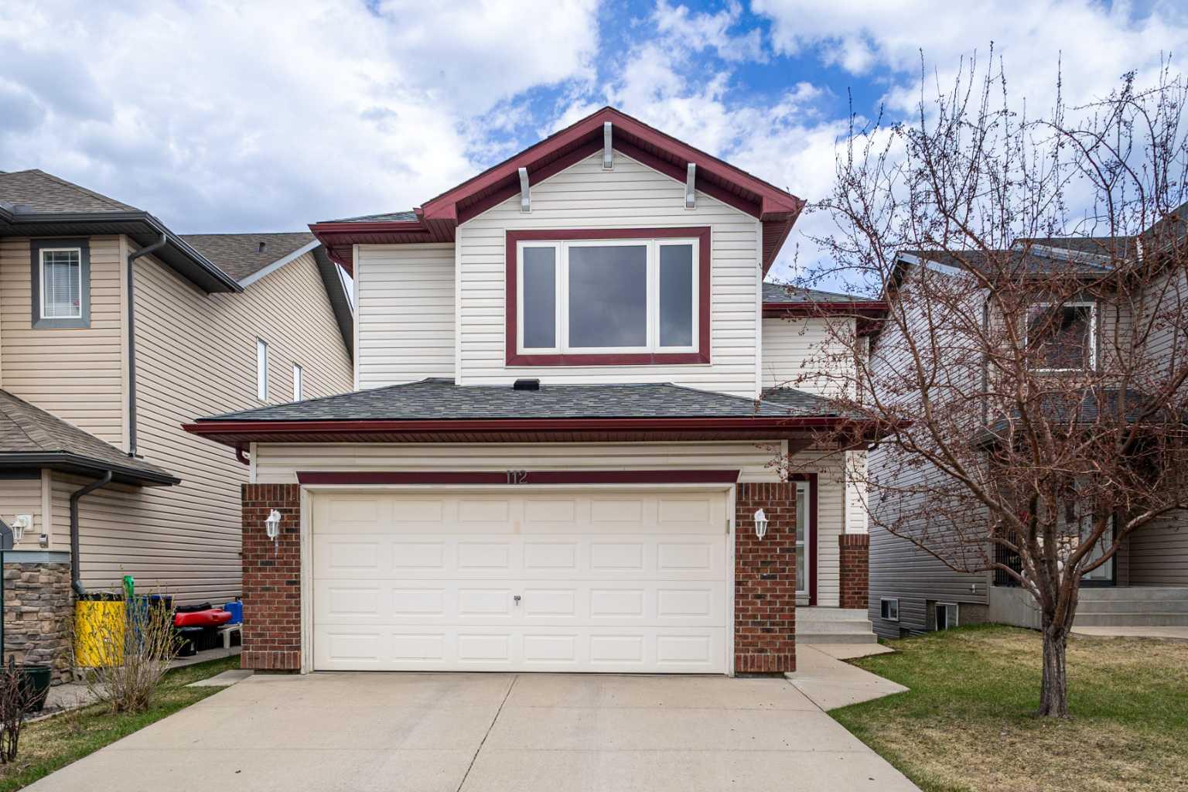
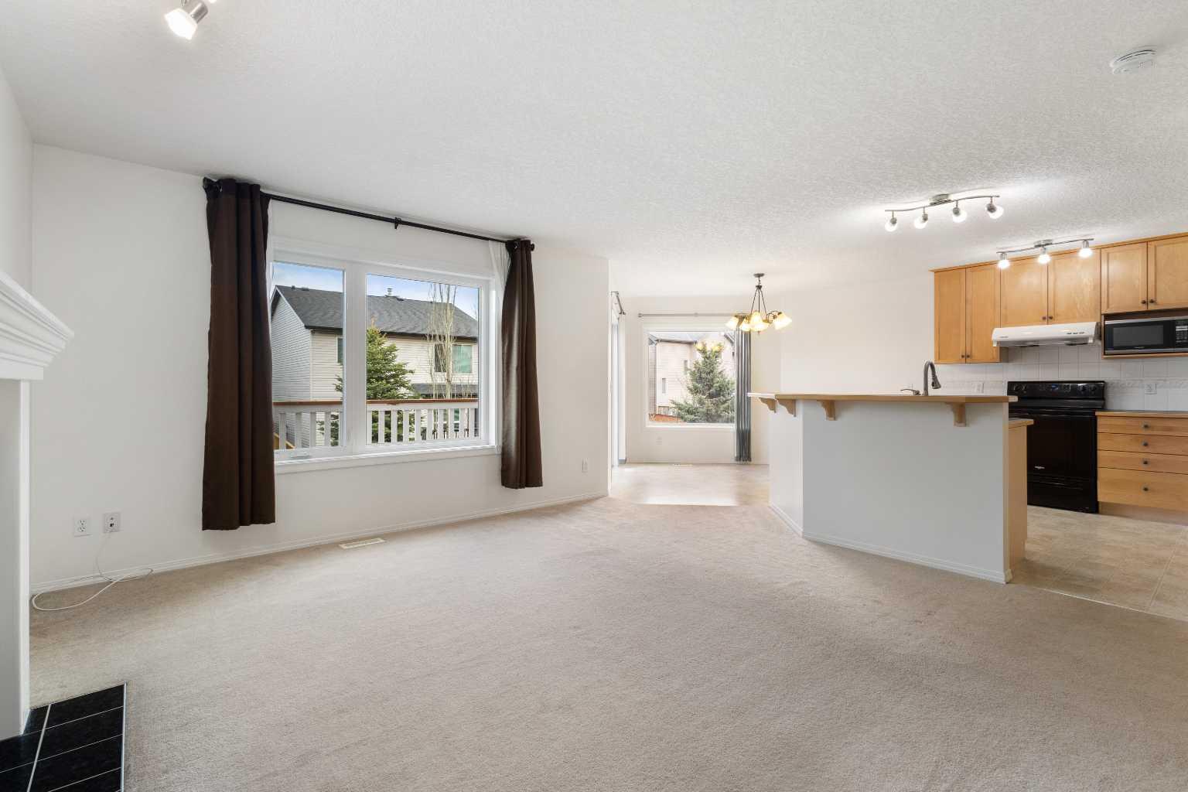
112 Everridge Drive SW, Calgary, Alberta
Residential For Sale in Calgary, Alberta
$679,900
-
Property Type
 Residential
-
Bedrooms
 3
3
-
Bath
 3
3
-
Garage
 2
2
-
Sq Ft
 1,778
1,778
-
Year Built
 2003
2003
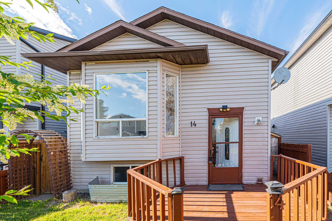
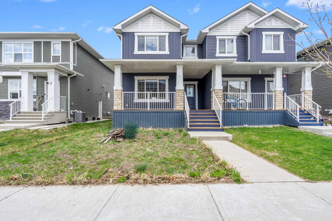
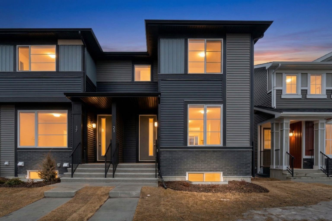
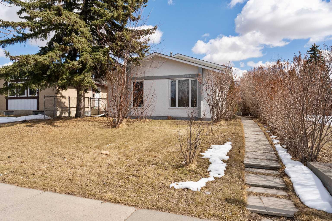
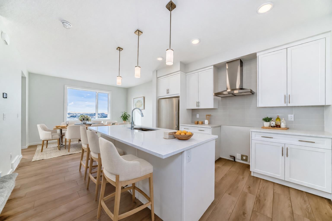
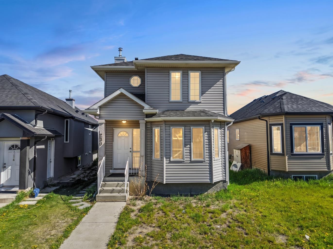
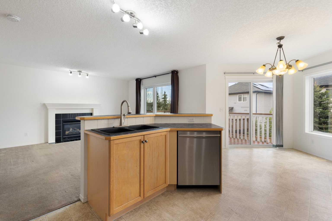
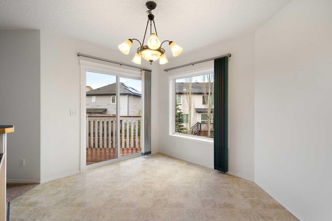
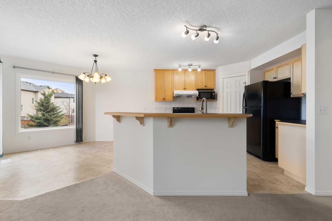
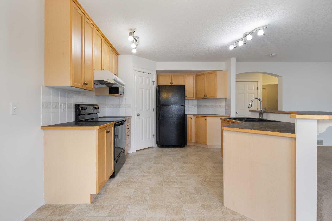
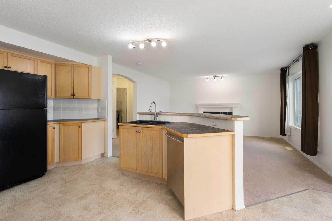
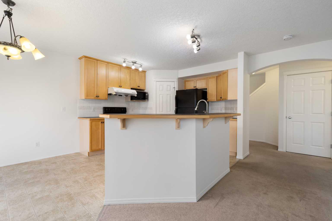
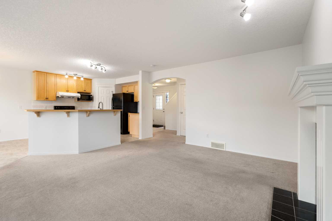
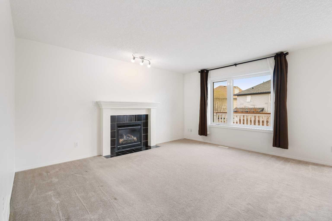
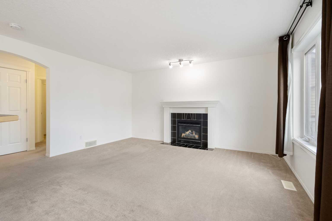
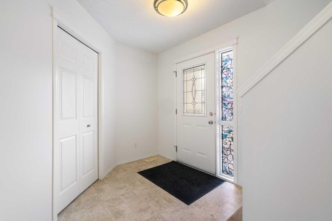
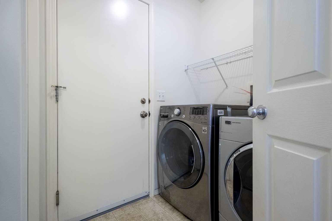
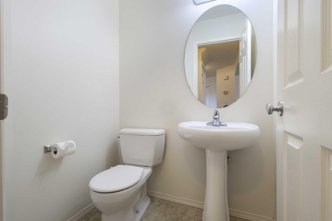
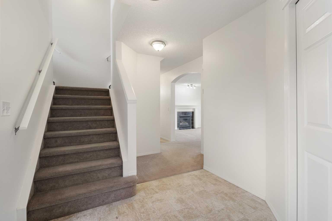
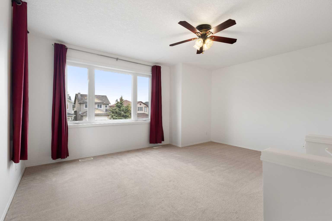
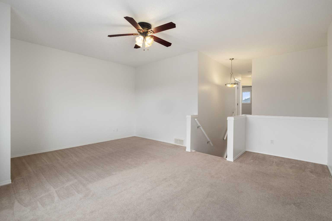
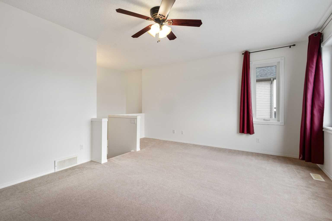
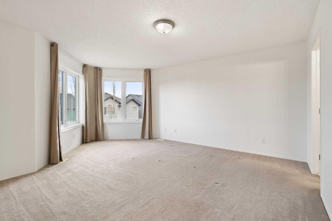
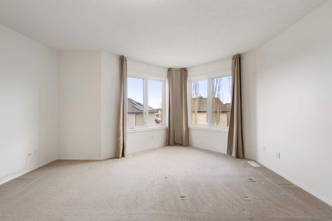
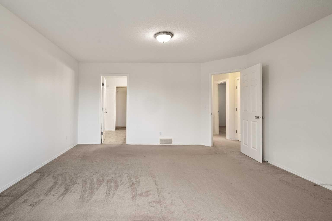
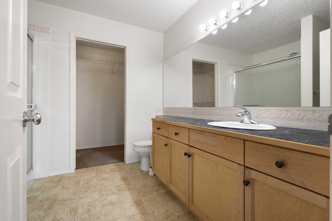
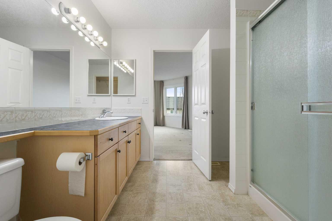
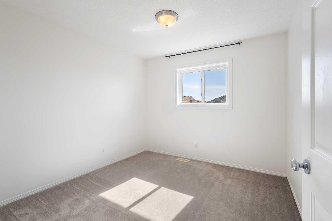
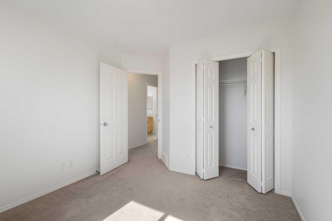
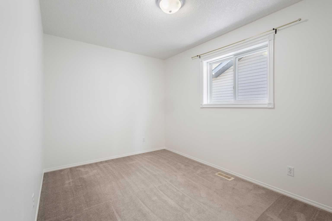
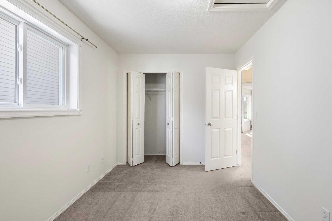
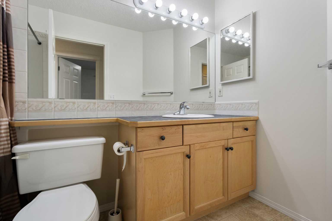
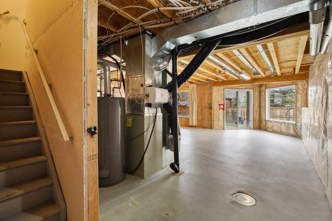
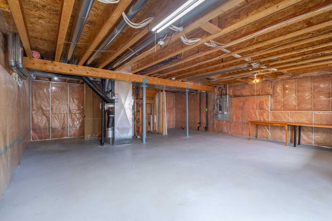
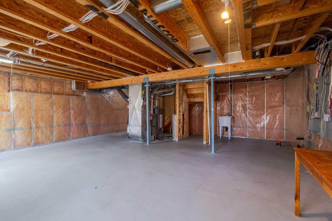
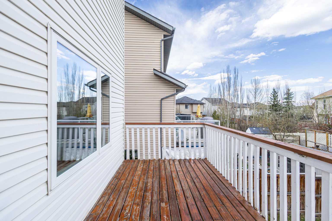
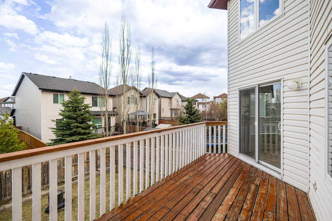
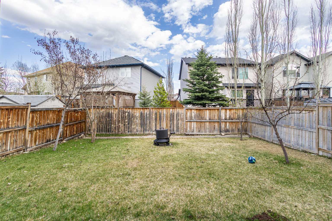
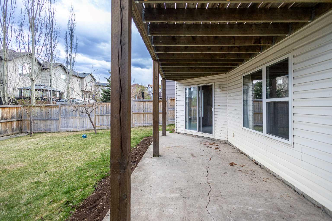
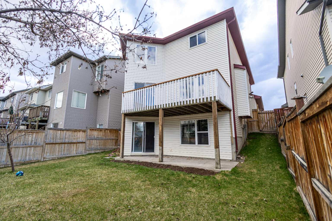
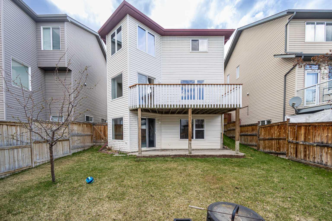
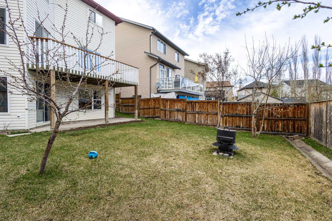
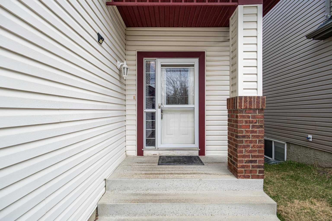
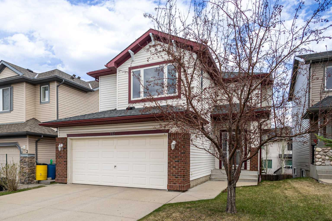
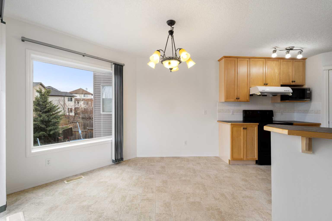
Enjoy the 3D tour of this charming family home with out WALKOUT BASEMENT in the heart of the beautiful Evergreen community! Thoughtfully designed for modern living, this property boasts 3 bedrooms and 2.5 bathrooms, offering an exceptional blend of comfort and convenience. The main floor features an inviting French door entry and an open floor plan, including a kitchen with a walk-in pantry. The adjacent dining room opens onto a large double deck overlooking a south-facing backyard—perfect for summer BBQs! Upstairs, you'll find a spacious bonus room and a luxurious primary suite with a walk-in closet and a private 4-piece ensuite. This home is loaded with premium upgrades, including an oversized garage (20'x22'), triple-pane windows (2016), AC (2018), a new roof (2021), and fresh front siding (2023). Modern appliances include a 2022 range and a brand-new washer (Feb 2026). The unfinished walk-out basement features a bathroom rough-in and awaits your creative touch! Located in a prime spot, you are steps away from Our Lady of Evergreens School, 700m from the elementary school, and minutes from Fish Creek Provincial Park, Costco, and the Buffalo Run retail center. With quick access to Macleod Trail and the SW Ring Road, downtown Calgary is just 20 minutes away, and the Rockies are only 40 minutes! Don't miss this Evergreen gem—schedule your private viewing today!
| Street Address: | 112 Everridge Drive SW |
| City: | Calgary |
| Province/State: | Alberta |
| Postal Code: | N/A |
| County/Parish: | Calgary |
| Subdivision: | Evergreen |
| Country: | Canada |
| Latitude: | 50.91958138 |
| Longitude: | -114.12335486 |
| MLS® Number: | A2308689 |
| Price: | $679,900 |
| Property Area: | 1,778 Sq ft |
| Bedrooms: | 3 |
| Bathrooms Half: | 1 |
| Bathrooms Full: | 2 |
| Living Area: | 1,778 Sq ft |
| Building Area: | 0 Sq ft |
| Year Built: | 2003 |
| Listing Date: | May 09, 2026 |
| Garage Spaces: | 2 |
| Property Type: | Residential |
| Property Subtype: | Detached |
| MLS Status: | Active |
Additional Details
| Flooring: | N/A |
| Construction: | Asphalt,Wood Frame |
| Parking: | Double Garage Attached |
| Appliances: | Dishwasher,Dryer,Electric Oven,Microwave,Range Hood,Refrigerator,Washer,Window Coverings |
| Stories: | N/A |
| Zoning: | R-G |
| Fireplace: | N/A |
| Amenities: | Playground,Schools Nearby,Shopping Nearby,Sidewalks,Street Lights,Walking/Bike Paths |
Utilities & Systems
| Heating: | Forced Air |
| Cooling: | Central Air |
| Property Type | Residential |
| Building Type | Detached |
| Square Footage | 1,778 sqft |
| Community Name | Evergreen |
| Subdivision Name | Evergreen |
| Title | Fee Simple |
| Land Size | 3,896 sqft |
| Built in | 2003 |
| Annual Property Taxes | Contact listing agent |
| Parking Type | Garage |
| Time on MLS Listing | 2 days |
Bedrooms
| Above Grade | 3 |
Bathrooms
| Total | 3 |
| Partial | 1 |
Interior Features
| Appliances Included | Dishwasher, Dryer, Electric Oven, Microwave, Range Hood, Refrigerator, Washer, Window Coverings |
| Flooring | Carpet, Ceramic Tile, Laminate |
Building Features
| Features | Ceiling Fan(s), French Door, Kitchen Island, Open Floorplan, Pantry, Walk-In Closet(s) |
| Construction Material | Asphalt, Wood Frame |
| Building Amenities | None |
| Structures | Deck, Patio |
Heating & Cooling
| Cooling | Central Air |
| Heating Type | Forced Air |
Exterior Features
| Exterior Finish | Asphalt, Wood Frame |
Neighbourhood Features
| Community Features | Playground, Schools Nearby, Shopping Nearby, Sidewalks, Street Lights, Walking/Bike Paths |
| Amenities Nearby | Playground, Schools Nearby, Shopping Nearby, Sidewalks, Street Lights, Walking/Bike Paths |
Parking
| Parking Type | Garage |
| Total Parking Spaces | 4 |
Interior Size
| Total Finished Area: | 1,778 sq ft |
| Total Finished Area (Metric): | 165.16 sq m |
| Main Level: | 736 sq ft |
| Upper Level: | 1,042 sq ft |
| Below Grade: | 707 sq ft |
Room Count
| Bedrooms: | 3 |
| Bathrooms: | 3 |
| Full Bathrooms: | 2 |
| Half Bathrooms: | 1 |
| Rooms Above Grade: | 8 |
Lot Information
| Lot Size: | 3,896 sq ft |
| Lot Size (Acres): | 0.09 acres |
| Frontage: | 11 ft |
Legal
| Legal Description: | 0311192;2;42 |
| Title to Land: | Fee Simple |
- Ceiling Fan(s)
- French Door
- Kitchen Island
- Open Floorplan
- Pantry
- Walk-In Closet(s)
- Private Entrance
- Dishwasher
- Dryer
- Electric Oven
- Microwave
- Range Hood
- Refrigerator
- Washer
- Window Coverings
- None
- Full
- Playground
- Schools Nearby
- Shopping Nearby
- Sidewalks
- Street Lights
- Walking/Bike Paths
- Asphalt
- Wood Frame
- Gas
- Poured Concrete
- Back Yard
- Rectangular Lot
- Double Garage Attached
- Deck
- Patio
Floor plan information is not available for this property.
Monthly Payment Breakdown
Loading Walk Score...
What's Nearby?
Powered by Yelp