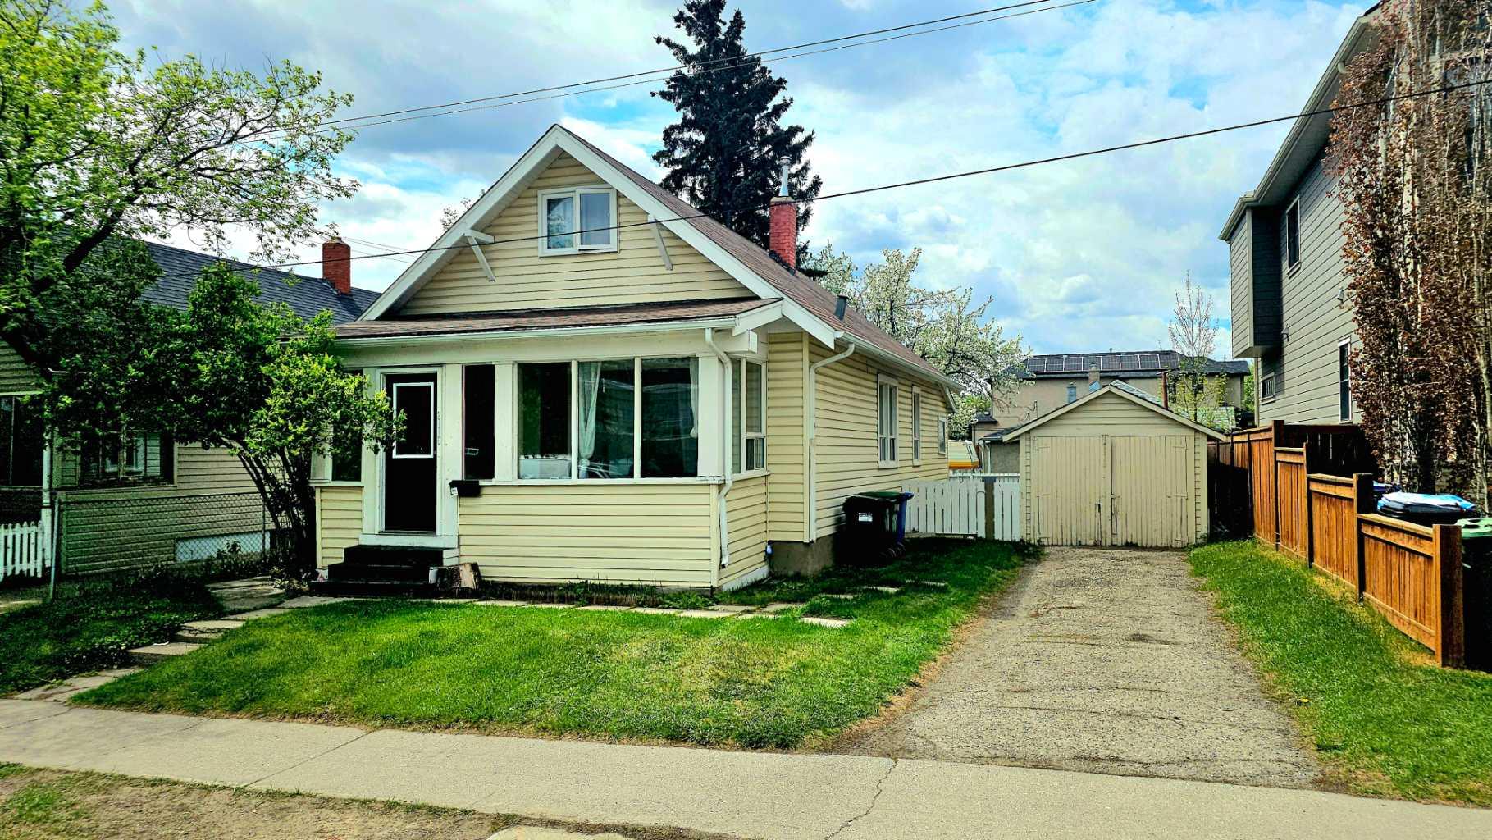
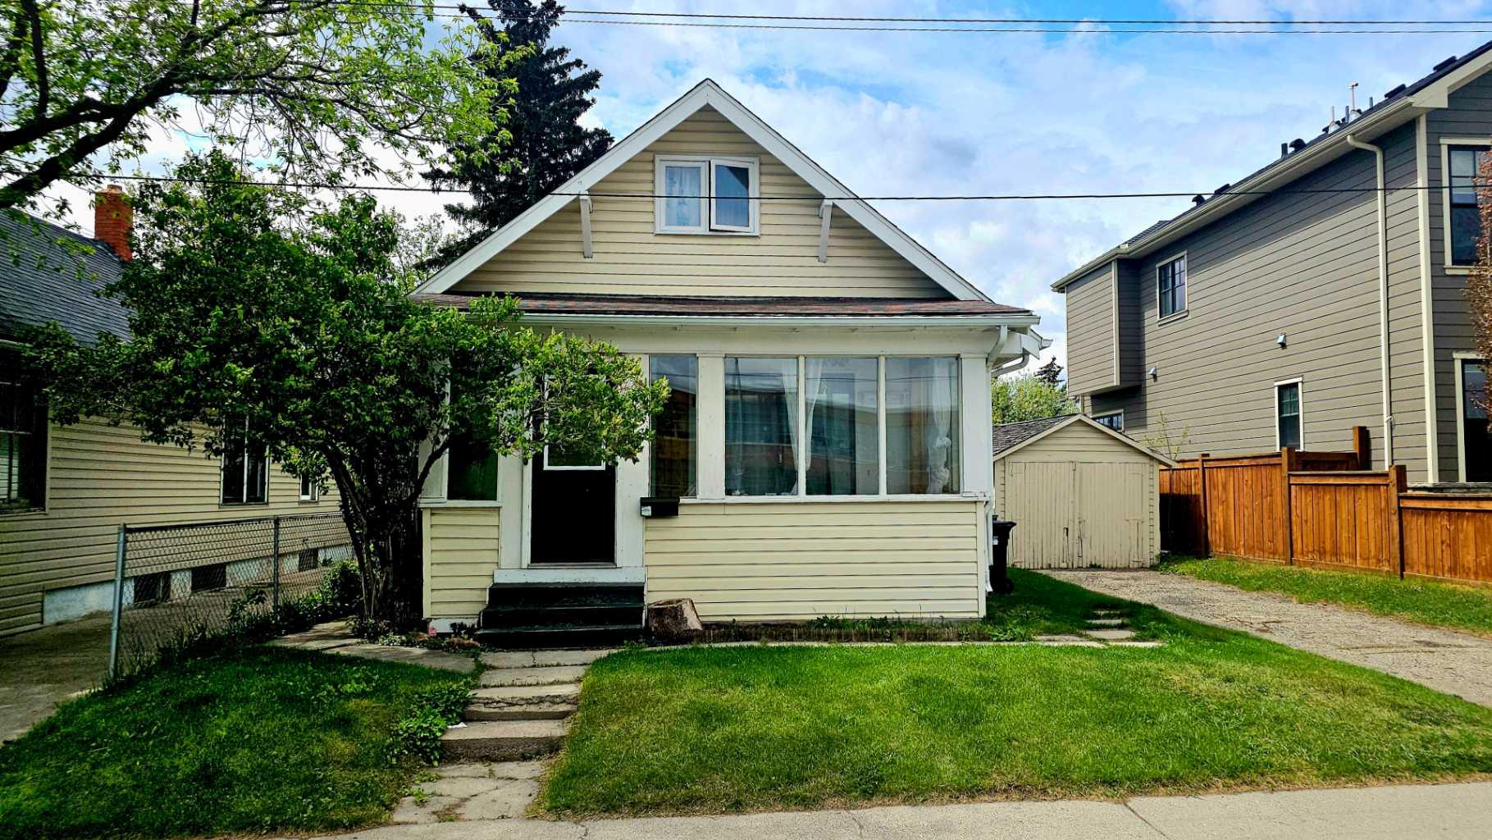
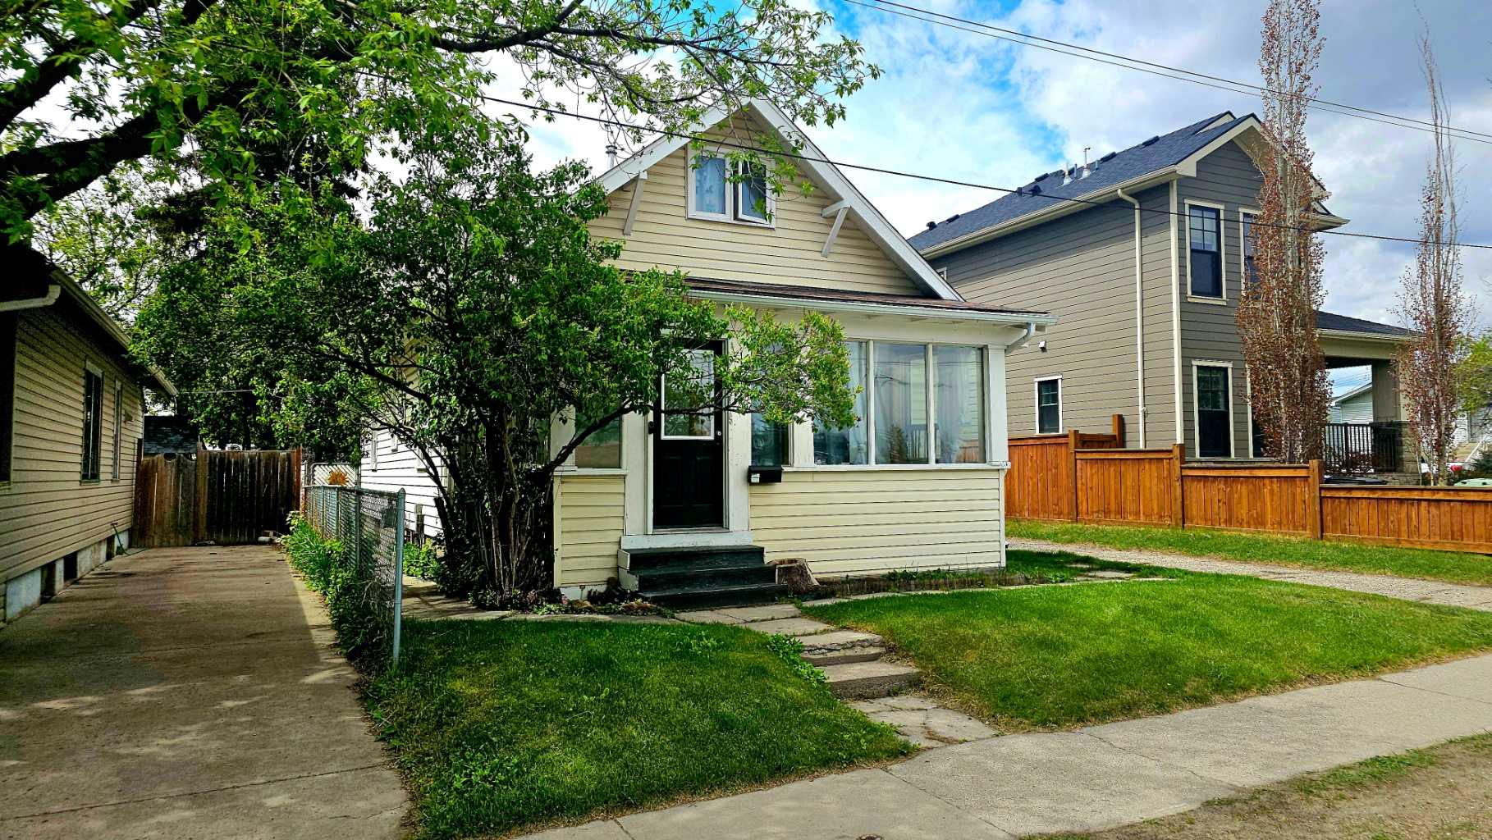
2115 10 Street NW, Calgary, Alberta
Residential For Sale in Calgary, Alberta
$574,888
-
Property Type
 Residential
-
Bedrooms
 3
3
-
Bath
 1
1
-
Garage
 1
1
-
Sq Ft
 1,219
1,219
-
Year Built
 1911
1911
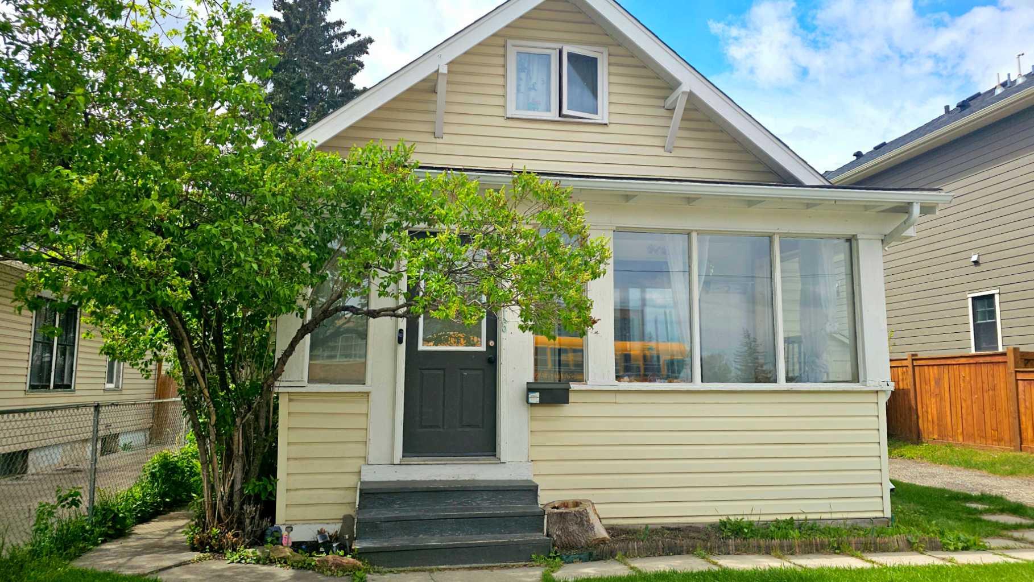
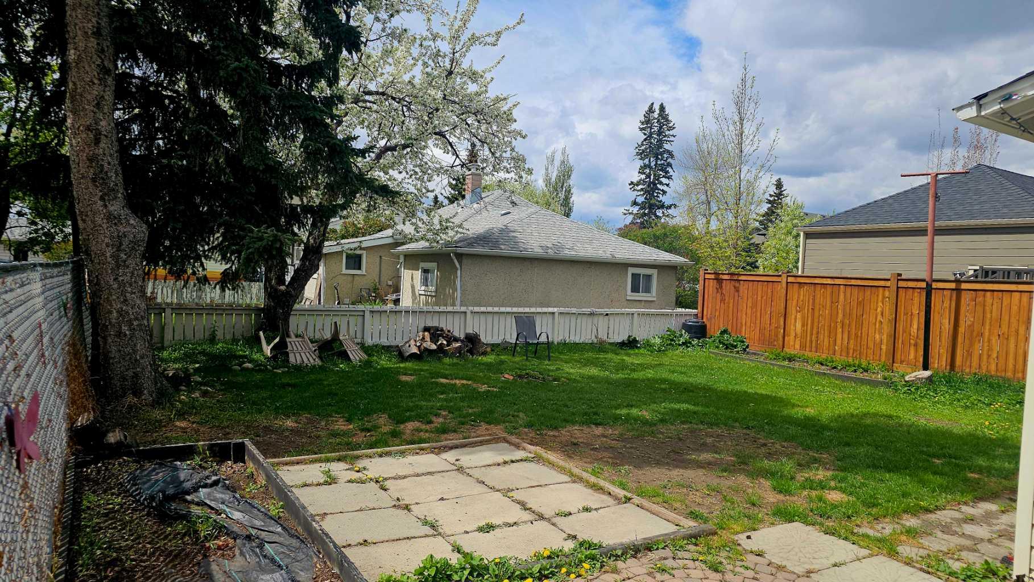
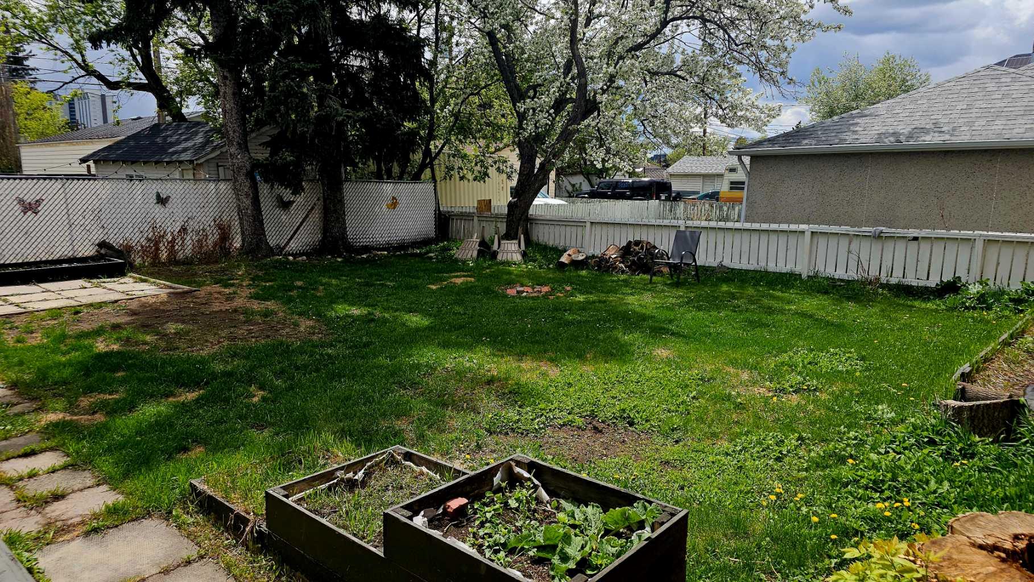
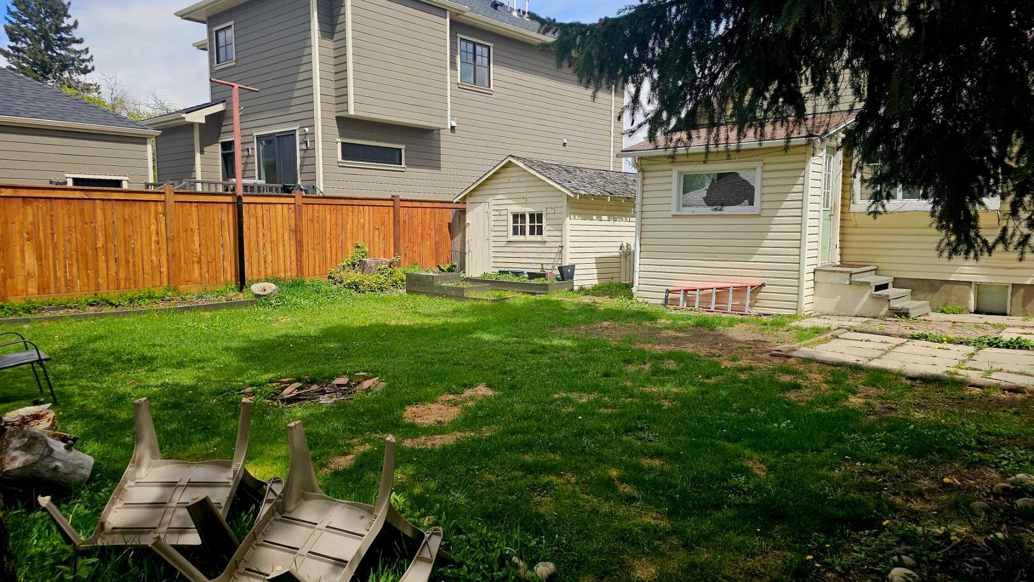
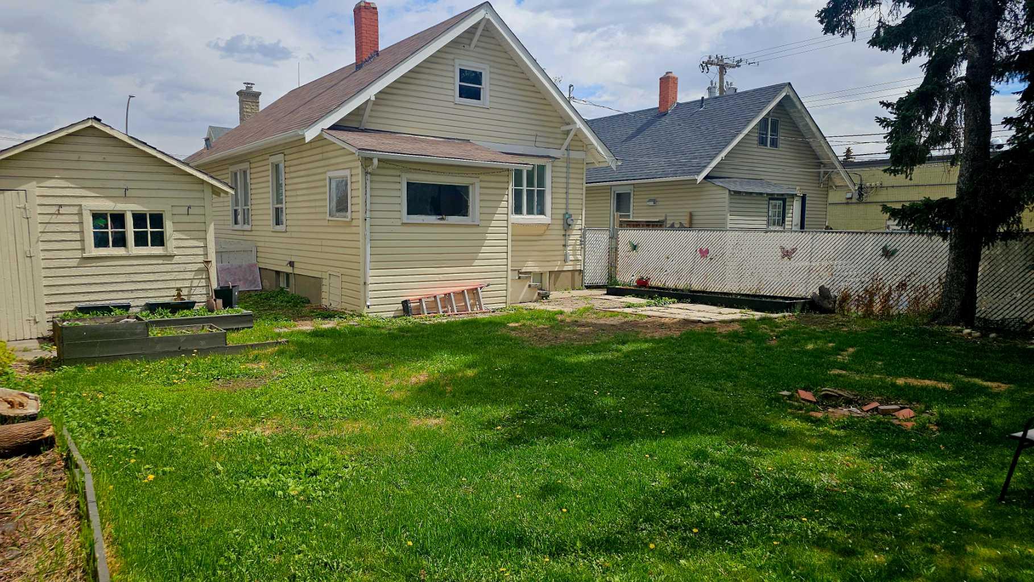
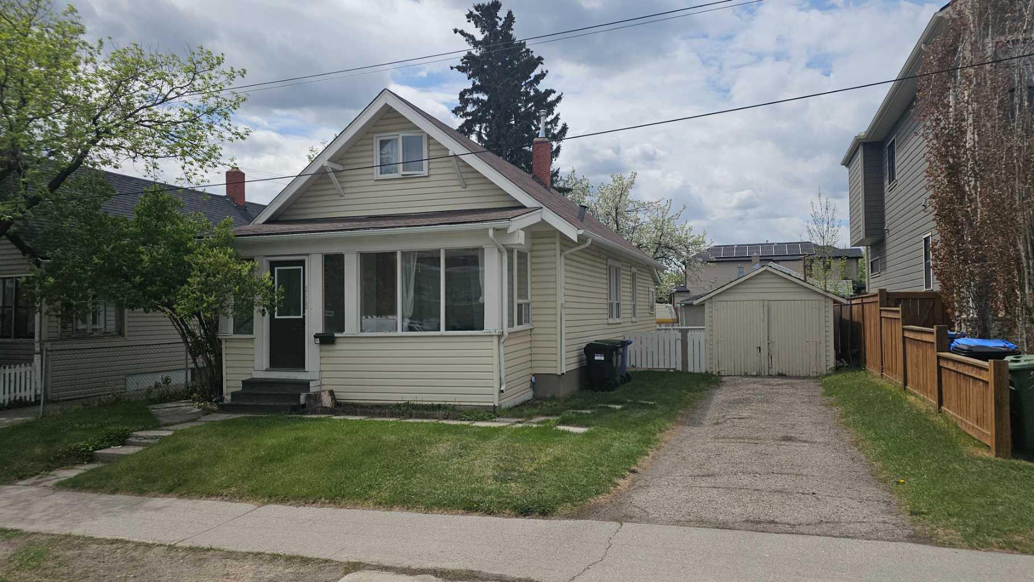
BUILDERS, INVESTORS, VISIONARIES. Bring your imagination to this 45’X100’ R-CG property in fantastic Capitol Hill, with WEST BACKYARD. Just steps from Confed Park and SAIT, with King George school right across the street, this location has potential (subject to city approval) for multiple homes to be built on it. Confederation Park and Winston Golf courses are just a few kms in either direction, as are the shops and restaurants of 16th avenue. This 3bdr home has been in the family for generations and was rented to tenants until recently. Great buy and hold, great starter home if you want to bring your style and some elbow grease - a fantastic deal, offered at land value only. Call a realtor for a viewing, or to have your questions answered about this cute-as-a-button gem that could also make a great student rental!
| Street Address: | 2115 10 Street NW |
| City: | Calgary |
| Province/State: | Alberta |
| Postal Code: | N/A |
| County/Parish: | Calgary |
| Subdivision: | Capitol Hill |
| Country: | Canada |
| Latitude: | 51.07116732 |
| Longitude: | -114.08524483 |
| MLS® Number: | A2311890 |
| Price: | $574,888 |
| Property Area: | 1,219 Sq ft |
| Bedrooms: | 3 |
| Bathrooms Half: | 0 |
| Bathrooms Full: | 1 |
| Living Area: | 1,219 Sq ft |
| Building Area: | 0 Sq ft |
| Year Built: | 1911 |
| Listing Date: | May 21, 2026 |
| Garage Spaces: | 1 |
| Property Type: | Residential |
| Property Subtype: | Detached |
| MLS Status: | Active |
Additional Details
| Flooring: | N/A |
| Construction: | Concrete,Vinyl Siding,Wood Frame |
| Parking: | Off Street,Single Garage Detached |
| Appliances: | None |
| Stories: | N/A |
| Zoning: | R-CG |
| Fireplace: | N/A |
| Amenities: | Clubhouse,Park,Playground,Pond,Schools Nearby,Shopping Nearby,Sidewalks,Street Lights,Tennis Court(s) |
Utilities & Systems
| Heating: | Forced Air,Natural Gas |
| Cooling: | None |
| Property Type | Residential |
| Building Type | Detached |
| Square Footage | 1,219 sqft |
| Community Name | Capitol Hill |
| Subdivision Name | Capitol Hill |
| Title | Fee Simple |
| Land Size | 4,499 sqft |
| Built in | 1911 |
| Annual Property Taxes | Contact listing agent |
| Parking Type | Garage |
| Time on MLS Listing | 150 days |
Bedrooms
| Above Grade | 3 |
Bathrooms
| Total | 1 |
| Partial | 0 |
Interior Features
| Appliances Included | None |
| Flooring | Carpet, Hardwood |
Building Features
| Features | See Remarks |
| Construction Material | Concrete, Vinyl Siding, Wood Frame |
| Structures | Porch, Rear Porch |
Heating & Cooling
| Cooling | None |
| Heating Type | Forced Air, Natural Gas |
Exterior Features
| Exterior Finish | Concrete, Vinyl Siding, Wood Frame |
Neighbourhood Features
| Community Features | Clubhouse, Park, Playground, Pond, Schools Nearby, Shopping Nearby, Sidewalks, Street Lights, Tennis Court(s) |
| Amenities Nearby | Clubhouse, Park, Playground, Pond, Schools Nearby, Shopping Nearby, Sidewalks, Street Lights, Tennis Court(s) |
Parking
| Parking Type | Garage |
| Total Parking Spaces | 3 |
Interior Size
| Total Finished Area: | 1,219 sq ft |
| Total Finished Area (Metric): | 113.20 sq m |
| Main Level: | 813 sq ft |
| Upper Level: | 405 sq ft |
| Below Grade: | 796 sq ft |
Room Count
| Bedrooms: | 3 |
| Bathrooms: | 1 |
| Full Bathrooms: | 1 |
| Rooms Above Grade: | 3 |
Lot Information
| Lot Size: | 4,499 sq ft |
| Lot Size (Acres): | 0.10 acres |
| Frontage: | 45 ft |
Legal
| Legal Description: | 3150P;22;37-40 |
| Title to Land: | Fee Simple |
- See Remarks
- None
- Full
- Clubhouse
- Park
- Playground
- Pond
- Schools Nearby
- Shopping Nearby
- Sidewalks
- Street Lights
- Tennis Court(s)
- Concrete
- Vinyl Siding
- Wood Frame
- Poured Concrete
- Back Yard
- Lawn
- Level
- Off Street
- Single Garage Detached
- Porch
- Rear Porch
Floor plan information is not available for this property.
Monthly Payment Breakdown
Loading Walk Score...
What's Nearby?
Powered by Yelp