3 Strathridge Bay SW, Calgary, Alberta
Residential For Sale in Calgary, Alberta
$1,270,000
-
Property Type
 Residential
-
Bedrooms
 4
4
-
Bath
 4
4
-
Garage
 4
4
-
Sq Ft
 2,384
2,384
-
Year Built
 2002
2002
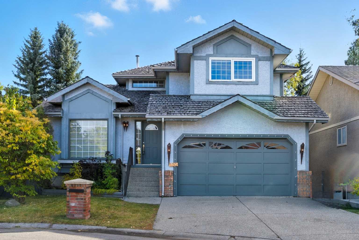
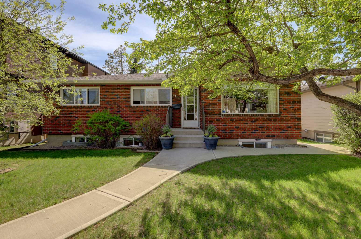
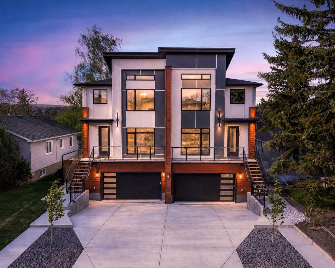
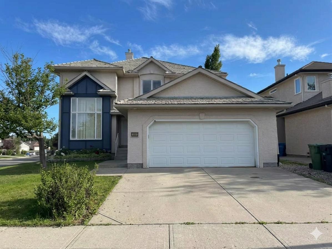
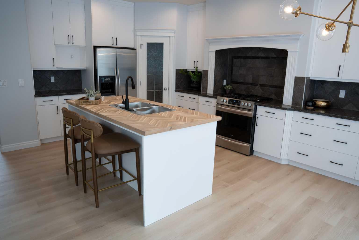
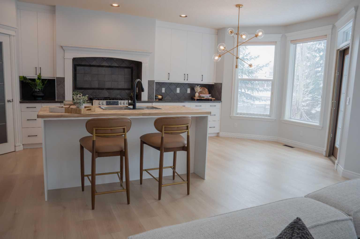
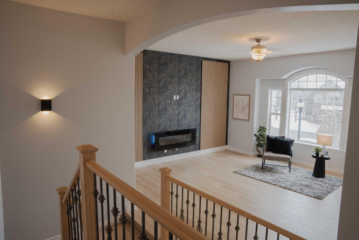
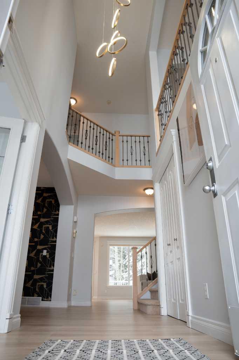
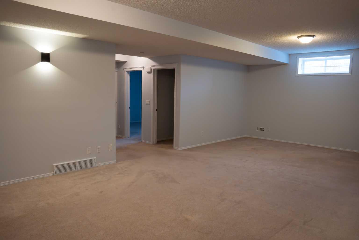
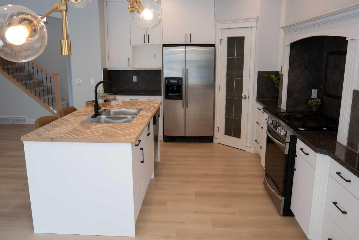
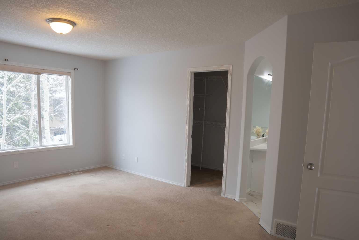
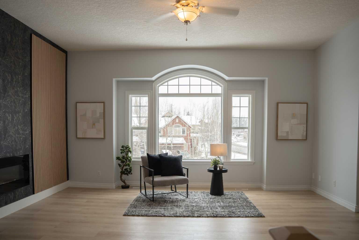
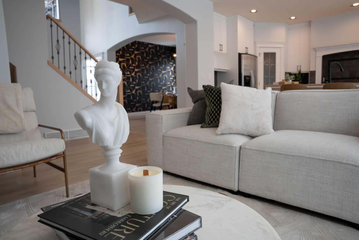
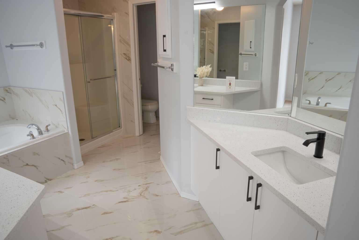
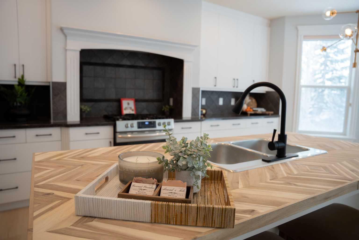
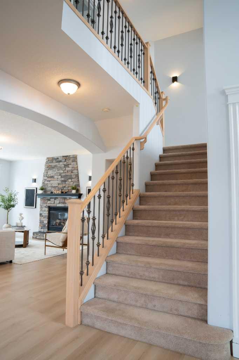
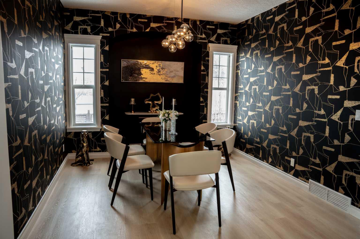
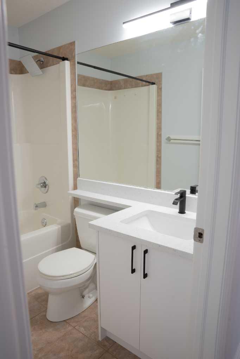
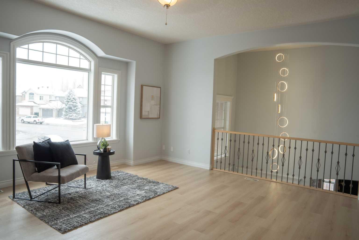
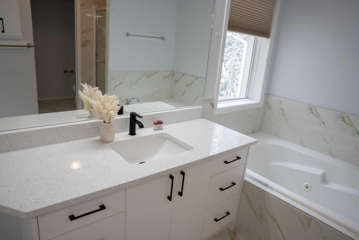
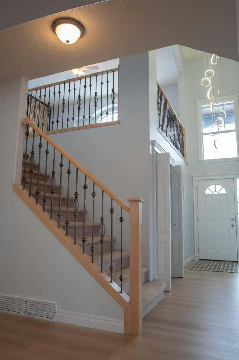
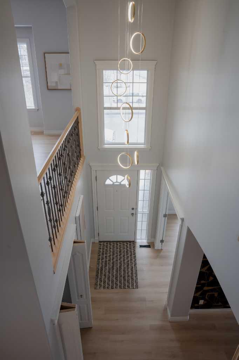
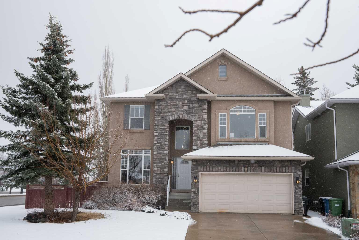
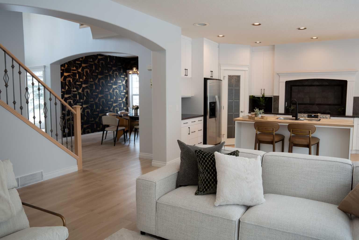
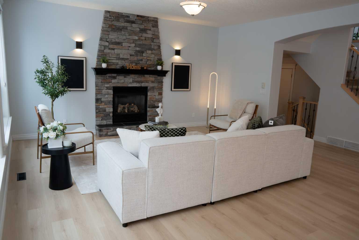
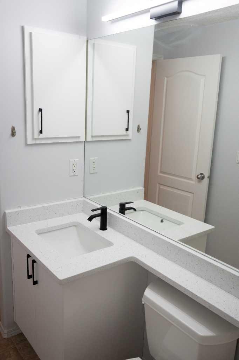
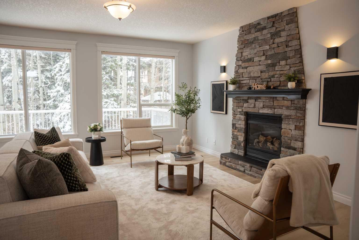
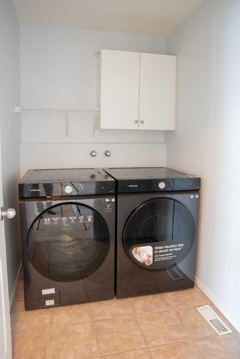
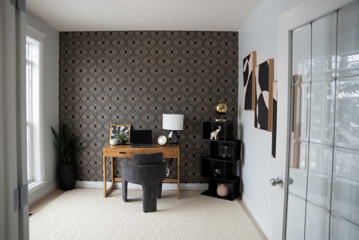
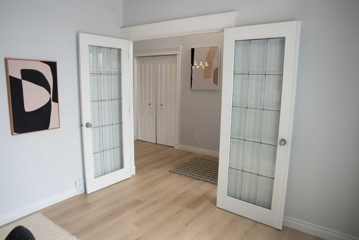
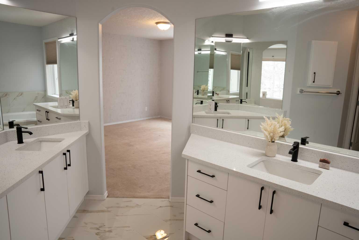
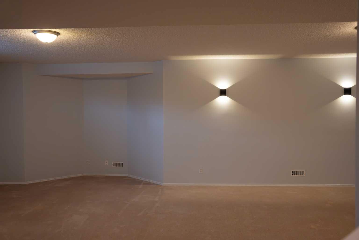
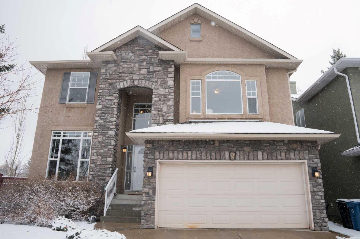
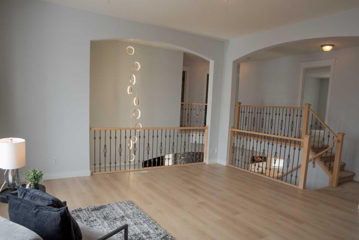
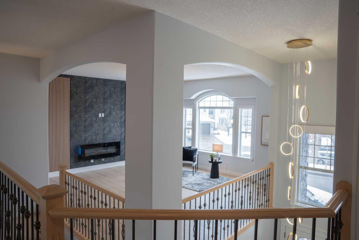
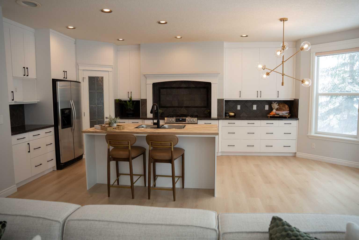
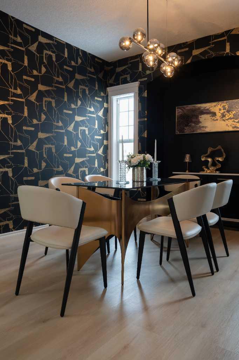
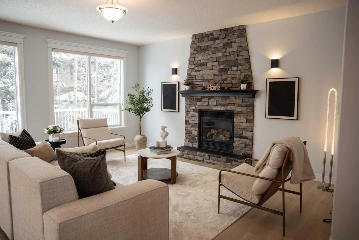
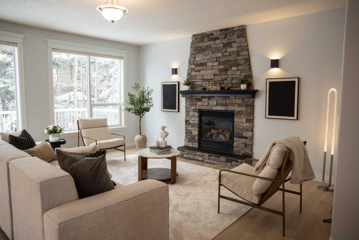
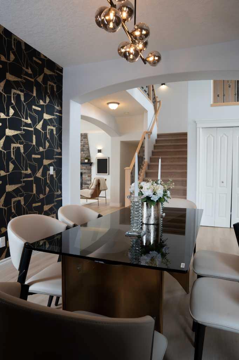
Welcome Home!!!. Over 2,300 SF of developed space on all 3 levels. Whether you are looking for a first time home, or starter home, or upgrading to suit your growing family, this home has it all for you. Enter on the main floor through the spacious foyer and you are greeted with the open concept design, many windows, plenty of sunlight. Features include fireplace in the living room, gas range stove and range hood in the kitchen, 2 pc guest washroom, and access to the double attached garage. The upper level includes 3 bedrooms, 2 full bathrooms, a bonus room and laundry room. A large bedroom, 4 piece bathroom complete the basement. This home has too many features to list them all, you must come and see for yourself and don’t miss this opportunity.
| Street Address: | 3 Strathridge Bay SW |
| City: | Calgary |
| Province/State: | Alberta |
| Postal Code: | N/A |
| County/Parish: | Calgary |
| Subdivision: | Strathcona Park |
| Country: | Canada |
| Latitude: | 51.04769315 |
| Longitude: | -114.18854217 |
| MLS® Number: | A2311846 |
| Price: | $1,270,000 |
| Property Area: | 2,384 Sq ft |
| Bedrooms: | 4 |
| Bathrooms Half: | 1 |
| Bathrooms Full: | 3 |
| Living Area: | 2,384 Sq ft |
| Building Area: | 0 Sq ft |
| Year Built: | 2002 |
| Listing Date: | May 15, 2026 |
| Garage Spaces: | 4 |
| Property Type: | Residential |
| Property Subtype: | Detached |
| MLS Status: | Active |
Additional Details
| Flooring: | N/A |
| Construction: | Concrete,Stone,Stucco,Wood Frame |
| Parking: | Double Garage Attached |
| Appliances: | Built-In Range,Dishwasher,Dryer,Garage Control(s),Gas Stove,Humidifier,Refrigerator,Washer |
| Stories: | N/A |
| Zoning: | R-G |
| Fireplace: | N/A |
| Amenities: | Park,Playground,Pool,Schools Nearby,Shopping Nearby,Sidewalks,Street Lights |
Utilities & Systems
| Heating: | Forced Air,Natural Gas |
| Cooling: | None |
| Property Type | Residential |
| Building Type | Detached |
| Square Footage | 2,384 sqft |
| Community Name | Strathcona Park |
| Subdivision Name | Strathcona Park |
| Title | Fee Simple |
| Land Size | 6,910 sqft |
| Built in | 2002 |
| Annual Property Taxes | Contact listing agent |
| Parking Type | Garage |
Bedrooms
| Above Grade | 3 |
Bathrooms
| Total | 4 |
| Partial | 1 |
Interior Features
| Appliances Included | Built-In Range, Dishwasher, Dryer, Garage Control(s), Gas Stove, Humidifier, Refrigerator, Washer |
| Flooring | Carpet, Ceramic Tile, Laminate |
Building Features
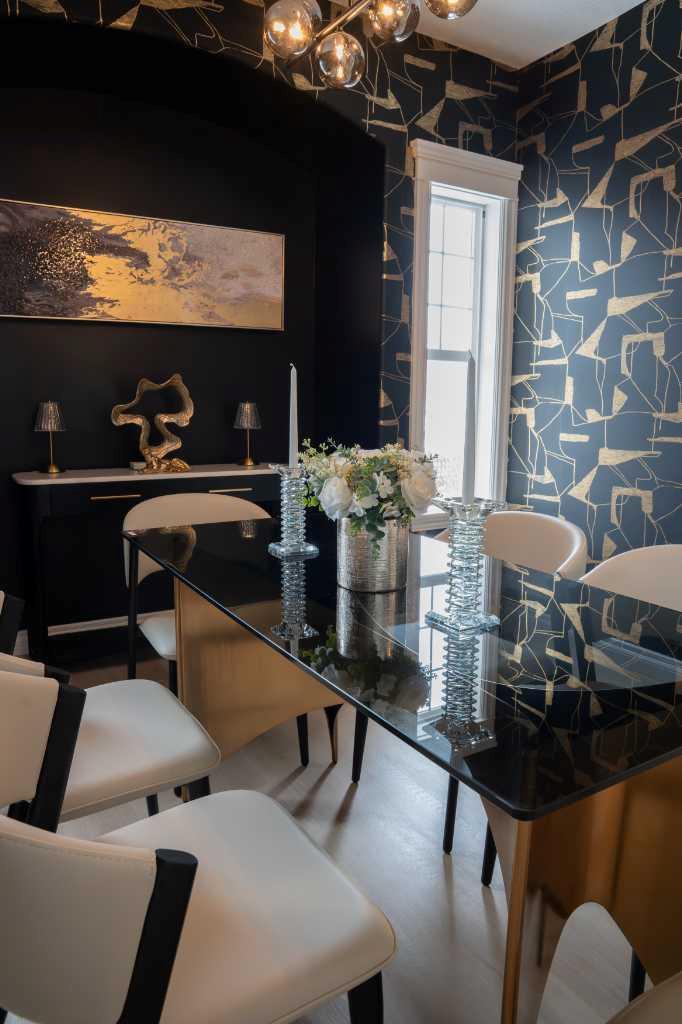
| Features | Ceiling Fan(s), Central Vacuum, Chandelier, Granite Counters, High Ceilings, Kitchen Island, No Animal Home, No Smoking Home, Open Floorplan, Pantry, Walk-In Closet(s), Wood Counters |
| Construction Material | Concrete, Stone, Stucco, Wood Frame |
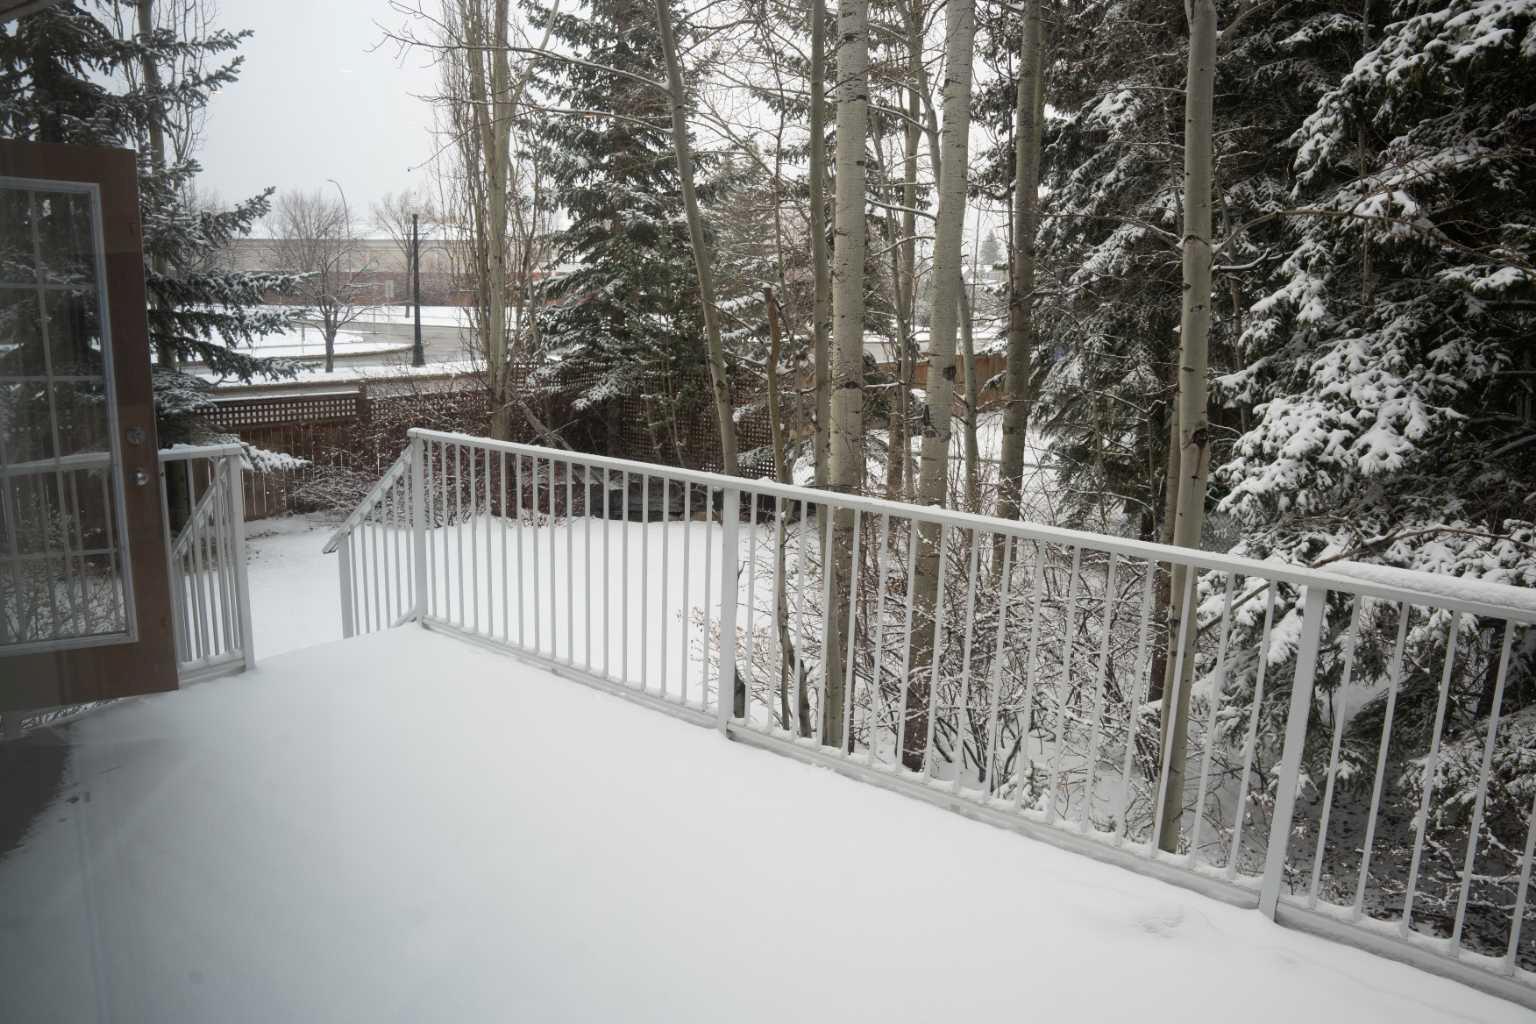
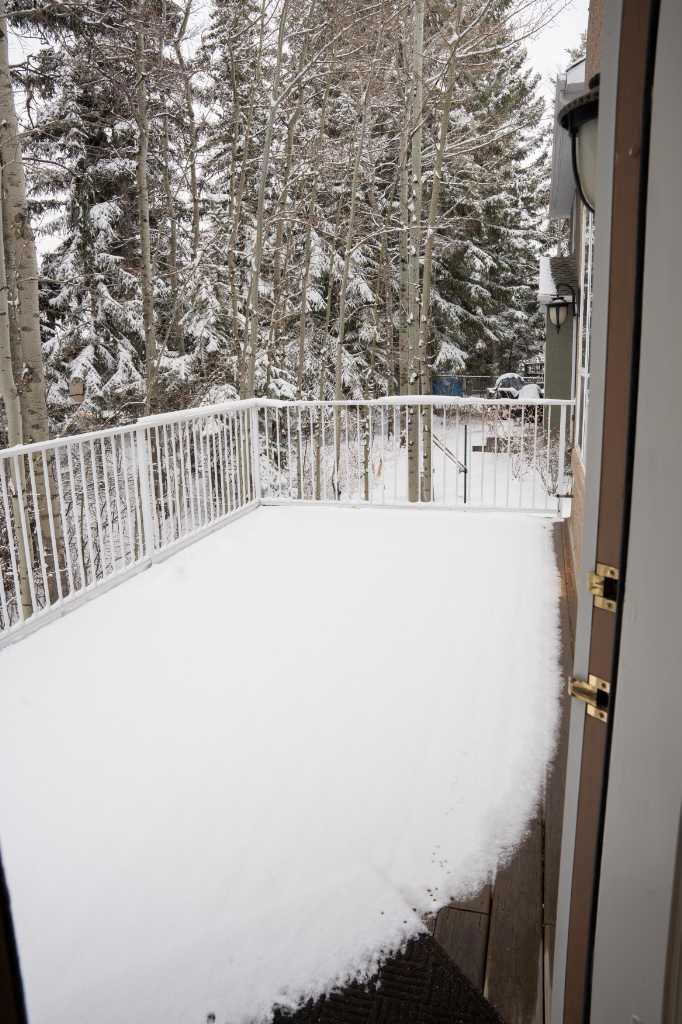
| Structures | Deck |
Heating & Cooling
| Cooling | None |
| Heating Type | Forced Air, Natural Gas |
Exterior Features
| Exterior Finish | Concrete, Stone, Stucco, Wood Frame |
Neighbourhood Features
| Community Features | Park, Playground, Pool, Schools Nearby, Shopping Nearby, Sidewalks, Street Lights |
| Amenities Nearby | Park, Playground, Pool, Schools Nearby, Shopping Nearby, Sidewalks, Street Lights |
Parking
| Parking Type | Garage |
| Total Parking Spaces | 4 |
Interior Size
| Total Finished Area: | 2,384 sq ft |
| Total Finished Area (Metric): | 221.47 sq m |
| Main Level: | 1,101 sq ft |
| Below Grade: | 981 sq ft |
Room Count
| Bedrooms: | 4 |
| Bathrooms: | 4 |
| Full Bathrooms: | 3 |
| Half Bathrooms: | 1 |
| Rooms Above Grade: | 9 |
Lot Information
| Lot Size: | 6,910 sq ft |
| Lot Size (Acres): | 0.16 acres |
| Frontage: | 56 ft |
Legal
| Legal Description: | 0110110;20;3 |
| Title to Land: | Fee Simple |
- Ceiling Fan(s)
- Central Vacuum
- Chandelier
- Granite Counters
- High Ceilings
- Kitchen Island
- No Animal Home
- No Smoking Home
- Open Floorplan
- Pantry
- Walk-In Closet(s)
- Wood Counters
- BBQ gas line
- Private Yard
- Built-In Range
- Dishwasher
- Dryer
- Garage Control(s)
- Gas Stove
- Humidifier
- Refrigerator
- Washer
- Full
- Park
- Playground
- Pool
- Schools Nearby
- Shopping Nearby
- Sidewalks
- Street Lights
- Concrete
- Stone
- Stucco
- Wood Frame
- Electric
- Poured Concrete
- Back Yard
- Corner Lot
- Cul-De-Sac
- Front Yard
- Rectangular Lot
- Treed
- Double Garage Attached
- Deck
Floor plan information is not available for this property.
Monthly Payment Breakdown
Loading Walk Score...
What's Nearby?
Powered by Yelp