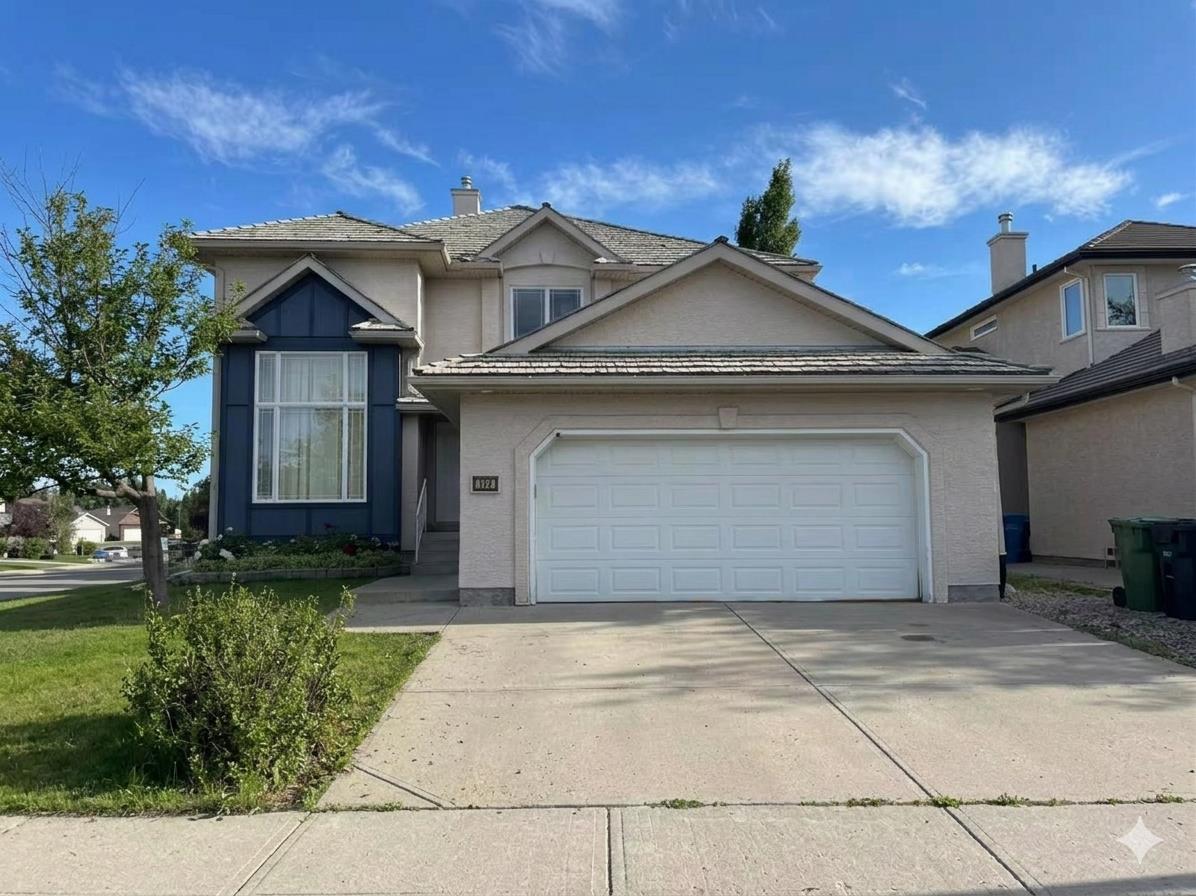
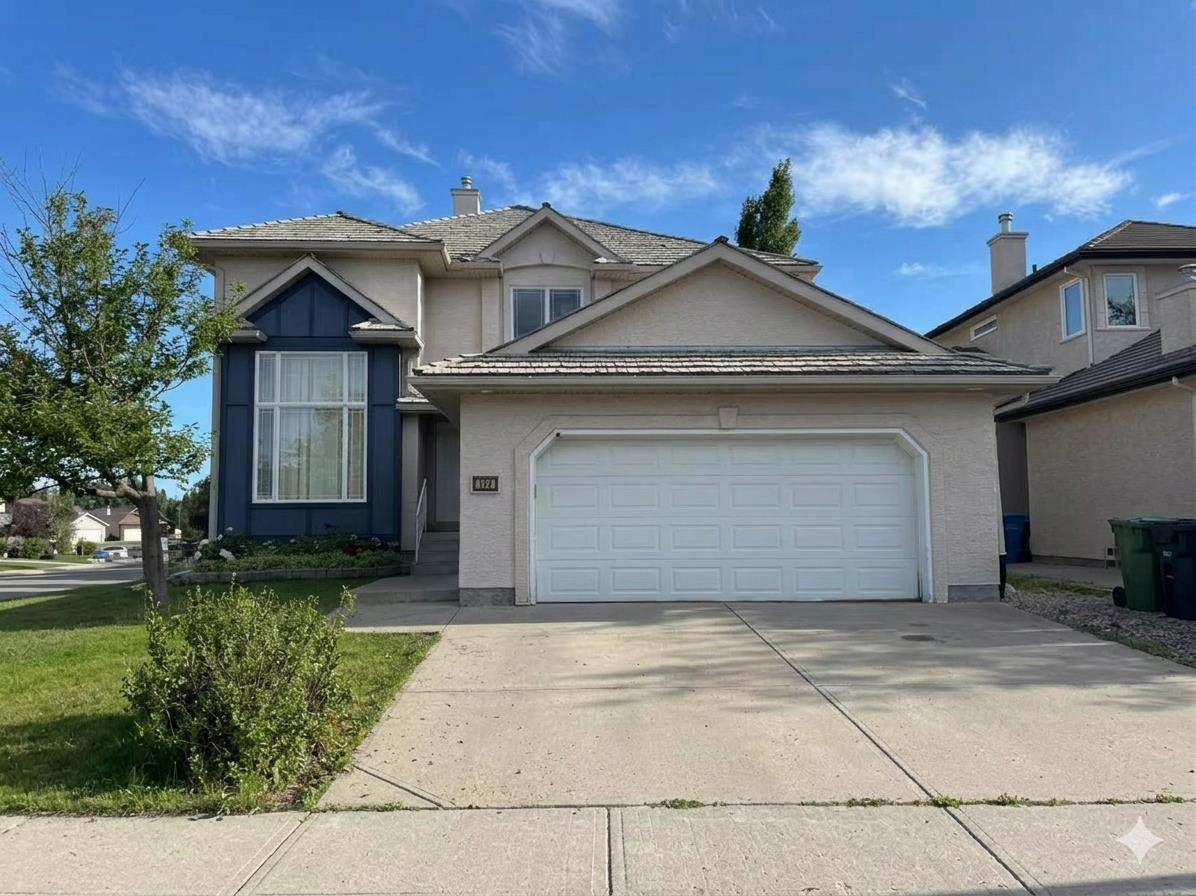
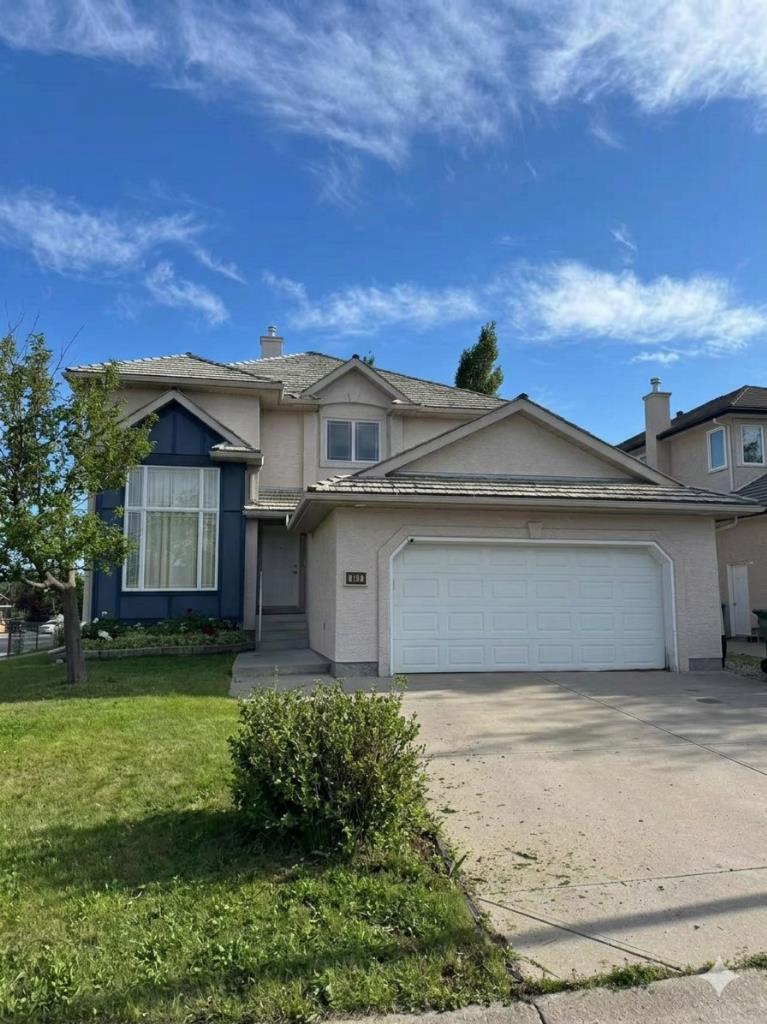
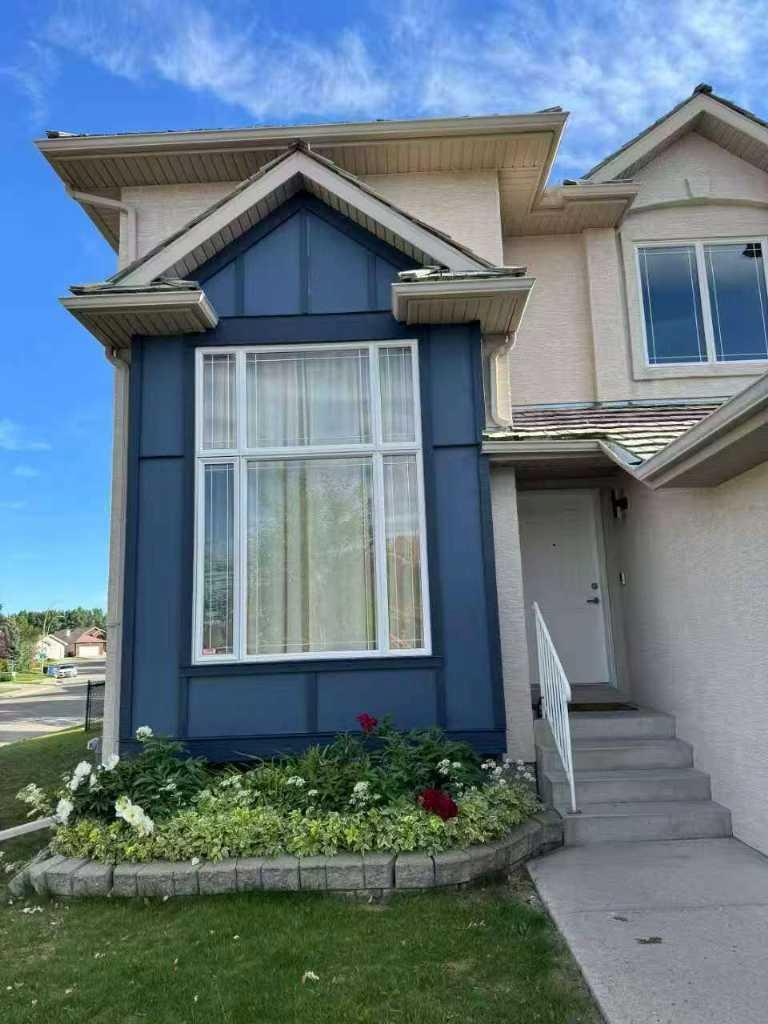
202 Hamptons Gardens NW, Calgary, Alberta
Residential For Sale in Calgary, Alberta
$1,029,900
-
Property Type
 Residential
-
Bedrooms
 4
4
-
Bath
 4
4
-
Garage
 2
2
-
Sq Ft
 2,238
2,238
-
Year Built
 1998
1998
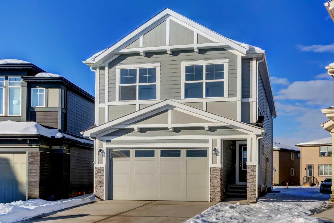
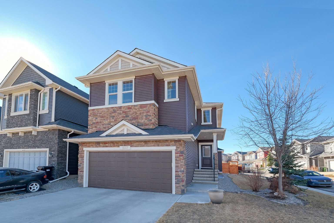
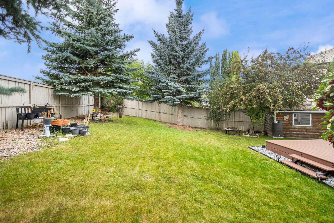
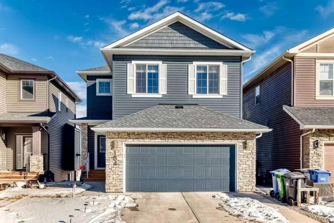
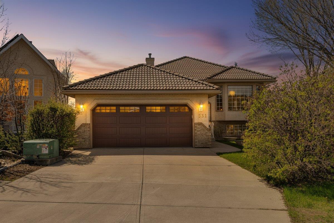
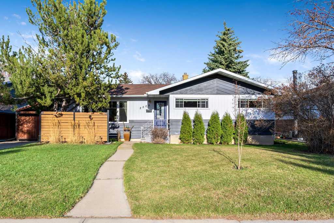
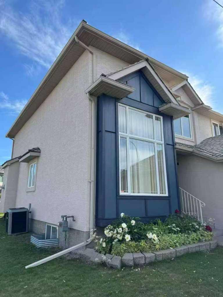
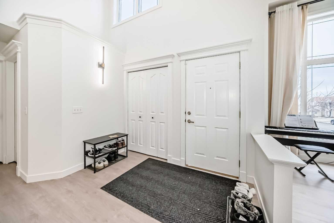
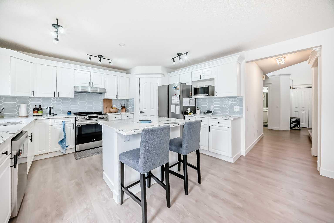
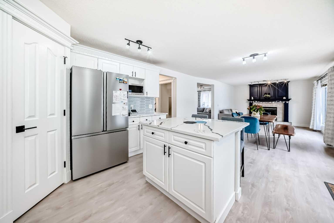
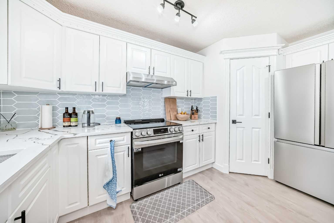
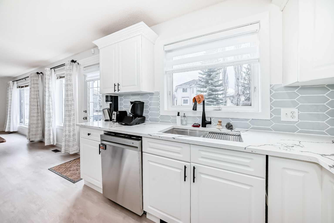
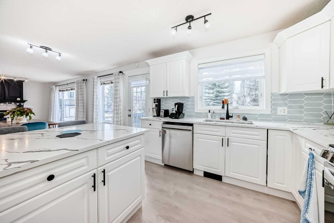
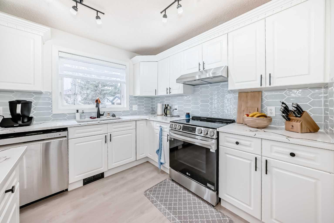
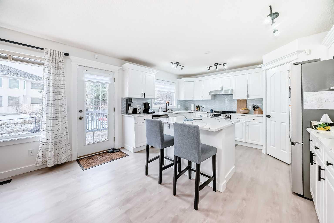
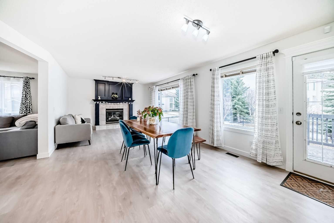
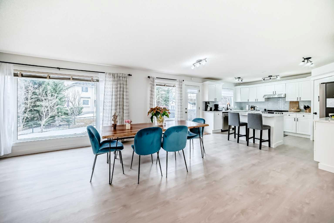
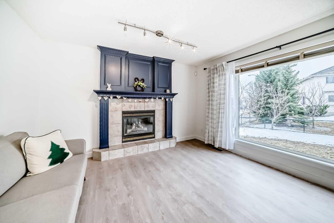
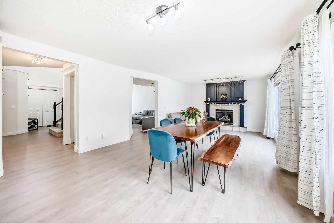
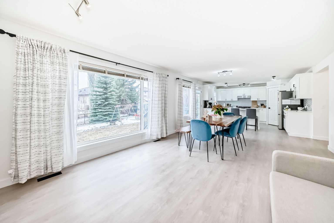
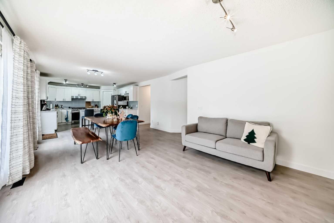
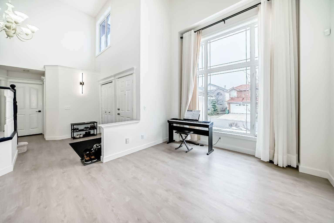
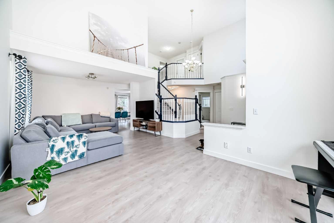
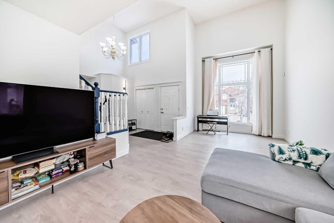
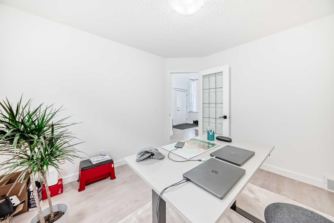
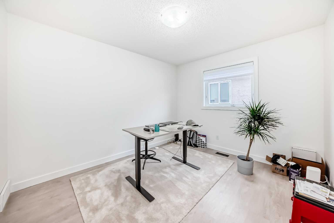
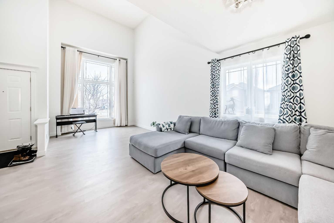
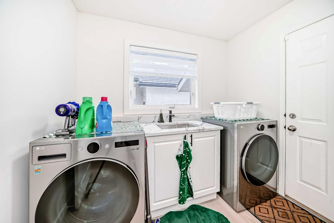
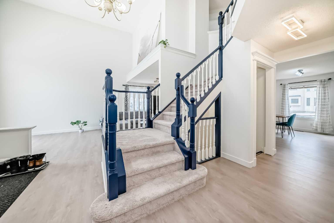
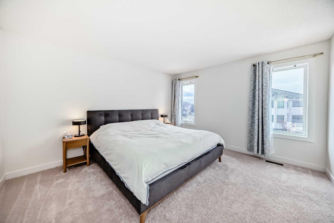
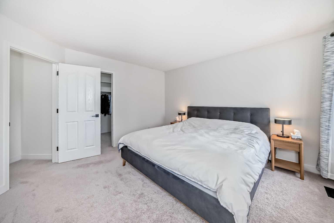
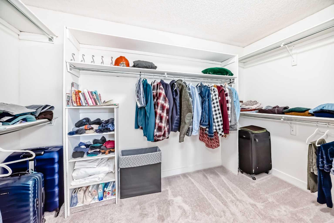
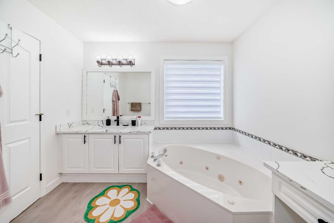
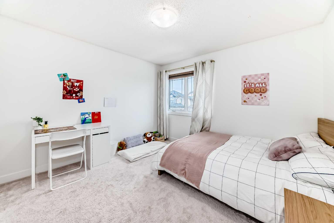
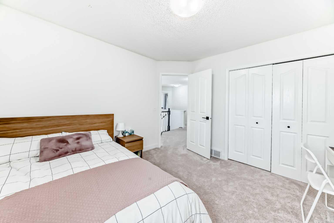
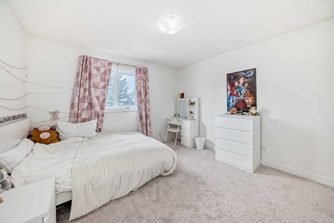
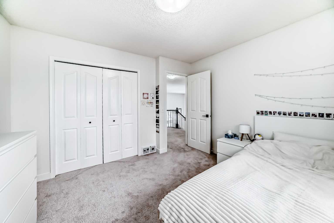
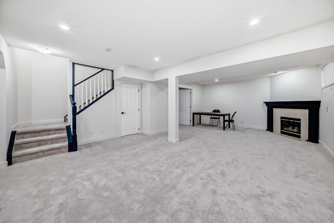
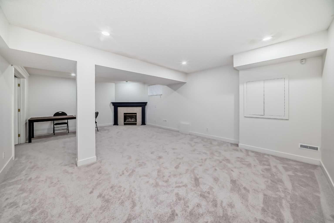
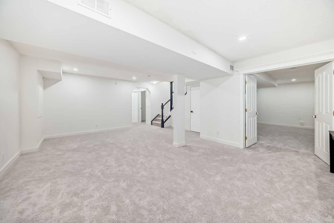
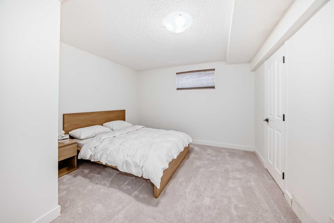
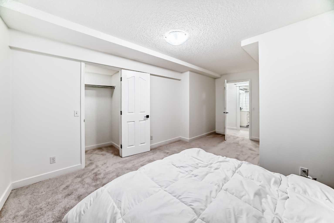
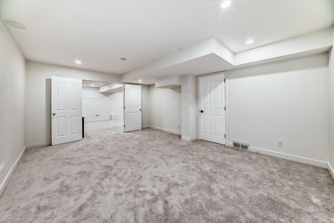
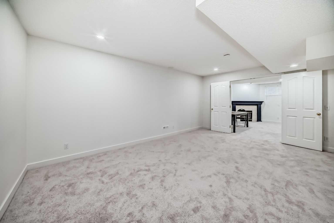
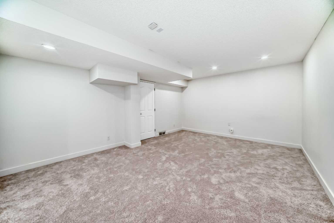
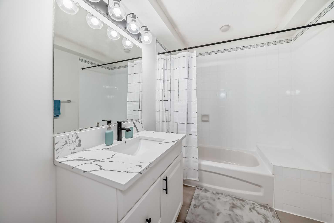
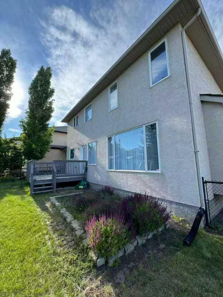
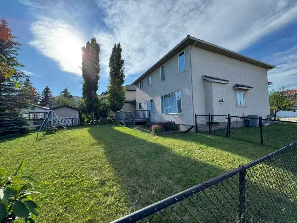
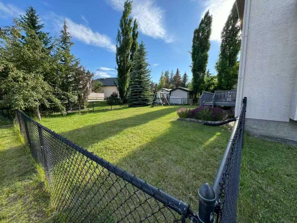
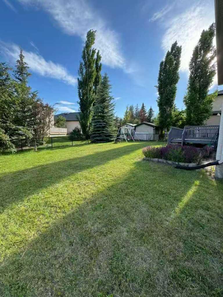
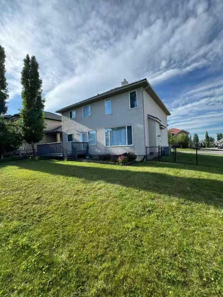
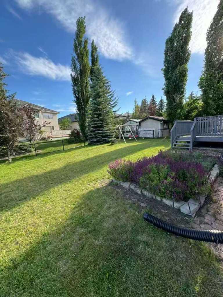
Stunning, bright, and truly move-in ready! This prestigious 2-storey home offers an impressive 3,300+ sq. ft. of developed living space (4 bedrooms, 3.5 baths) in one of the Northwest's most sought-after communities, just walking distance to local schools. Extensively renovated in the Fall of 2023, the home showcases modern elegance with new LVP flooring, fresh paint and upgraded light fixtures. The functional main floor boasts a soaring high-ceiling front living room perfectly blended with extensive stair railings. The great room concept flows seamlessly into the chef's kitchen, which features new stainless steel appliances, premium countertops, a modern backsplash, and a new undermount sink with updated plumbing fixtures. A dedicated office, a cozy fireplace, and a convenient laundry room with a sink complete the main level. Upstairs, you will find three generously sized bedrooms, including a luxurious Master retreat with a huge walk-in closet and an ensuite featuring a jetted tub and separate shower. The fully finished basement is an entertainer's dream, offering a versatile recreation/game area, a fourth bedroom, a full bath, and a dedicated space ideal for a movie theatre or yoga studio. For your absolute comfort and peace of mind, the home is equipped with Central A/C and all appliances , toilets are new from 2023. Situated on a prime corner lot, the oversized South-facing backyard offers endless possibilities—perfect for a trampoline, pool, hot tub, RV/boat parking, or even the potential to build a secondary backyard dwelling. Ample visitor parking spaces make hosting gatherings a breeze. Enjoy easy access to everywhere, just minutes to Stoney Trail, playgrounds, top-tier schools (Sir Winston Churchill High School), transit, and major shopping amenities. View it today and feel it talking to you like home!
| Street Address: | 202 Hamptons Gardens NW |
| City: | Calgary |
| Province/State: | Alberta |
| Postal Code: | N/A |
| County/Parish: | Calgary |
| Subdivision: | Hamptons |
| Country: | Canada |
| Latitude: | 51.14492392 |
| Longitude: | -114.14435585 |
| MLS® Number: | A2306043 |
| Price: | $1,029,900 |
| Property Area: | 2,238 Sq ft |
| Bedrooms: | 4 |
| Bathrooms Half: | 1 |
| Bathrooms Full: | 3 |
| Living Area: | 2,238 Sq ft |
| Building Area: | 0 Sq ft |
| Year Built: | 1998 |
| Listing Date: | Apr 30, 2026 |
| Garage Spaces: | 2 |
| Property Type: | Residential |
| Property Subtype: | Detached |
| MLS Status: | Active |
Additional Details
| Flooring: | N/A |
| Construction: | Stucco,Wood Frame |
| Parking: | Double Garage Attached |
| Appliances: | Central Air Conditioner,Dishwasher,Dryer,Electric Range,Garage Control(s),Range Hood,Refrigerator,Washer,Water Softener,Window Coverings |
| Stories: | N/A |
| Zoning: | R-CG |
| Fireplace: | N/A |
| Amenities: | Golf,Playground,Schools Nearby,Shopping Nearby,Street Lights |
Utilities & Systems
| Heating: | Forced Air |
| Cooling: | Central Air |
| Property Type | Residential |
| Building Type | Detached |
| Square Footage | 2,238 sqft |
| Community Name | Hamptons |
| Subdivision Name | Hamptons |
| Title | Fee Simple |
| Land Size | 6,749 sqft |
| Built in | 1998 |
| Annual Property Taxes | Contact listing agent |
| Parking Type | Garage |
| Time on MLS Listing | 21 days |
Bedrooms
| Above Grade | 3 |
Bathrooms
| Total | 4 |
| Partial | 1 |
Interior Features
| Appliances Included | Central Air Conditioner, Dishwasher, Dryer, Electric Range, Garage Control(s), Range Hood, Refrigerator, Washer, Water Softener, Window Coverings |
| Flooring | Carpet, Vinyl Plank |
Building Features
| Features | See Remarks |
| Construction Material | Stucco, Wood Frame |
| Building Amenities | None |
| Structures | Deck |
Heating & Cooling
| Cooling | Central Air |
| Heating Type | Forced Air |
Exterior Features
| Exterior Finish | Stucco, Wood Frame |
Neighbourhood Features
| Community Features | Golf, Playground, Schools Nearby, Shopping Nearby, Street Lights |
| Amenities Nearby | Golf, Playground, Schools Nearby, Shopping Nearby, Street Lights |
Parking
| Parking Type | Garage |
| Total Parking Spaces | 4 |
Interior Size
| Total Finished Area: | 2,238 sq ft |
| Total Finished Area (Metric): | 207.95 sq m |
| Main Level: | 1,280 sq ft |
| Upper Level: | 958 sq ft |
| Below Grade: | 1,072 sq ft |
Room Count
| Bedrooms: | 4 |
| Bathrooms: | 4 |
| Full Bathrooms: | 3 |
| Half Bathrooms: | 1 |
| Rooms Above Grade: | 8 |
Lot Information
| Lot Size: | 6,749 sq ft |
| Lot Size (Acres): | 0.15 acres |
| Frontage: | 44 ft |
Legal
| Legal Description: | 9711549;27;57 |
| Title to Land: | Fee Simple |
- See Remarks
- Private Yard
- Central Air Conditioner
- Dishwasher
- Dryer
- Electric Range
- Garage Control(s)
- Range Hood
- Refrigerator
- Washer
- Water Softener
- Window Coverings
- None
- Full
- Golf
- Playground
- Schools Nearby
- Shopping Nearby
- Street Lights
- Stucco
- Wood Frame
- Basement
- Family Room
- Gas
- Poured Concrete
- Corner Lot
- Irregular Lot
- Double Garage Attached
- Deck
Floor plan information is not available for this property.
Monthly Payment Breakdown
Loading Walk Score...
What's Nearby?
Powered by Yelp