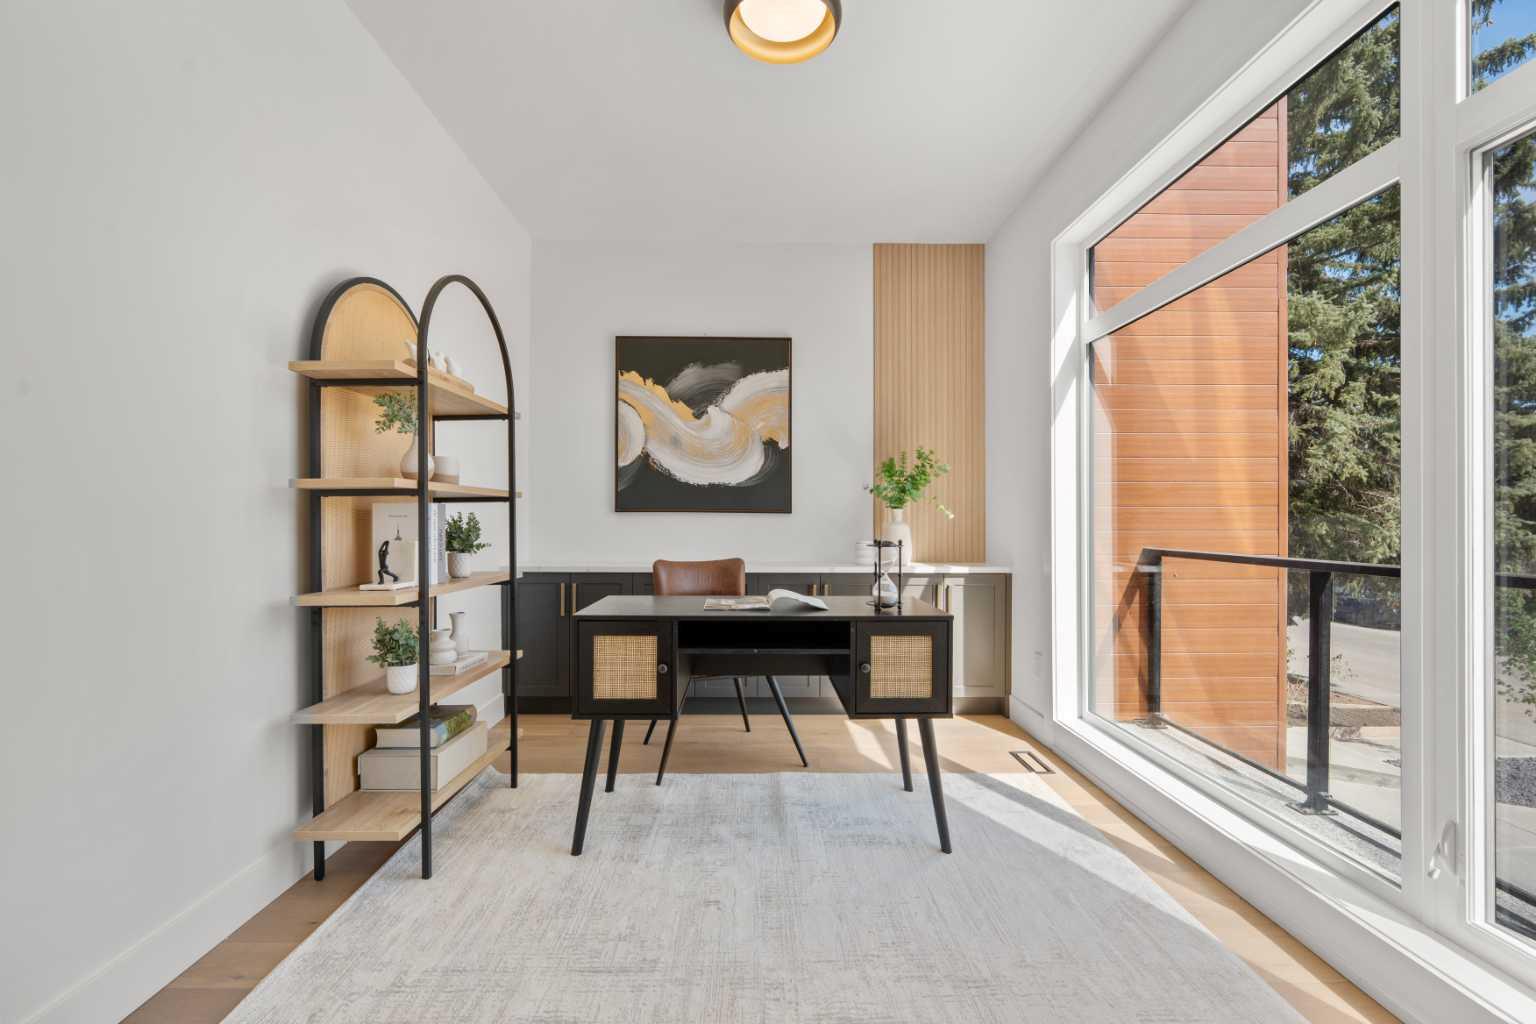
422 36 Avenue NW, Calgary, Alberta
Residential For Sale in Calgary, Alberta
$1,027,700
-
Property Type
 Residential
-
Bedrooms
 4
4
-
Bath
 4
4
-
Garage
 2
2
-
Sq Ft
 2,477
2,477
-
Year Built
 2026
2026
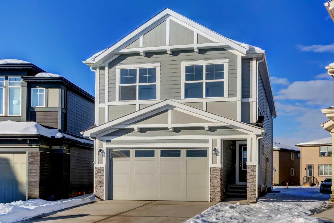
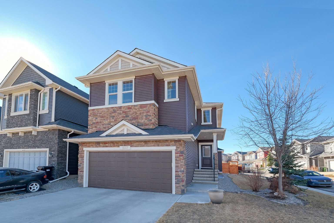
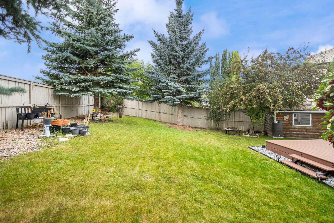
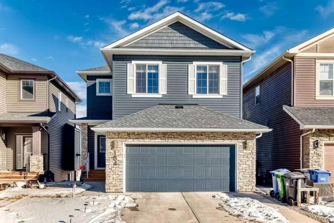
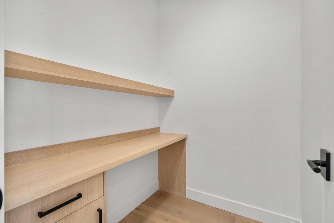
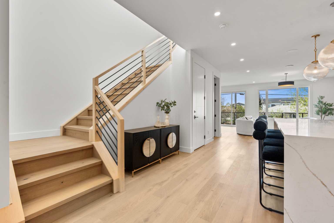
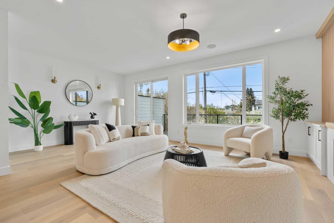
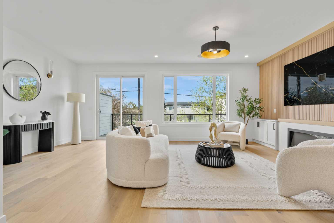
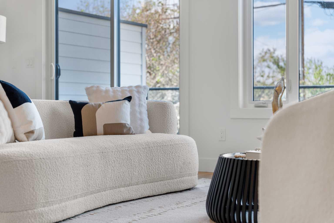
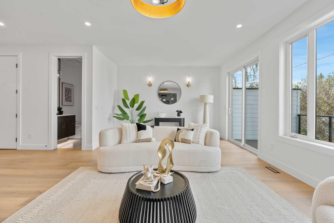
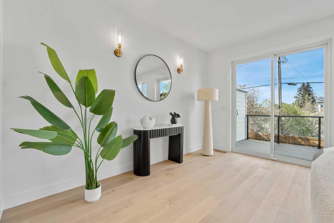
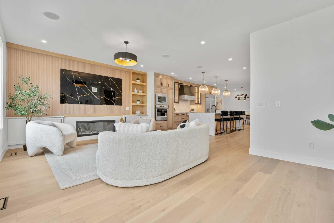
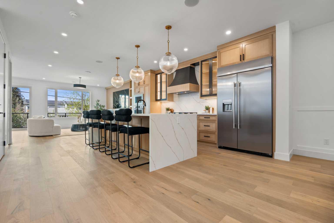
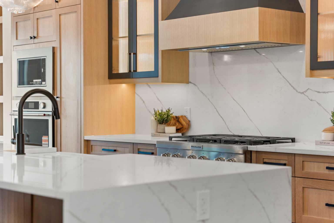
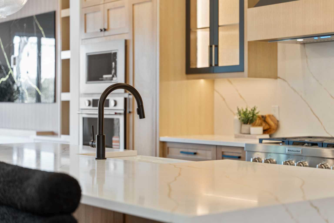
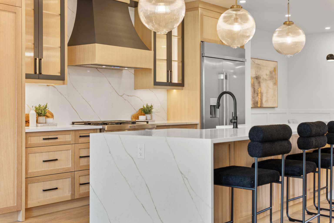
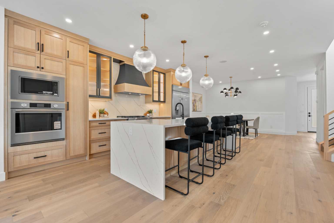
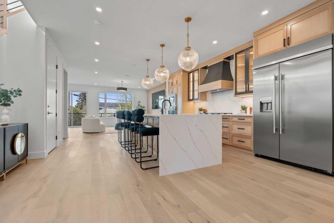
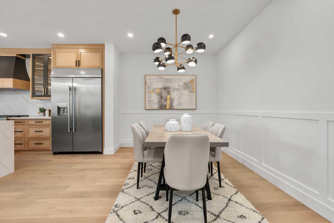
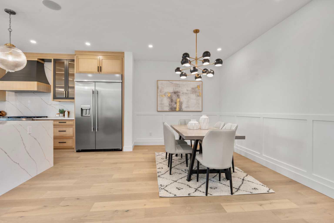
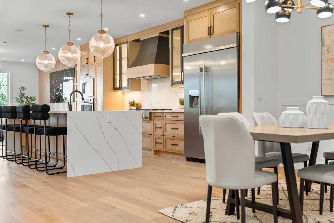
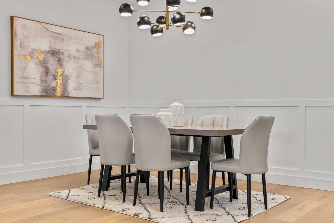
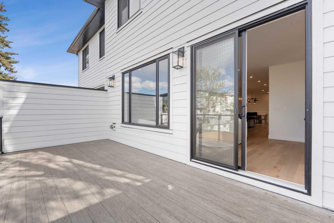
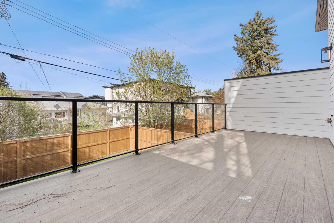
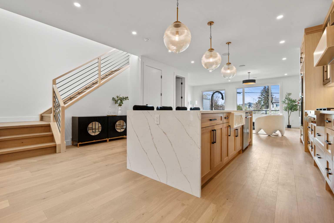
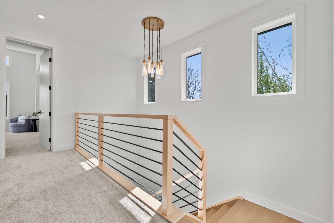
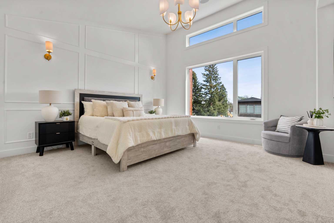
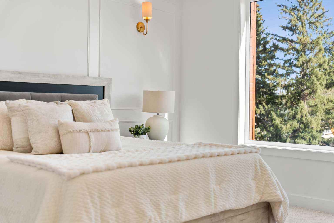
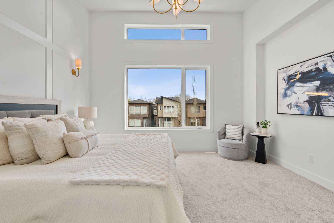
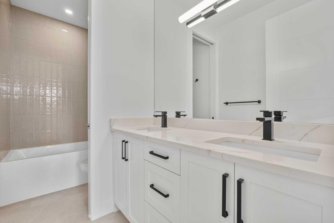
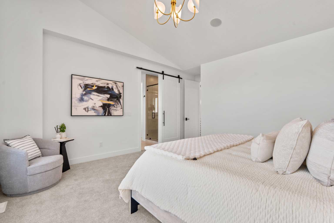
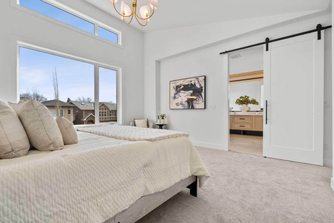
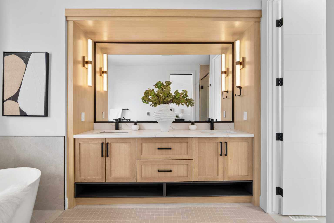
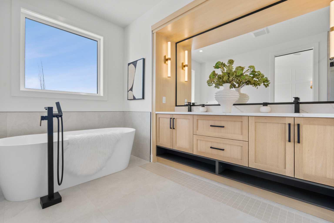
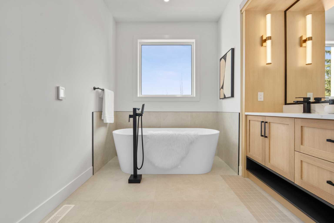
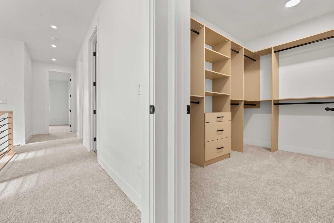
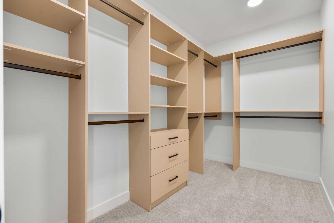
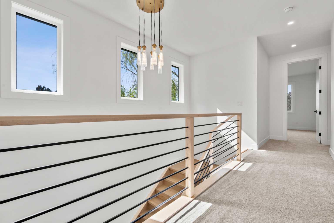
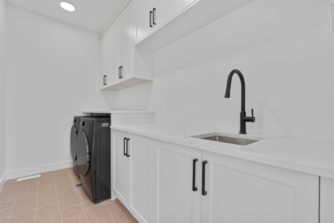
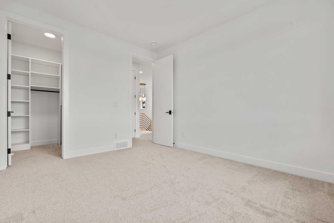
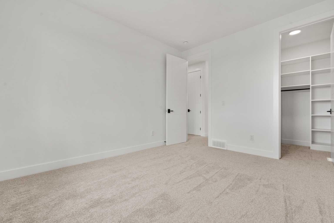
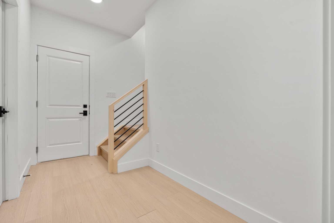
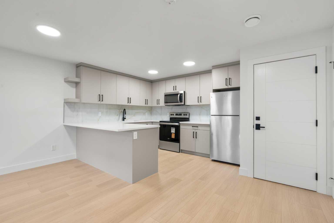
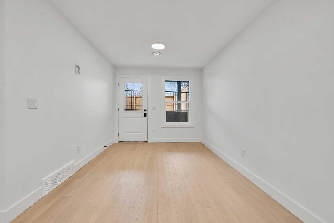
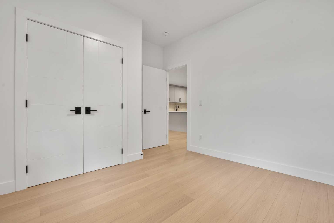
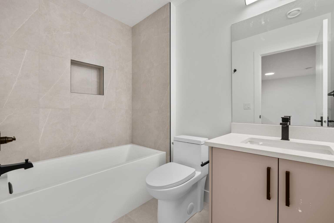
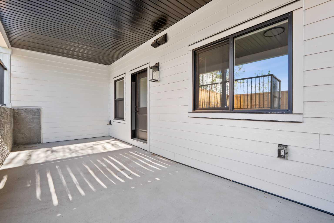
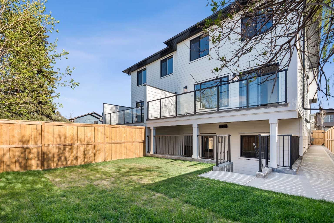
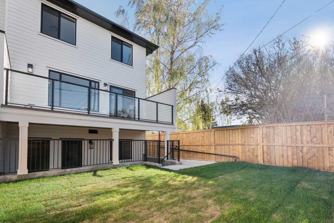
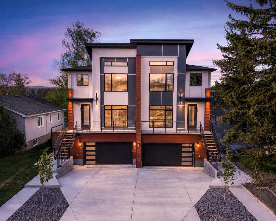
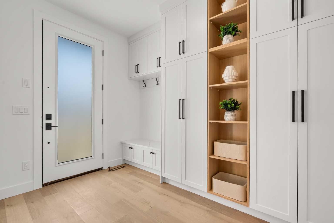
Welcome to elevated inner-city living in the heart of Highland Park. This architecturally stunning semi-detached residence offers over 3,000 SQ.FT. of refined living space, combining bold contemporary design, luxury finishes, and exceptional versatility in one of Calgary’s most desirable communities. From the moment you arrive, the striking modern exterior, oversized windows, and commanding curb appeal set this home apart. Inside, soaring ceilings, wide plank hardwood floors, designer lighting, and an abundance of natural light create an atmosphere that feels both luxurious and inviting. Designed for entertaining and everyday living alike, the open-concept main floor features a dramatic fireplace feature wall, custom built-ins, and expansive sliding doors that seamlessly connect indoor and outdoor living. The chef-inspired kitchen is a true showpiece with sleek custom cabinetry, premium finishes, an oversized island, and a spacious pantry, all flowing effortlessly into the elegant dining area. Upstairs, the luxurious primary retreat feels like a private boutique hotel suite, complete with a spa-inspired ensuite featuring dual vanities, a deep soaker tub, oversized glass shower, and a large walk-in closet. Two additional spacious bedrooms, a beautifully finished full bathroom, and convenient upper-floor laundry complete the upper level. The upper unit also features a massive private deck with a gas hookup, creating the perfect space for summer entertaining and outdoor living. The fully developed legal lower suite offers exceptional flexibility, its own private entrance, and dedicated outdoor space, making it ideal for multi-generational living, guests, extended family, or additional rental income. Thoughtfully designed with a spacious living area, bedroom, full bathroom, and stylish kitchenette setup, this level adds tremendous long-term value and functionality to the home. Rarely found in inner-city properties, the home is complete with a massive oversized attached double garage, offering exceptional storage, convenience, and practicality for everyday living. Perfectly positioned on a quiet tree-lined street just minutes from downtown Calgary, golf courses, parks, schools, trendy restaurants, cafes, and major commuter routes, this home delivers the perfect balance of luxury, lifestyle, and investment potential. Sophisticated, stylish, and incredibly versatile, this is a rare opportunity to own a truly standout property in Highland Park.
| Street Address: | 422 36 Avenue NW |
| City: | Calgary |
| Province/State: | Alberta |
| Postal Code: | N/A |
| County/Parish: | Calgary |
| Subdivision: | Highland Park |
| Country: | Canada |
| Latitude: | 51.08529802 |
| Longitude: | -114.06930833 |
| MLS® Number: | A2284039 |
| Price: | $1,027,700 |
| Property Area: | 2,477 Sq ft |
| Bedrooms: | 4 |
| Bathrooms Half: | 1 |
| Bathrooms Full: | 3 |
| Living Area: | 2,477 Sq ft |
| Building Area: | 0 Sq ft |
| Year Built: | 2026 |
| Listing Date: | May 15, 2026 |
| Garage Spaces: | 2 |
| Property Type: | Residential |
| Property Subtype: | Semi Detached (Half Duplex) |
| MLS Status: | Pending |
Additional Details
| Flooring: | N/A |
| Construction: | Cement Fiber Board,Metal Siding ,Wood Frame |
| Parking: | Double Garage Attached |
| Appliances: | Bar Fridge,Dishwasher,Electric Stove,Garage Control(s),Gas Cooktop,Microwave,Oven-Built-In,Range Hood,Refrigerator,Washer/Dryer |
| Stories: | N/A |
| Zoning: | R-CG |
| Fireplace: | N/A |
| Amenities: | Park |
Utilities & Systems
| Heating: | Forced Air,Natural Gas |
| Cooling: | None |
| Property Type | Residential |
| Building Type | Semi Detached (Half Duplex) |
| Square Footage | 2,477 sqft |
| Community Name | Highland Park |
| Subdivision Name | Highland Park |
| Title | Fee Simple |
| Land Size | 6,210 sqft |
| Built in | 2026 |
| Annual Property Taxes | Contact listing agent |
| Parking Type | Garage |
| Time on MLS Listing | 6 days |
Bedrooms
| Above Grade | 3 |
Bathrooms
| Total | 4 |
| Partial | 1 |
Interior Features
| Appliances Included | Bar Fridge, Dishwasher, Electric Stove, Garage Control(s), Gas Cooktop, Microwave, Oven-Built-In, Range Hood, Refrigerator, Washer/Dryer |
| Flooring | Carpet, Ceramic Tile, Vinyl Plank |
Building Features
| Features | Built-in Features, Closet Organizers, High Ceilings, Kitchen Island, Open Floorplan, Walk-In Closet(s) |
| Construction Material | Cement Fiber Board, Metal Siding , Wood Frame |
| Structures | Front Porch |
Heating & Cooling
| Cooling | None |
| Heating Type | Forced Air, Natural Gas |
Exterior Features
| Exterior Finish | Cement Fiber Board, Metal Siding , Wood Frame |
Neighbourhood Features
| Community Features | Park |
| Amenities Nearby | Park |
Parking
| Parking Type | Garage |
| Total Parking Spaces | 2 |
Interior Size
| Total Finished Area: | 2,477 sq ft |
| Total Finished Area (Metric): | 230.10 sq m |
Room Count
| Bedrooms: | 4 |
| Bathrooms: | 4 |
| Full Bathrooms: | 3 |
| Half Bathrooms: | 1 |
| Rooms Above Grade: | 8 |
Lot Information
| Lot Size: | 6,210 sq ft |
| Lot Size (Acres): | 0.14 acres |
| Frontage: | 55 ft |
Legal
| Legal Description: | 3674S;23;18-20 |
| Title to Land: | Fee Simple |
- Built-in Features
- Closet Organizers
- High Ceilings
- Kitchen Island
- Open Floorplan
- Walk-In Closet(s)
- Other
- Bar Fridge
- Dishwasher
- Electric Stove
- Garage Control(s)
- Gas Cooktop
- Microwave
- Oven-Built-In
- Range Hood
- Refrigerator
- Washer/Dryer
- Full
- Park
- Cement Fiber Board
- Metal Siding
- Wood Frame
- Electric
- Poured Concrete
- City Lot
- Level
- Low Maintenance Landscape
- Rectangular Lot
- Double Garage Attached
- Front Porch
Floor plan information is not available for this property.
Monthly Payment Breakdown
Loading Walk Score...
What's Nearby?
Powered by Yelp