91 Evanspark Terrace NW, Calgary, Alberta
Residential For Sale in Calgary, Alberta
$799,900
-
Property Type
 Residential
-
Bedrooms
 3
3
-
Bath
 3
3
-
Garage
 2
2
-
Sq Ft
 1,320
1,320
-
Year Built
 2007
2007
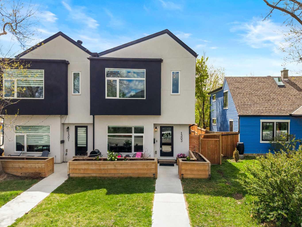
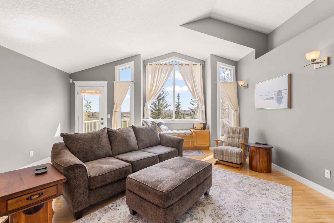
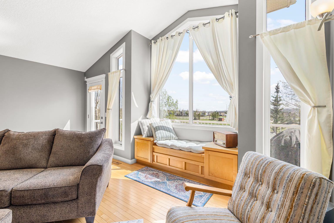
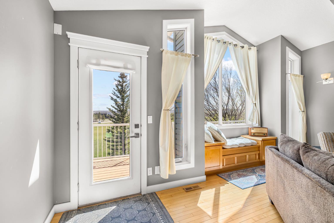
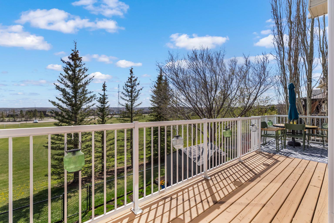
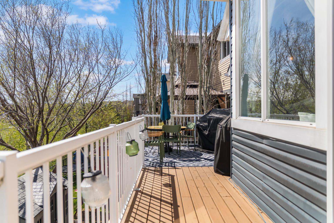
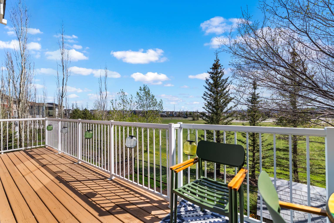
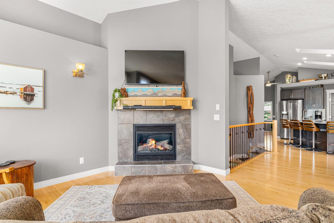
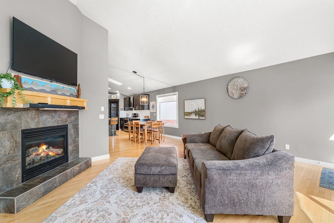
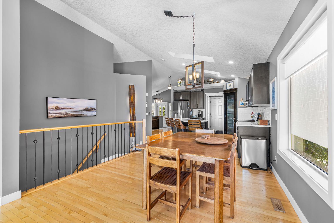
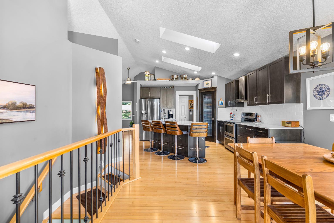
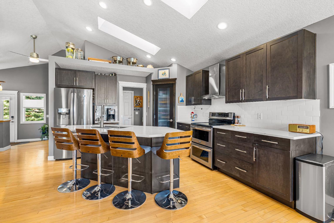
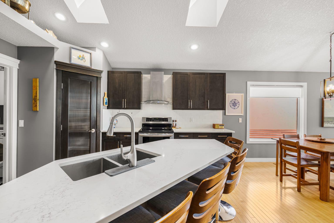
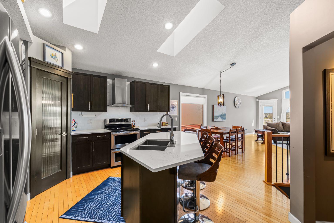
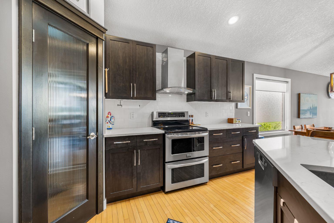
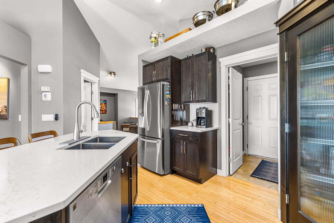
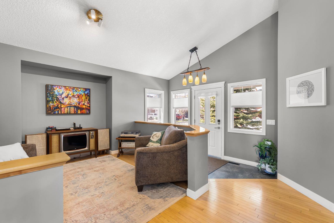
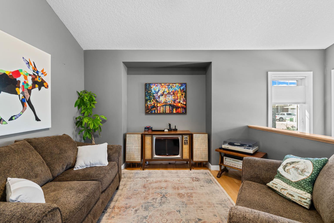
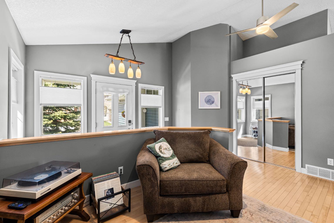
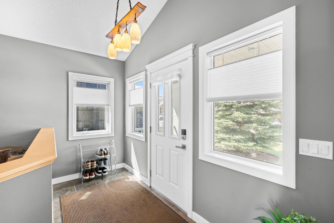
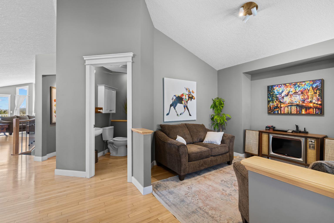
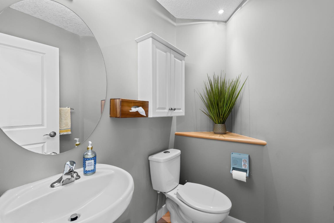
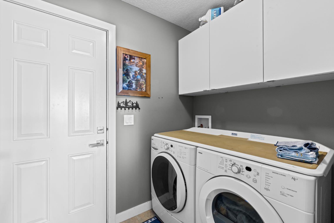
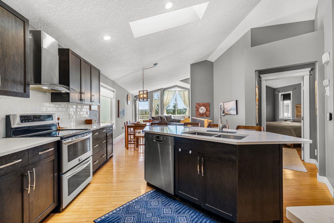
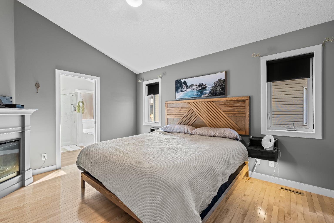
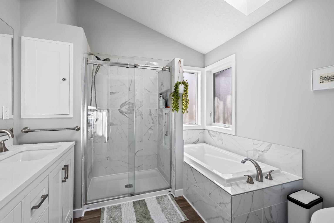
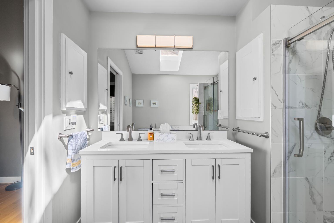
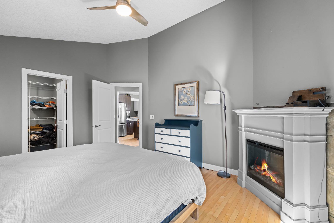
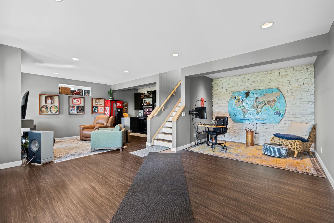
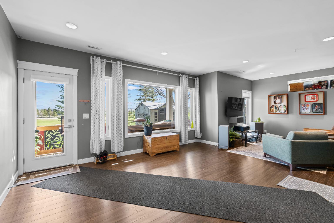
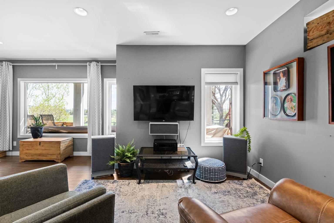
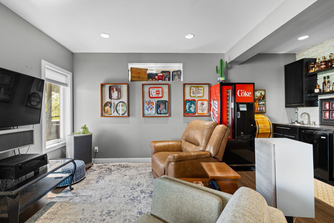
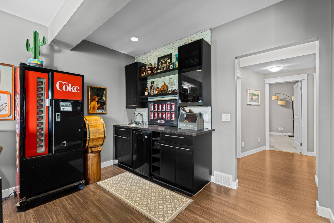
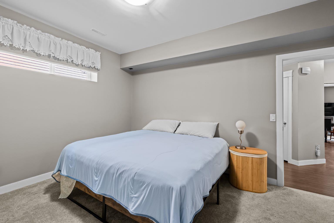
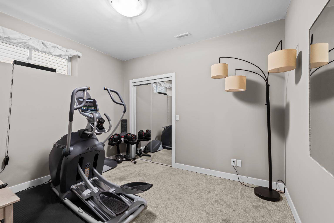
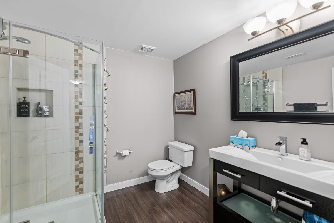
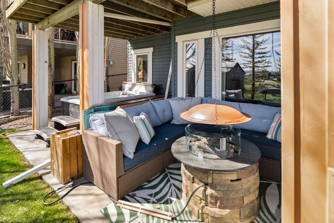
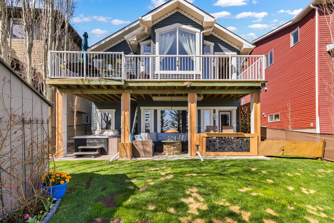
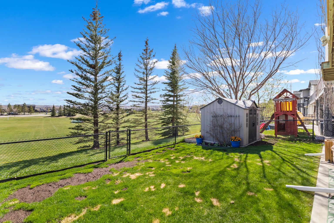
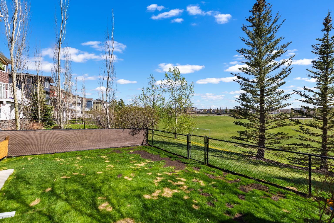
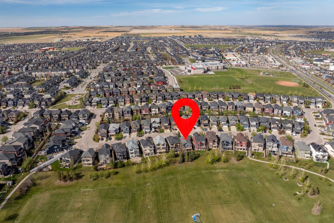
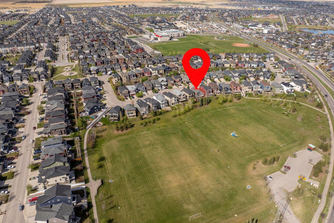
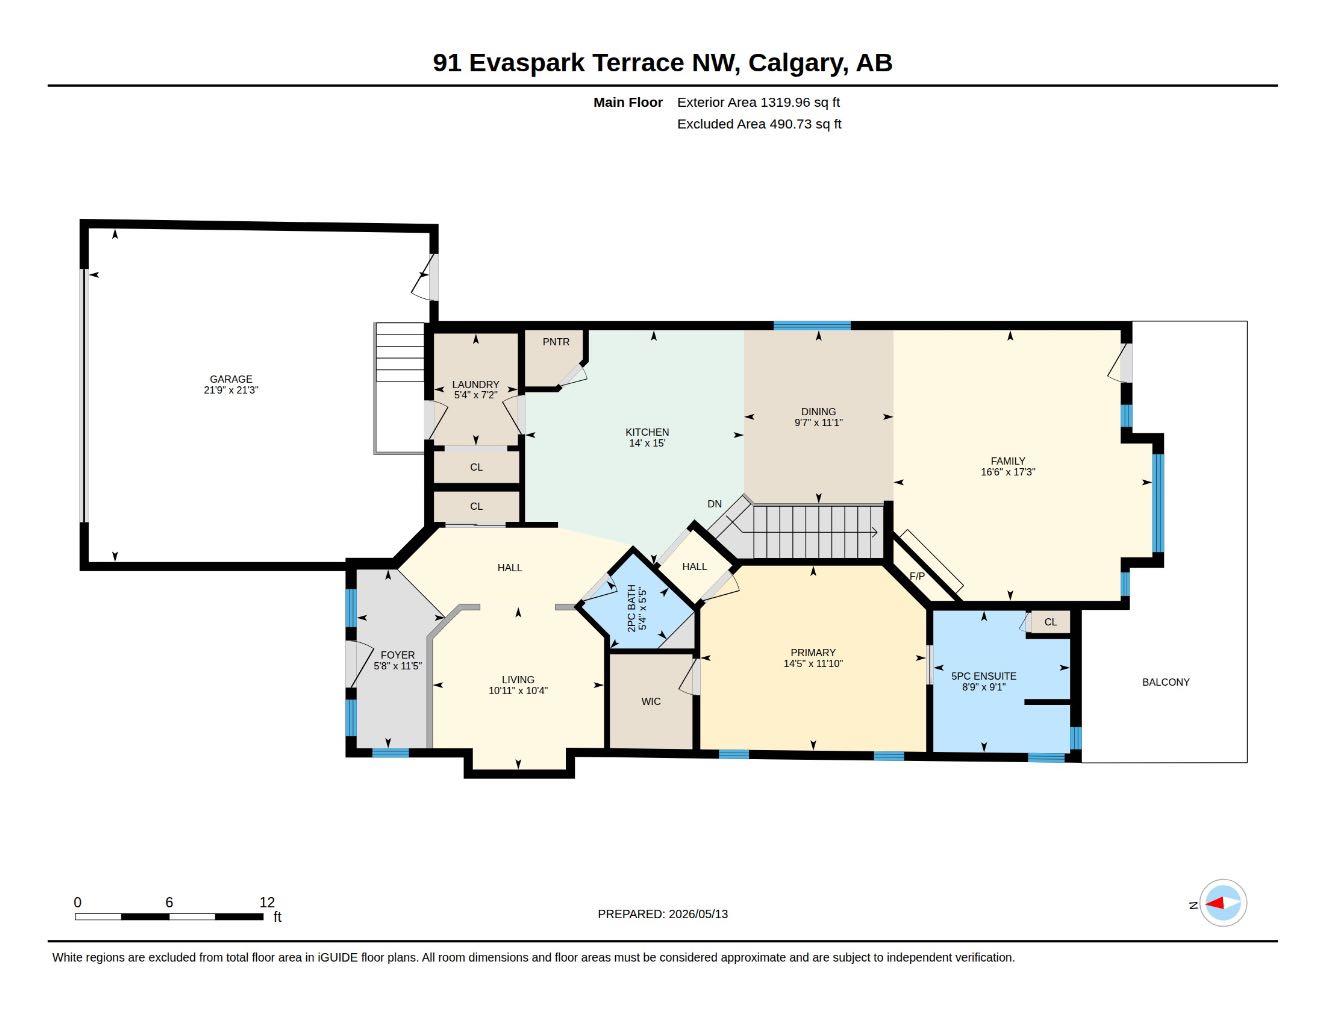
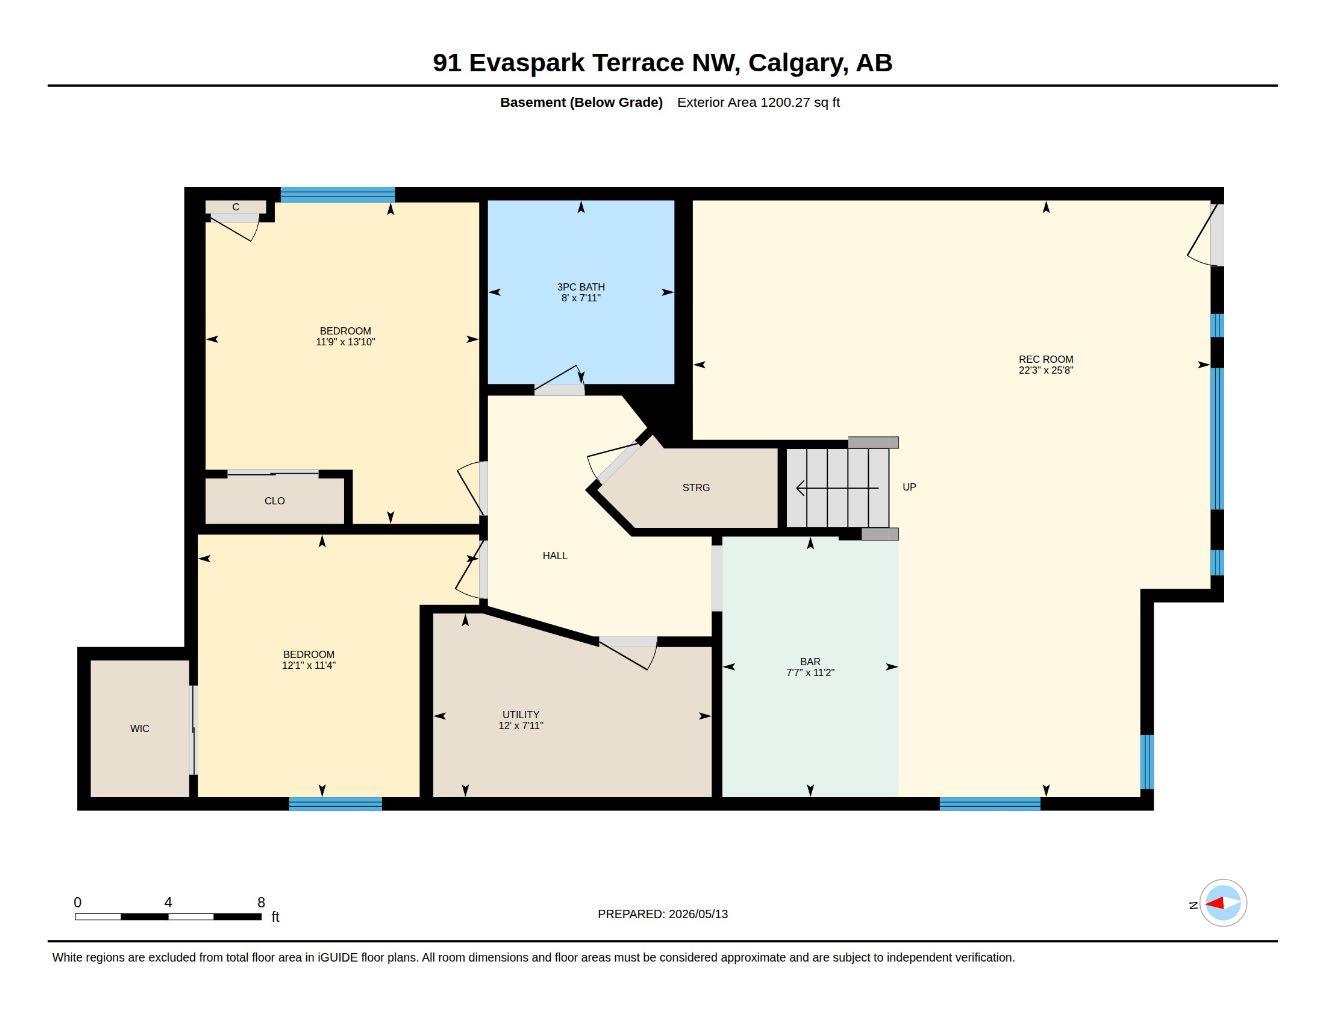
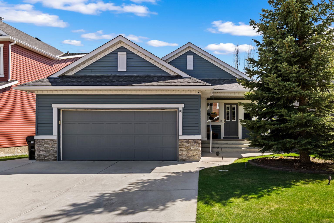
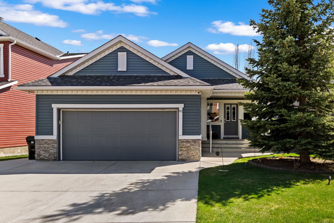
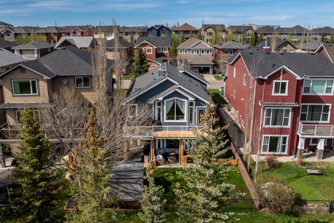
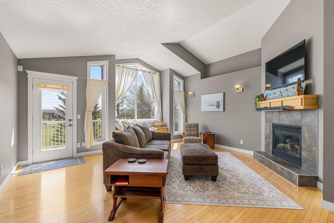
*OPEN HOUSE Sun May 24 1-3 pm* Backing south onto a community field in Evanston's sought-after Symons Valley, this fully finished walkout bungalow delivers the space and lifestyle you've been searching for. The main floor features soaring vaulted ceilings with skylights, hardwood floors, and a free-flowing layout highlighted by a two-sided fireplace shared between the living room and owner's retreat. The designer kitchen boasts maple cabinetry, quartz countertops, subway tile backsplash, walk-in pantry, and upgraded stainless steel appliances including a Frigidaire double convection oven. The primary suite offers a walk-in closet and spa-like ensuite with soaker tub, separate shower, and double vanities. Downstairs, the walkout level has 9-ft ceilings, two generous bedrooms with newer carpet (2023), a full bath, and an entertainer's dream rec room complete with wet bar, and stone feature wall. Extras abound: central air, heated two-car garage, main-floor laundry, central vacuum, water softener, and a private fenced backyard with covered patio, new roof and siding (2025), storage shed, underground sprinklers, and field access. A balcony with a natural gas BBQ line overlooks wide-open views while nearby parks, Evanston Towne Centre, and quick access to Stoney and Deerfoot Trails put everyday conveniences within easy reach. This home is the perfect anchor for the adventures of life!
| Street Address: | 91 Evanspark Terrace NW |
| City: | Calgary |
| Province/State: | Alberta |
| Postal Code: | N/A |
| County/Parish: | Calgary |
| Subdivision: | Evanston |
| Country: | Canada |
| Latitude: | 51.17032010 |
| Longitude: | -114.11320930 |
| MLS® Number: | A2311643 |
| Price: | $799,900 |
| Property Area: | 1,320 Sq ft |
| Bedrooms: | 3 |
| Bathrooms Half: | 1 |
| Bathrooms Full: | 2 |
| Living Area: | 1,320 Sq ft |
| Building Area: | 0 Sq ft |
| Year Built: | 2007 |
| Listing Date: | May 15, 2026 |
| Garage Spaces: | 2 |
| Property Type: | Residential |
| Property Subtype: | Detached |
| MLS Status: | Active |
Additional Details
| Flooring: | N/A |
| Construction: | Stone,Vinyl Siding,Wood Frame |
| Parking: | Double Garage Attached,Heated Garage |
| Appliances: | Dishwasher,Dryer,Electric Stove,Garage Control(s),Range Hood,Refrigerator,Washer,Window Coverings |
| Stories: | N/A |
| Zoning: | R-G |
| Fireplace: | N/A |
| Amenities: | Park,Playground,Schools Nearby,Shopping Nearby,Walking/Bike Paths |
Utilities & Systems
| Heating: | Forced Air,Natural Gas |
| Cooling: | Central Air |
| Property Type | Residential |
| Building Type | Detached |
| Square Footage | 1,320 sqft |
| Community Name | Evanston |
| Subdivision Name | Evanston |
| Title | Fee Simple |
| Land Size | 5,112 sqft |
| Built in | 2007 |
| Annual Property Taxes | Contact listing agent |
| Parking Type | Garage |
| Time on MLS Listing | 10 days |
Bedrooms
| Above Grade | 1 |
Bathrooms
| Total | 3 |
| Partial | 1 |
Interior Features
| Appliances Included | Dishwasher, Dryer, Electric Stove, Garage Control(s), Range Hood, Refrigerator, Washer, Window Coverings |
| Flooring | Carpet, Hardwood, Laminate, Slate, Tile |
Building Features
| Features | Built-in Features, Ceiling Fan(s), Central Vacuum, Double Vanity, High Ceilings, Kitchen Island, No Smoking Home, Open Floorplan, Pantry, Quartz Counters, Skylight(s), Soaking Tub, Vinyl Windows, Walk-In Closet(s), Wet Bar |
| Construction Material | Stone, Vinyl Siding, Wood Frame |
| Structures | Deck, Patio |
Heating & Cooling
| Cooling | Central Air |
| Heating Type | Forced Air, Natural Gas |
Exterior Features
| Exterior Finish | Stone, Vinyl Siding, Wood Frame |
Neighbourhood Features
| Community Features | Park, Playground, Schools Nearby, Shopping Nearby, Walking/Bike Paths |
| Amenities Nearby | Park, Playground, Schools Nearby, Shopping Nearby, Walking/Bike Paths |
Parking
| Parking Type | Garage |
| Total Parking Spaces | 4 |
Interior Size
| Total Finished Area: | 1,320 sq ft |
| Total Finished Area (Metric): | 122.63 sq m |
| Main Level: | 1,320 sq ft |
| Below Grade: | 1,200 sq ft |
Room Count
| Bedrooms: | 3 |
| Bathrooms: | 3 |
| Full Bathrooms: | 2 |
| Half Bathrooms: | 1 |
| Rooms Above Grade: | 6 |
Lot Information
| Lot Size: | 5,112 sq ft |
| Lot Size (Acres): | 0.12 acres |
| Frontage: | 49 ft |
- Built-in Features
- Ceiling Fan(s)
- Central Vacuum
- Double Vanity
- High Ceilings
- Kitchen Island
- No Smoking Home
- Open Floorplan
- Pantry
- Quartz Counters
- Skylight(s)
- Soaking Tub
- Vinyl Windows
- Walk-In Closet(s)
- Wet Bar
- Balcony
- BBQ gas line
- Private Yard
- Dishwasher
- Dryer
- Electric Stove
- Garage Control(s)
- Range Hood
- Refrigerator
- Washer
- Window Coverings
- Full
- Park
- Playground
- Schools Nearby
- Shopping Nearby
- Walking/Bike Paths
- Stone
- Vinyl Siding
- Wood Frame
- Double Sided
- Gas
- Living Room
- Primary Bedroom
- Poured Concrete
- Backs on to Park/Green Space
- Landscaped
- Lawn
- No Neighbours Behind
- Rectangular Lot
- Underground Sprinklers
- Double Garage Attached
- Heated Garage
- Deck
- Patio
Floor plan information is not available for this property.
Monthly Payment Breakdown
Loading Walk Score...
What's Nearby?
Powered by Yelp