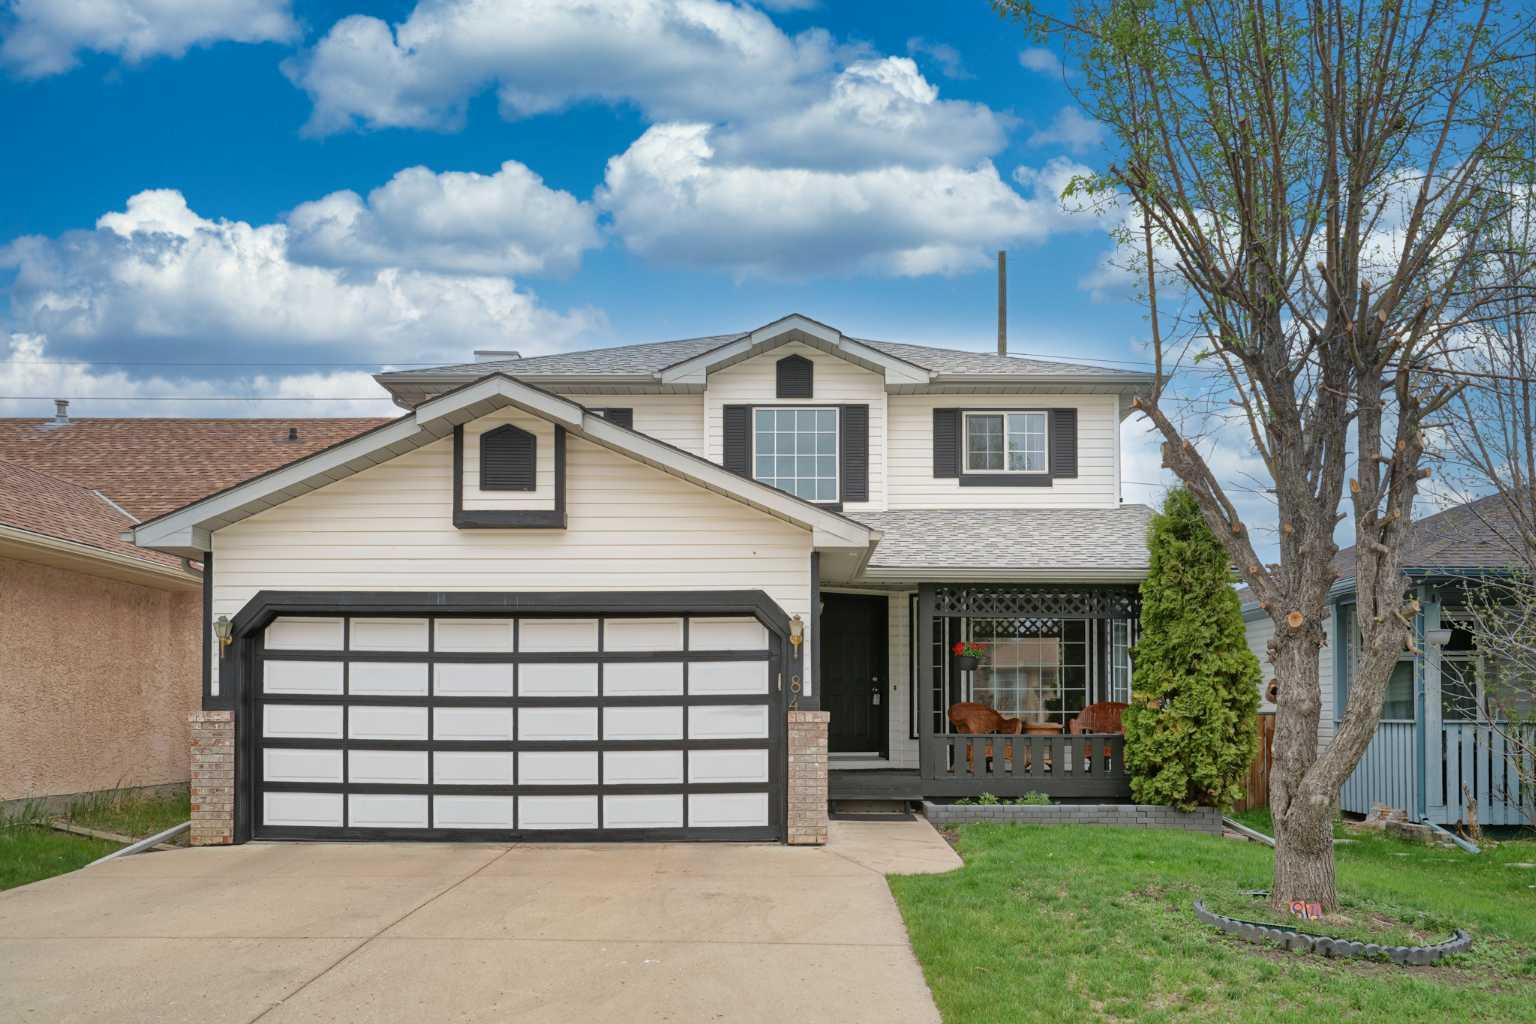
84 Shawbrooke Circle SW, Calgary, Alberta
Residential For Sale in Calgary, Alberta
$660,000
-
Property Type
 Residential
-
Bedrooms
 4
4
-
Bath
 4
4
-
Garage
 2
2
-
Sq Ft
 1,820
1,820
-
Year Built
 1992
1992
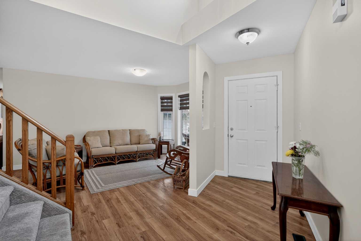
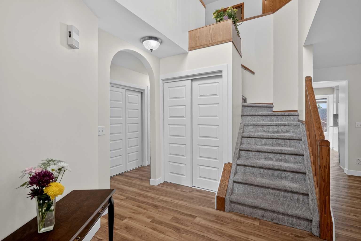
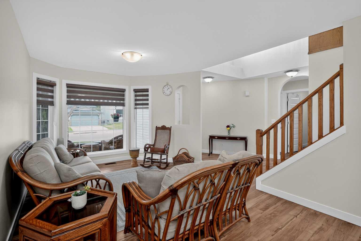
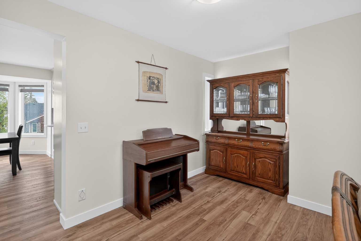
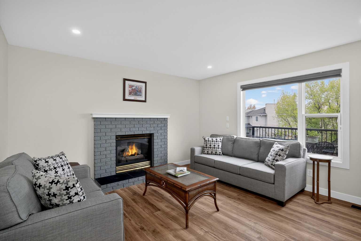
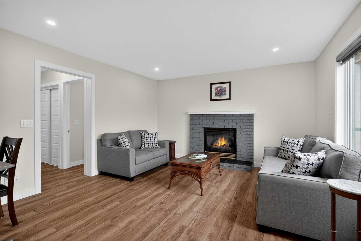
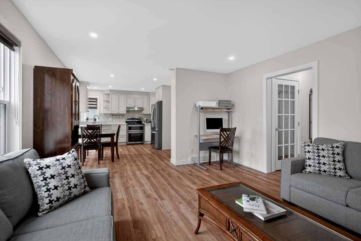
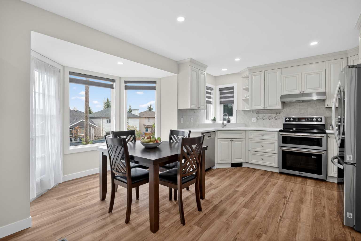
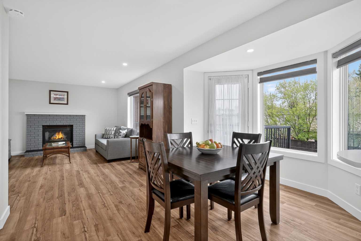
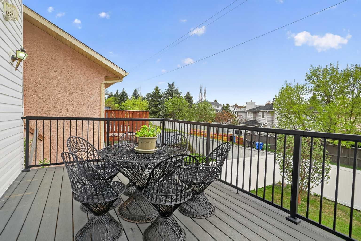
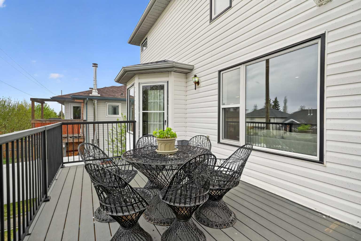
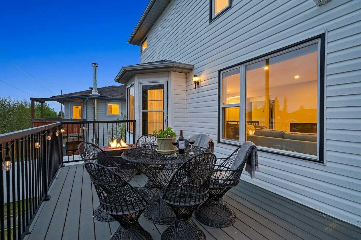
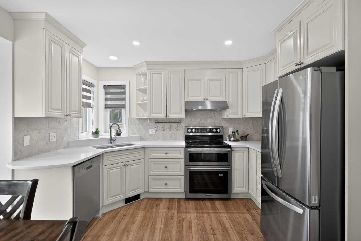
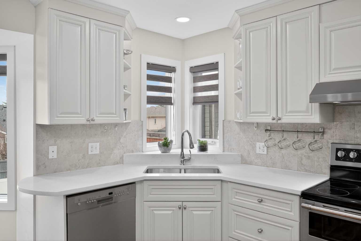
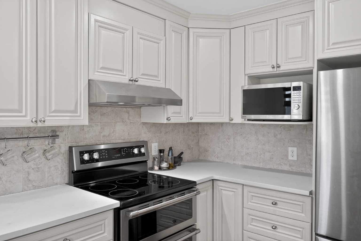
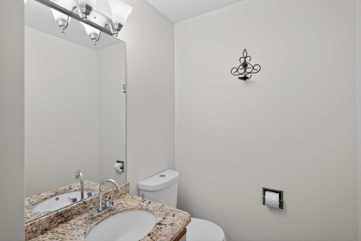
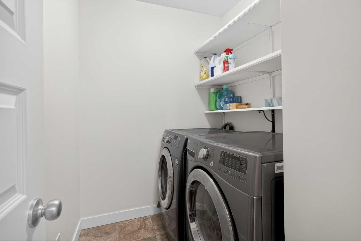
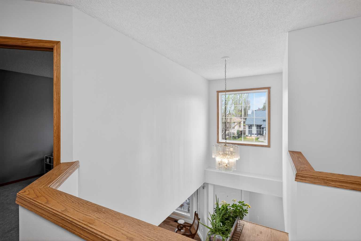
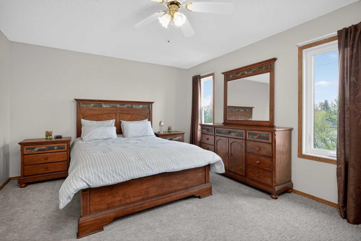
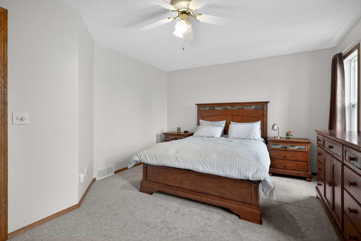
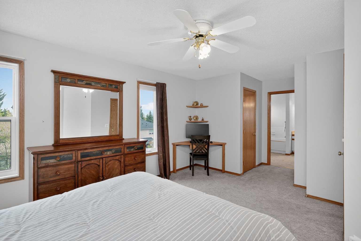
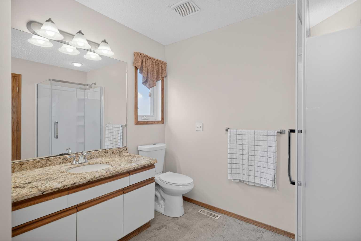
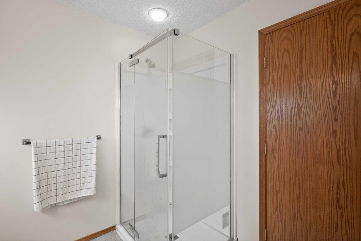
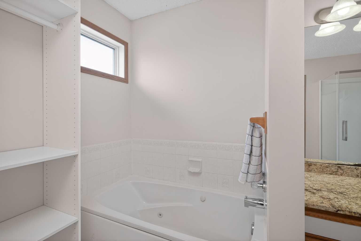
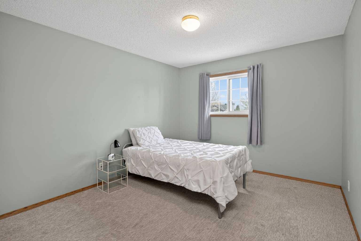
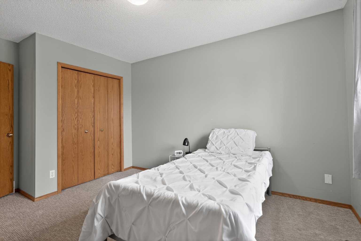
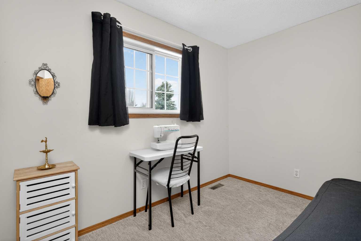
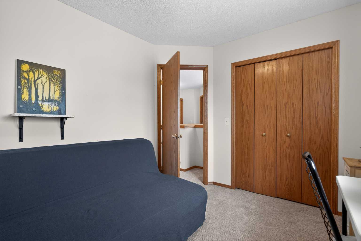
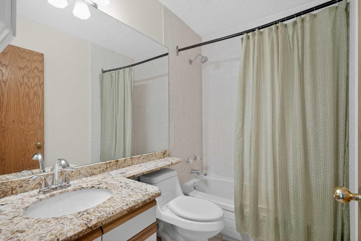
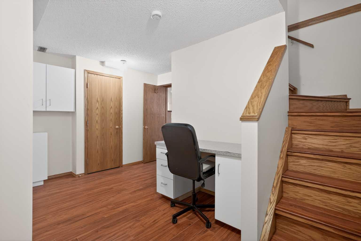
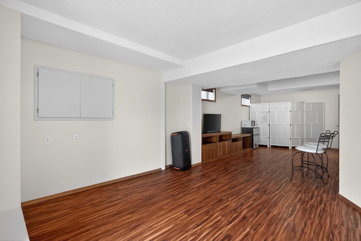
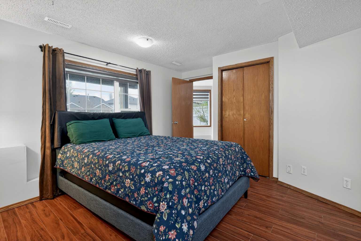
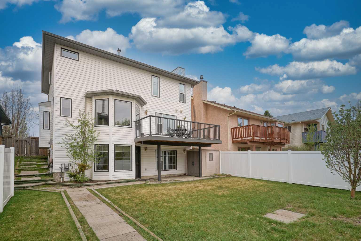
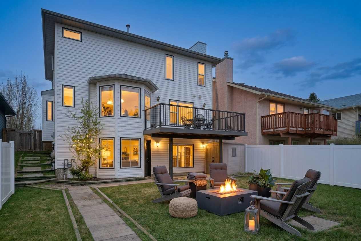
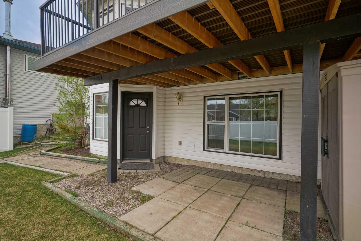
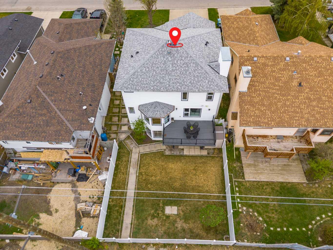
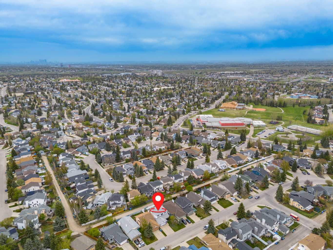
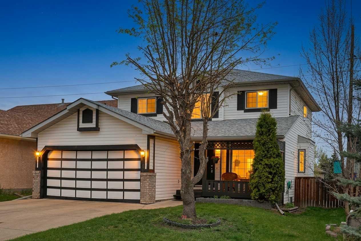
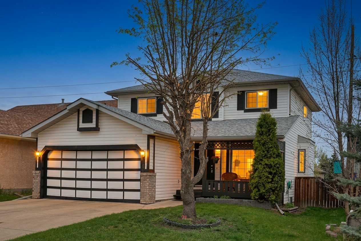
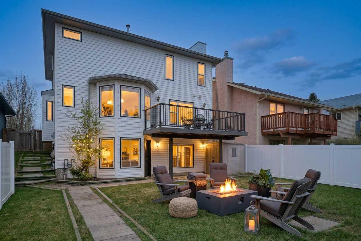
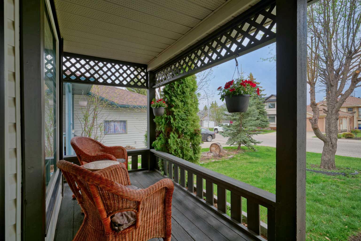
LOCATION LOCATION!! Welcome to this bright and spacious 2-storey walkout home in the heart of desirable Shawnessy, offering over 1,820 SQFT above grade and an ideal layout for growing families. When you step in, you are greeted by an impressive open-to-above front entrance filled with natural light, creating a warm and inviting first impression. The main level features a formal living room and dining area, perfect for entertaining, along with a beautifully renovated kitchen complete with quartz countertops, stainless steel appliances, a corner pantry, and a sunny breakfast nook overlooking the backyard. The main floor ceilings are updated to a modern sleek finish, complete with pot lights throughout the kitchen and family room, adding a contemporary feel. The cozy family room with a gas fireplace offers the perfect place to unwind, while large windows throughout the home offer an abundance of natural light. Vinyl flooring runs throughout the main floor, and the convenient main floor laundry adds everyday functionality. Additional upgrades include newer windows, roof, furnace, and hot water tank, giving buyers peace of mind for years to come. Most appliances have also been updated between 2023-2025, including the newer oven range with double baking compartments. Upstairs, the home offers a well-designed family-friendly layout with two spacious secondary bedrooms, a full bathroom, and a large primary retreat complete with a walk-in closet and private ensuite featuring a jetted tub and stand-up shower. The fully finished walkout basement adds incredible flexibility and functionality, featuring 1 bedroom, 1 full bathroom, a spacious living area, large windows for plenty of natural light, and 220V plug-ins for potential future stove/laundry hookups. With its separate walkout access and thoughtful layout, the lower level offers a variety of possibilities for extended family, guests, or multi-generational use. Outside, enjoy the private and fully fenced backyard complete with newer vinyl fencing, back lane access, and a storage shed. Bright, open, and well cared for, this home combines comfort, functionality, and long-term value. Well-maintained and lovingly cared for over the years, this home features numerous updates offering both comfort and peace of mind for future owners. Located in an unbeatable family-friendly location close to schools, parks, playgrounds, shopping, restaurants, public transit, the CTrain, South Health Campus, and major roadways including Macleod Trail and Stoney Trail for easy commuting throughout the city. A fantastic opportunity to own a move-in-ready walkout home with future income potential in one of Calgary’s most established southwest communities.
| Street Address: | 84 Shawbrooke Circle SW |
| City: | Calgary |
| Province/State: | Alberta |
| Postal Code: | N/A |
| County/Parish: | Calgary |
| Subdivision: | Shawnessy |
| Country: | Canada |
| Latitude: | 50.90664653 |
| Longitude: | -114.09123098 |
| MLS® Number: | A2311357 |
| Price: | $660,000 |
| Property Area: | 1,820 Sq ft |
| Bedrooms: | 4 |
| Bathrooms Half: | 1 |
| Bathrooms Full: | 3 |
| Living Area: | 1,820 Sq ft |
| Building Area: | 0 Sq ft |
| Year Built: | 1992 |
| Listing Date: | May 14, 2026 |
| Garage Spaces: | 2 |
| Property Type: | Residential |
| Property Subtype: | Detached |
| MLS Status: | Pending |
Additional Details
| Flooring: | N/A |
| Construction: | Concrete,Wood Frame |
| Parking: | Double Garage Attached,Driveway,Garage Door Opener,Garage Faces Front |
| Appliances: | Dishwasher,Range Hood,Refrigerator,Stove(s),Washer/Dryer |
| Stories: | N/A |
| Zoning: | R-CG |
| Fireplace: | N/A |
| Amenities: | Clubhouse,Golf,Other,Park,Playground,Pond,Pool,Schools Nearby,Shopping Nearby,Sidewalks,Street Lights,Tennis Court(s),Walking/Bike Paths |
Utilities & Systems
| Heating: | Forced Air,Natural Gas |
| Cooling: | None |
| Property Type | Residential |
| Building Type | Detached |
| Square Footage | 1,820 sqft |
| Community Name | Shawnessy |
| Subdivision Name | Shawnessy |
| Title | Fee Simple |
| Land Size | 4,467 sqft |
| Built in | 1992 |
| Annual Property Taxes | Contact listing agent |
| Parking Type | Garage |
| Time on MLS Listing | 5 days |
Bedrooms
| Above Grade | 3 |
Bathrooms
| Total | 4 |
| Partial | 1 |
Interior Features
| Appliances Included | Dishwasher, Range Hood, Refrigerator, Stove(s), Washer/Dryer |
| Flooring | Carpet, Laminate, Linoleum, Tile, Vinyl |
Building Features
| Features | Breakfast Bar, Built-in Features, Closet Organizers, Granite Counters, High Ceilings, No Animal Home, No Smoking Home, Open Floorplan, Pantry, Separate Entrance, Storage |
| Construction Material | Concrete, Wood Frame |
| Structures | Deck, Front Porch |
Heating & Cooling
| Cooling | None |
| Heating Type | Forced Air, Natural Gas |
Exterior Features
| Exterior Finish | Concrete, Wood Frame |
Neighbourhood Features
| Community Features | Clubhouse, Golf, Other, Park, Playground, Pond, Pool, Schools Nearby, Shopping Nearby, Sidewalks, Street Lights, Tennis Court(s), Walking/Bike Paths |
| Amenities Nearby | Clubhouse, Golf, Other, Park, Playground, Pond, Pool, Schools Nearby, Shopping Nearby, Sidewalks, Street Lights, Tennis Court(s), Walking/Bike Paths |
Parking
| Parking Type | Garage |
| Total Parking Spaces | 6 |
Interior Size
| Total Finished Area: | 1,820 sq ft |
| Total Finished Area (Metric): | 169.08 sq m |
| Main Level: | 981 sq ft |
| Upper Level: | 839 sq ft |
| Below Grade: | 898 sq ft |
Room Count
| Bedrooms: | 4 |
| Bathrooms: | 4 |
| Full Bathrooms: | 3 |
| Half Bathrooms: | 1 |
| Rooms Above Grade: | 7 |
Lot Information
| Lot Size: | 4,467 sq ft |
| Lot Size (Acres): | 0.10 acres |
| Frontage: | 40 ft |
Legal
| Legal Description: | 9210072;44;29 |
| Title to Land: | Fee Simple |
- Breakfast Bar
- Built-in Features
- Closet Organizers
- Granite Counters
- High Ceilings
- No Animal Home
- No Smoking Home
- Open Floorplan
- Pantry
- Separate Entrance
- Storage
- BBQ gas line
- Garden
- Lighting
- Private Yard
- Dishwasher
- Range Hood
- Refrigerator
- Stove(s)
- Washer/Dryer
- Full
- Clubhouse
- Golf
- Other
- Park
- Playground
- Pond
- Pool
- Schools Nearby
- Shopping Nearby
- Sidewalks
- Street Lights
- Tennis Court(s)
- Walking/Bike Paths
- Concrete
- Wood Frame
- Gas
- Poured Concrete
- Back Lane
- Back Yard
- City Lot
- Cleared
- Cul-De-Sac
- Landscaped
- Rectangular Lot
- Standard Shaped Lot
- Street Lighting
- Double Garage Attached
- Driveway
- Garage Door Opener
- Garage Faces Front
- Deck
- Front Porch
Floor plan information is not available for this property.
Monthly Payment Breakdown
Loading Walk Score...
What's Nearby?
Powered by Yelp