61 Martindale Boulevard NE, Calgary, Alberta
Residential For Sale in Calgary, Alberta
$529,000
-
Property Type
 Residential
-
Bedrooms
 4
4
-
Bath
 4
4
-
Garage
 2
2
-
Sq Ft
 1,060
1,060
-
Year Built
 1989
1989
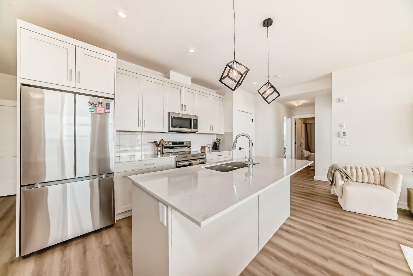
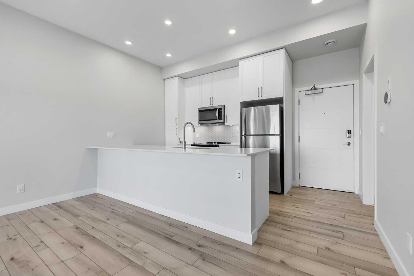
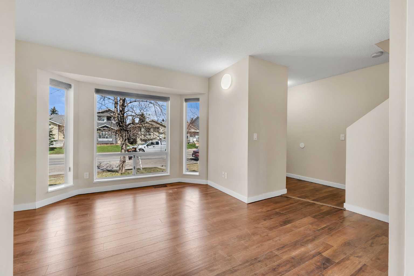
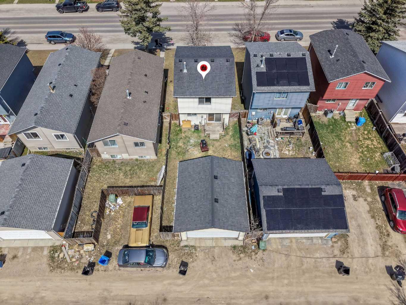
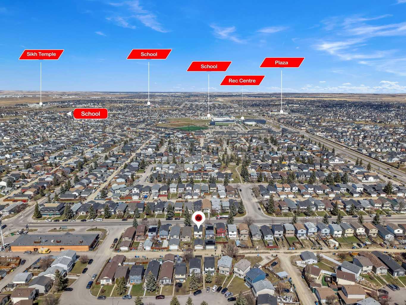
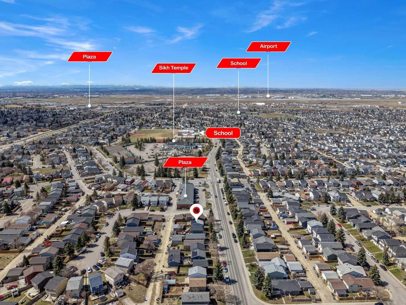
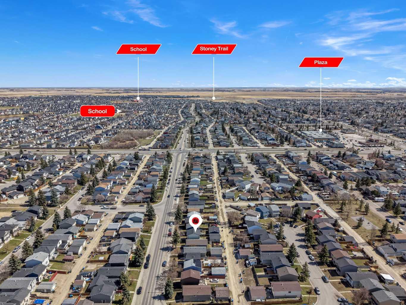
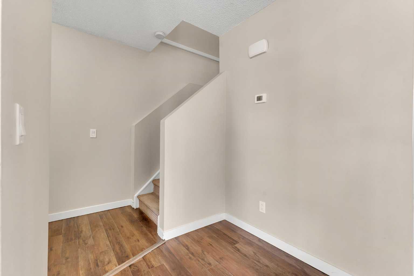
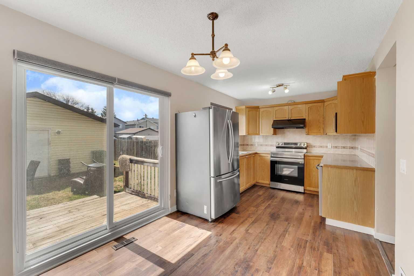
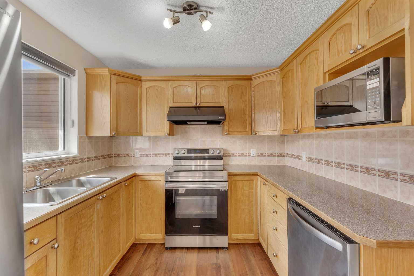
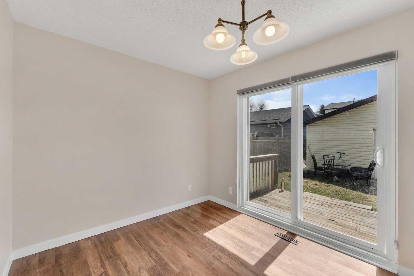
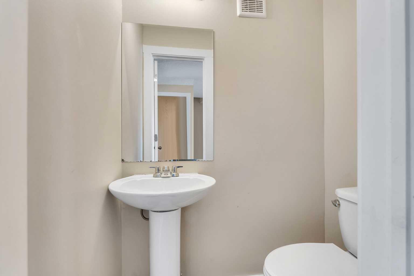
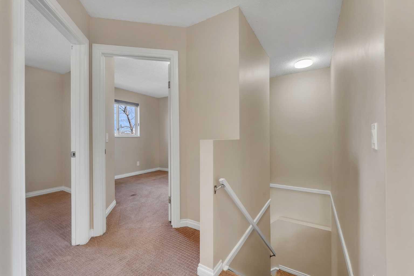
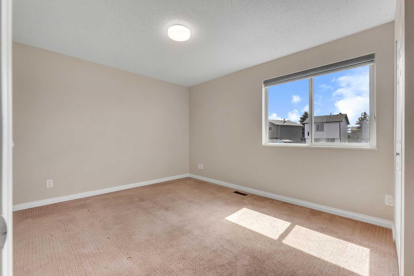
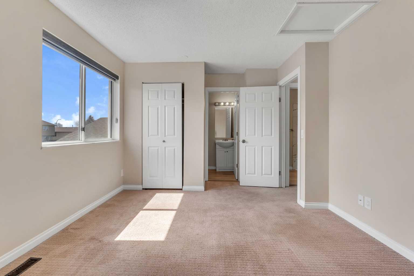
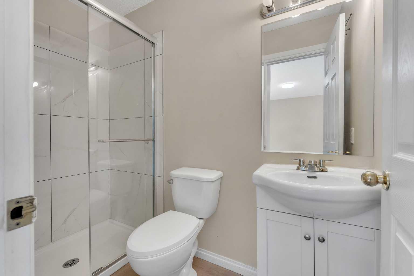
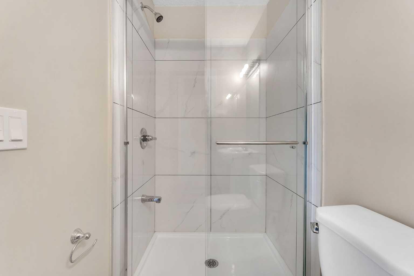
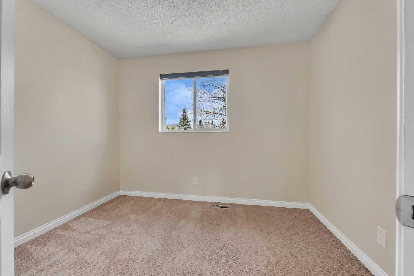
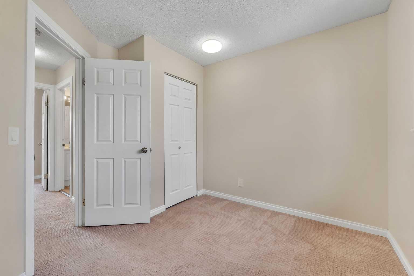
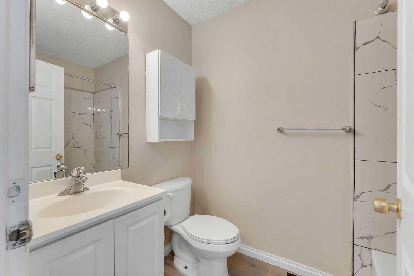
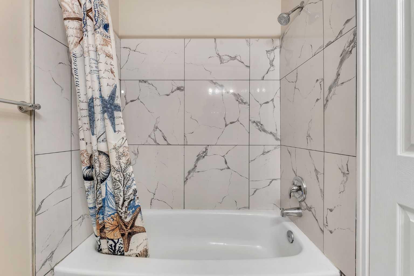
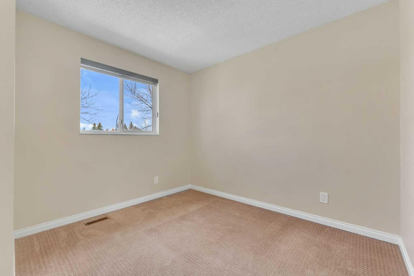
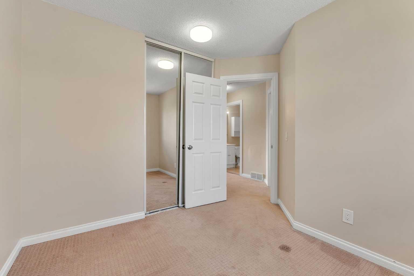
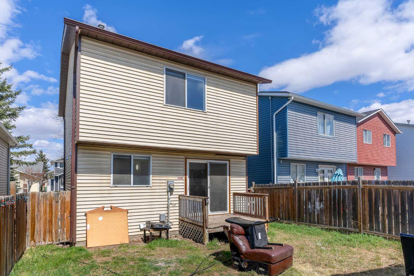
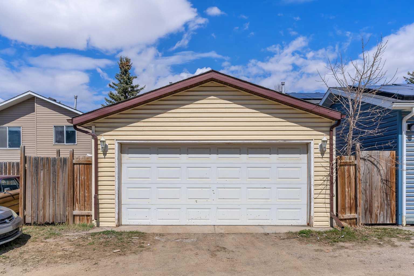
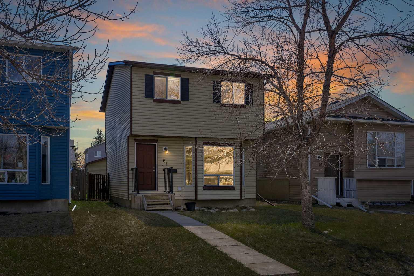
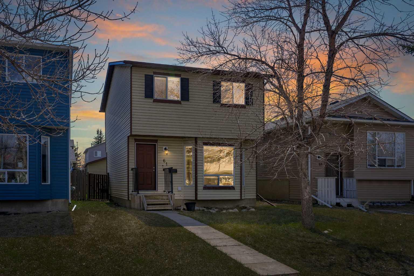
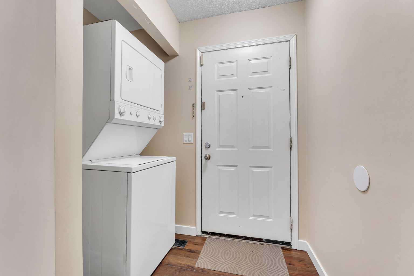
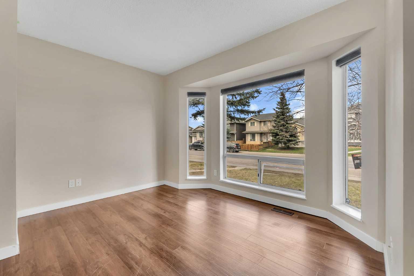
Exceptional Family Home in Prime Martindale Location Discover this stylish and well-maintained home in the heart of Martindale—perfectly suited for families and commuters alike. Thoughtfully updated, this property features a new roof on both the house and detached garage, offering long-term peace of mind. Boasting 4 bedrooms and 3.5 bathrooms, this home offers a functional and versatile layout designed for modern living. The main floor features a bright and airy open-concept design spacious living area, and a well-appointed kitchen overlooking the dining space—perfect for everyday living and entertaining. Large bay windows flood the home with natural light, creating a warm and inviting atmosphere. Additional highlights include main floor laundry, a convenient 2-piece bath, and new stainless steel appliances. Upstairs, you’ll find three generously sized bedrooms, including a comfortable primary retreat, along with a 4-piece main bathroom and an additional 3-piece bathroom. The basement is nearly complete, offering excellent income potential or extended family living. It includes 1 bedroom, 1 full bathroom, separate laundry, a walk-in closet, and finished drywall—just add a kitchen to create a Full. Step outside to enjoy a sunny deck, perfect for relaxing or entertaining, along with an insulated double detached garage equipped with 220V power—ideal for a workshop or EV charging. The property also features a paved back lane for added convenience. Located just steps from the Martindale C-Train Station, Genesis Centre, Dashmesh Culture Centre, and nearby K–9 and high schools, this home offers unbeatable access to amenities, transit, and community features. A fantastic opportunity for homeowners and investors alike—don’t miss out!
| Street Address: | 61 Martindale Boulevard NE |
| City: | Calgary |
| Province/State: | Alberta |
| Postal Code: | N/A |
| County/Parish: | Calgary |
| Subdivision: | Martindale |
| Country: | Canada |
| Latitude: | 51.11390564 |
| Longitude: | -113.95041833 |
| MLS® Number: | A2307020 |
| Price: | $529,000 |
| Property Area: | 1,060 Sq ft |
| Bedrooms: | 4 |
| Bathrooms Half: | 1 |
| Bathrooms Full: | 3 |
| Living Area: | 1,060 Sq ft |
| Building Area: | 0 Sq ft |
| Year Built: | 1989 |
| Listing Date: | May 01, 2026 |
| Garage Spaces: | 2 |
| Property Type: | Residential |
| Property Subtype: | Detached |
| MLS Status: | Active |
Additional Details
| Flooring: | N/A |
| Construction: | Vinyl Siding |
| Parking: | Double Garage Detached |
| Appliances: | Dishwasher,Dryer,Electric Range,Garage Control(s),Range Hood,Refrigerator |
| Stories: | N/A |
| Zoning: | R-CG |
| Fireplace: | N/A |
| Amenities: | Park,Playground,Schools Nearby,Shopping Nearby,Walking/Bike Paths |
Utilities & Systems
| Heating: | Forced Air |
| Cooling: | None |
| Property Type | Residential |
| Building Type | Detached |
| Square Footage | 1,060 sqft |
| Community Name | Martindale |
| Subdivision Name | Martindale |
| Title | Fee Simple |
| Land Size | 2,830 sqft |
| Built in | 1989 |
| Annual Property Taxes | Contact listing agent |
| Parking Type | Garage |
| Time on MLS Listing | 13 days |
Bedrooms
| Above Grade | 3 |
Bathrooms
| Total | 4 |
| Partial | 1 |
Interior Features
| Appliances Included | Dishwasher, Dryer, Electric Range, Garage Control(s), Range Hood, Refrigerator |
| Flooring | Carpet, Vinyl Plank |
Building Features
| Features | See Remarks |
| Construction Material | Vinyl Siding |
| Structures | Deck |
Heating & Cooling
| Cooling | None |
| Heating Type | Forced Air |
Exterior Features
| Exterior Finish | Vinyl Siding |
Neighbourhood Features
| Community Features | Park, Playground, Schools Nearby, Shopping Nearby, Walking/Bike Paths |
| Amenities Nearby | Park, Playground, Schools Nearby, Shopping Nearby, Walking/Bike Paths |
Parking
| Parking Type | Garage |
| Total Parking Spaces | 4 |
Interior Size
| Total Finished Area: | 1,060 sq ft |
| Total Finished Area (Metric): | 98.48 sq m |
Room Count
| Bedrooms: | 4 |
| Bathrooms: | 4 |
| Full Bathrooms: | 3 |
| Half Bathrooms: | 1 |
| Rooms Above Grade: | 6 |
Lot Information
| Lot Size: | 2,830 sq ft |
| Lot Size (Acres): | 0.06 acres |
| Frontage: | 28 ft |
Legal
| Legal Description: | 8910779;8;89 |
| Title to Land: | Fee Simple |
- See Remarks
- BBQ gas line
- Dishwasher
- Dryer
- Electric Range
- Garage Control(s)
- Range Hood
- Refrigerator
- Full
- Park
- Playground
- Schools Nearby
- Shopping Nearby
- Walking/Bike Paths
- Vinyl Siding
- Poured Concrete
- Back Lane
- Landscaped
- Double Garage Detached
- Deck
Floor plan information is not available for this property.
Monthly Payment Breakdown
Loading Walk Score...
What's Nearby?
Powered by Yelp