5023 North Haven Drive NW, Calgary, Alberta
Residential For Sale in Calgary, Alberta
$529,000
-
Property Type
 Residential
-
Bedrooms
 3
3
-
Bath
 2
2
-
Garage
 2
2
-
Sq Ft
 1,044
1,044
-
Year Built
 1967
1967
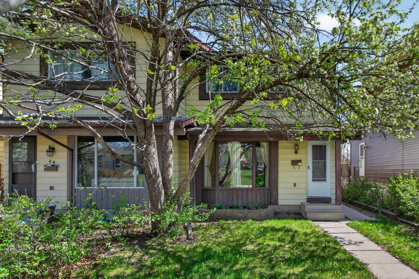
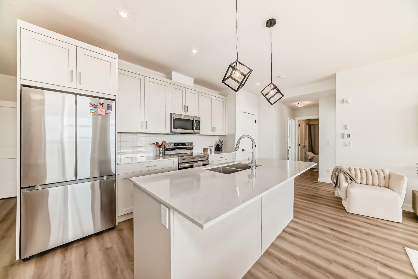
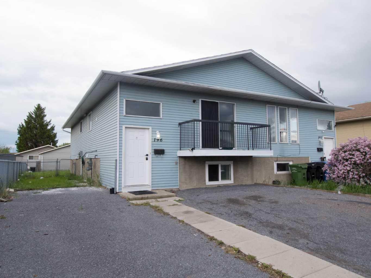
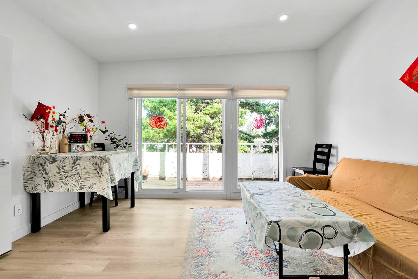
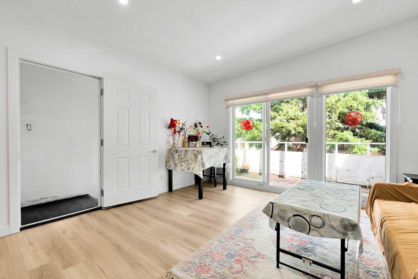
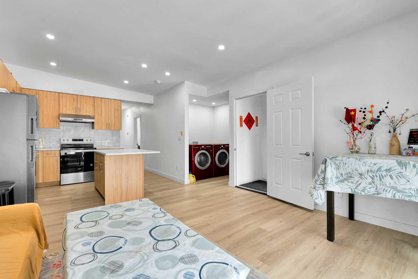
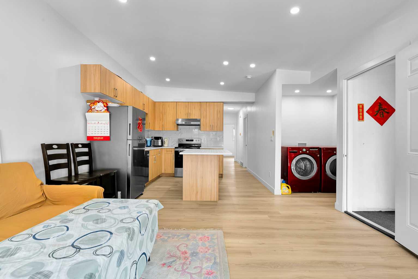
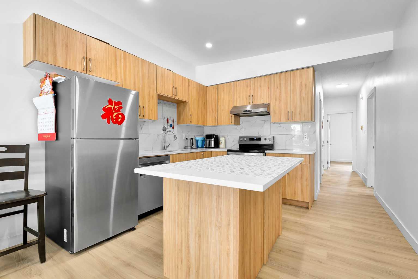
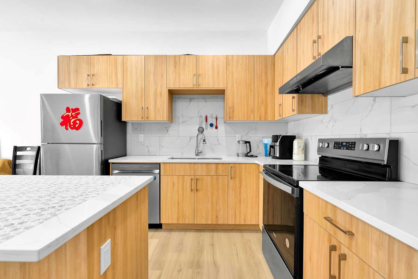
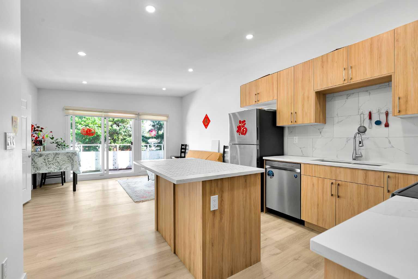
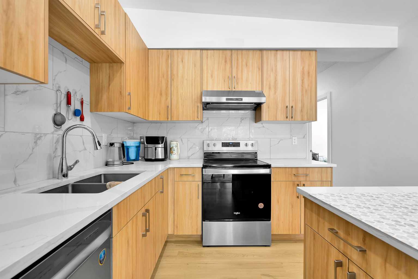
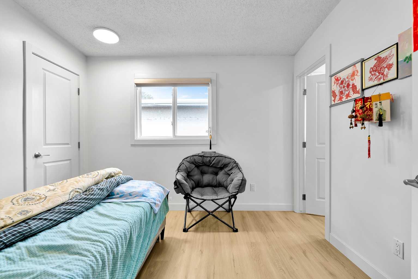
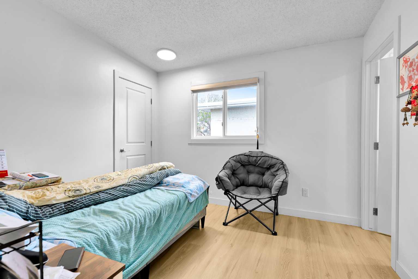
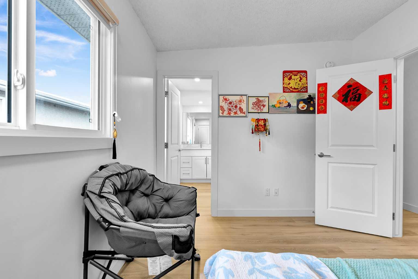
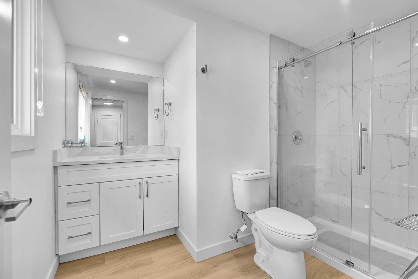
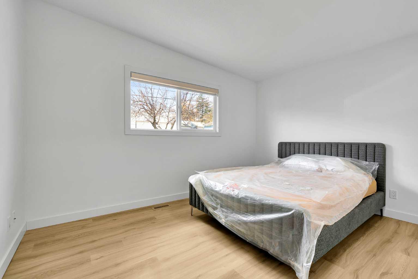
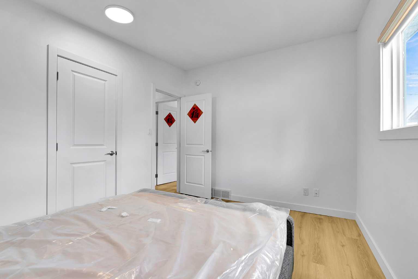
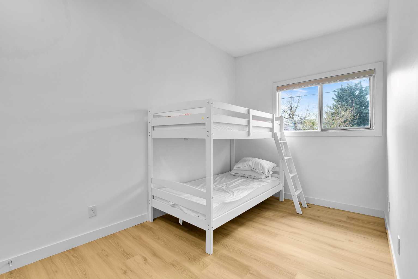
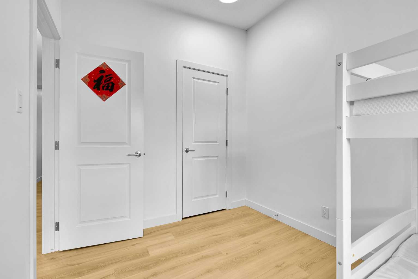
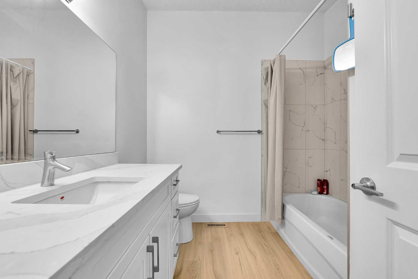
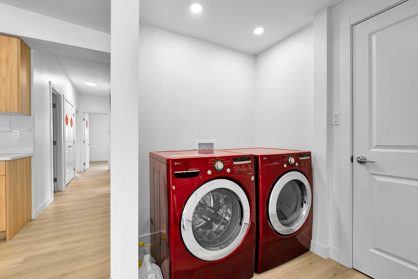
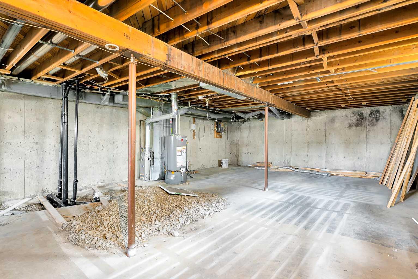
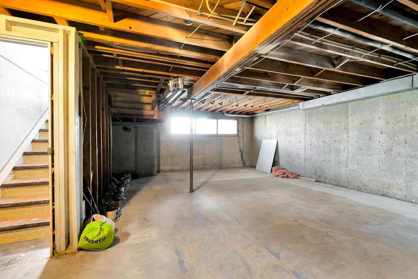
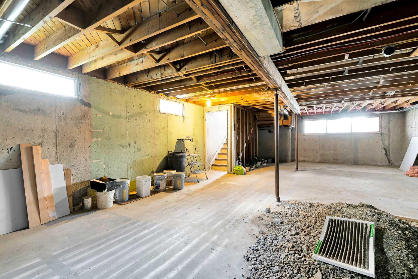
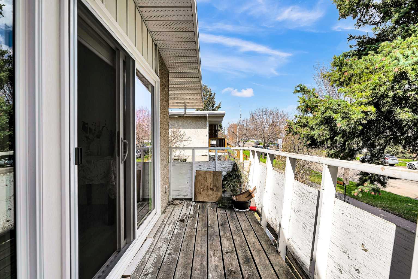
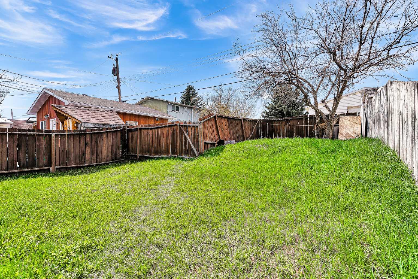
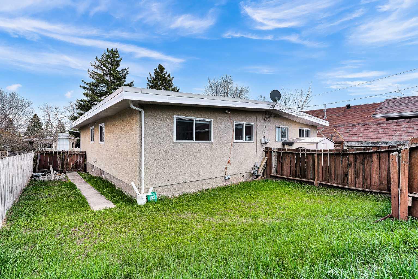
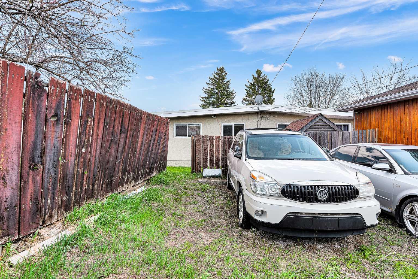
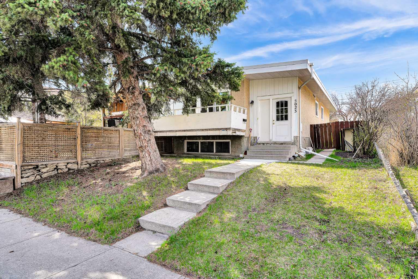
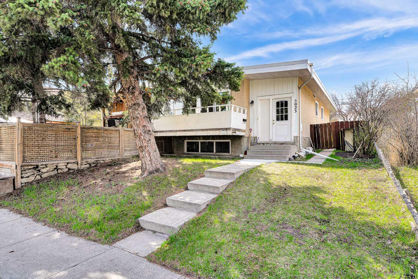
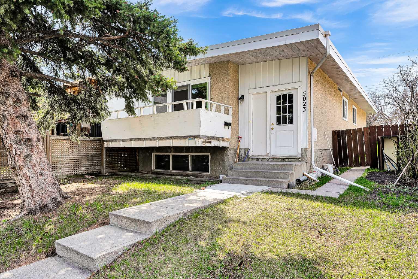
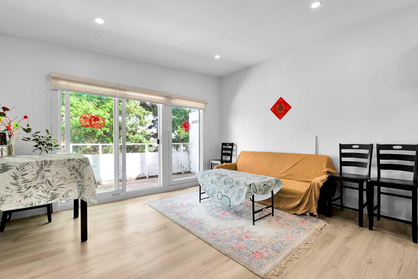
Welcome to this beautifully recent extensive renovated bi-level semi-detached home in the highly desirable community of North Haven NW, Calgary. Offering over 1,000 sq. ft. of above-grade living space, this exceptional property features 3 bedrooms and 2 full bathrooms, making it perfect for families, multi-generational living, or investors. Step inside to a spacious foyer that opens to a bright and modern open-concept main floor. The stylishly upgraded kitchen is equipped with brand-new stainless steel appliances, quartz countertops, a large island with seating, and ample cabinetry, seamlessly overlooking the spacious living and dining areas—ideal for both everyday living and entertaining. Large windows flood the home with natural light and provide access to the balcony, creating a warm and inviting atmosphere throughout. The main level offers three generously sized bedrooms, including a primary retreat complete with a private 3-piece ensuite, as well as an additional 4-piece bathroom for family and guests. Outside, enjoy the fully fenced backyard—perfect for relaxing, gardening, or entertaining—along with the convenience of two parking pads. Ideally situated close to schools, parks, shopping, public transit, and major transportation routes, this home combines comfort, style, and outstanding convenience. Don’t miss this fantastic opportunity—book your private showing today!
| Street Address: | 5023 North Haven Drive NW |
| City: | Calgary |
| Province/State: | Alberta |
| Postal Code: | N/A |
| County/Parish: | Calgary |
| Subdivision: | North Haven |
| Country: | Canada |
| Latitude: | 51.10018761 |
| Longitude: | -114.08595174 |
| MLS® Number: | A2309428 |
| Price: | $529,000 |
| Property Area: | 1,044 Sq ft |
| Bedrooms: | 3 |
| Bathrooms Half: | 0 |
| Bathrooms Full: | 2 |
| Living Area: | 1,044 Sq ft |
| Building Area: | 0 Sq ft |
| Year Built: | 1967 |
| Listing Date: | May 09, 2026 |
| Garage Spaces: | 2 |
| Property Type: | Residential |
| Property Subtype: | Semi Detached (Half Duplex) |
| MLS Status: | Active |
Additional Details
| Flooring: | N/A |
| Construction: | Stucco,Wood Frame |
| Parking: | Carport |
| Appliances: | Dishwasher,Dryer,Electric Stove,Range Hood,Refrigerator,Washer,Window Coverings |
| Stories: | N/A |
| Zoning: | R-CG |
| Fireplace: | N/A |
| Amenities: | Park,Playground,Schools Nearby,Shopping Nearby,Sidewalks,Street Lights |
Utilities & Systems
| Heating: | Forced Air,Natural Gas |
| Cooling: | None |
| Property Type | Residential |
| Building Type | Semi Detached (Half Duplex) |
| Square Footage | 1,044 sqft |
| Community Name | North Haven |
| Subdivision Name | North Haven |
| Title | Fee Simple |
| Land Size | 3,552 sqft |
| Built in | 1967 |
| Annual Property Taxes | Contact listing agent |
| Parking Type | Carport |
Bedrooms
| Above Grade | 3 |
Bathrooms
| Total | 2 |
| Partial | 0 |
Interior Features
| Appliances Included | Dishwasher, Dryer, Electric Stove, Range Hood, Refrigerator, Washer, Window Coverings |
| Flooring | Laminate |
Building Features
| Features | Granite Counters, Kitchen Island, No Animal Home, No Smoking Home |
| Construction Material | Stucco, Wood Frame |
| Structures | Deck |
Heating & Cooling
| Cooling | None |
| Heating Type | Forced Air, Natural Gas |
Exterior Features
| Exterior Finish | Stucco, Wood Frame |
Neighbourhood Features
| Community Features | Park, Playground, Schools Nearby, Shopping Nearby, Sidewalks, Street Lights |
| Amenities Nearby | Park, Playground, Schools Nearby, Shopping Nearby, Sidewalks, Street Lights |
Parking
| Parking Type | Carport |
| Total Parking Spaces | 2 |
Interior Size
| Total Finished Area: | 1,044 sq ft |
| Total Finished Area (Metric): | 96.99 sq m |
| Main Level: | 1,044 sq ft |
Room Count
| Bedrooms: | 3 |
| Bathrooms: | 2 |
| Full Bathrooms: | 2 |
| Rooms Above Grade: | 5 |
Lot Information
| Lot Size: | 3,552 sq ft |
| Lot Size (Acres): | 0.08 acres |
| Frontage: | 33 ft |
Legal
| Legal Description: | 0511456;5;30 |
| Title to Land: | Fee Simple |
- Granite Counters
- Kitchen Island
- No Animal Home
- No Smoking Home
- Balcony
- Private Yard
- Dishwasher
- Dryer
- Electric Stove
- Range Hood
- Refrigerator
- Washer
- Window Coverings
- Full
- Park
- Playground
- Schools Nearby
- Shopping Nearby
- Sidewalks
- Street Lights
- Stucco
- Wood Frame
- Poured Concrete
- Back Lane
- Landscaped
- Rectangular Lot
- Treed
- Carport
- Deck
Floor plan information is not available for this property.
Monthly Payment Breakdown
Loading Walk Score...
What's Nearby?
Powered by Yelp