54 Pennsburg Way SE, Calgary, Alberta
Residential For Sale in Calgary, Alberta
$340,000
-
Property Type
 Residential
-
Bedrooms
 4
4
-
Bath
 2
2
-
Garage
 2
2
-
Sq Ft
 792
792
-
Year Built
 1972
1972
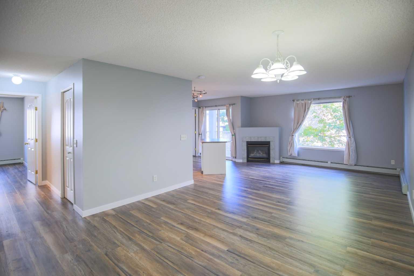
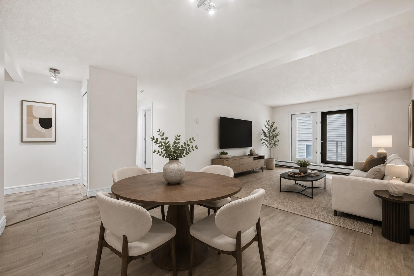
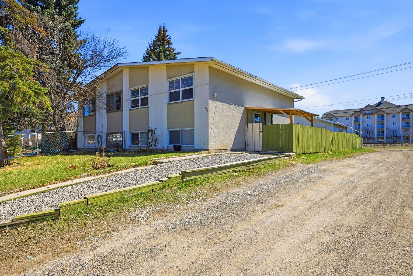
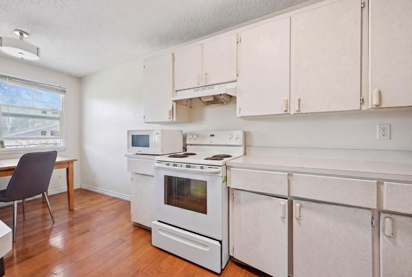
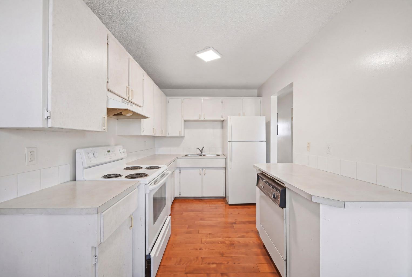
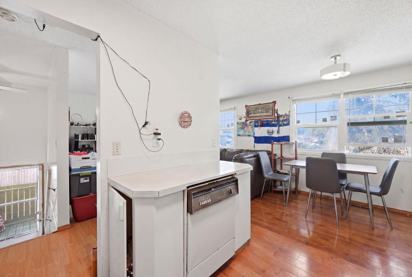
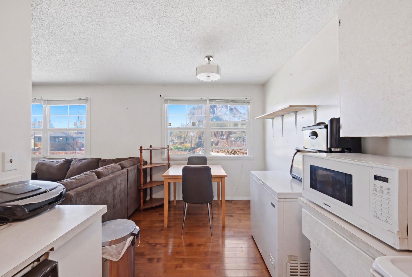
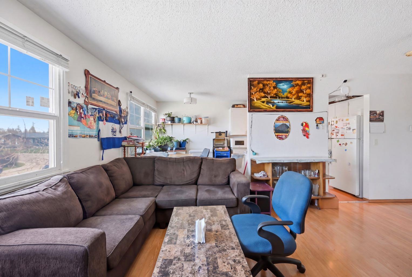
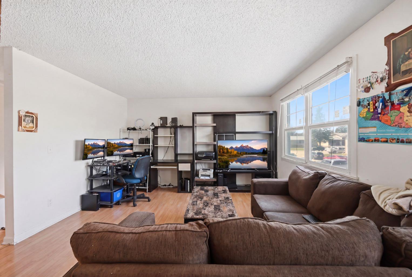
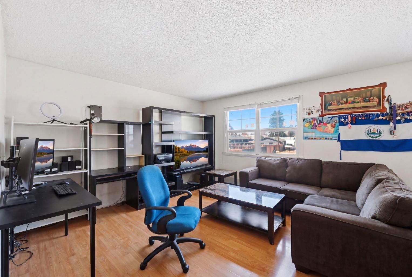
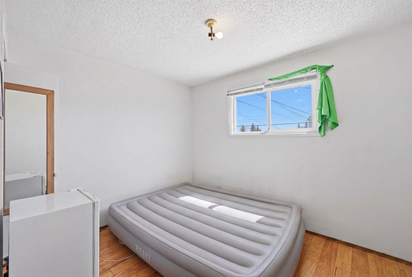
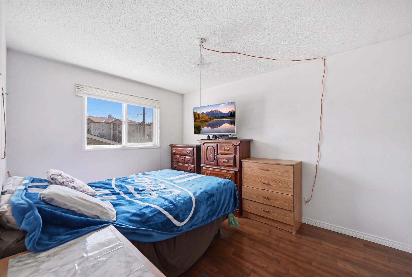
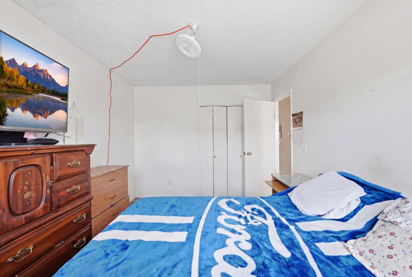
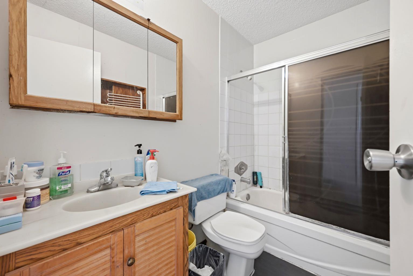
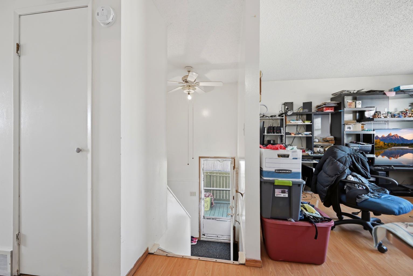
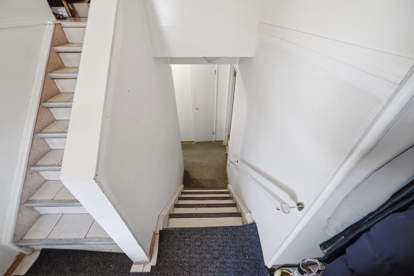
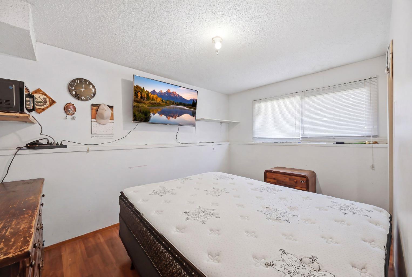
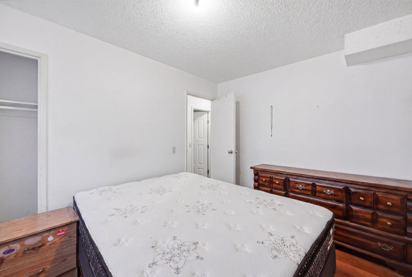
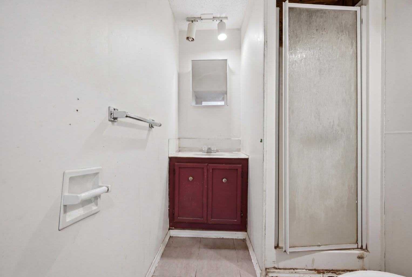
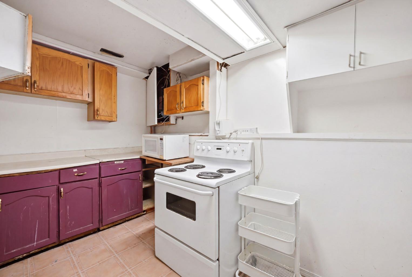
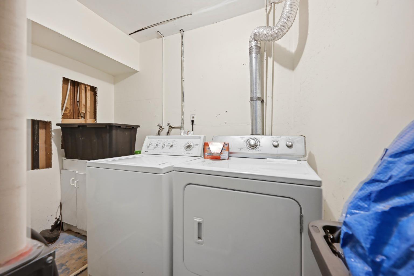
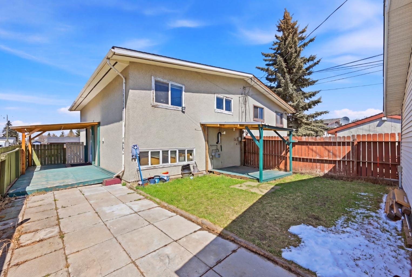
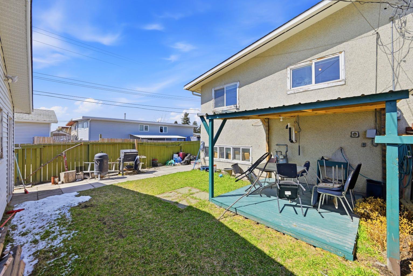
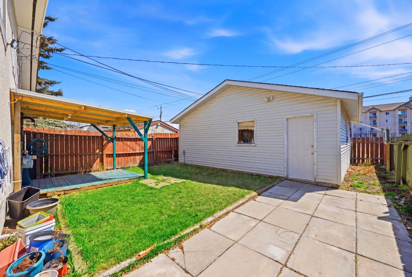
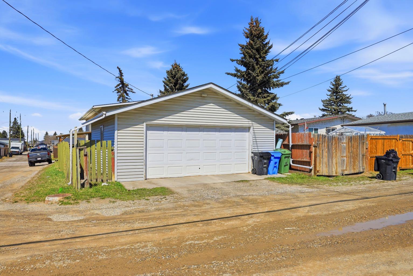
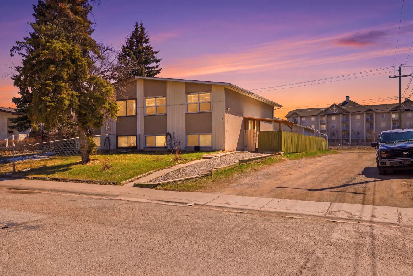
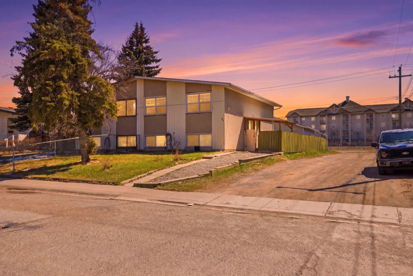
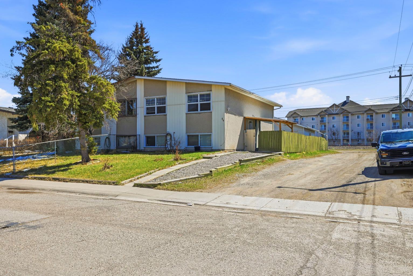
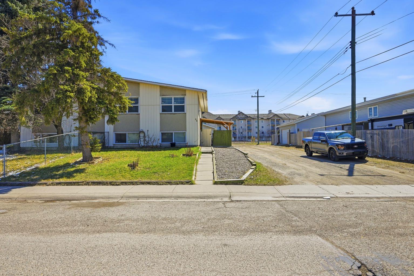
INVESTOR DREAM! 54 Pennsburg Way is the dream opportunity for an investor or handy buyer. Discover an exceptional investment opportunity in a highly desirable and convenient location! Featuring nearly 800 square feet above grade with a fully finished illegal basement suite, this property offers amazing value. The main floor offers 2 bedrooms and 1 bathroom with vinyl flooring throughout and a functional kitchen featuring laminate countertops and plenty of cabinet space. Downstairs, the illegal basement suite mirrors the layout with another 2 bedrooms, 1 bathroom, its own kitchen, and a separate living area, making it perfect for tenants seeking privacy or extended family living under one roof. Out back, the massive detached double garage is a rare find at this price point and adds even more value, whether used for storage, a workshop, or secure parking. With a layout already built for dual tenancy and tons of room to add value through cosmetic updates, this one checks every box an investor looks for. Properties with this much potential and this kind of setup don't sit long. Bring your vision and let's make it happen!
| Street Address: | 54 Pennsburg Way SE |
| City: | Calgary |
| Province/State: | Alberta |
| Postal Code: | N/A |
| County/Parish: | Calgary |
| Subdivision: | Penbrooke Meadows |
| Country: | Canada |
| Latitude: | 51.03986442 |
| Longitude: | -113.94815683 |
| MLS® Number: | A2311214 |
| Price: | $340,000 |
| Property Area: | 792 Sq ft |
| Bedrooms: | 4 |
| Bathrooms Half: | 0 |
| Bathrooms Full: | 2 |
| Living Area: | 792 Sq ft |
| Building Area: | 0 Sq ft |
| Year Built: | 1972 |
| Listing Date: | May 13, 2026 |
| Garage Spaces: | 2 |
| Property Type: | Residential |
| Property Subtype: | Semi Detached (Half Duplex) |
| MLS Status: | Active |
Additional Details
| Flooring: | N/A |
| Construction: | Wood Frame |
| Parking: | Double Garage Detached |
| Appliances: | Dishwasher,Dryer,Microwave,Refrigerator,Stove(s),Washer,Window Coverings |
| Stories: | N/A |
| Zoning: | R-CG |
| Fireplace: | N/A |
| Amenities: | Park,Playground,Schools Nearby,Shopping Nearby,Sidewalks |
Utilities & Systems
| Heating: | Forced Air |
| Cooling: | None |
| Property Type | Residential |
| Building Type | Semi Detached (Half Duplex) |
| Square Footage | 792 sqft |
| Community Name | Penbrooke Meadows |
| Subdivision Name | Penbrooke Meadows |
| Title | Fee Simple |
| Land Size | 3,498 sqft |
| Built in | 1972 |
| Annual Property Taxes | Contact listing agent |
| Parking Type | Garage |
| Time on MLS Listing | 74 days |
Bedrooms
| Above Grade | 2 |
Bathrooms
| Total | 2 |
| Partial | 0 |
Interior Features
| Appliances Included | Dishwasher, Dryer, Microwave, Refrigerator, Stove(s), Washer, Window Coverings |
| Flooring | Laminate |
Building Features
| Features | Laminate Counters, No Animal Home, No Smoking Home |
| Construction Material | Wood Frame |
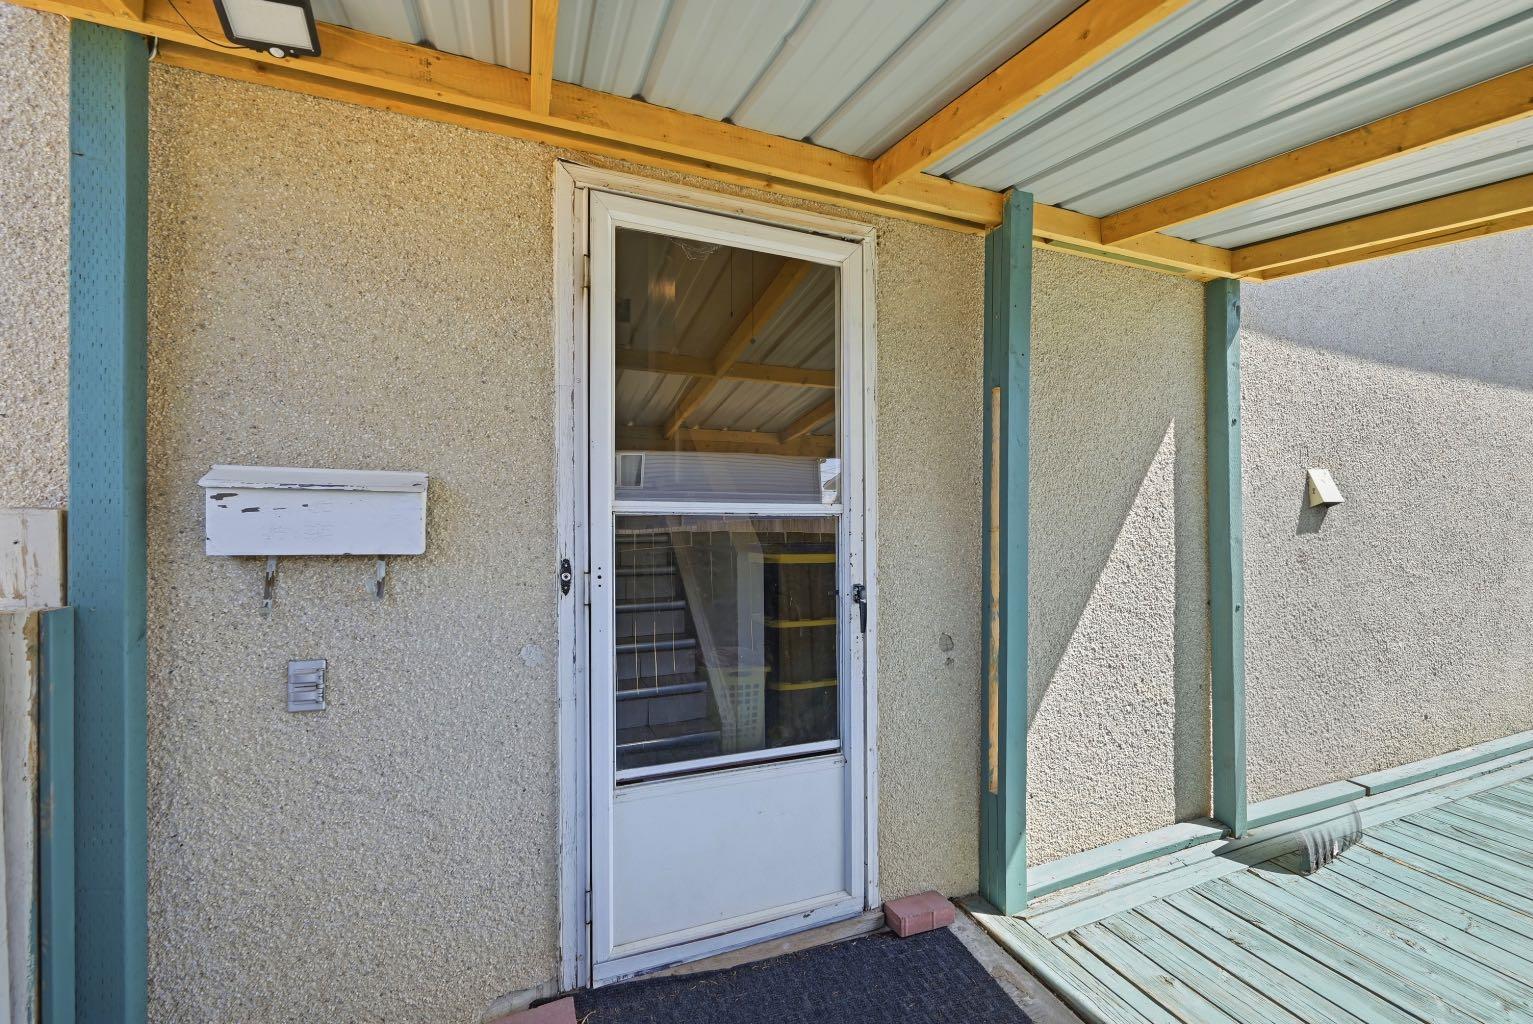
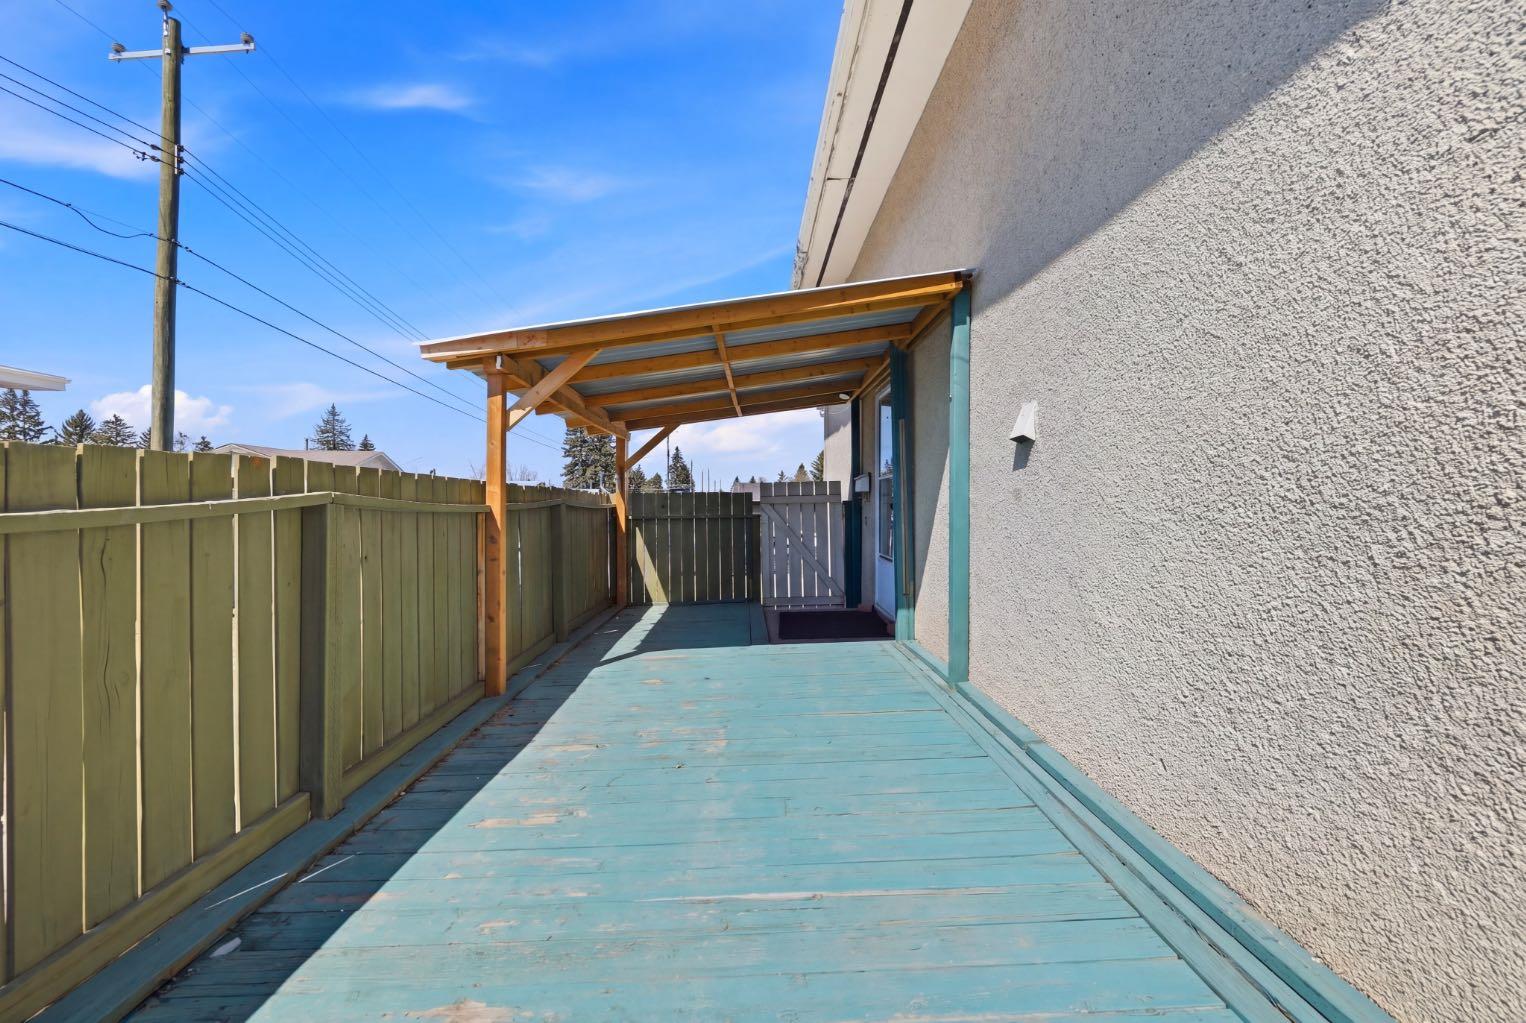
| Structures | Pergola, Side Porch |
Heating & Cooling
| Cooling | None |
| Heating Type | Forced Air |
Exterior Features
| Exterior Finish | Wood Frame |
Neighbourhood Features
| Community Features | Park, Playground, Schools Nearby, Shopping Nearby, Sidewalks |
| Amenities Nearby | Park, Playground, Schools Nearby, Shopping Nearby, Sidewalks |
Parking
| Parking Type | Garage |
| Total Parking Spaces | 2 |
Interior Size
| Total Finished Area: | 792 sq ft |
| Total Finished Area (Metric): | 73.58 sq m |
Room Count
| Bedrooms: | 4 |
| Bathrooms: | 2 |
| Full Bathrooms: | 2 |
| Rooms Above Grade: | 4 |
Lot Information
| Lot Size: | 3,498 sq ft |
| Lot Size (Acres): | 0.08 acres |
| Frontage: | 31 ft |
Legal
| Legal Description: | 7682JK;8;108 |
| Title to Land: | Fee Simple |
- Laminate Counters
- No Animal Home
- No Smoking Home
- None
- Dishwasher
- Dryer
- Microwave
- Refrigerator
- Stove(s)
- Washer
- Window Coverings
- Full
- Park
- Playground
- Schools Nearby
- Shopping Nearby
- Sidewalks
- Wood Frame
- Poured Concrete
- Back Lane
- Front Yard
- Gentle Sloping
- Lawn
- Rectangular Lot
- Double Garage Detached
- Pergola
- Side Porch
Floor plan information is not available for this property.
Monthly Payment Breakdown
Loading Walk Score...
What's Nearby?
Powered by Yelp
REALTOR® Details
Rishi Sund
- (403) 247-5171
- [email protected]
- RE/MAX Real Estate (Mountain View)