401, 10 Kincora Glen Park NW, Calgary, Alberta
Condo For Sale in Calgary, Alberta
$334,900
-
Property Type
 Condo
Condo
-
Bedrooms
 2
2
-
Bath
 2
2
-
Garage
 1
1
-
Sq Ft
 874
874
-
Year Built
 2016
2016
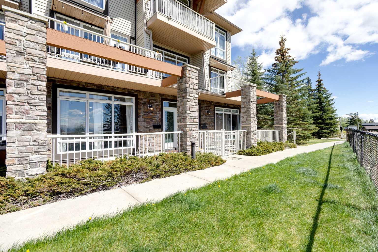
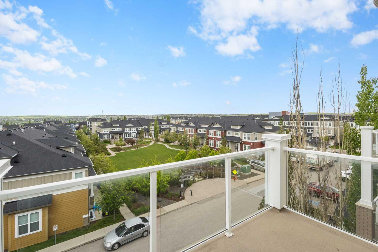
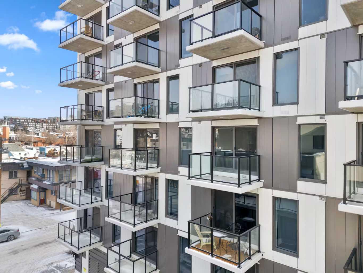
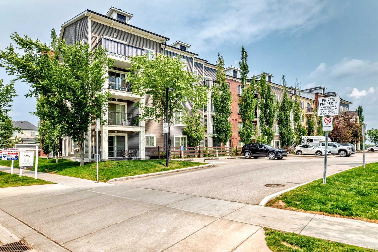
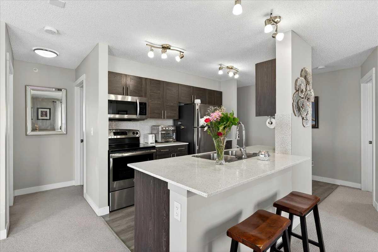
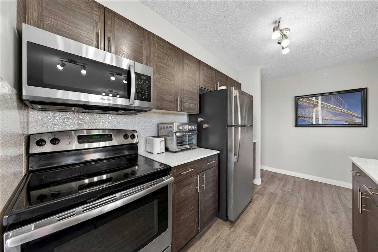
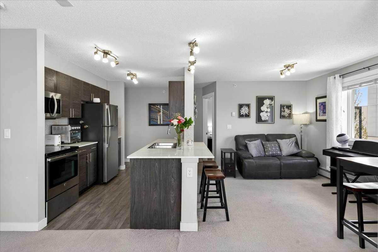
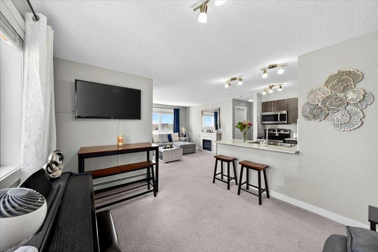
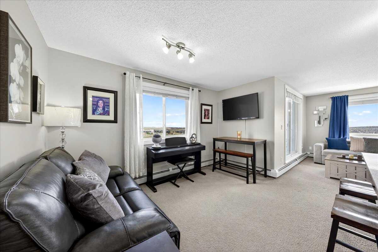
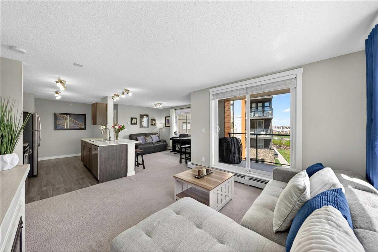
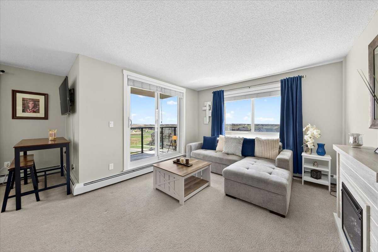
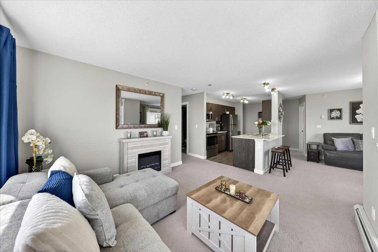
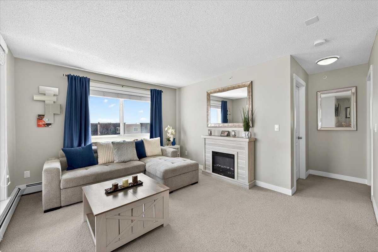
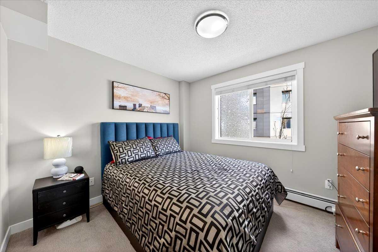
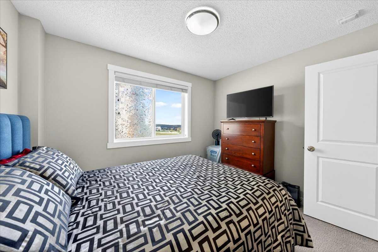
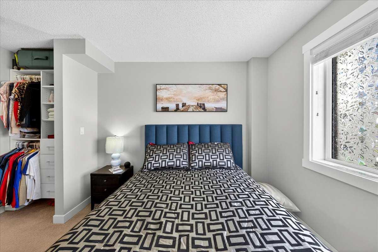
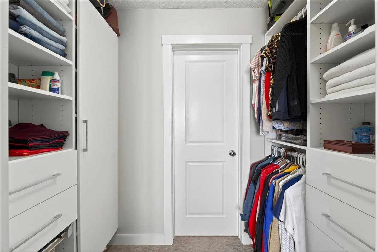
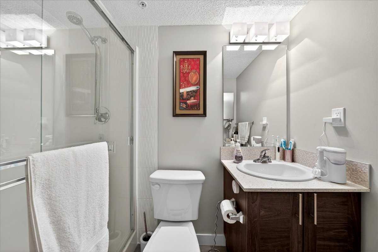
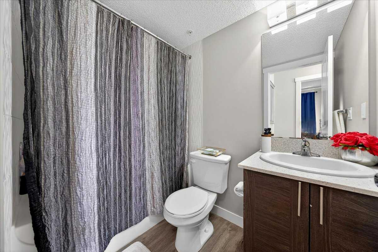
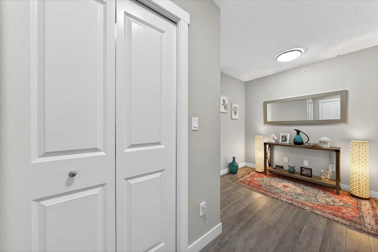
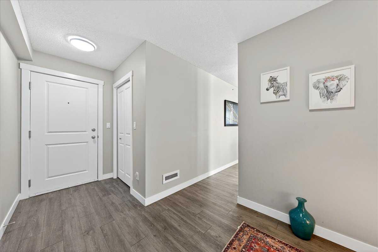
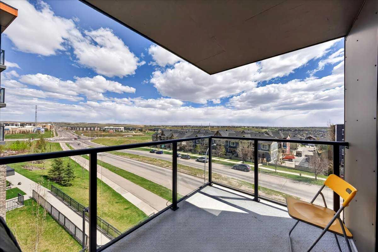
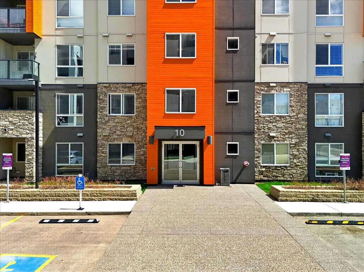
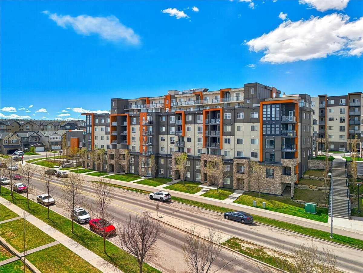
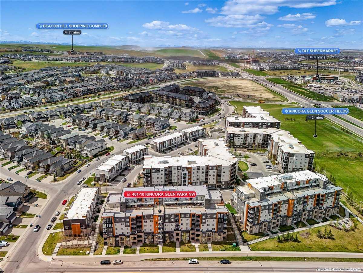
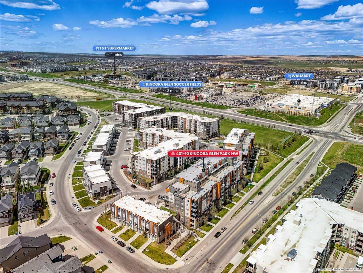
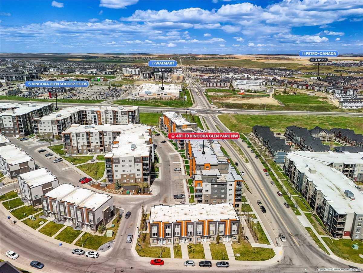
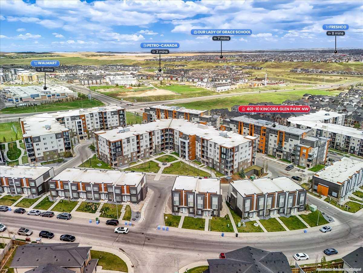
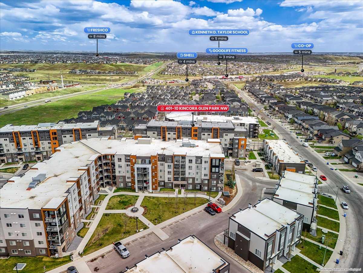
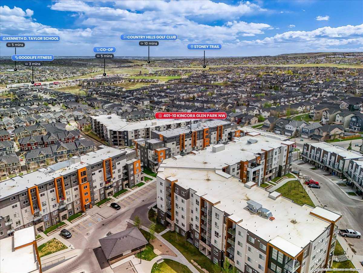
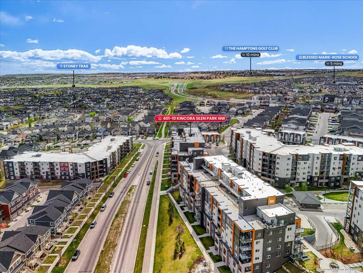
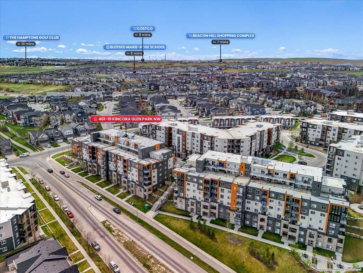
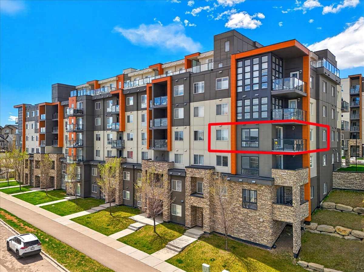
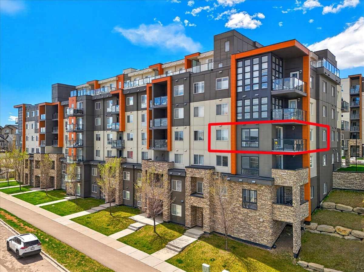
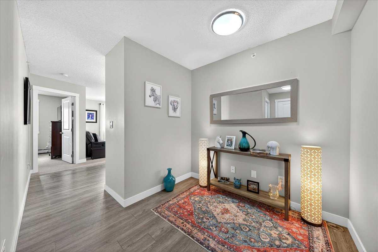
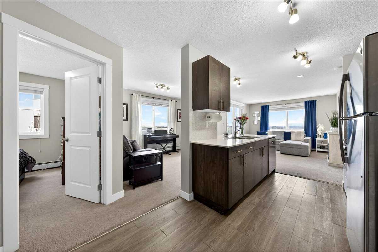
** OPEN HOUSE | SUN JUNE 7 | 2-4PM** Corner units like this don't come around often....and this one delivers where it counts. Perched on the 4th floor of a concrete built condo in sought after Kincora, this bright and quiet 2bed, 2bath home is designed for people who actually want to enjoy where they live. As a SOUTH, EAST & NORTH facing corner unit, you get the best of both worlds.... warm morning sun to start your day and beautiful natural light that carries through the afternoon. With windows on every wall, the home is bright from every angle, every hour. Triple-pane windows keep things whisper quiet and energy efficient year round, and the solid concrete construction means you won't hear a thing from neighbours above or below you. Real peace and quiet...not just a promise. Inside, the open concept layout makes excellent use of 874 sq ft. The kitchen flows into a generous dining & living area, while the balcony gives you a private outdoor space to unwind. The primary bedroom includes a walk-in closet + a 3 piece ensuite. A second full 4 piece bathroom and second bedroom offer flexibility... Think guest room, home office, or space for a little one. Outside your door, Kincora delivers parks, playgrounds, walking and bike paths, and everyday shopping all within a short stroll. An ideal fit for first time buyers, single professionals, or small families who want real convenience without depending on a 2nd car. In unit washer/dryer room, AWAY from the bedrooms, includes extra space for storage + One titled, heated underground secure parking stall makes this unit Move in ready from day one.
| Street Address: | 401, 10 Kincora Glen Park NW |
| City: | Calgary |
| Province/State: | Alberta |
| Postal Code: | N/A |
| County/Parish: | Calgary |
| Subdivision: | Kincora |
| Country: | Canada |
| Latitude: | 51.16559868 |
| Longitude: | -114.14173747 |
| MLS® Number: | A2311111 |
| Price: | $334,900 |
| Property Area: | 874 Sq ft |
| Bedrooms: | 2 |
| Bathrooms Half: | 0 |
| Bathrooms Full: | 2 |
| Living Area: | 874 Sq ft |
| Building Area: | 0 Sq ft |
| Year Built: | 2016 |
| Listing Date: | May 22, 2026 |
| Garage Spaces: | 1 |
| Property Type: | Residential |
| Property Subtype: | Apartment |
| MLS Status: | Active |
Additional Details
| Flooring: | N/A |
| Construction: | Composite Siding,Concrete,Stone |
| Parking: | Covered,Heated Garage,On Street,Parkade,Parking Lot,Underground |
| Appliances: | Dishwasher,Electric Stove,Microwave Hood Fan,Refrigerator,Washer/Dryer |
| Stories: | N/A |
| Zoning: | M-2 d200 |
| Fireplace: | N/A |
| Amenities: | Park,Playground,Pool,Schools Nearby,Shopping Nearby,Sidewalks,Street Lights,Walking/Bike Paths |
Utilities & Systems
| Heating: | Baseboard,Natural Gas |
| Cooling: | None |
| Property Type | Residential |
| Building Type | Apartment |
| Storeys | 8 |
| Square Footage | 874 sqft |
| Community Name | Kincora |
| Subdivision Name | Kincora |
| Title | Fee Simple |
| Land Size | Unknown |
| Built in | 2016 |
| Annual Property Taxes | Contact listing agent |
| Parking Type | Underground |
| Time on MLS Listing | 31 days |
Bedrooms
| Above Grade | 2 |
Bathrooms
| Total | 2 |
| Partial | 0 |
Interior Features
| Appliances Included | Dishwasher, Electric Stove, Microwave Hood Fan, Refrigerator, Washer/Dryer |
| Flooring | Carpet, Vinyl Plank |
Building Features
| Features | Open Floorplan |
| Style | Attached |
| Construction Material | Composite Siding, Concrete, Stone |
| Building Amenities | Parking, Secured Parking, Snow Removal, Trash, Visitor Parking |
| Structures | Balcony(s) |
Heating & Cooling
| Cooling | None |
| Heating Type | Baseboard, Natural Gas |
Exterior Features
| Exterior Finish | Composite Siding, Concrete, Stone |
Neighbourhood Features
| Community Features | Park, Playground, Pool, Schools Nearby, Shopping Nearby, Sidewalks, Street Lights, Walking/Bike Paths |
| Pets Allowed | Restrictions, Yes |
| Amenities Nearby | Park, Playground, Pool, Schools Nearby, Shopping Nearby, Sidewalks, Street Lights, Walking/Bike Paths |
Maintenance or Condo Information
| Maintenance Fees | $549 Monthly |
| Maintenance Fees Include | Common Area Maintenance, Heat, Insurance, Maintenance Grounds, Parking, Professional Management, Reserve Fund Contributions, See Remarks, Sewer, Snow Removal, Trash, Water |
Parking
| Parking Type | Underground |
| Total Parking Spaces | 1 |
Interior Size
| Total Finished Area: | 874 sq ft |
| Total Finished Area (Metric): | 81.20 sq m |
Room Count
| Bedrooms: | 2 |
| Bathrooms: | 2 |
| Full Bathrooms: | 2 |
| Rooms Above Grade: | 6 |
Lot Information
Legal
| Legal Description: | 1612796;232 |
| Title to Land: | Fee Simple |
- Open Floorplan
- Balcony
- Rain Gutters
- Dishwasher
- Electric Stove
- Microwave Hood Fan
- Refrigerator
- Washer/Dryer
- Parking
- Secured Parking
- Snow Removal
- Trash
- Visitor Parking
- Park
- Playground
- Pool
- Schools Nearby
- Shopping Nearby
- Sidewalks
- Street Lights
- Walking/Bike Paths
- Composite Siding
- Concrete
- Stone
- Poured Concrete
- Covered
- Heated Garage
- On Street
- Parkade
- Parking Lot
- Underground
- Balcony(s)
Floor plan information is not available for this property.
Monthly Payment Breakdown
Loading Walk Score...
What's Nearby?
Powered by Yelp
REALTOR® Details
Carlene Timmers
- (403) 399-1817
- [email protected]
- The Real Estate District