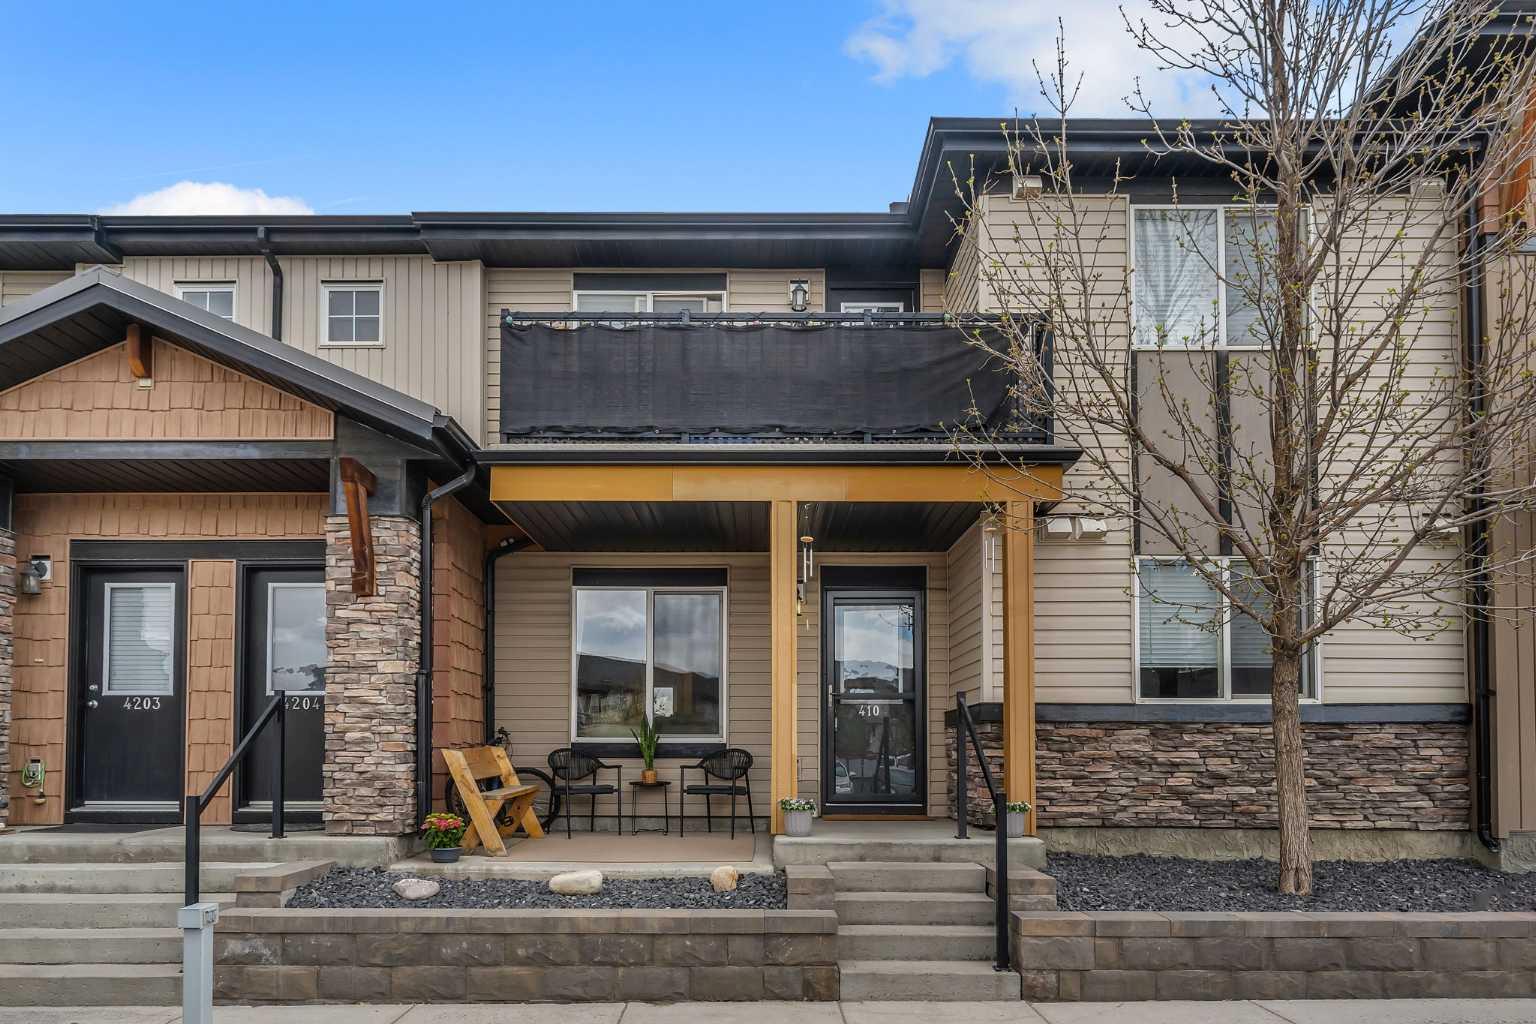
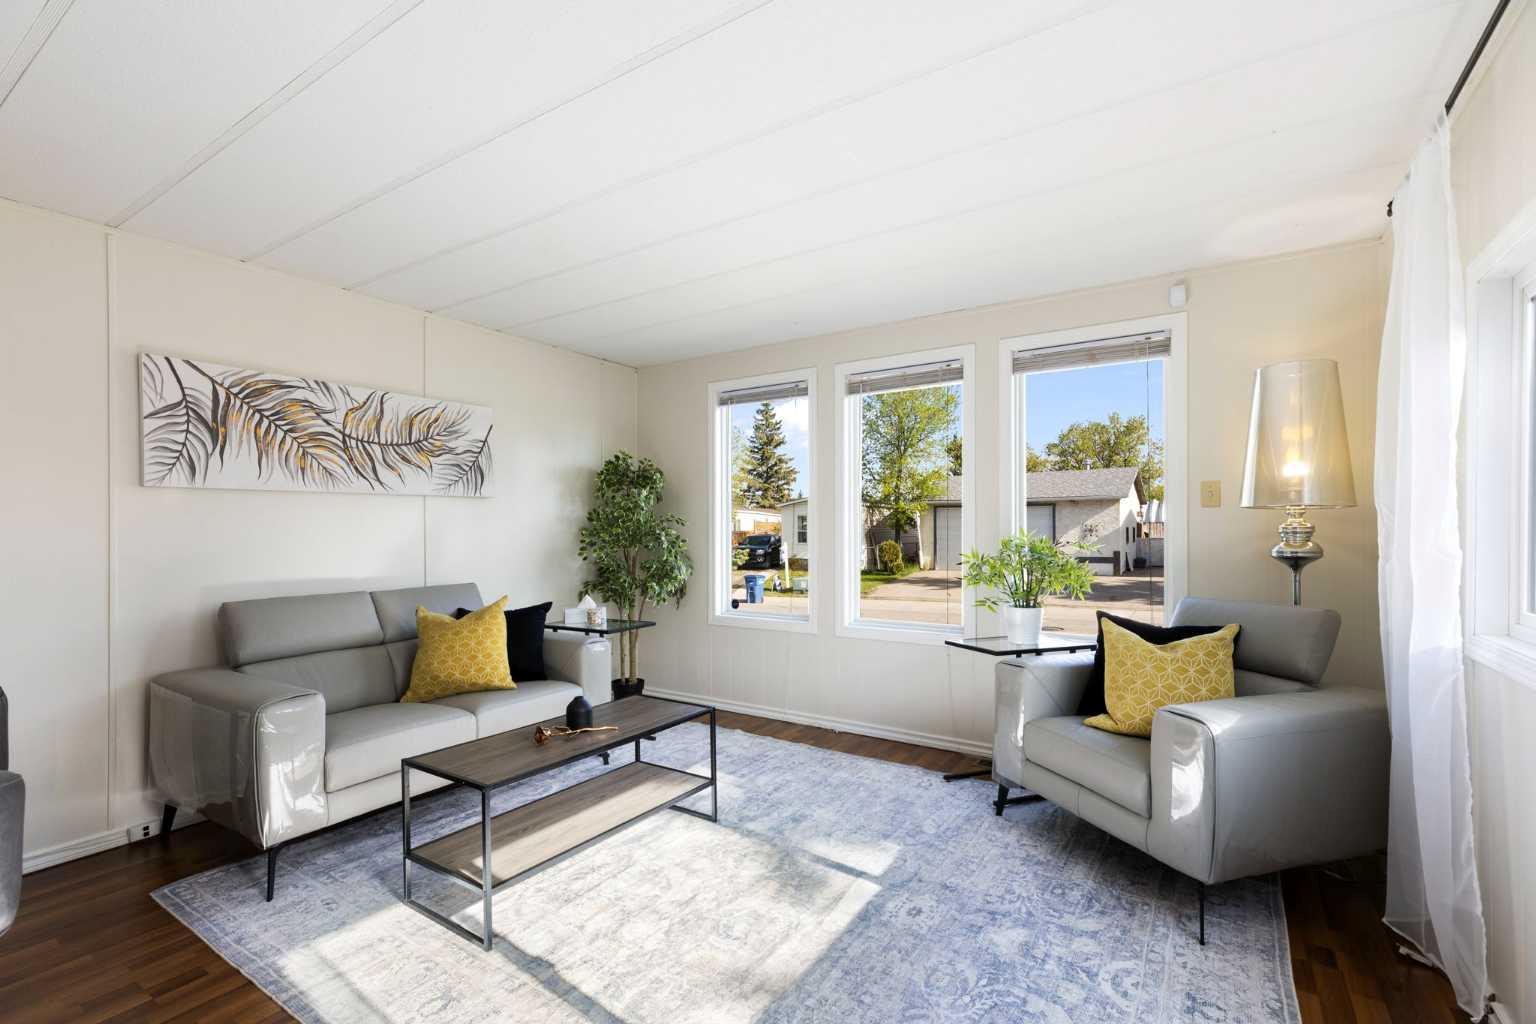
129 Big Springs Drive SE, Airdrie, Alberta
Residential For Sale in Airdrie, Alberta
$314,900
-
Property Type
 Residential
-
Bedrooms
 2
2
-
Bath
 1
1
-
Garage
 1
1
-
Sq Ft
 882
882
-
Year Built
 1978
1978
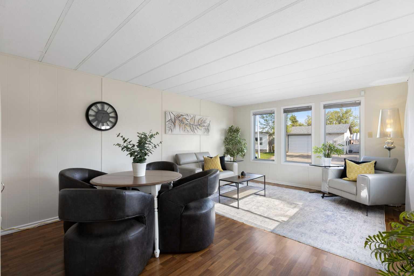
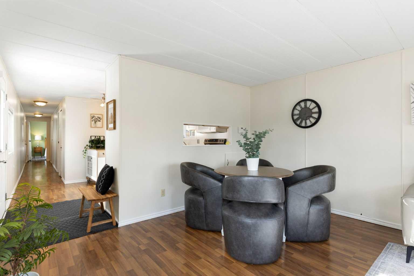
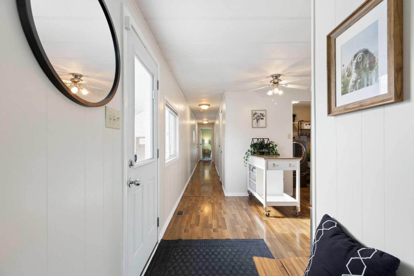
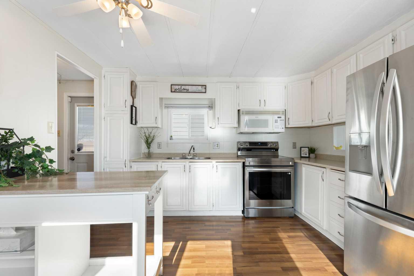
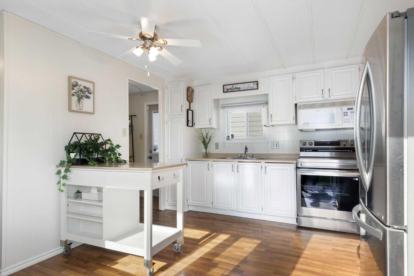
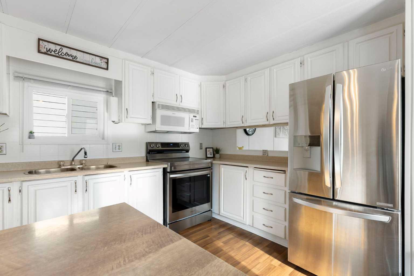
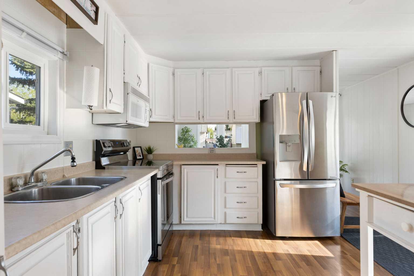
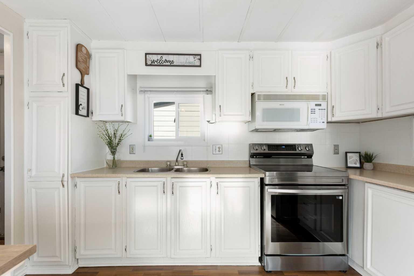
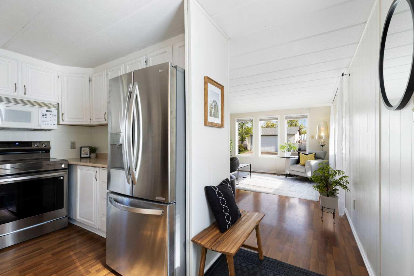
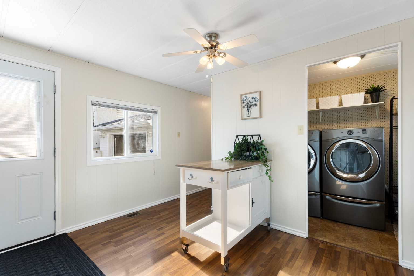
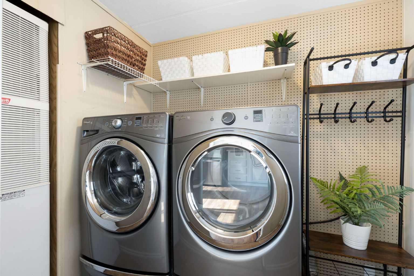
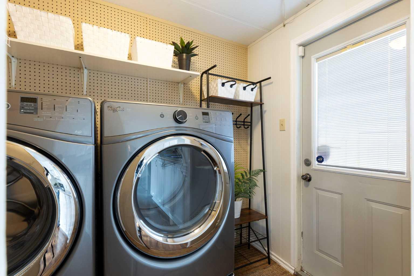
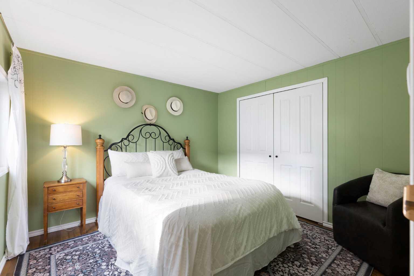
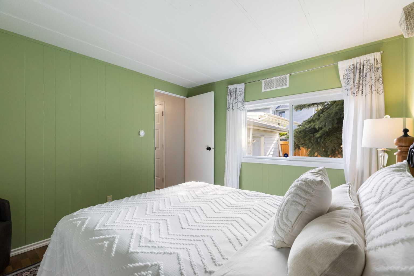
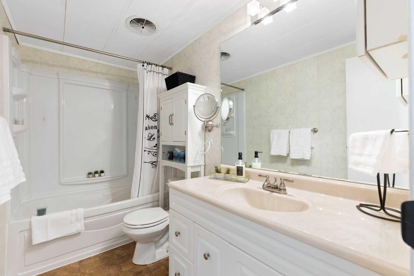
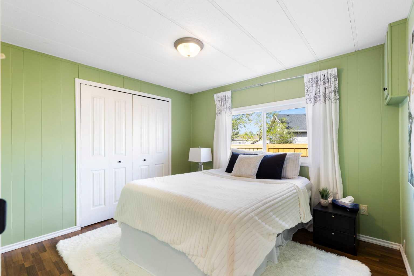
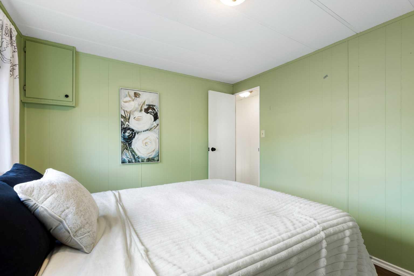
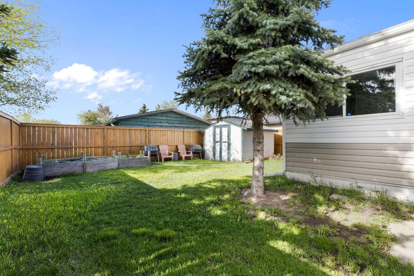
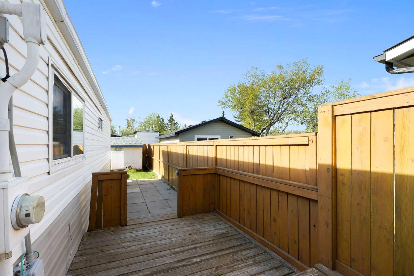
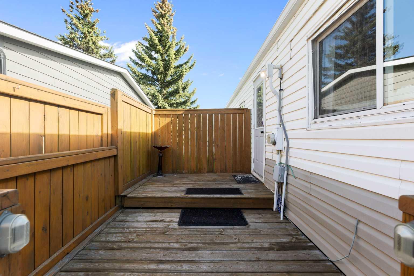
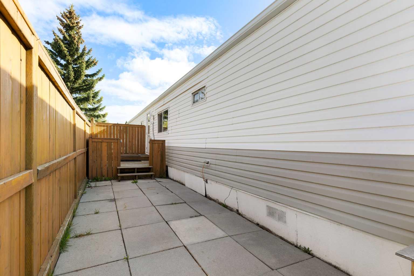
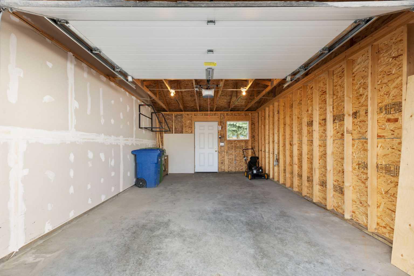
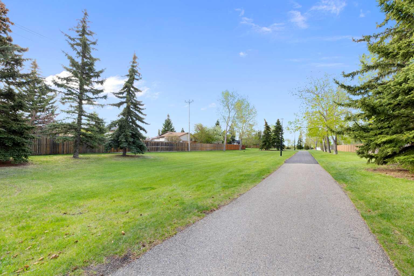
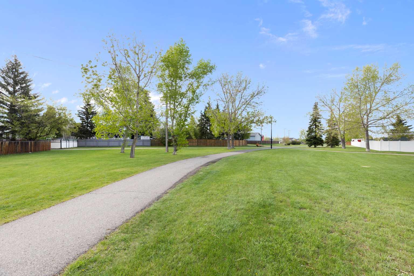
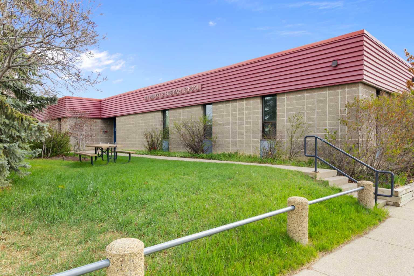
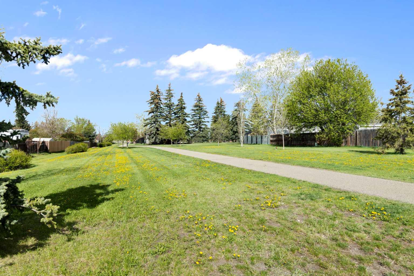
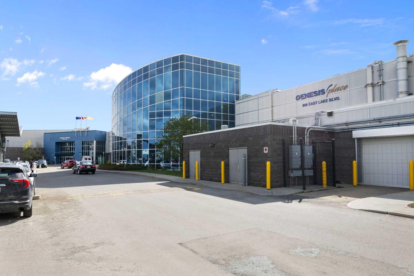
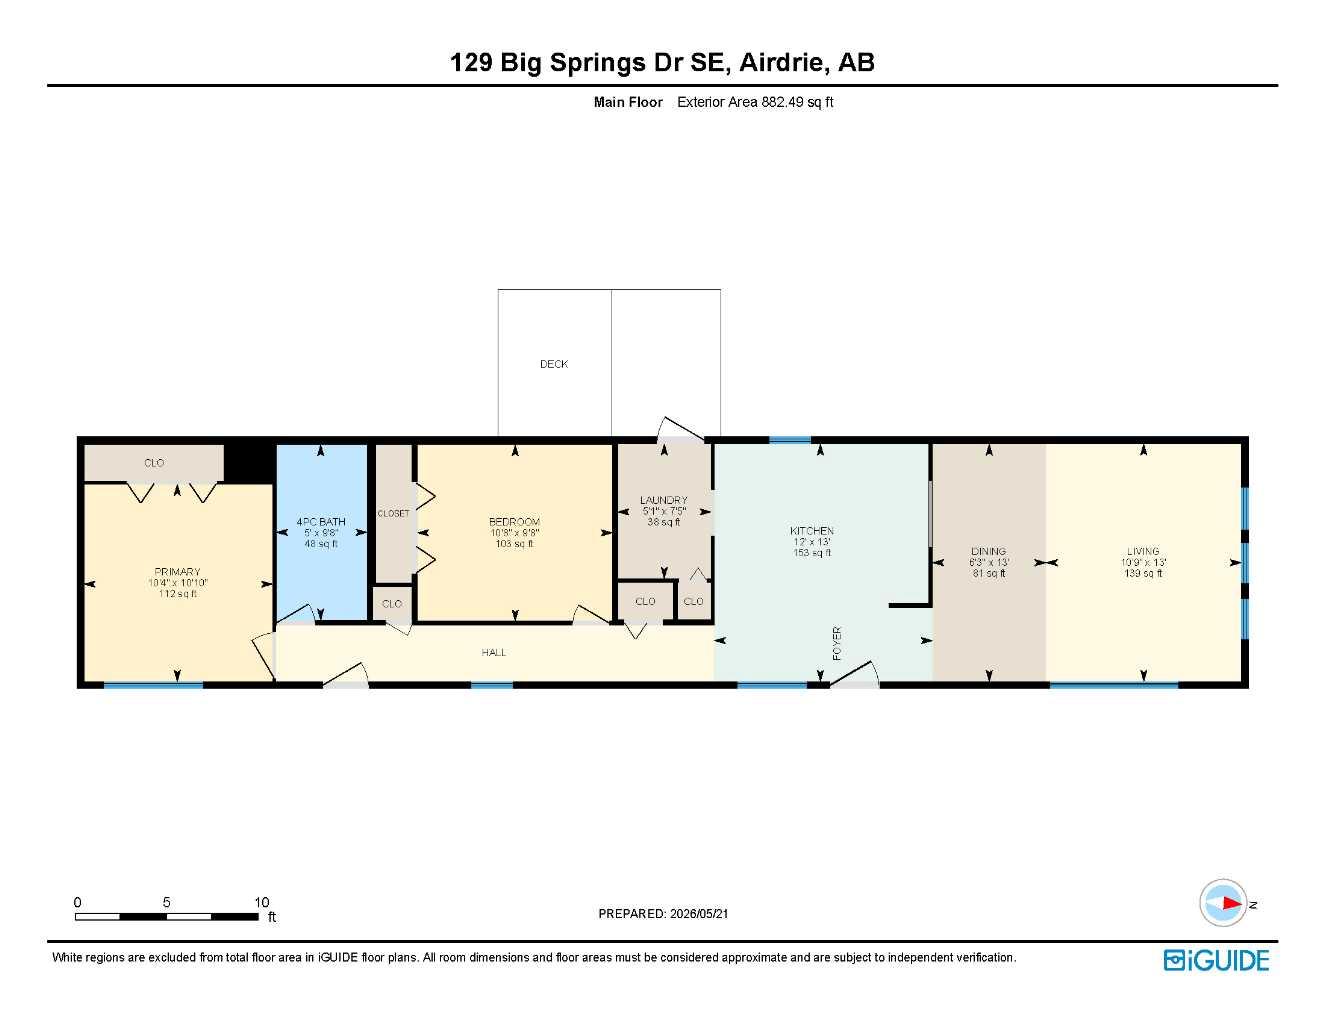
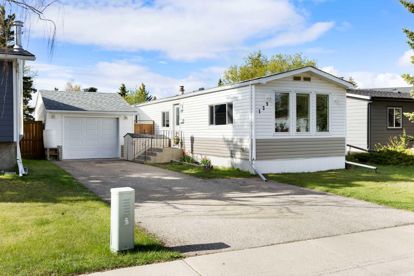
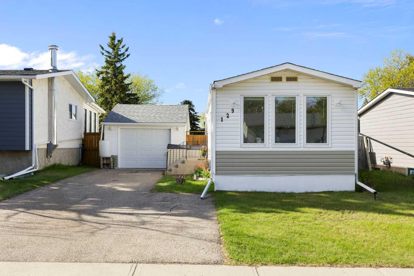
Welcome to this beautifully maintained and move-in ready 2-bedroom, 1-bathroom home in the established community of Big Springs. Perfect for first-time buyers, downsizers, or investors, this property offers excellent value, thoughtful updates, and NO lot fees. Inside, you’ll find fresh interior paint throughout the kitchen, hallway, dining, and living areas, creating a bright and inviting feel. The functional layout features two spacious bedrooms, a full 4-piece bathroom, and a sun-filled living area. The kitchen includes a stainless steel fridge, a stove replaced in 2026, while the laundry area is equipped with Whirlpool pedestalled washer and dryer appliances. Additional updates include upgraded vinyl windows throughout (2013/2014), roof replacement in 2014, two exterior doors replaced in 2013, and the added bonus of NO Poly-B plumbing. Outside, the large private fenced backyard offers plenty of room to relax, entertain, garden, or enjoy with pets and family. The detached garage provides excellent parking and storage, with the left side insulated using fireproof insulation and drywall — ideal for hobbies or workshop space. An additional shed adds even more convenience. This unbeatable location puts you steps from walking paths, schools, parks, and a nearby off-leash dog park. You’re also within walking distance to Genesis Place and Bert Church Theatre, with grocery stores, restaurants, medical offices, and other everyday amenities close by. Affordable, updated, and ideally located — this is a fantastic opportunity to own a home with space, privacy, and exceptional convenience.
| Street Address: | 129 Big Springs Drive SE |
| City: | Airdrie |
| Province/State: | Alberta |
| Postal Code: | N/A |
| County/Parish: | Airdrie |
| Subdivision: | Big Springs |
| Country: | Canada |
| Latitude: | 51.28005360 |
| Longitude: | -113.99720180 |
| MLS® Number: | A2297491 |
| Price: | $314,900 |
| Property Area: | 882 Sq ft |
| Bedrooms: | 2 |
| Bathrooms Half: | 0 |
| Bathrooms Full: | 1 |
| Living Area: | 882 Sq ft |
| Building Area: | 0 Sq ft |
| Year Built: | 1978 |
| Listing Date: | May 22, 2026 |
| Garage Spaces: | 1 |
| Property Type: | Residential |
| Property Subtype: | Detached |
| MLS Status: | Active |
Additional Details
| Flooring: | N/A |
| Construction: | Vinyl Siding |
| Parking: | Driveway,Off Street,Single Garage Detached |
| Appliances: | ENERGY STAR Qualified Dryer,ENERGY STAR Qualified Refrigerator,ENERGY STAR Qualified Washer,Garage Control(s),Microwave Hood Fan,Stove(s) |
| Stories: | N/A |
| Zoning: | DC-16-C |
| Fireplace: | N/A |
| Amenities: | Other,Park,Playground,Pool,Schools Nearby,Shopping Nearby,Sidewalks,Street Lights,Tennis Court(s),Walking/Bike Paths |
Utilities & Systems
| Heating: | Forced Air,Natural Gas |
| Cooling: | None |
| Property Type | Residential |
| Building Type | Detached |
| Square Footage | 882 sqft |
| Community Name | Big Springs |
| Subdivision Name | Big Springs |
| Title | Fee Simple |
| Land Size | 4,004 sqft |
| Built in | 1978 |
| Annual Property Taxes | Contact listing agent |
| Parking Type | Garage |
| Time on MLS Listing | 2 days |
Bedrooms
| Above Grade | 2 |
Bathrooms
| Total | 1 |
| Partial | 0 |
Interior Features
| Appliances Included | ENERGY STAR Qualified Dryer, ENERGY STAR Qualified Refrigerator, ENERGY STAR Qualified Washer, Garage Control(s), Microwave Hood Fan, Stove(s) |
| Flooring | Laminate, Tile |
Building Features
| Features | Ceiling Fan(s), No Animal Home, No Smoking Home, Vinyl Windows |
| Construction Material | Vinyl Siding |
| Structures | Deck |
Heating & Cooling
| Cooling | None |
| Heating Type | Forced Air, Natural Gas |
Exterior Features
| Exterior Finish | Vinyl Siding |
Neighbourhood Features
| Community Features | Other, Park, Playground, Pool, Schools Nearby, Shopping Nearby, Sidewalks, Street Lights, Tennis Court(s), Walking/Bike Paths |
| Amenities Nearby | Other, Park, Playground, Pool, Schools Nearby, Shopping Nearby, Sidewalks, Street Lights, Tennis Court(s), Walking/Bike Paths |
Parking
| Parking Type | Garage |
| Total Parking Spaces | 5 |
Interior Size
| Total Finished Area: | 882 sq ft |
| Total Finished Area (Metric): | 81.99 sq m |
Room Count
| Bedrooms: | 2 |
| Bathrooms: | 1 |
| Full Bathrooms: | 1 |
| Rooms Above Grade: | 5 |
Lot Information
| Lot Size: | 4,004 sq ft |
| Lot Size (Acres): | 0.09 acres |
| Frontage: | 40 ft |
Legal
| Legal Description: | 7711562;14;6 |
| Title to Land: | Fee Simple |
- Ceiling Fan(s)
- No Animal Home
- No Smoking Home
- Vinyl Windows
- Private Yard
- Storage
- ENERGY STAR Qualified Dryer
- ENERGY STAR Qualified Refrigerator
- ENERGY STAR Qualified Washer
- Garage Control(s)
- Microwave Hood Fan
- Stove(s)
- Crawl Space
- Other
- Park
- Playground
- Pool
- Schools Nearby
- Shopping Nearby
- Sidewalks
- Street Lights
- Tennis Court(s)
- Walking/Bike Paths
- Vinyl Siding
- Block
- Back Yard
- Front Yard
- Lawn
- Private
- Street Lighting
- Driveway
- Off Street
- Single Garage Detached
- Deck
Floor plan information is not available for this property.
Monthly Payment Breakdown
Loading Walk Score...
What's Nearby?
Powered by Yelp
REALTOR® Details
Ellysa Wladyko
- (403) 760-0469
- [email protected]
- Royal LePage Benchmark