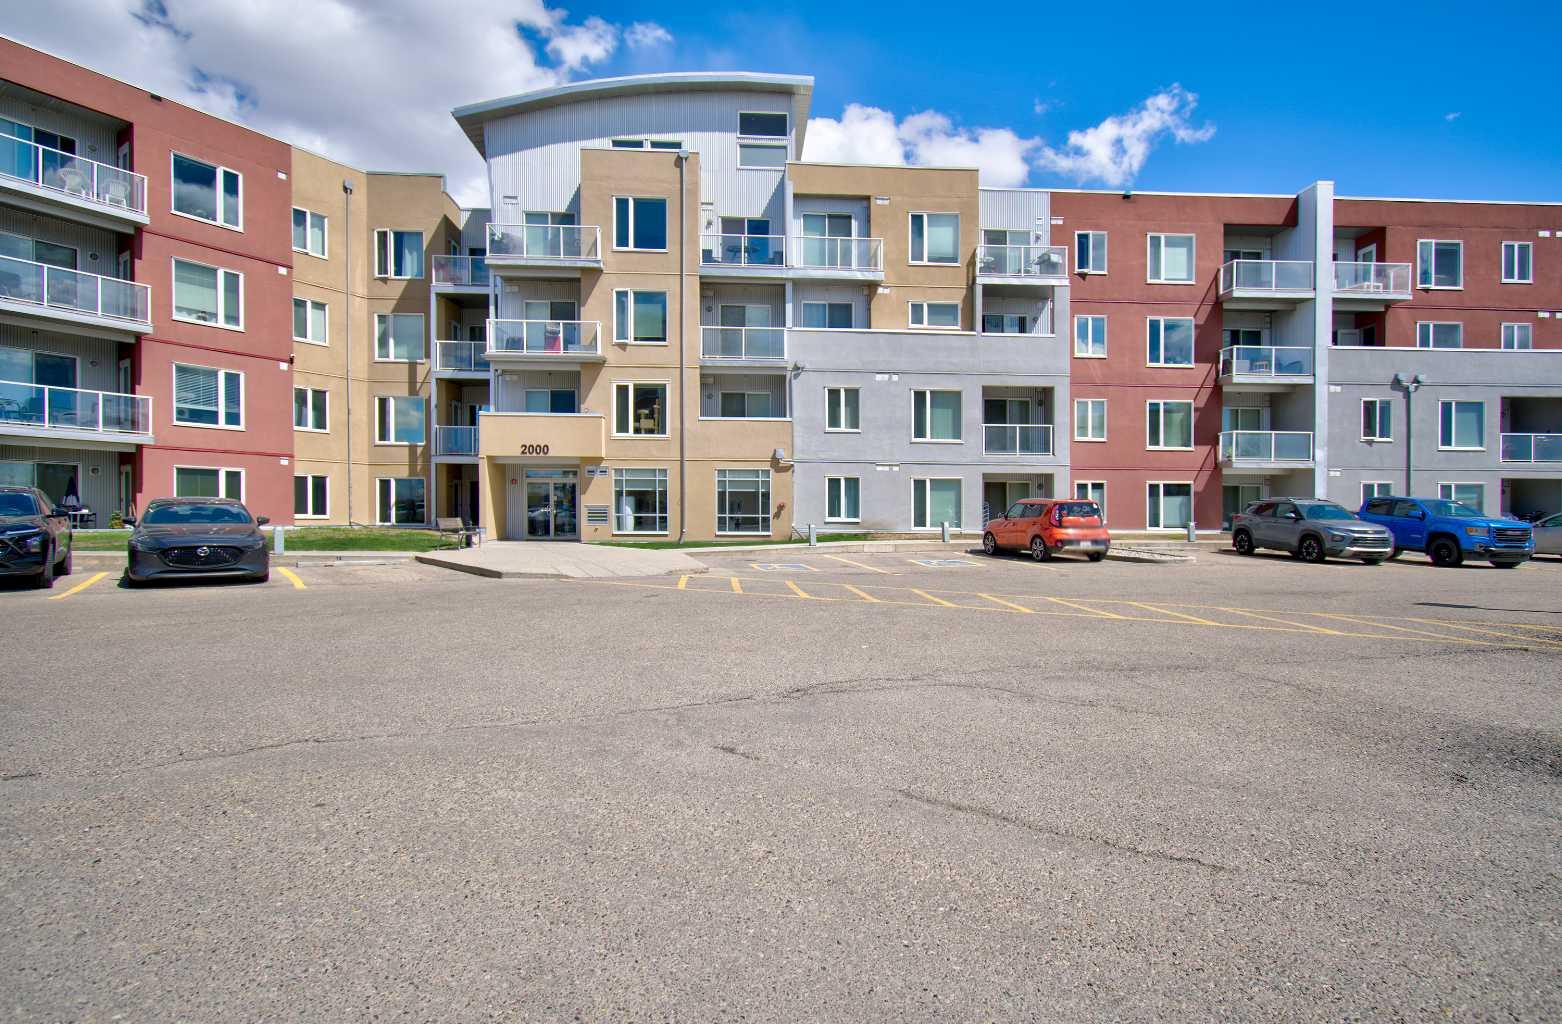
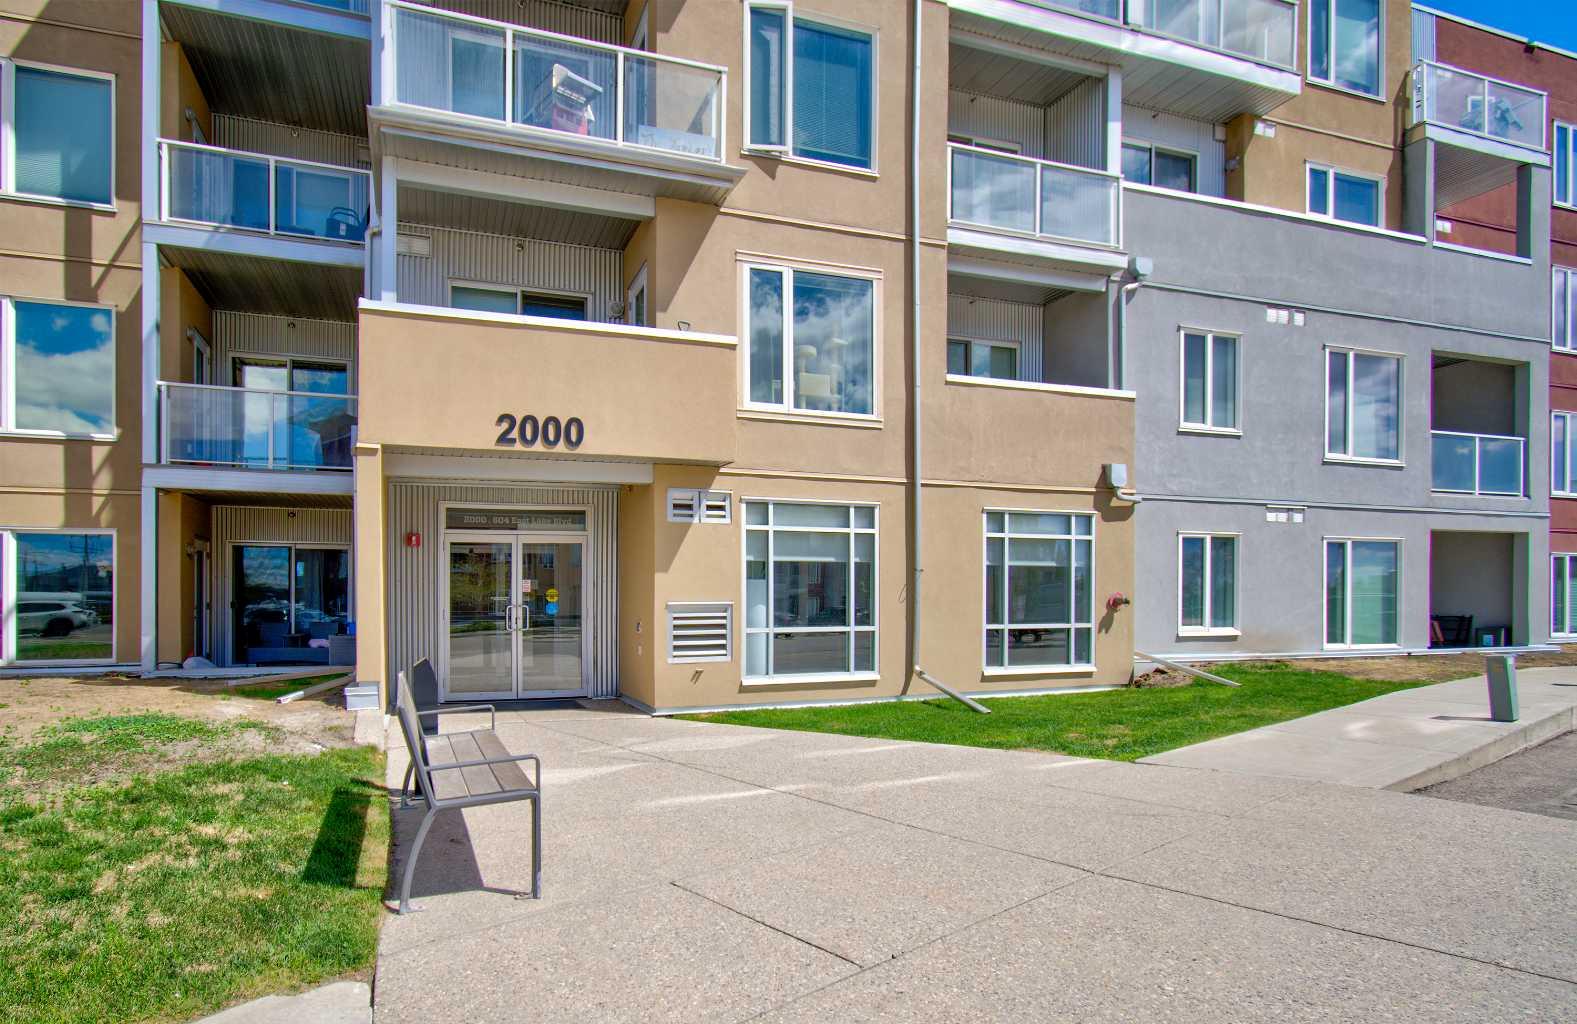
2222, 604 East Lake Boulevard NE, Airdrie, Alberta
Condo For Sale in Airdrie, Alberta
$314,900
-
Property Type
 Condo
Condo
-
Bedrooms
 2
2
-
Bath
 2
2
-
Garage
 0
0
-
Sq Ft
 817
817
-
Year Built
 2013
2013
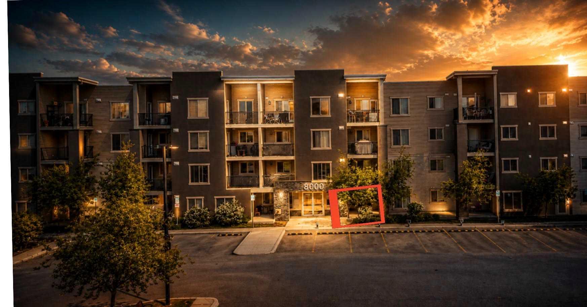
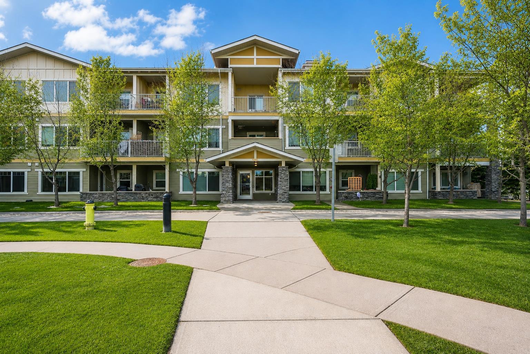
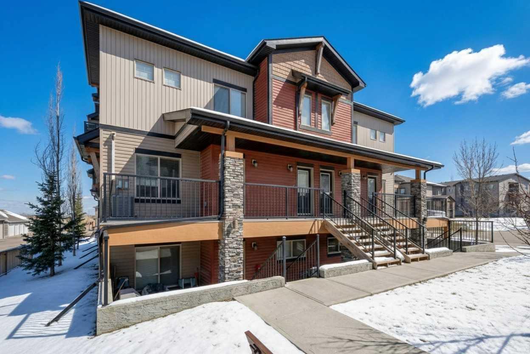
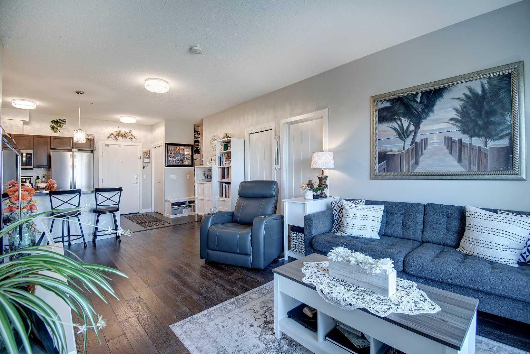
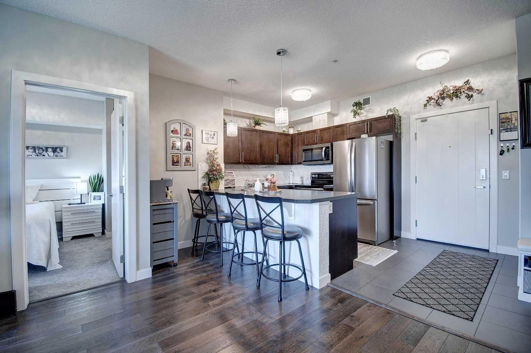
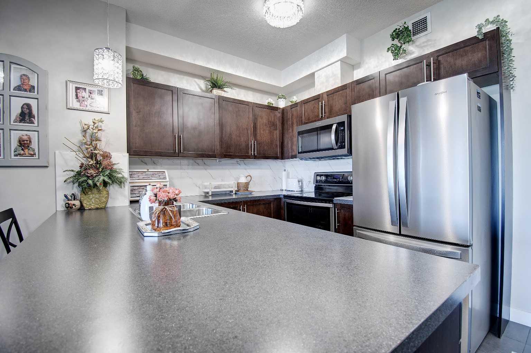
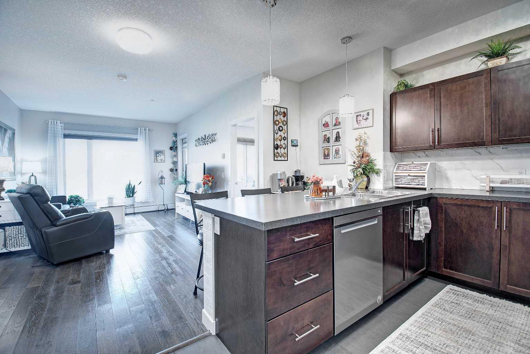
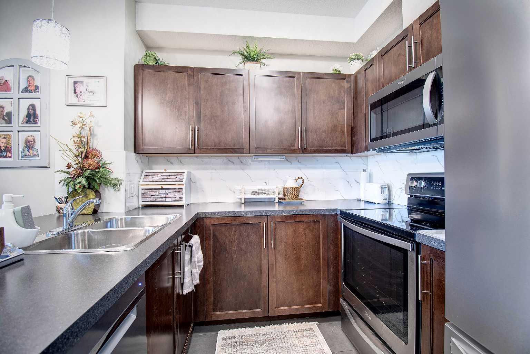
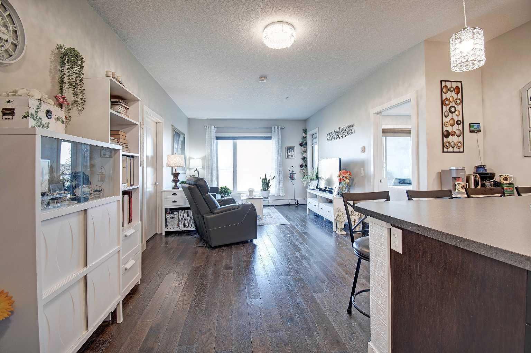
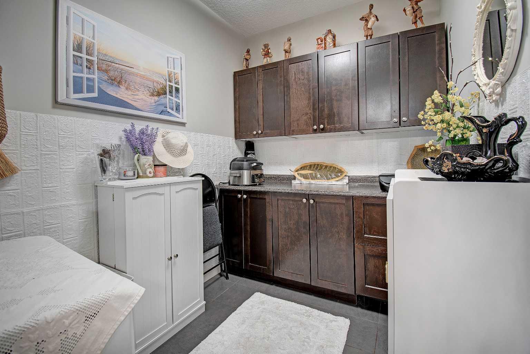
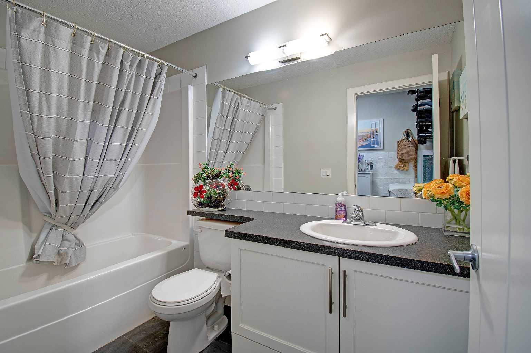
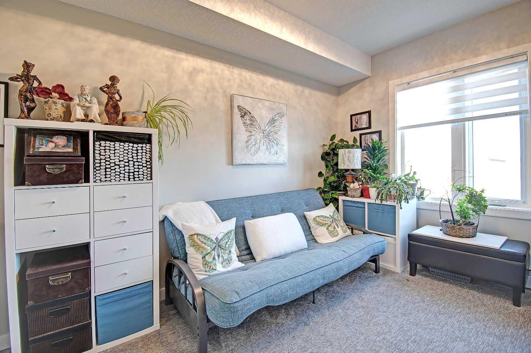
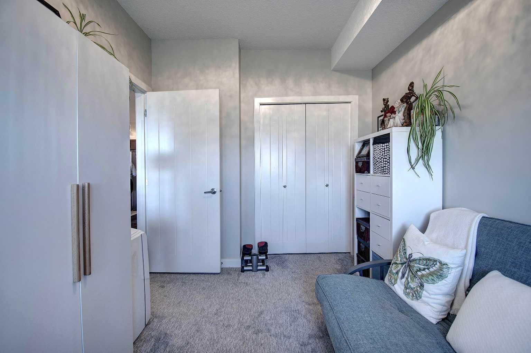
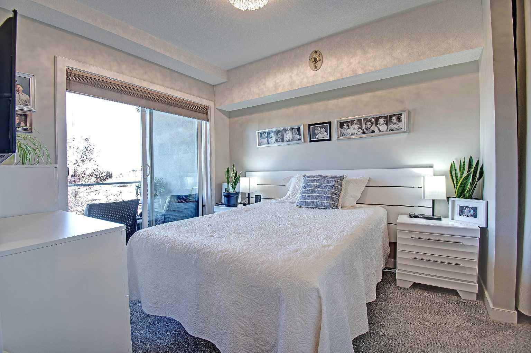
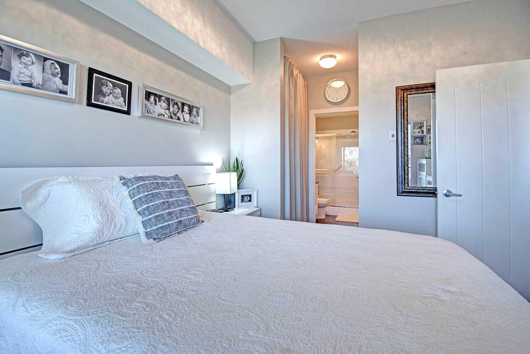
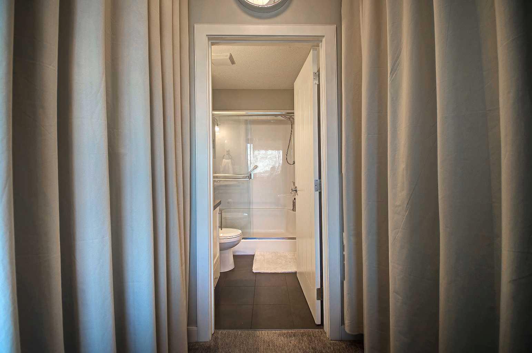
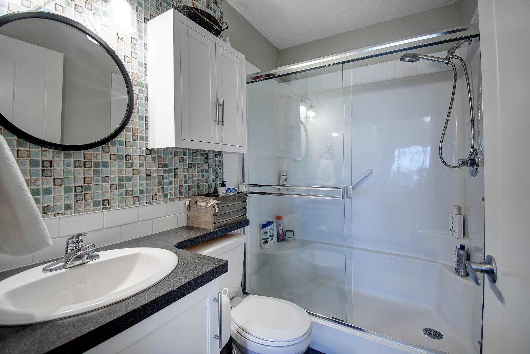
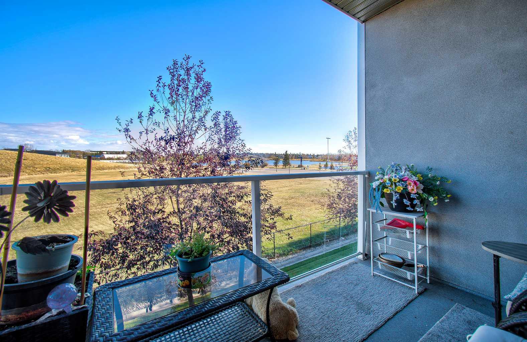
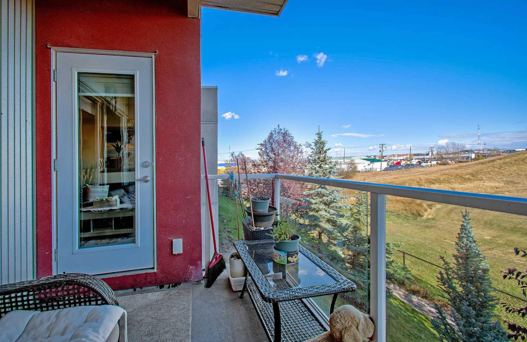
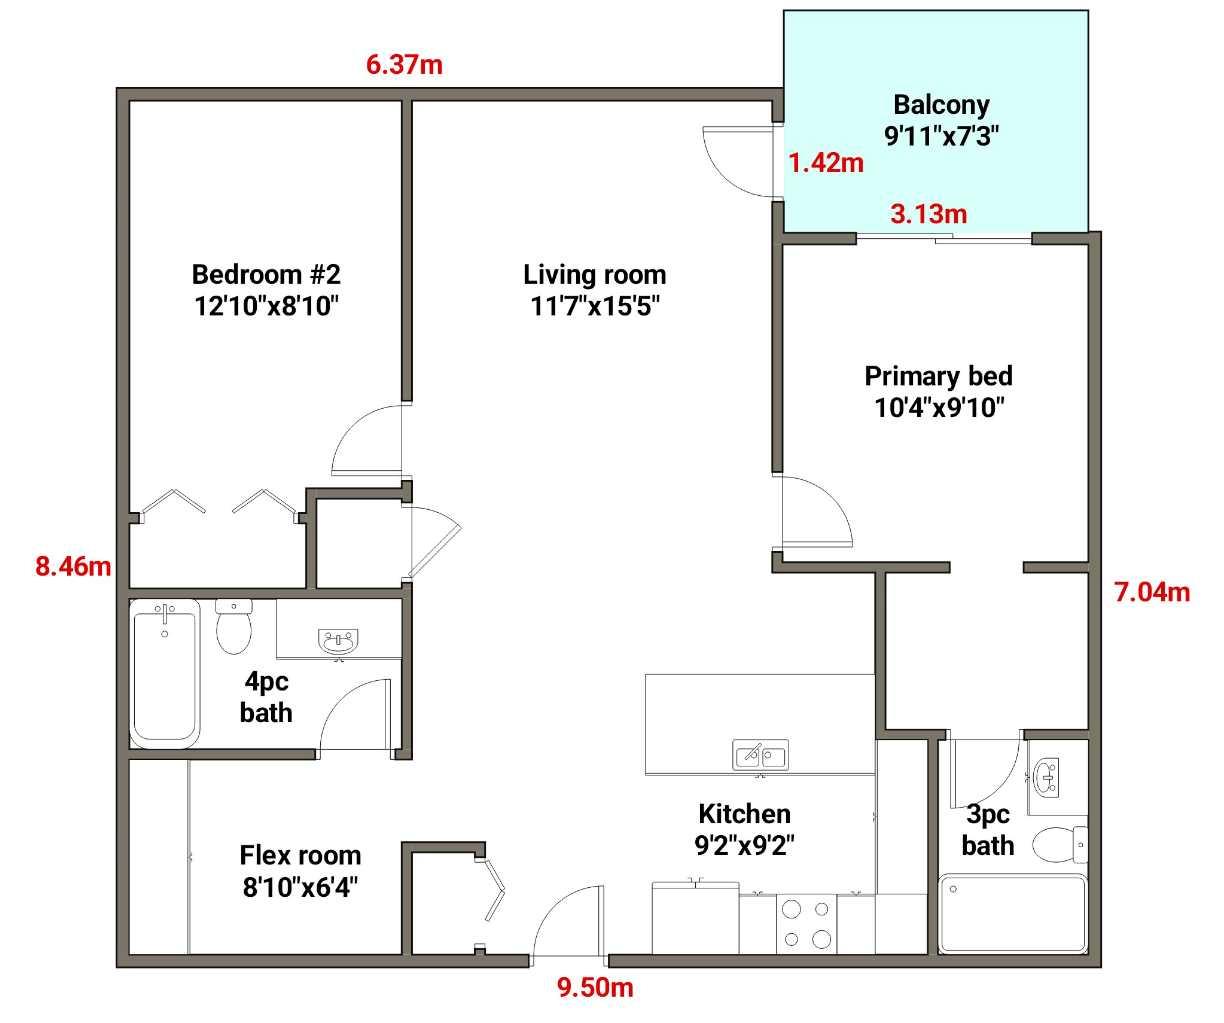
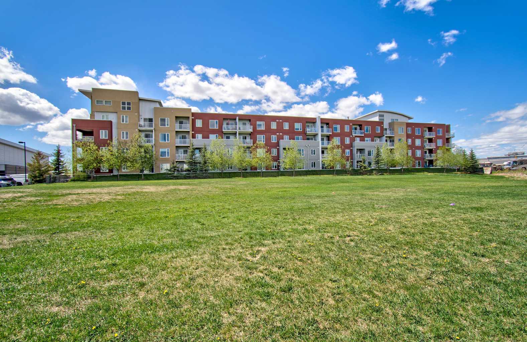
Welcome to building 2000 of the Edge complex in Airdrie! This beautifully cared for 2 bedroom + den, 2 bathroom, apartment has gorgeous views of East Lake from the east-facing balcony and bedroom windows. The primary bedroom includes a walk-through closet with upgraded storage organizers, and a full ensuite complete with a large walk-in shower. This room also has a patio door that leads to your private covered balcony which is a great place to start your day with a cup of coffee. The main 4-piece bathroom is just off the den, which is currently set up as a butler’s pantry, but could easily be used for a home office or reading nook. The second bedroom, on the other side of the unit from the primary, has a nice sized closet and large window. Completing the unit is the open concept living room and kitchen with an oversized peninsula where bar stools could easily be added for extra seating. Completing the unit is a titled underground parking stall with a storage cage. Upgrades include newer flooring, appliances, and built ins! The complex is located next to Genesis place and East Lake and is easy commuting distance to Hwy 2 or easy walking distance to bus stops. Don’t miss out on a opportunity to view!
| Street Address: | 2222, 604 East Lake Boulevard NE |
| City: | Airdrie |
| Province/State: | Alberta |
| Postal Code: | N/A |
| County/Parish: | Airdrie |
| Subdivision: | East Lake Industrial |
| Country: | Canada |
| Latitude: | 51.28707741 |
| Longitude: | -113.99454920 |
| MLS® Number: | A2312282 |
| Price: | $314,900 |
| Property Area: | 817 Sq ft |
| Bedrooms: | 2 |
| Bathrooms Half: | 0 |
| Bathrooms Full: | 2 |
| Living Area: | 817 Sq ft |
| Building Area: | 0 Sq ft |
| Year Built: | 2013 |
| Listing Date: | May 18, 2026 |
| Garage Spaces: | 0 |
| Property Type: | Residential |
| Property Subtype: | Apartment |
| MLS Status: | Active |
Additional Details
| Flooring: | N/A |
| Construction: | Wood Frame |
| Parking: | Heated Garage,Parkade,Underground |
| Appliances: | Dishwasher,Electric Stove,Microwave Hood Fan,Refrigerator,Washer/Dryer Stacked,Window Coverings |
| Stories: | N/A |
| Zoning: | DC-29 |
| Fireplace: | N/A |
| Amenities: | Pond,Schools Nearby,Shopping Nearby,Sidewalks,Street Lights,Tennis Court(s),Walking/Bike Paths |
Utilities & Systems
| Heating: | Baseboard |
| Cooling: | None |
| Property Type | Residential |
| Building Type | Apartment |
| Storeys | 4 |
| Square Footage | 817 sqft |
| Community Name | East Lake Industrial |
| Subdivision Name | East Lake Industrial |
| Title | Fee Simple |
| Land Size | 820 sqft |
| Built in | 2013 |
| Annual Property Taxes | Contact listing agent |
| Parking Type | Underground |
| Time on MLS Listing | 31 days |
Bedrooms
| Above Grade | 2 |
Bathrooms
| Total | 2 |
| Partial | 0 |
Interior Features
| Appliances Included | Dishwasher, Electric Stove, Microwave Hood Fan, Refrigerator, Washer/Dryer Stacked, Window Coverings |
| Flooring | Carpet, Laminate, Tile |
Building Features
| Features | No Smoking Home |
| Style | Attached |
| Construction Material | Wood Frame |
| Building Amenities | Gazebo, Parking, Visitor Parking |
| Structures | Deck, Other |
Heating & Cooling
| Cooling | None |
| Heating Type | Baseboard |
Exterior Features
| Exterior Finish | Wood Frame |
Neighbourhood Features
| Community Features | Pond, Schools Nearby, Shopping Nearby, Sidewalks, Street Lights, Tennis Court(s), Walking/Bike Paths |
| Pets Allowed | Restrictions, Cats OK, Dogs OK |
| Amenities Nearby | Pond, Schools Nearby, Shopping Nearby, Sidewalks, Street Lights, Tennis Court(s), Walking/Bike Paths |
Maintenance or Condo Information
| Maintenance Fees | $504 Monthly |
| Maintenance Fees Include | Heat, Maintenance Grounds, Parking, Professional Management, Reserve Fund Contributions, Snow Removal, Trash, Water |
Parking
| Parking Type | Underground |
| Total Parking Spaces | 1 |
Interior Size
| Total Finished Area: | 817 sq ft |
| Total Finished Area (Metric): | 75.90 sq m |
Room Count
| Bedrooms: | 2 |
| Bathrooms: | 2 |
| Full Bathrooms: | 2 |
| Rooms Above Grade: | 4 |
Lot Information
| Lot Size: | 820 sq ft |
| Lot Size (Acres): | 0.02 acres |
- No Smoking Home
- Courtyard
- Other
- Dishwasher
- Electric Stove
- Microwave Hood Fan
- Refrigerator
- Washer/Dryer Stacked
- Window Coverings
- Gazebo
- Parking
- Visitor Parking
- Pond
- Schools Nearby
- Shopping Nearby
- Sidewalks
- Street Lights
- Tennis Court(s)
- Walking/Bike Paths
- Wood Frame
- Heated Garage
- Parkade
- Underground
- Deck
Floor plan information is not available for this property.
Monthly Payment Breakdown
Loading Walk Score...
What's Nearby?
Powered by Yelp
REALTOR® Details
Bobbi Morrison
- (403) 968-1777
- [email protected]
- RE/MAX Rocky View Real Estate