118, 156 Park Street , Cochrane, Alberta
Condo For Sale in Cochrane, Alberta
$399,900
-
Property Type
 Condo
Condo
-
Bedrooms
 3
3
-
Bath
 2
2
-
Garage
 1
1
-
Sq Ft
 1,393
1,393
-
Year Built
 2025
2025
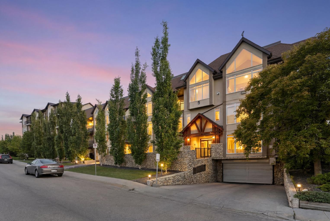
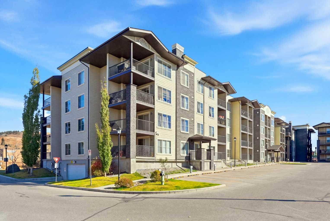
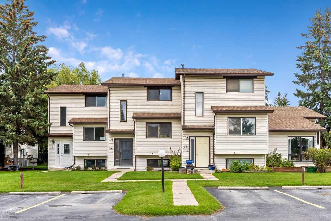
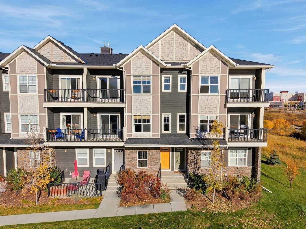
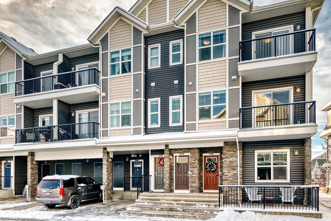
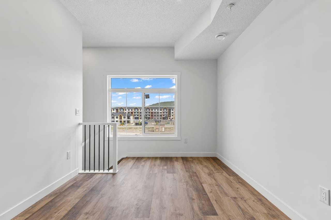
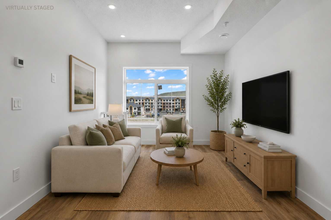
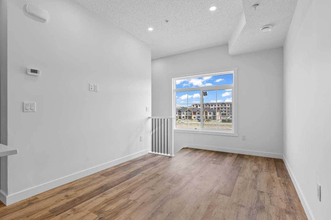
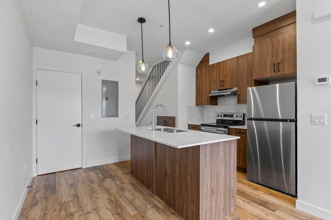
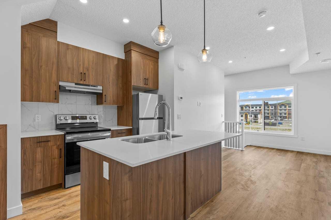
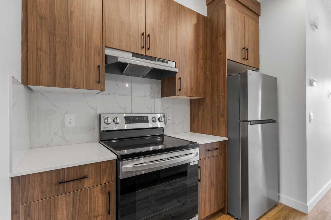
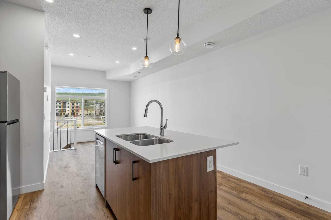
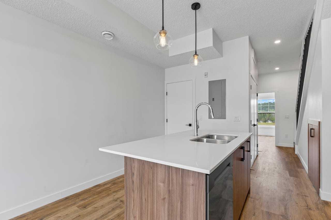
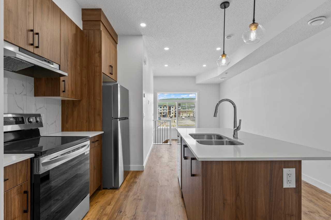
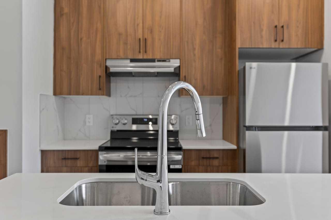
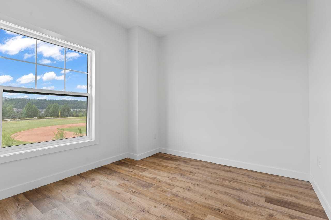
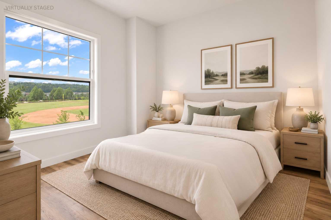
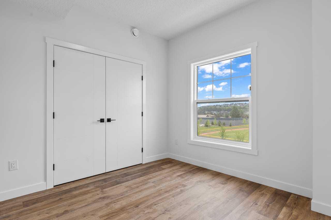
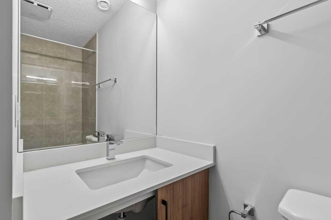
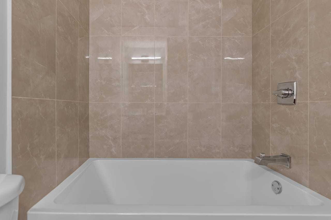
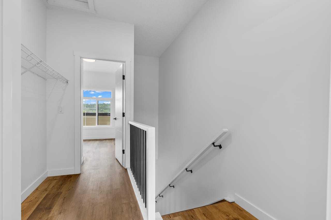
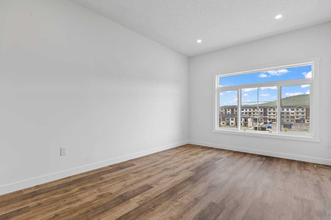
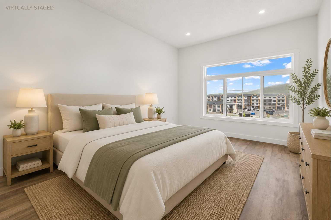
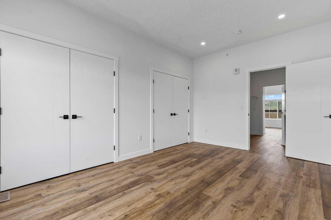
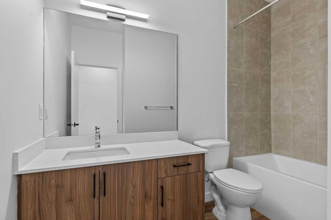
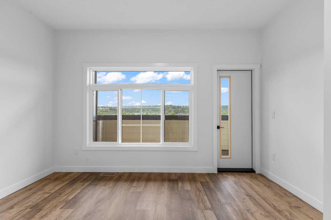
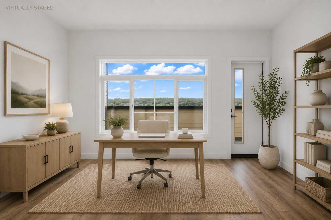
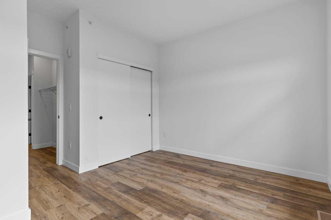
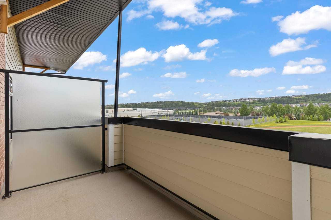
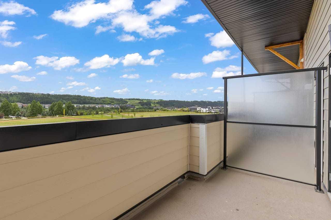
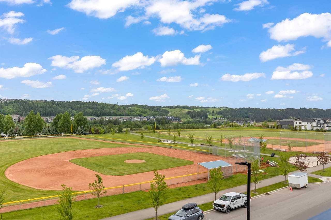
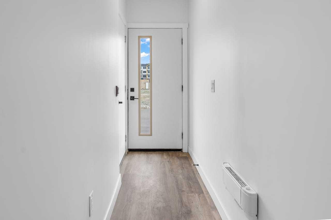
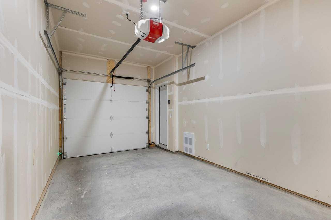
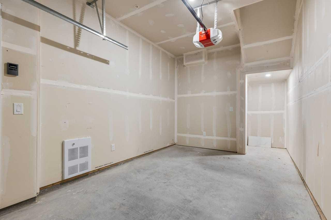
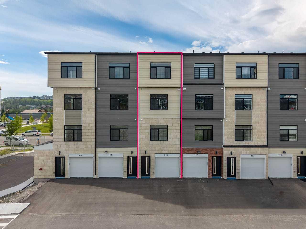
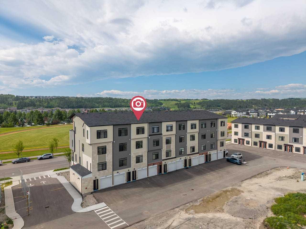
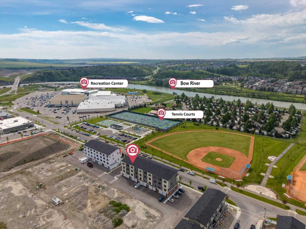
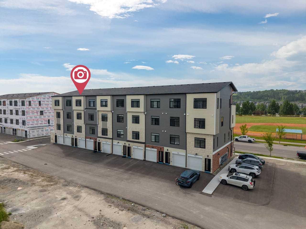
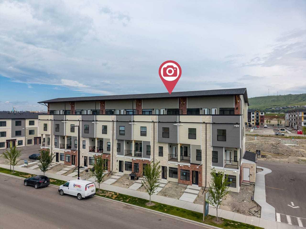
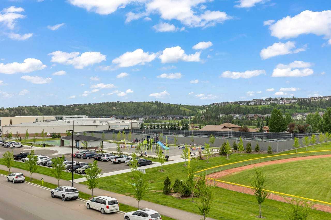
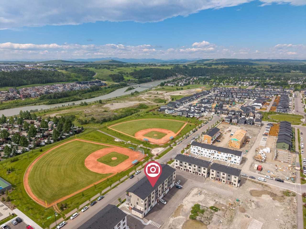
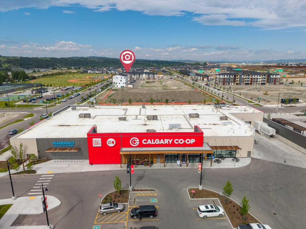
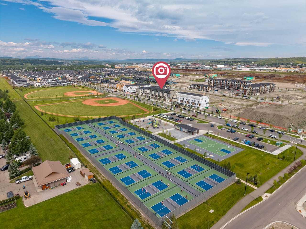
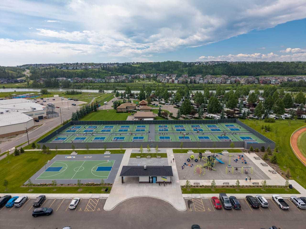
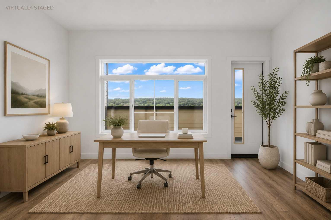
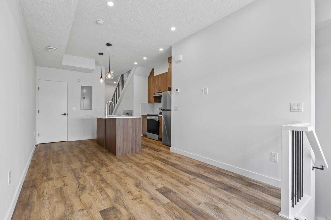
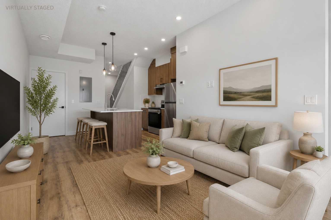
INVESTORS ALERT! This brand new 3 bedroom, 2 bathroom home is perfectly positioned in one of Cochrane's most desirable walkable communities, directly across from the community recreation centre, outdoor fitness park, bow river, and walking distance from shopping centres. Enjoy the convenience of having everyday amenities just steps from your door, while still being only 20 minutes to Calgary and approximately 40 minutes to Banff. Inside, you'll find a bright, open concept layout featuring 9 ft ceilings, luxury vinyl plank flooring, and an abundance of natural light. The thoughtfully designed kitchen showcases quartz countertops, soft close cabinetry, premium stainless steel appliances, and a large central island that's perfect for entertaining or everyday living. The spacious primary retreat is complemented by two additional bedrooms and two beautifully finished full bathrooms, complete with quartz vanities, stone tile flooring, and contemporary fixtures throughout. Additional features include a single attached garage, a parking pad, and a private balcony where you can relax & take in peaceful pond views and stunning mountain vistas. Whether you're grabbing coffee, shopping for groceries at Co-op, dining at nearby restaurants, or enjoying the countless parks and pathways, everything you need is within easy reach. Book your private showing today!
| Street Address: | 118, 156 Park Street |
| City: | Cochrane |
| Province/State: | Alberta |
| Postal Code: | N/A |
| County/Parish: | Rocky View County |
| Subdivision: | Greystone |
| Country: | Canada |
| Latitude: | 51.17732910 |
| Longitude: | -114.45691330 |
| MLS® Number: | A2310718 |
| Price: | $399,900 |
| Property Area: | 1,393 Sq ft |
| Bedrooms: | 3 |
| Bathrooms Half: | 0 |
| Bathrooms Full: | 2 |
| Living Area: | 1,393 Sq ft |
| Building Area: | 0 Sq ft |
| Year Built: | 2025 |
| Listing Date: | Jul 10, 2026 |
| Garage Spaces: | 1 |
| Property Type: | Residential |
| Property Subtype: | Row/Townhouse |
| MLS Status: | Active |
Additional Details
| Flooring: | N/A |
| Construction: | Stone,Vinyl Siding,Wood Frame |
| Parking: | Single Garage Attached |
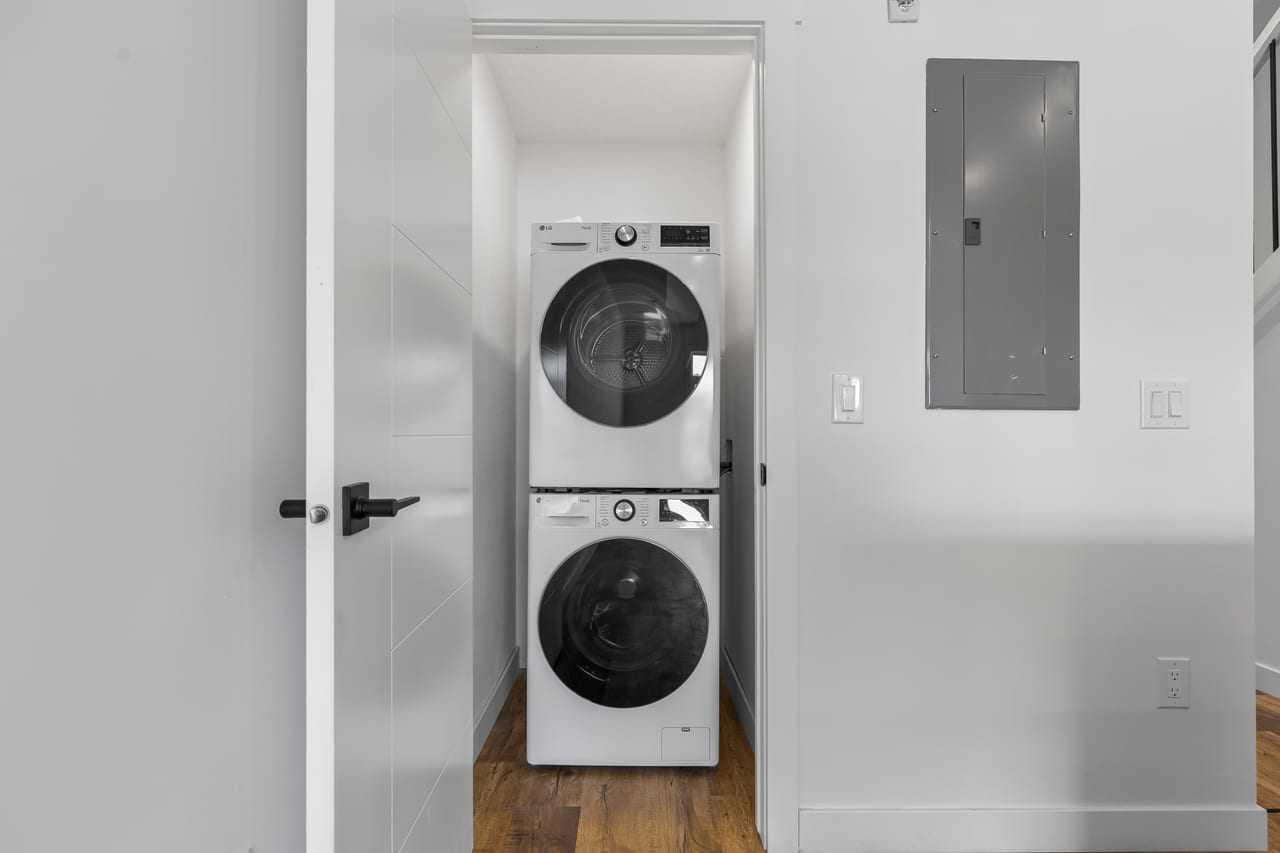
| Appliances: | Dishwasher,Range Hood,Refrigerator,Washer/Dryer |
| Stories: | N/A |
| Zoning: | R-HD |
| Fireplace: | N/A |
| Amenities: | Other,Park,Playground,Schools Nearby,Shopping Nearby,Sidewalks,Street Lights,Walking/Bike Paths |
Utilities & Systems
| Heating: | Forced Air,Natural Gas |
| Cooling: | None |
| Property Type | Residential |
| Building Type | Row/Townhouse |
| Square Footage | 1,393 sqft |
| Community Name | Greystone |
| Subdivision Name | Greystone |
| Title | Fee Simple |
| Land Size | Unknown |
| Built in | 2025 |
| Annual Property Taxes | Contact listing agent |
| Parking Type | Garage |
| Time on MLS Listing | 31 days |
Bedrooms
| Above Grade | 3 |
Bathrooms
| Total | 2 |
| Partial | 0 |
Interior Features
| Appliances Included | Dishwasher, Range Hood, Refrigerator, Washer/Dryer |
| Flooring | Vinyl Plank |
Building Features
| Features | No Animal Home, No Smoking Home, Open Floorplan, Quartz Counters, Vinyl Windows |
| Style | Attached |
| Construction Material | Stone, Vinyl Siding, Wood Frame |
| Building Amenities | Parking, Snow Removal |
| Structures | Balcony(s) |
Heating & Cooling
| Cooling | None |
| Heating Type | Forced Air, Natural Gas |
Exterior Features
| Exterior Finish | Stone, Vinyl Siding, Wood Frame |
Neighbourhood Features
| Community Features | Other, Park, Playground, Schools Nearby, Shopping Nearby, Sidewalks, Street Lights, Walking/Bike Paths |
| Pets Allowed | Restrictions, Yes |
| Amenities Nearby | Other, Park, Playground, Schools Nearby, Shopping Nearby, Sidewalks, Street Lights, Walking/Bike Paths |
Maintenance or Condo Information
| Maintenance Fees | $307 Monthly |
| Maintenance Fees Include | Common Area Maintenance, Insurance, Parking, Professional Management, Reserve Fund Contributions, Snow Removal |
Parking
| Parking Type | Garage |
| Total Parking Spaces | 2 |
Interior Size
| Total Finished Area: | 1,393 sq ft |
| Total Finished Area (Metric): | 129.38 sq m |
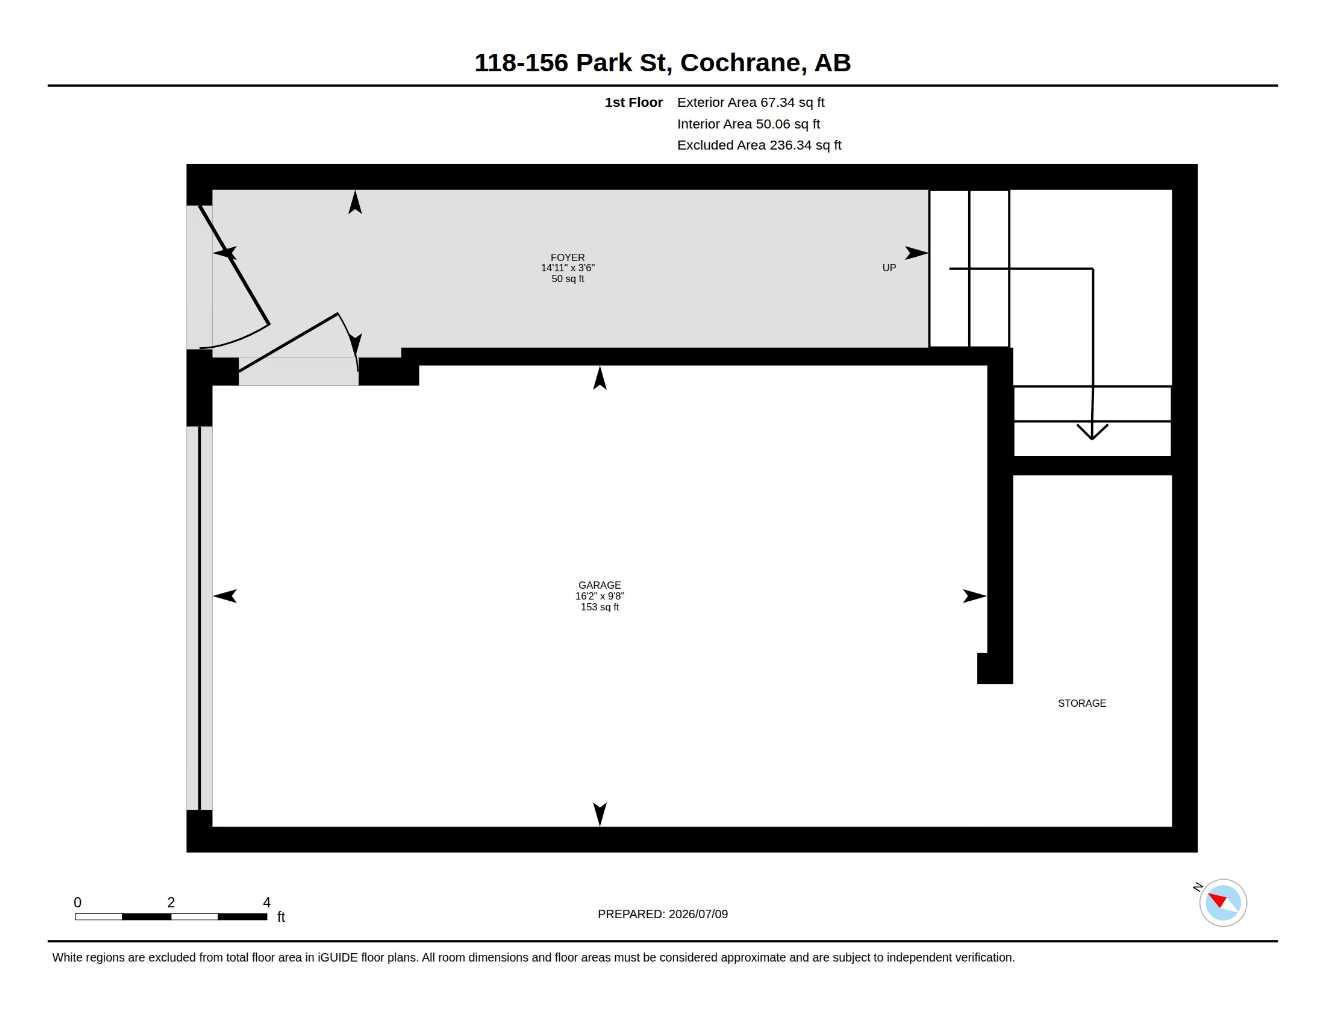
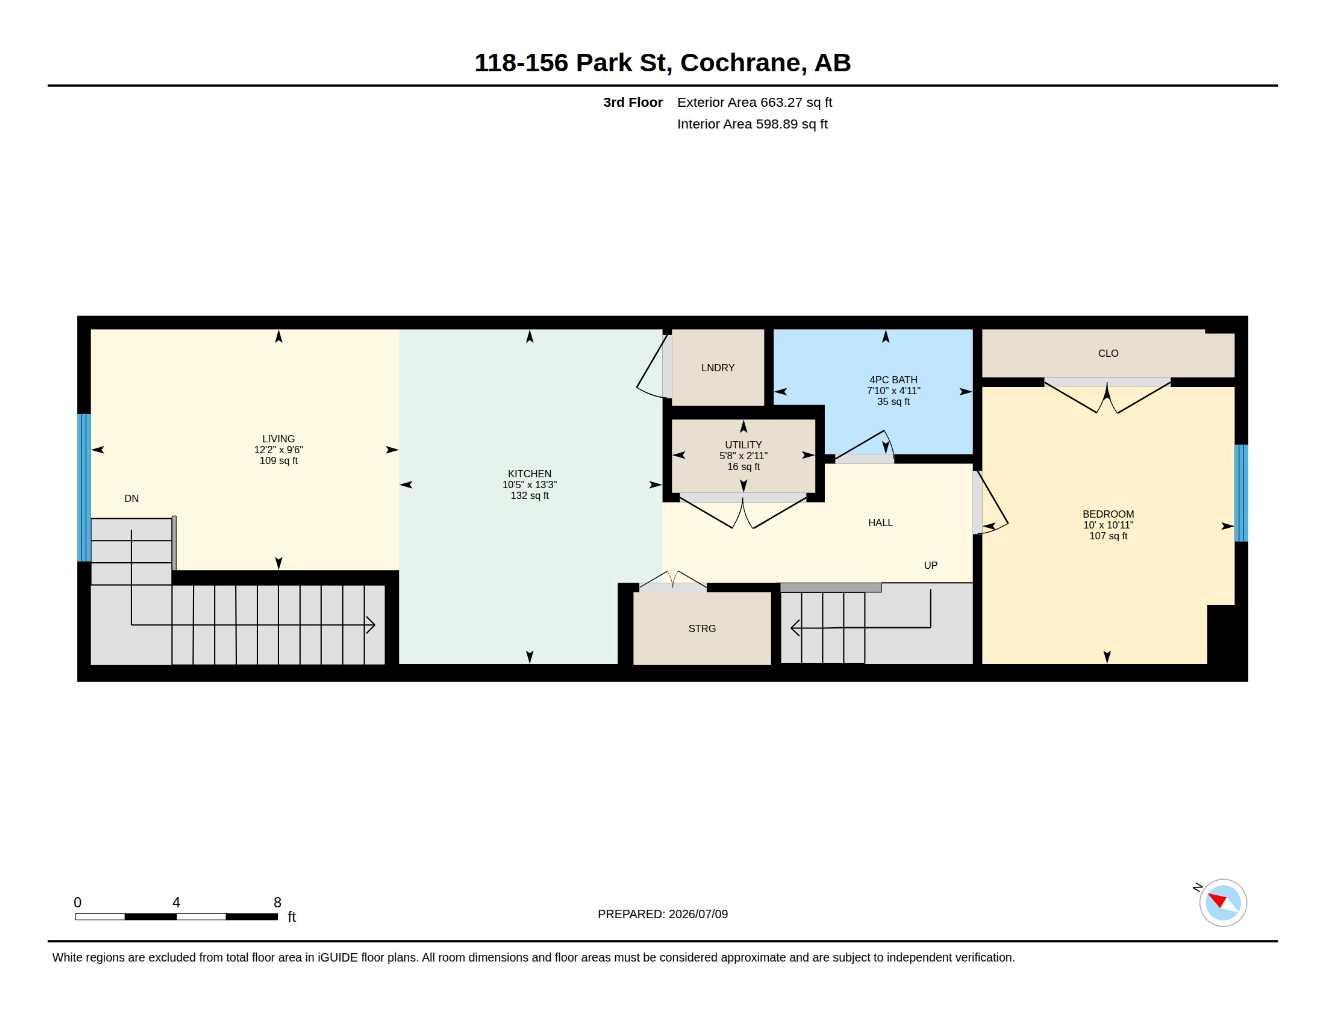
| Main Level: | 663 sq ft |
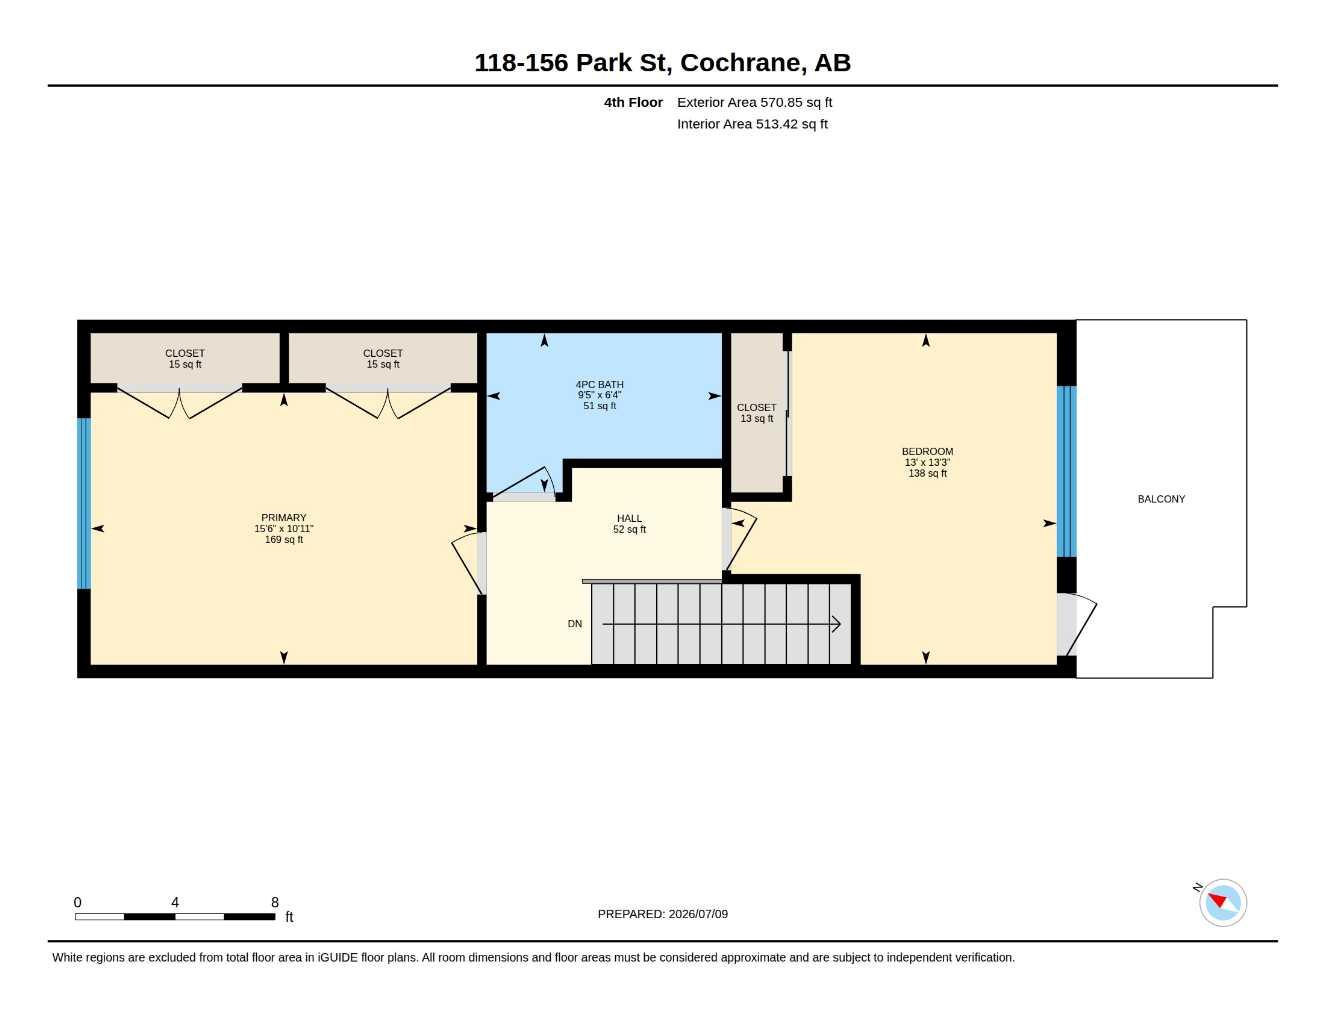
| Upper Level: | 571 sq ft |
Room Count
| Bedrooms: | 3 |
| Bathrooms: | 2 |
| Full Bathrooms: | 2 |
| Rooms Above Grade: | 5 |
Lot Information
- No Animal Home
- No Smoking Home
- Open Floorplan
- Quartz Counters
- Vinyl Windows
- Balcony
- Lighting
- Dishwasher
- Range Hood
- Refrigerator
- Washer/Dryer
- Parking
- Snow Removal
- None
- Other
- Park
- Playground
- Schools Nearby
- Shopping Nearby
- Sidewalks
- Street Lights
- Walking/Bike Paths
- Stone
- Vinyl Siding
- Wood Frame
- Poured Concrete
- Few Trees
- Views
- Zero Lot Line
- Single Garage Attached
- Balcony(s)
Floor plan information is not available for this property.
Monthly Payment Breakdown
Loading Walk Score...
What's Nearby?
Powered by Yelp
REALTOR® Details
Courtney Hodgson
- (855) 623-6900
- courtney@hodgsonhomes.ca
- Real Broker