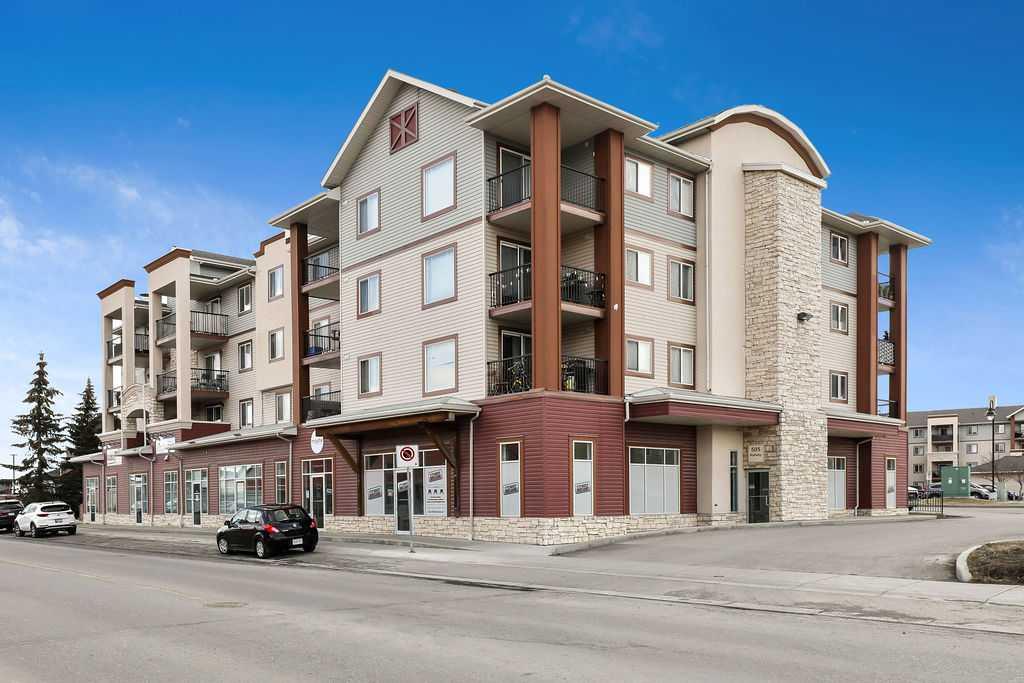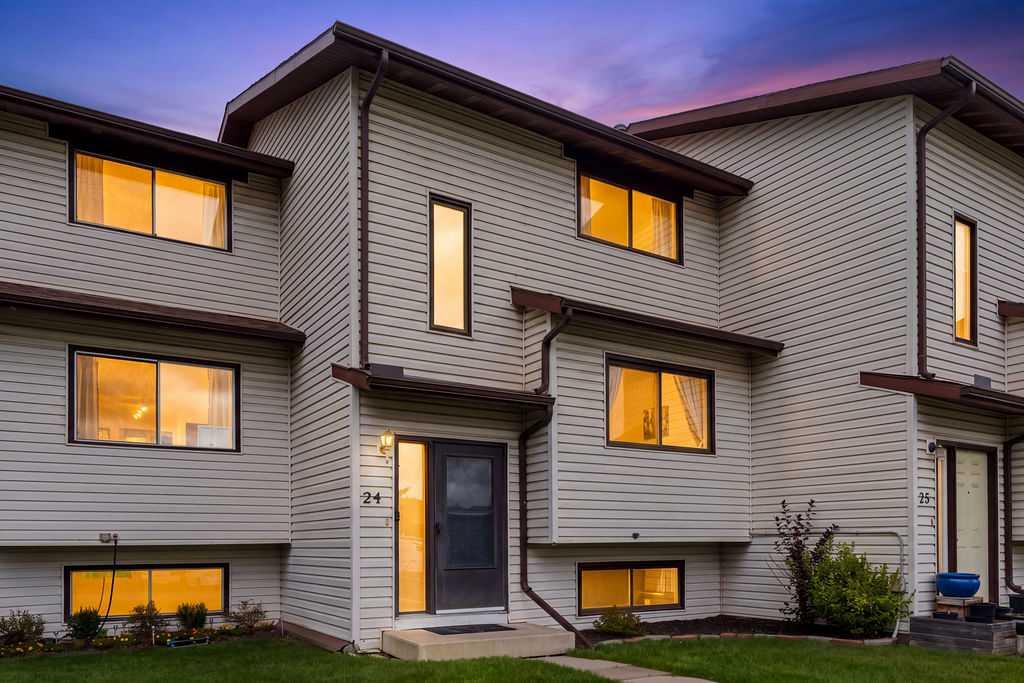
24, 73 Glenbrook Crescent , Cochrane, Alberta
Condo For Sale in Cochrane, Alberta
$333,000
-
Property Type
 Condo
Condo
-
Bedrooms
 3
3
-
Bath
 2
2
-
Garage
 0
0
-
Sq Ft
 1,166
1,166
-
Year Built
 1979
1979
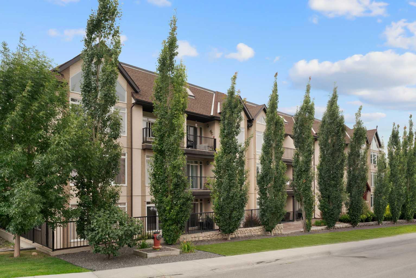
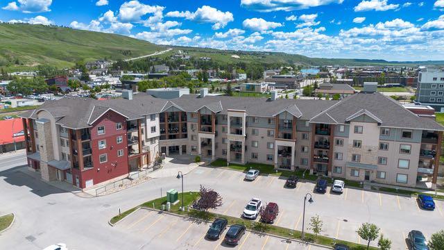
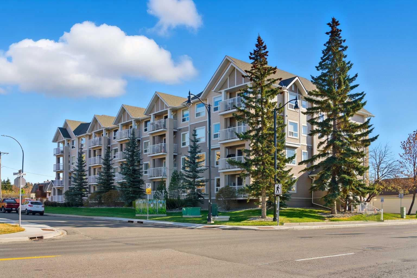
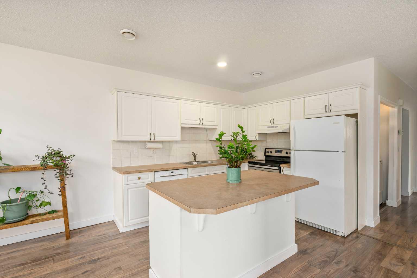
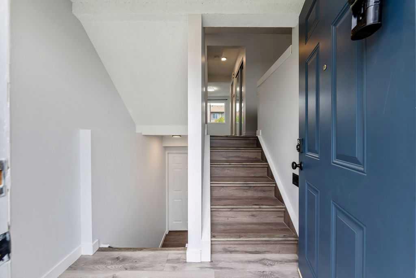
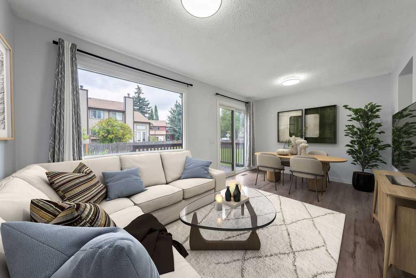
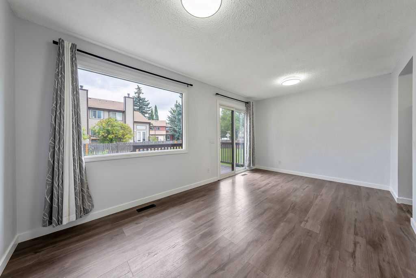
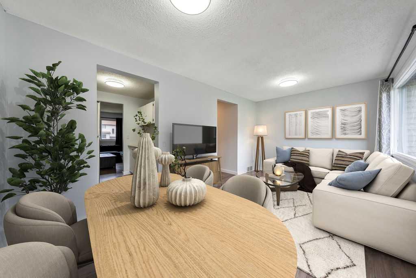
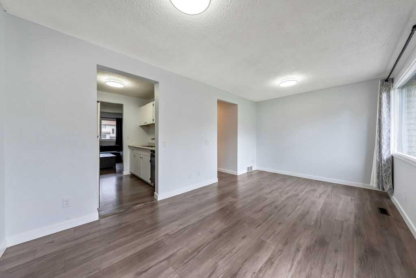
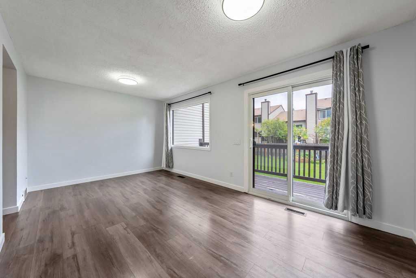
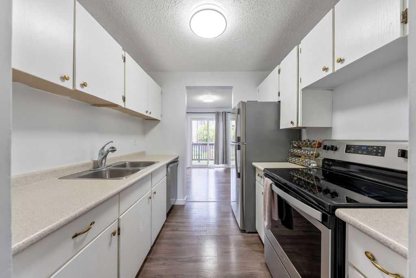
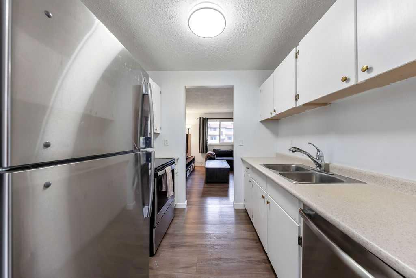
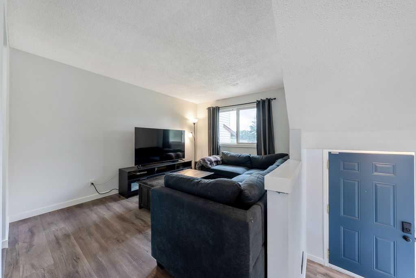
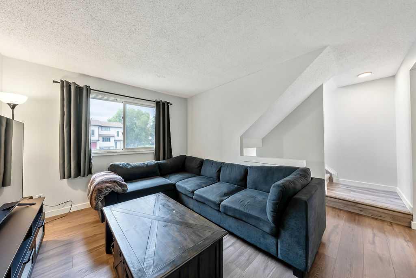
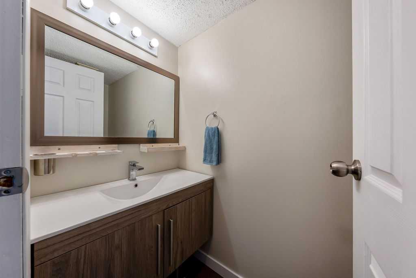
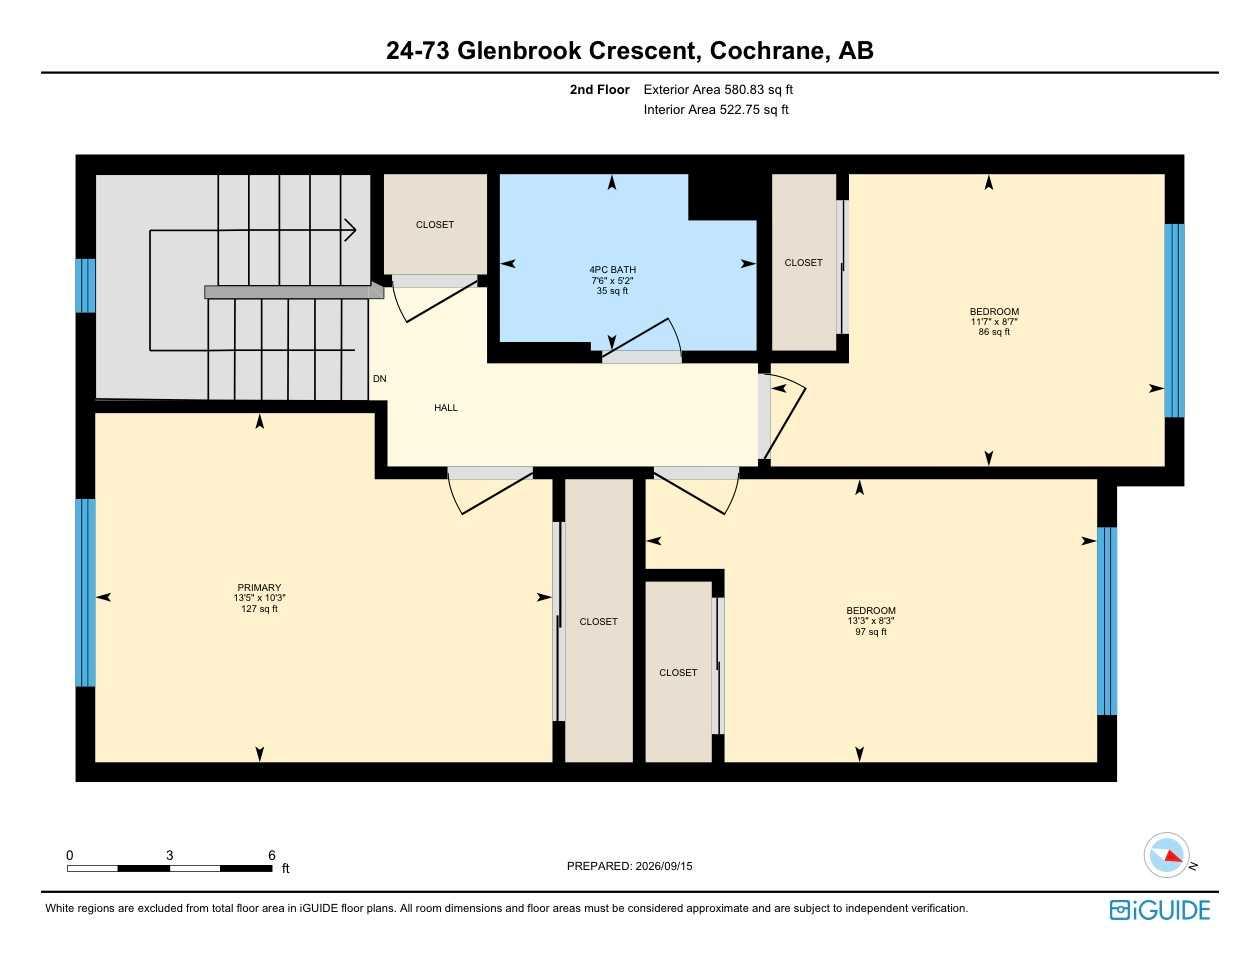
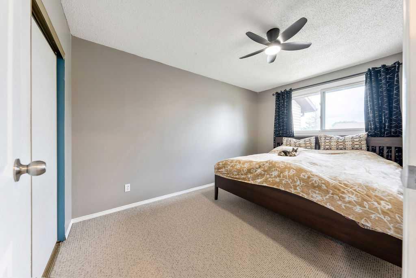
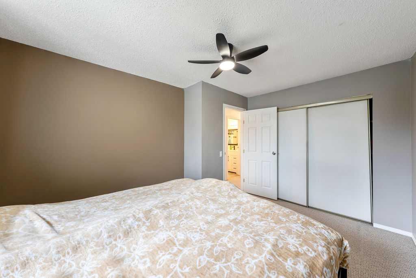
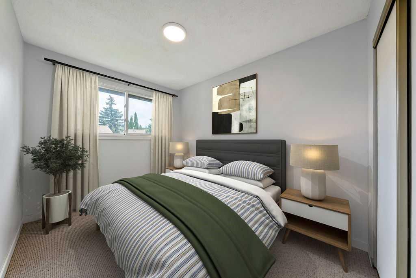
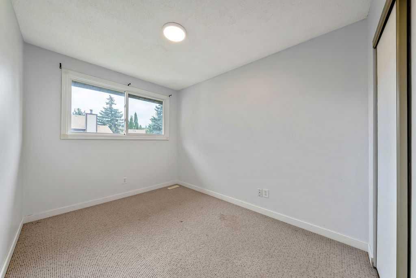
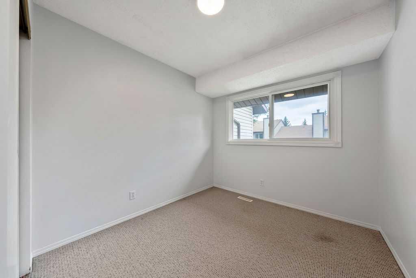
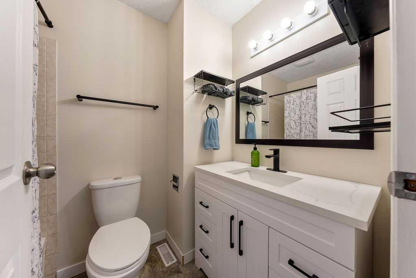
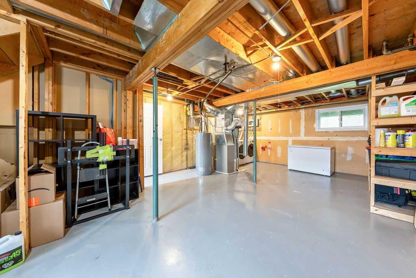
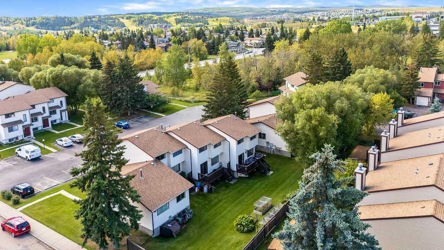
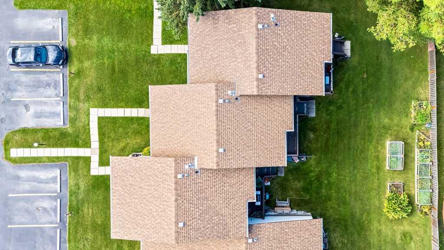
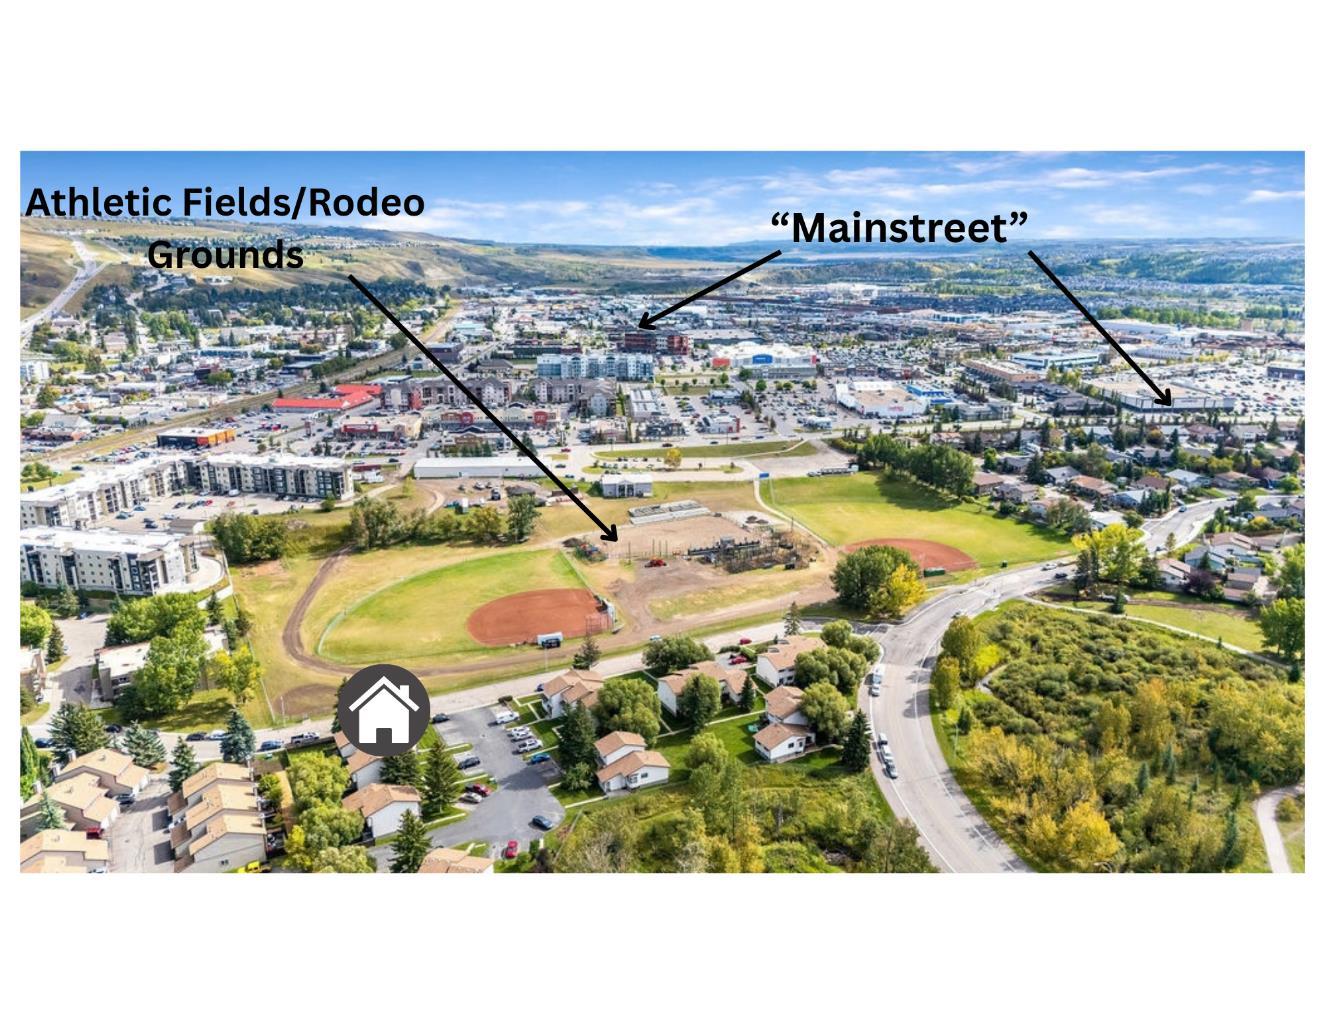
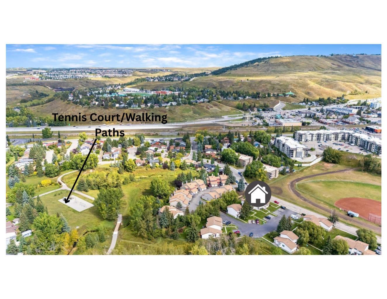
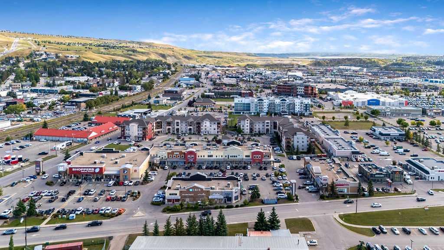
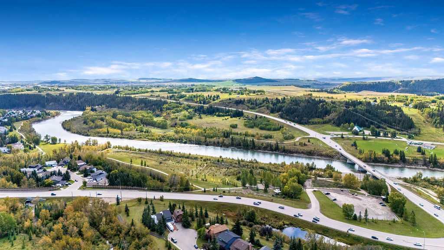
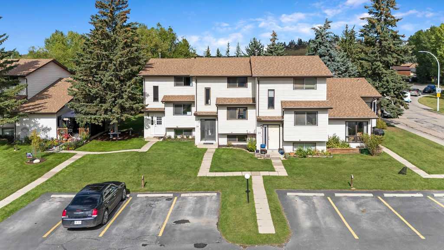
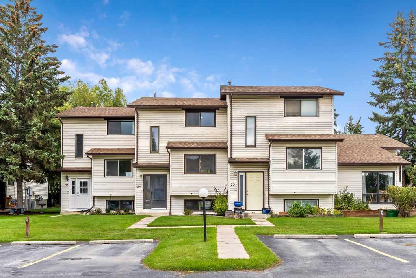
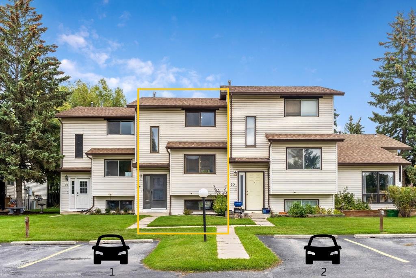
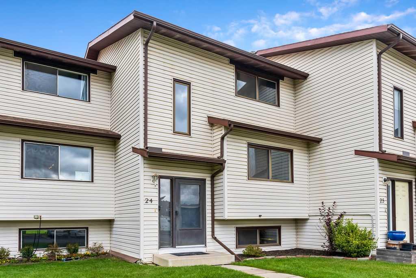
TURNKEY, AFFORDABLE & FULL OF VALUE! Welcome to this refreshed 3-bedroom, 2-bathroom home in the heart of Glenbow, one of Cochrane’s most established and beloved communities. Offering an incredible combination of affordability, recent upgrades, convenience, and small-town charm, this move-in-ready home is an opportunity you won’t want to miss. Inside, you’ll find a comfortable and functional layout with 3 bedrooms, 2 bathrooms, and inviting living spaces ready for you to make your own. Recent upgrades include a recently replaced furnace and hot water heater, offering added peace of mind and value for the next owner. With 2 parking spaces conveniently located directly in front of the home, everyday living is simple and practical. The location is hard to beat. You’re close to the heart of Cochrane’s commercial shopping district, with shopping, restaurants, services, schools, parks, and everyday conveniences all nearby. Yet despite being so connected, Glenbow offers a peaceful and tranquil setting where you can enjoy the relaxed pace and neighbourly atmosphere that makes Cochrane so special. WELCOME TO GLENBOW, WHERE HISTORY, COMMUNITY & LIFESTYLE COME TOGETHER! Located within one of Cochrane’s historic areas, this community offers a unique blend of character and convenience. Step outside your front door and you’re just moments from the Bow River, walking paths, schools, markets, rodeos, parks, and the community events that bring Cochrane to life. Enjoy a morning walk along the river, grab what you need from nearby shops, take in a local market, or experience Cochrane’s famous western spirit, all while coming home to a peaceful neighbourhood that still feels like a small town. Whether you’re a first-time home buyer looking for an affordable way into the market, an investor searching for value, or simply looking for a turnkey home in an incredible location, this one checks the boxes. Affordable. Updated. Convenient. Peaceful. Connected. Your new home in Glenbow awaits. Don’t let this opportunity pass you by!
| Street Address: | 24, 73 Glenbrook Crescent |
| City: | Cochrane |
| Province/State: | Alberta |
| Postal Code: | N/A |
| County/Parish: | Rocky View County |
| Subdivision: | Glenbow |
| Country: | Canada |
| Latitude: | 51.18996930 |
| Longitude: | -114.47876560 |
| MLS® Number: | A2345408 |
| Price: | $333,000 |
| Property Area: | 1,166 Sq ft |
| Bedrooms: | 3 |
| Bathrooms Half: | 1 |
| Bathrooms Full: | 1 |
| Living Area: | 1,166 Sq ft |
| Building Area: | 0 Sq ft |
| Year Built: | 1979 |
| Listing Date: | Sep 16, 2026 |
| Garage Spaces: | 0 |
| Property Type: | Residential |
| Property Subtype: | Row/Townhouse |
| MLS Status: | Active |
Additional Details
| Flooring: | N/A |
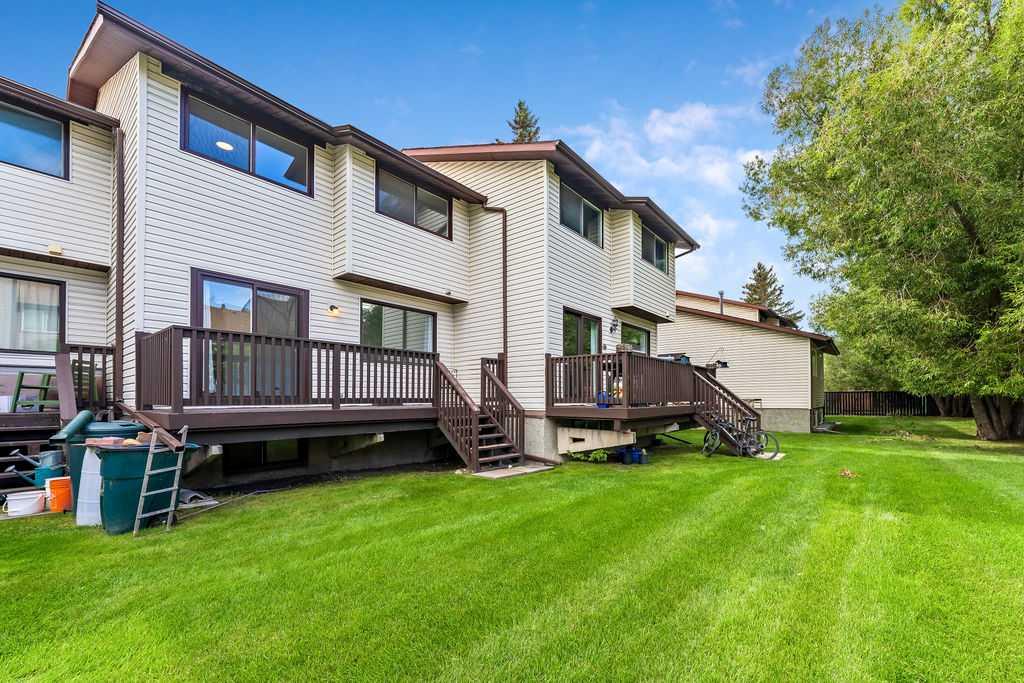
| Construction: | Vinyl Siding |
| Parking: | Stall |
| Appliances: | Dishwasher,Dryer,Electric Stove,Freezer,Range Hood,Refrigerator,Washer |
| Stories: | N/A |
| Zoning: | R-MX |
| Fireplace: | N/A |
| Amenities: | Other,Park,Playground,Schools Nearby,Shopping Nearby,Sidewalks,Street Lights,Tennis Court(s),Walking/Bike Paths |
Utilities & Systems
| Heating: | High Efficiency,Forced Air |
| Cooling: | None |
| Property Type | Residential |
| Building Type | Row/Townhouse |
| Square Footage | 1,166 sqft |
| Community Name | Glenbow |
| Subdivision Name | Glenbow |
| Title | Fee Simple |
| Land Size | Unknown |
| Built in | 1979 |
| Annual Property Taxes | Contact listing agent |
| Parking Type | Stall |
| Time on MLS Listing | 31 days |
Bedrooms
| Above Grade | 3 |
Bathrooms
| Total | 2 |
| Partial | 1 |
Interior Features
| Appliances Included | Dishwasher, Dryer, Electric Stove, Freezer, Range Hood, Refrigerator, Washer |
| Flooring | Carpet, Laminate |
Building Features
| Features | Ceiling Fan(s), Laminate Counters, No Smoking Home |
| Style | Attached |
| Construction Material | Vinyl Siding |
| Building Amenities | Community Gardens, Park, Parking, Snow Removal, Visitor Parking |
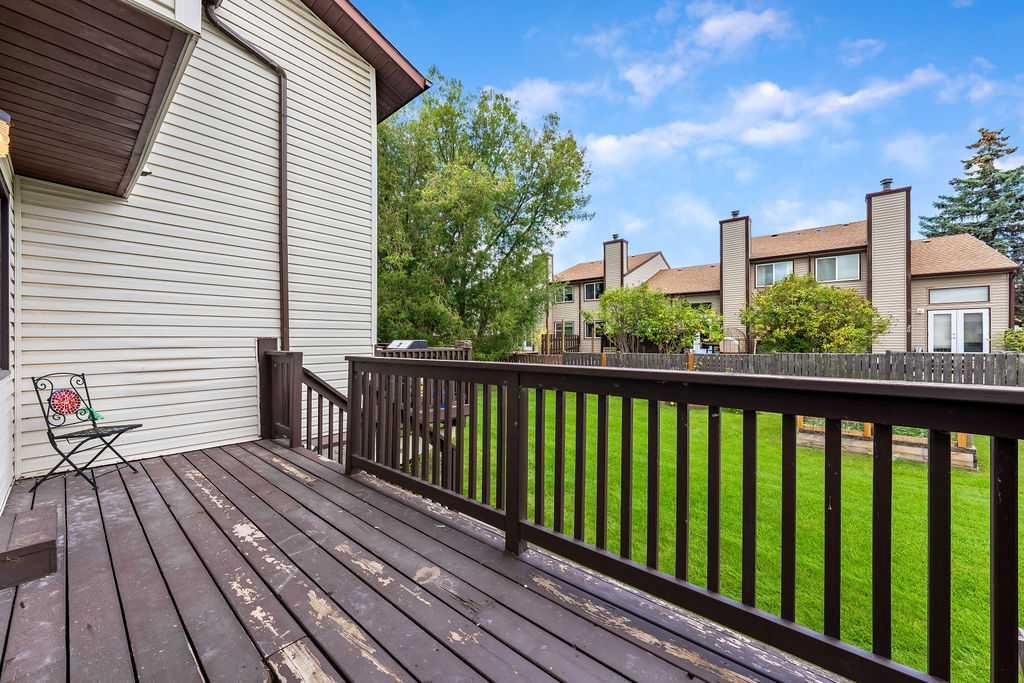
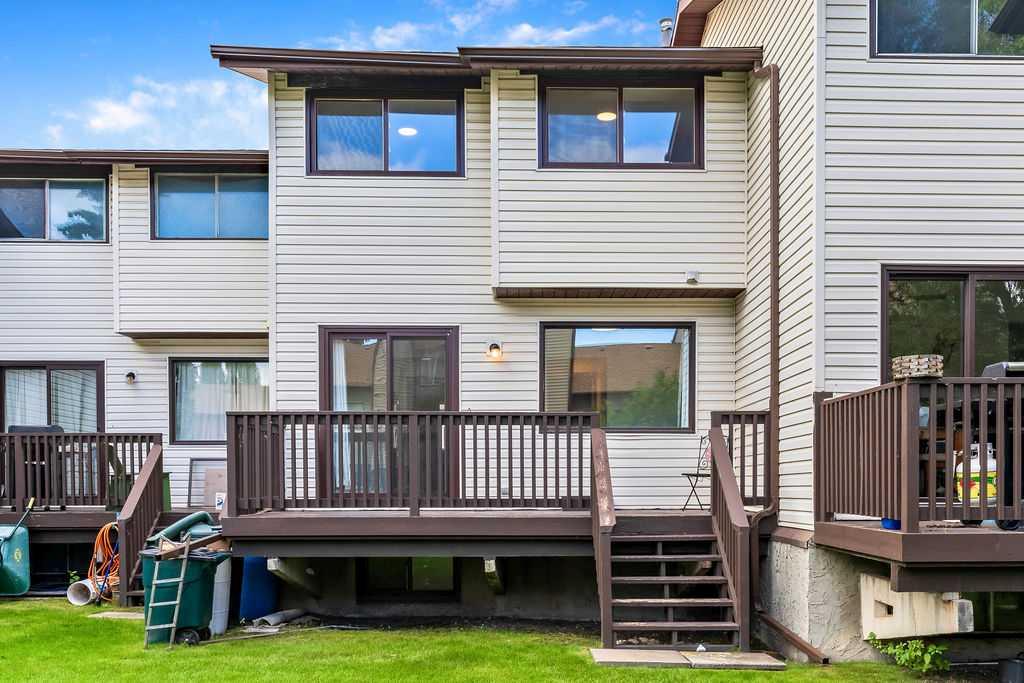
| Structures | Deck |
Heating & Cooling
| Cooling | None |
| Heating Type | High Efficiency, Forced Air |
Exterior Features
| Exterior Finish | Vinyl Siding |
Neighbourhood Features
| Community Features | Other, Park, Playground, Schools Nearby, Shopping Nearby, Sidewalks, Street Lights, Tennis Court(s), Walking/Bike Paths |
| Pets Allowed | Restrictions, Cats OK, Dogs OK, Yes |
| Amenities Nearby | Other, Park, Playground, Schools Nearby, Shopping Nearby, Sidewalks, Street Lights, Tennis Court(s), Walking/Bike Paths |
Maintenance or Condo Information
| Maintenance Fees | $517 Monthly |
| Maintenance Fees Include | Common Area Maintenance, Insurance, Maintenance Grounds, Parking, Professional Management, Reserve Fund Contributions, Snow Removal, Trash, Water |
Parking
| Parking Type | Stall |
| Total Parking Spaces | 2 |
Interior Size
| Total Finished Area: | 1,166 sq ft |
| Total Finished Area (Metric): | 108.36 sq m |
Room Count
| Bedrooms: | 3 |
| Bathrooms: | 2 |
| Full Bathrooms: | 1 |
| Half Bathrooms: | 1 |
| Rooms Above Grade: | 6 |
Lot Information
- Ceiling Fan(s)
- Laminate Counters
- No Smoking Home
- Garden
- Lighting
- Dishwasher
- Dryer
- Electric Stove
- Freezer
- Range Hood
- Refrigerator
- Washer
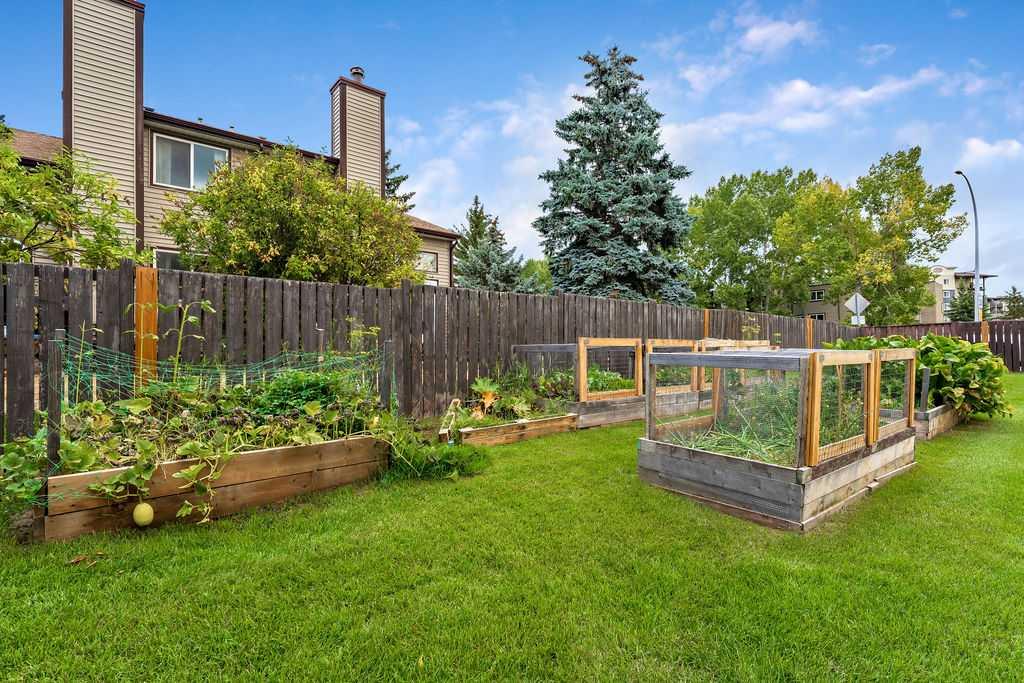
- Community Gardens
- Park
- Parking
- Snow Removal
- Visitor Parking
- Full
- Other
- Playground
- Schools Nearby
- Shopping Nearby
- Sidewalks
- Street Lights
- Tennis Court(s)
- Walking/Bike Paths
- Vinyl Siding
- Poured Concrete
- Backs on to Park/Green Space
- Interior Lot
- Landscaped
- Lawn
- Level
- Street Lighting
- Stall
- Deck
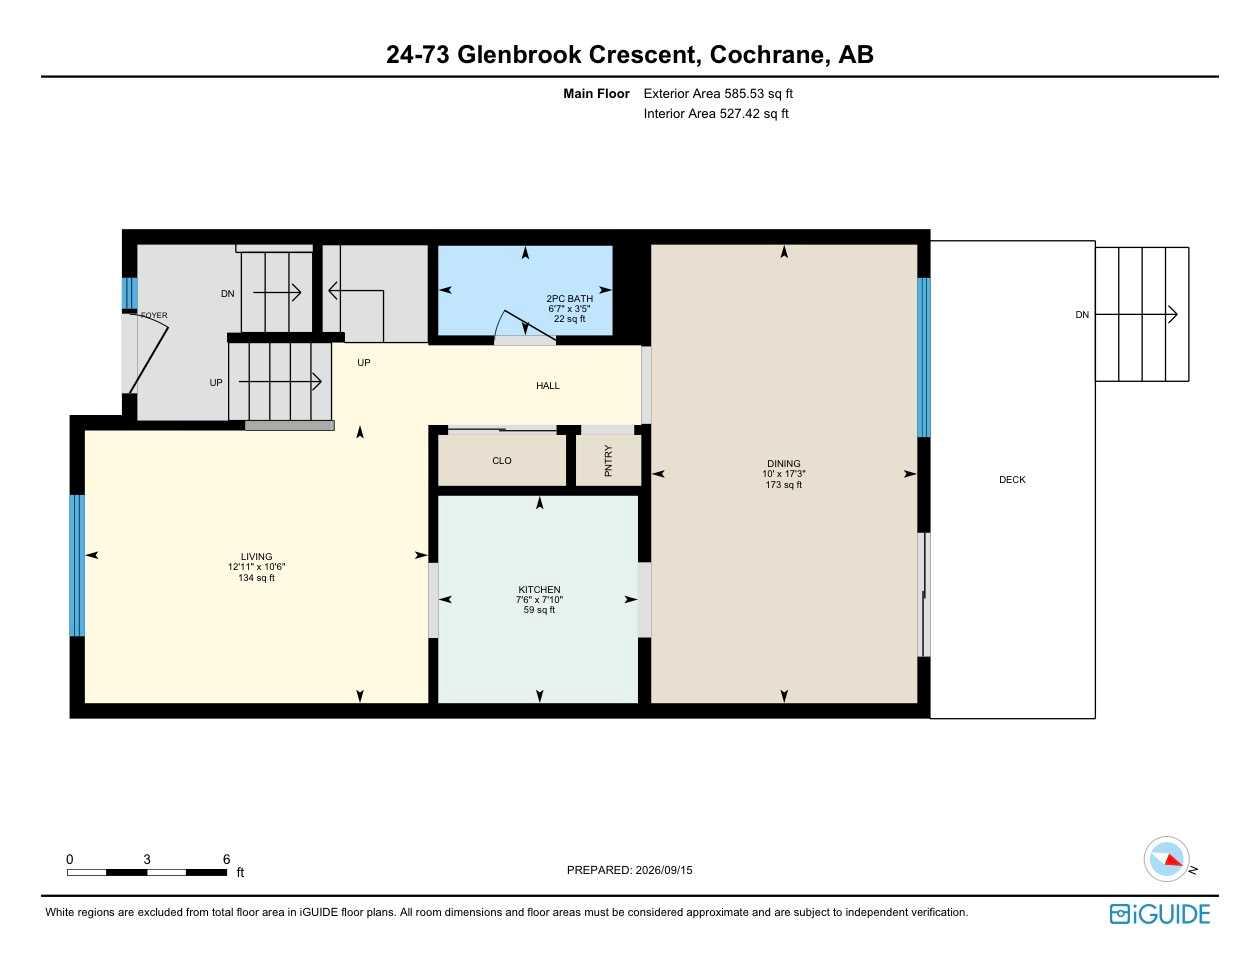
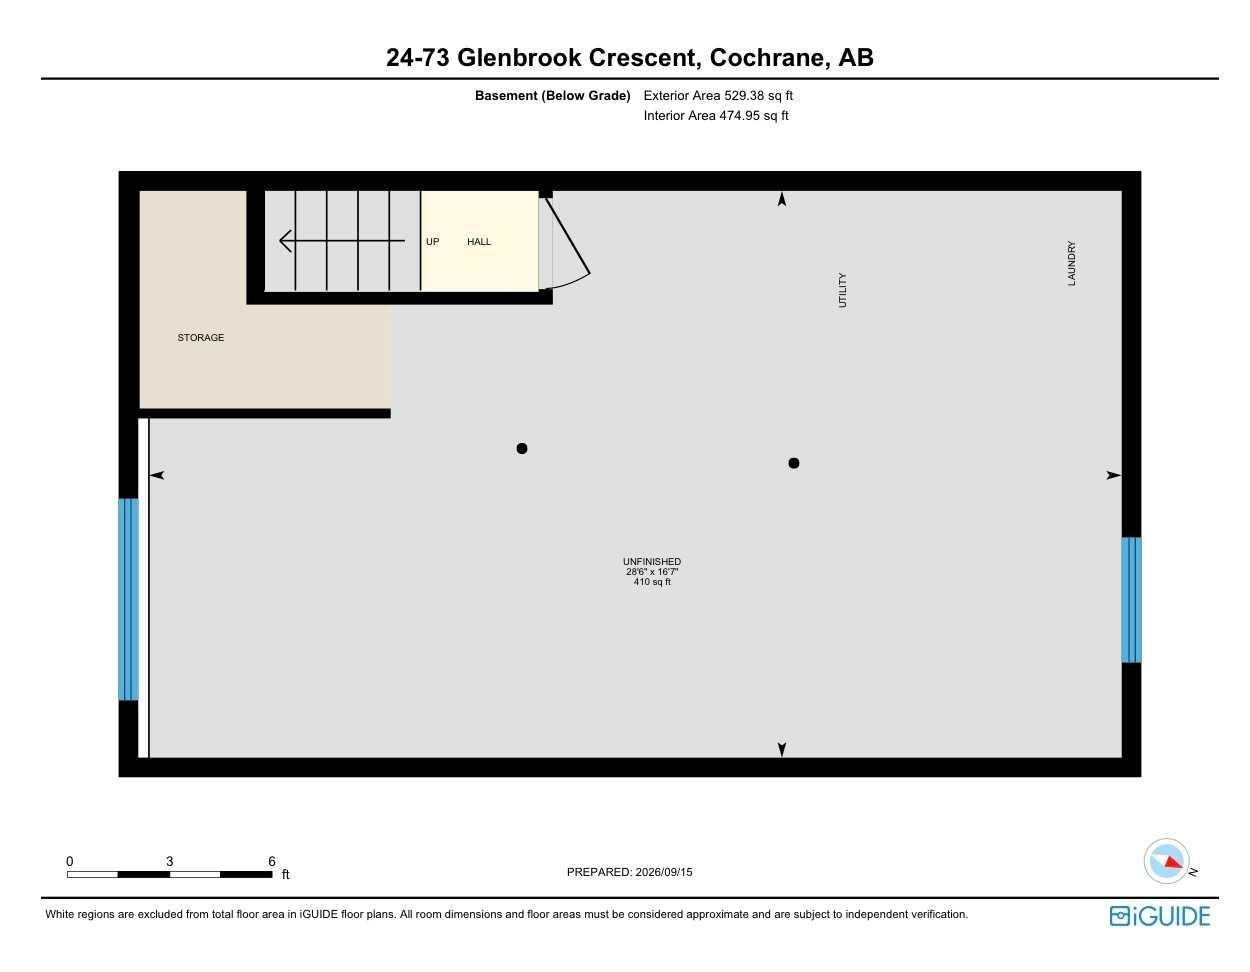
Floor plan information is not available for this property.
Monthly Payment Breakdown
Loading Walk Score...
What's Nearby?
Powered by Yelp