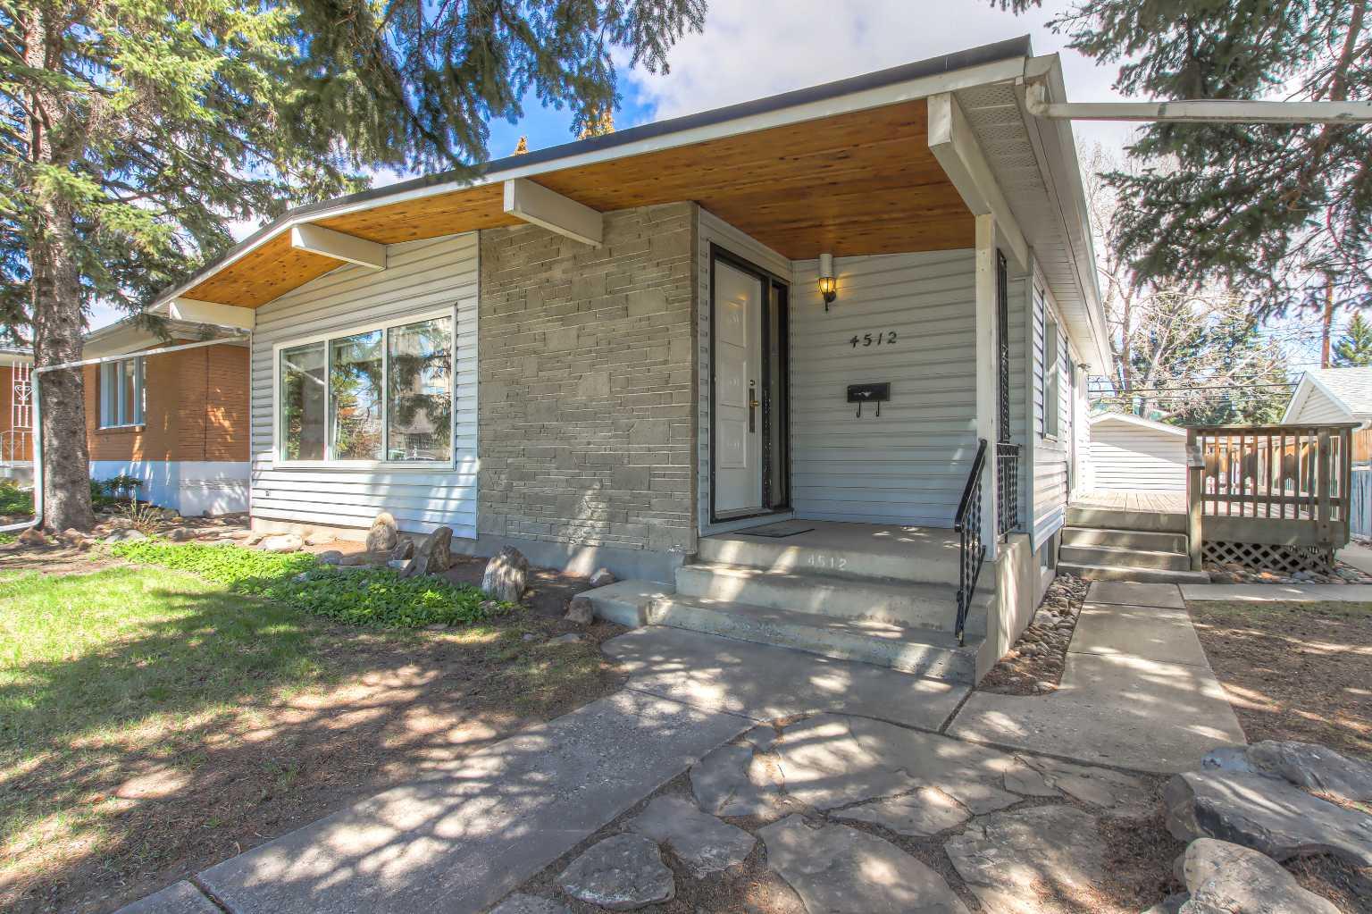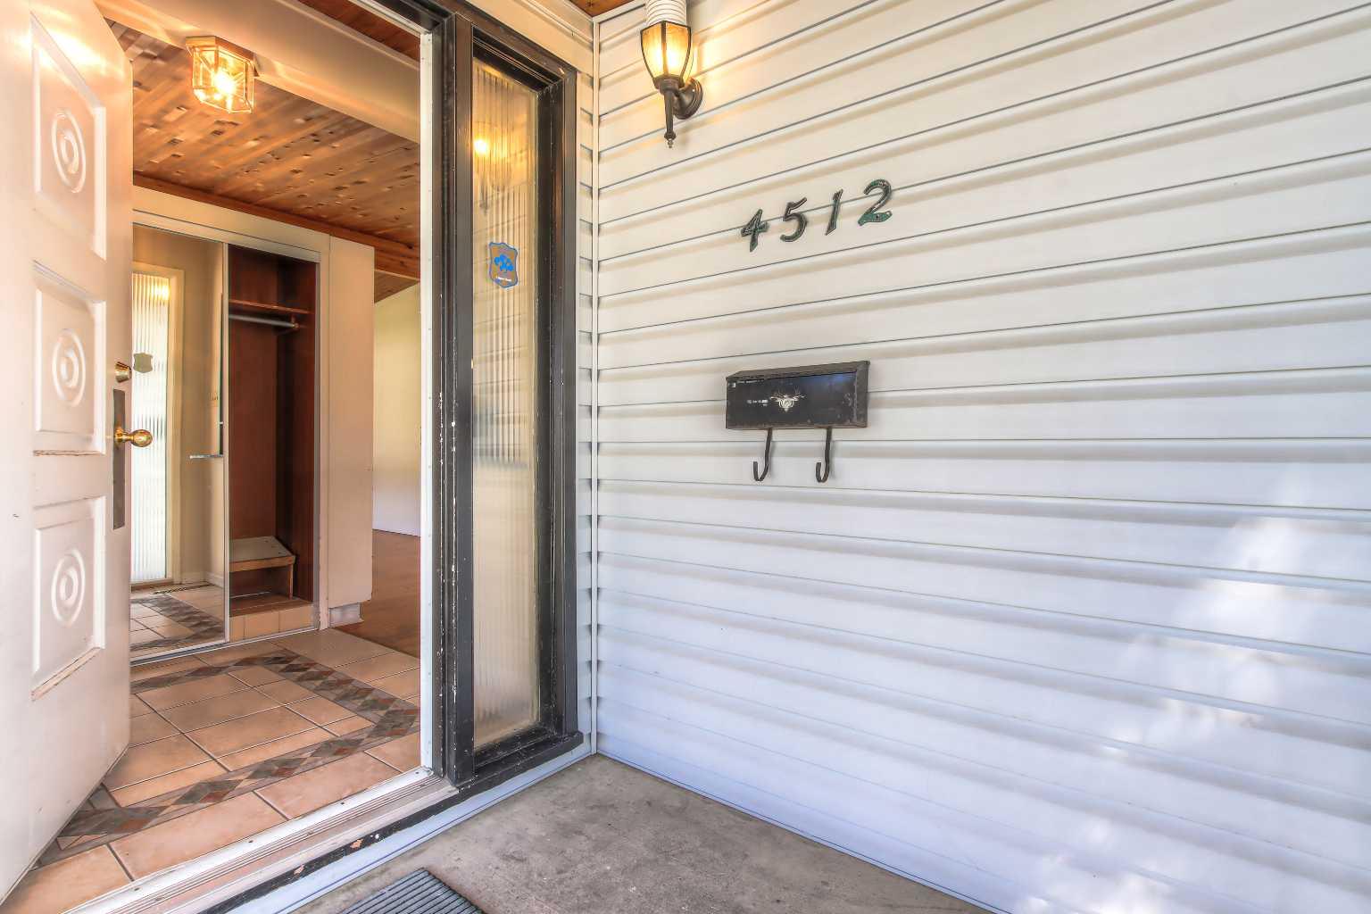
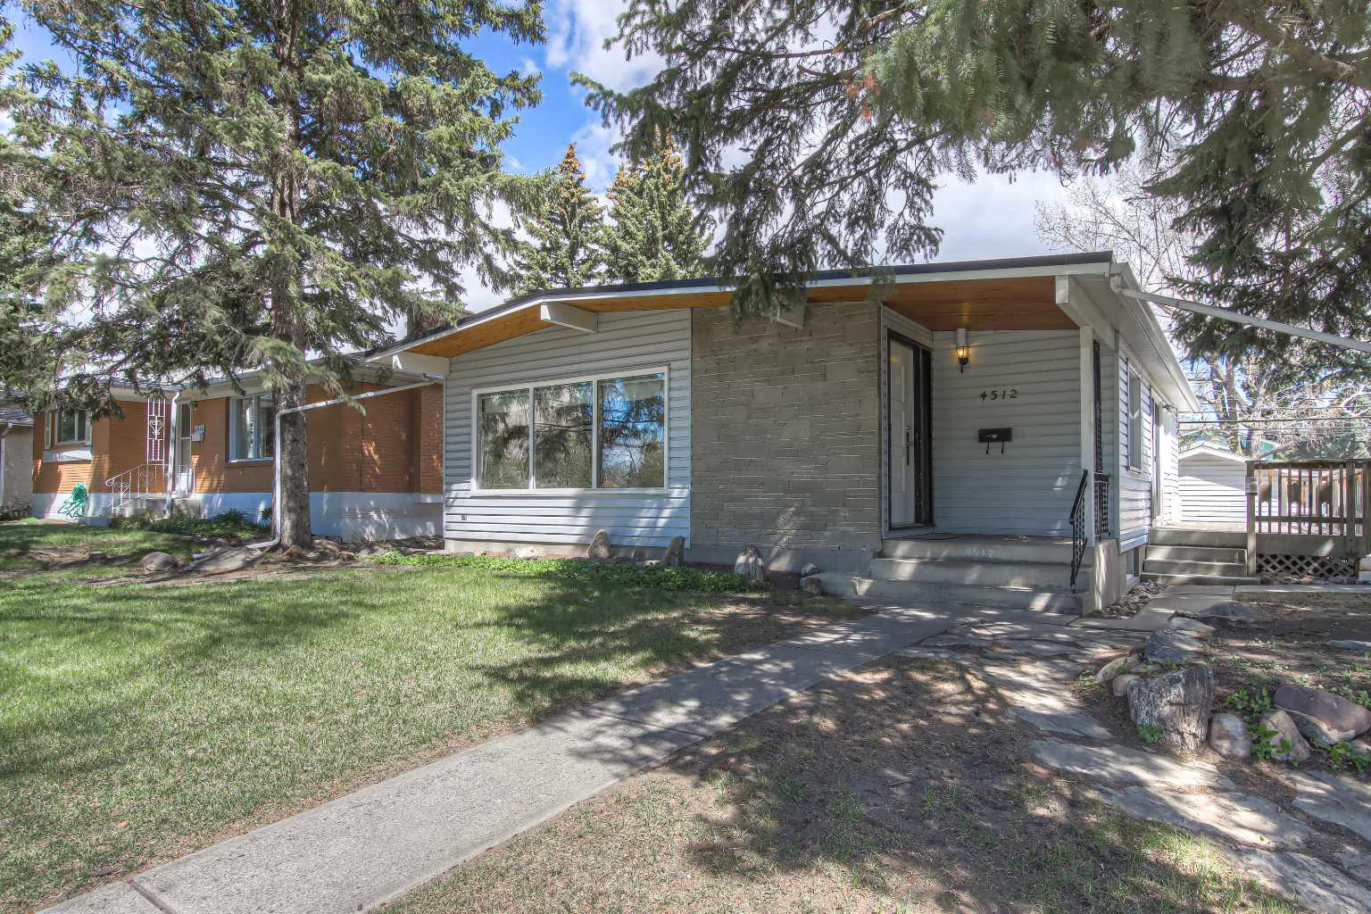
4512 Varsity Drive NW, Calgary, Alberta
Residential For Sale in Calgary, Alberta
$695,000
-
Property Type
 Residential
-
Bedrooms
 5
5
-
Bath
 2
2
-
Garage
 1
1
-
Sq Ft
 1,086
1,086
-
Year Built
 1964
1964
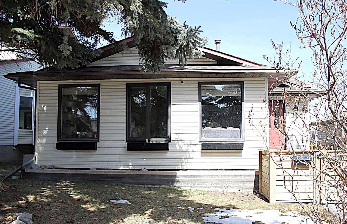
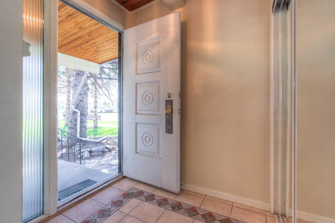
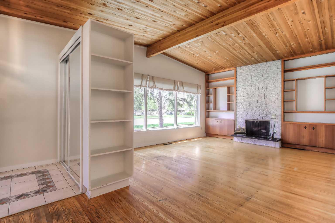
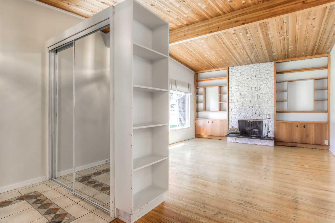
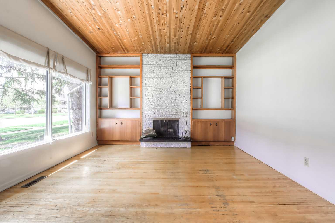
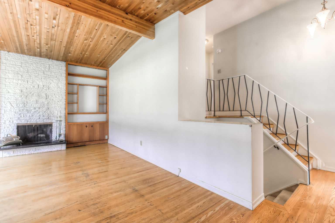
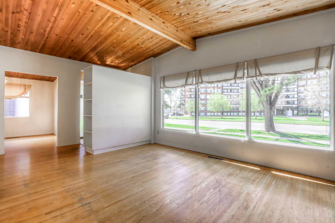
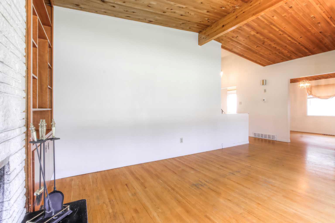
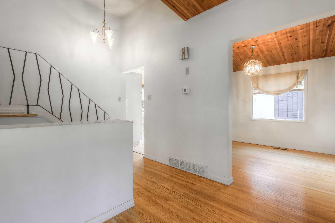
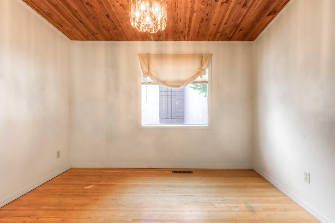
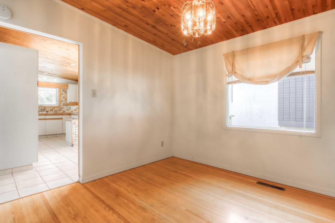
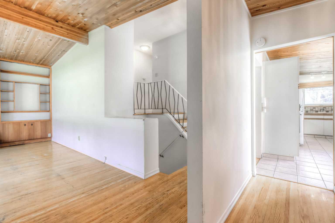
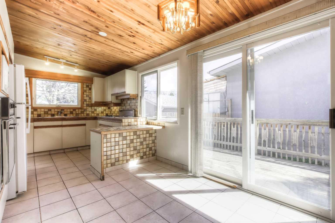
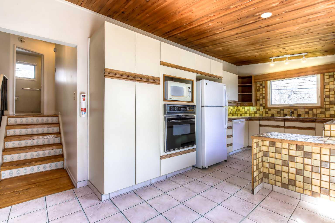
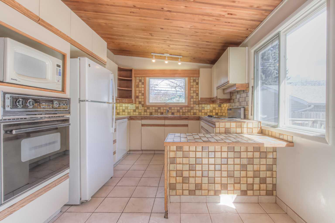
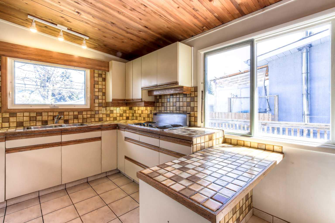
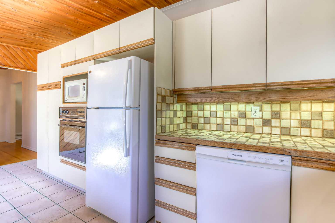
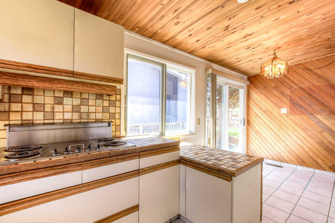
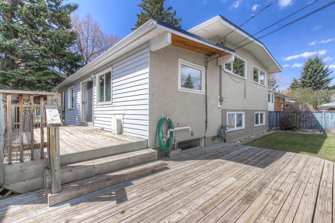
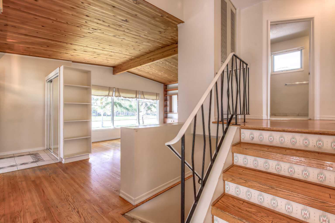
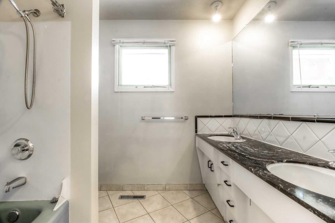
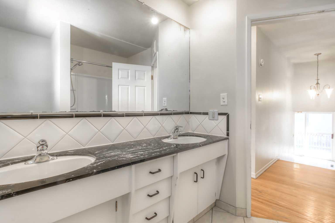
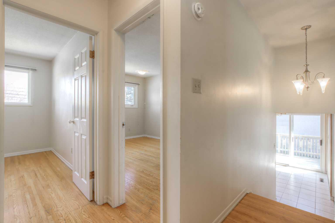
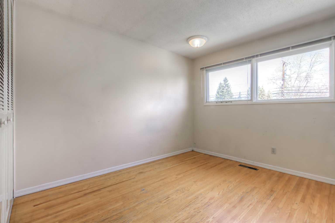
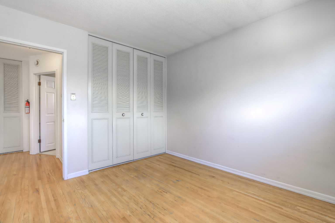
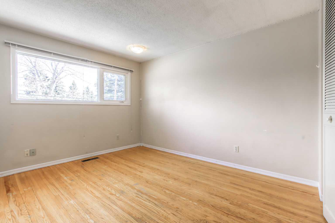
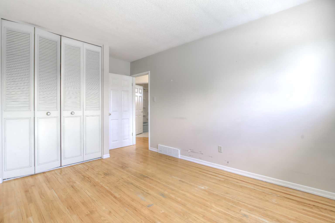
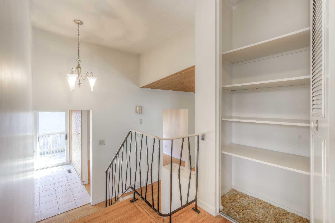
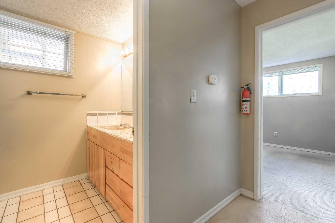
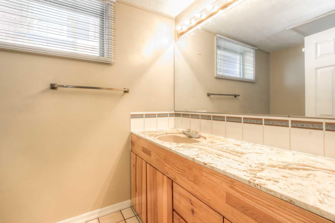
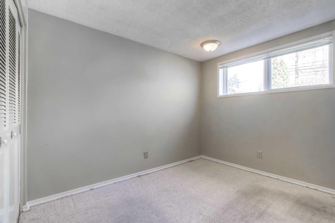
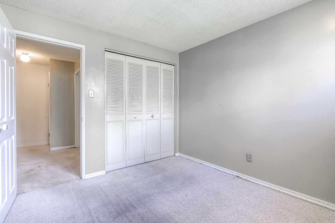
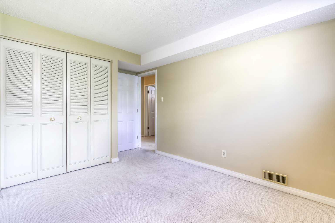
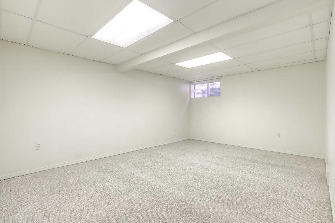
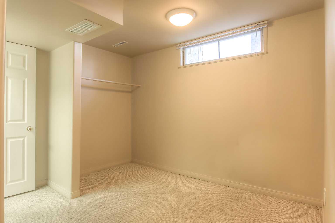
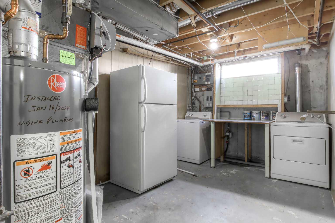
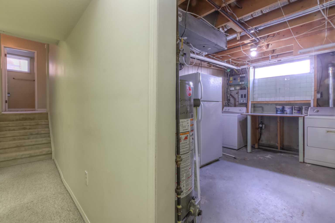
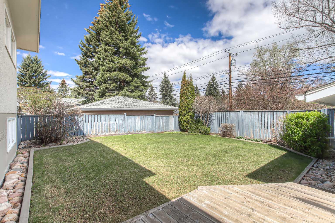
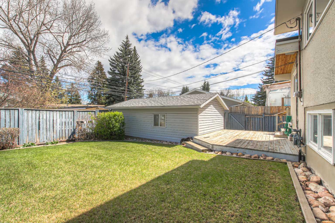
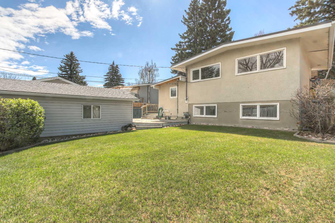
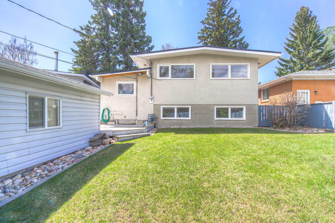
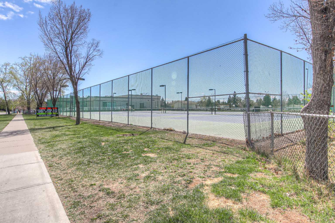
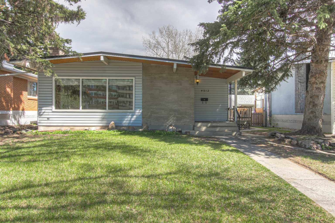
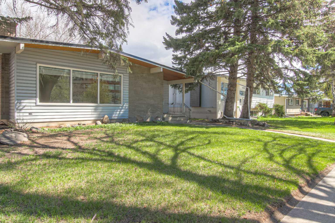
Excellent location for this Varsity home. Ideally located across the street from the Varsity community centre's tennis/pickelball courts, winter outdoor rink, playgrounds, and Varsity Acres School. Solid 5 bedroom home with a floor plan that lends to many renovation possibilities. The building has been well cared for. Recent upgrades include a new roof in 2025, H2O tank in 2024, and the furnace in 2021 (always annually serviced). Though well managed for many years, the interior is now ready for your ideas for improvement. This property is ideal as a family home or a great rental home with 5 bedrooms. The yard is mature, manicured, and has a large well built deck for lounging in the sun and BBQ's. Varsity is an outstanding and always highly ranked community as it has great schools, great amenities, Bowmont Park and Bow River access, Market Mall, UofC, and the Foothills and Children's hospitals all in walking access. City transit stops across the street and the LRT is also walking distance. Great property with great potential, in Beautiful Varsity.
| Street Address: | 4512 Varsity Drive NW |
| City: | Calgary |
| Province/State: | Alberta |
| Postal Code: | N/A |
| County/Parish: | Calgary |
| Subdivision: | Varsity |
| Country: | Canada |
| Latitude: | 51.09293109 |
| Longitude: | -114.15096918 |
| MLS® Number: | A2310698 |
| Price: | $695,000 |
| Property Area: | 1,086 Sq ft |
| Bedrooms: | 5 |
| Bathrooms Half: | 0 |
| Bathrooms Full: | 2 |
| Living Area: | 1,086 Sq ft |
| Building Area: | 0 Sq ft |
| Year Built: | 1964 |
| Listing Date: | May 12, 2026 |
| Garage Spaces: | 1 |
| Property Type: | Residential |
| Property Subtype: | Detached |
| MLS Status: | Pending |
Additional Details
| Flooring: | N/A |
| Construction: | Brick,Vinyl Siding |
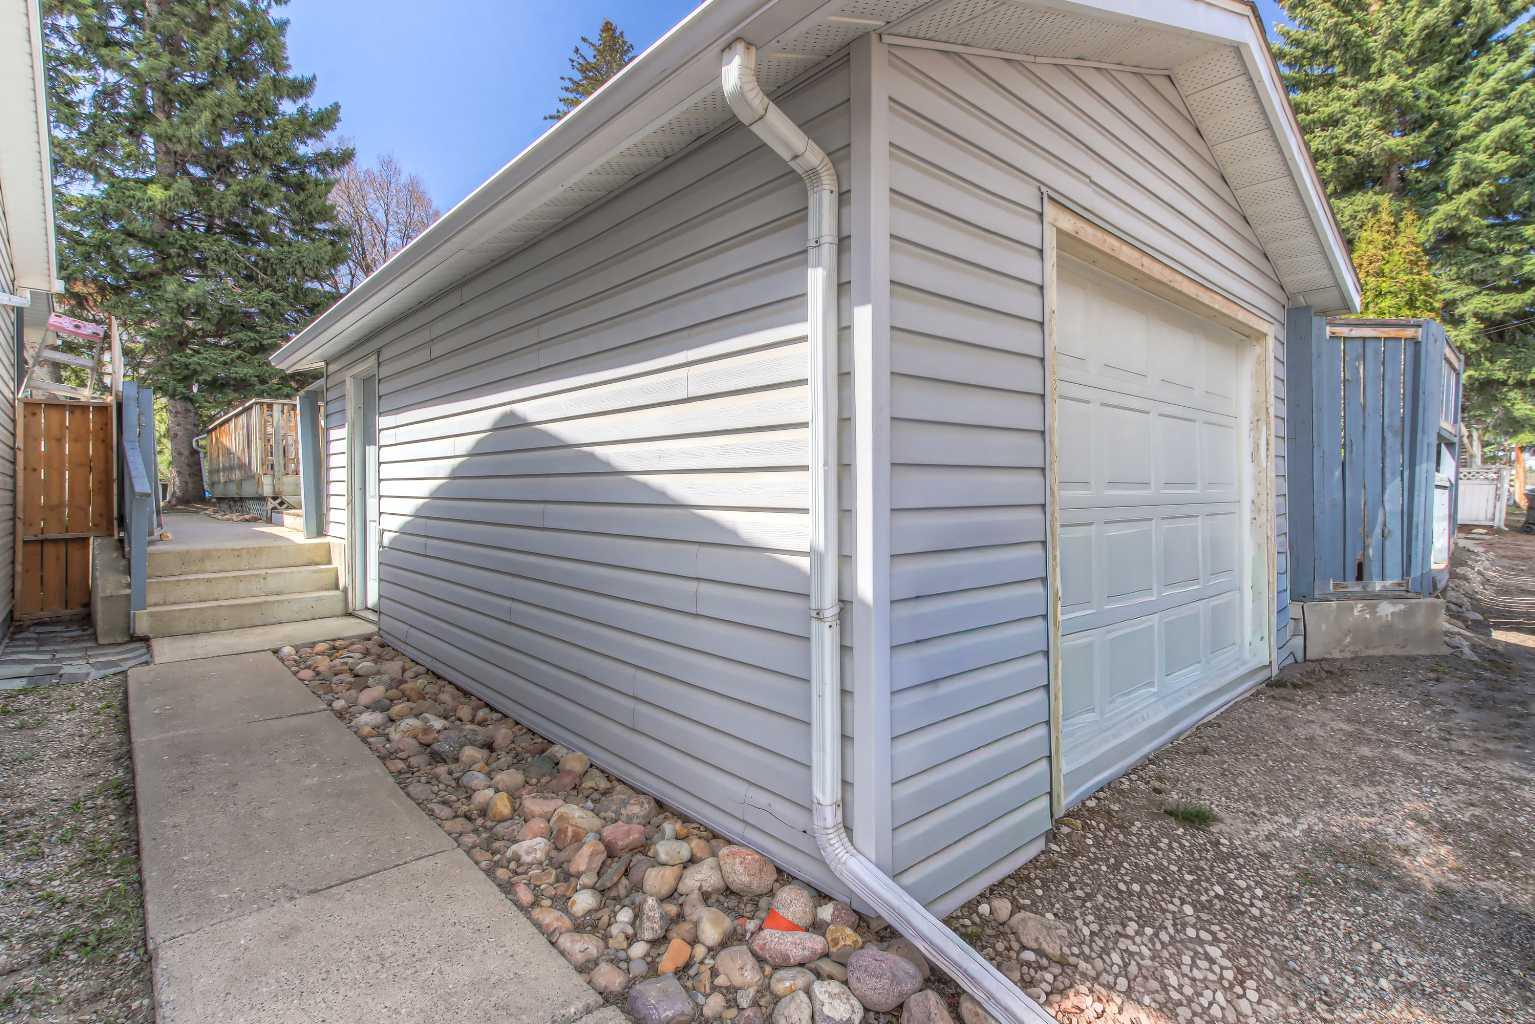
| Parking: | Single Garage Detached |
| Appliances: | Dishwasher,Dryer,Refrigerator,Stove(s),Washer,Window Coverings |
| Stories: | N/A |
| Zoning: | R-CG |
| Fireplace: | N/A |
| Amenities: | Golf,Park,Playground,Schools Nearby,Shopping Nearby,Tennis Court(s),Walking/Bike Paths |
Utilities & Systems
| Heating: | Forced Air,Natural Gas |
| Cooling: | None |
| Property Type | Residential |
| Building Type | Detached |
| Square Footage | 1,086 sqft |
| Community Name | Varsity |
| Subdivision Name | Varsity |
| Title | Fee Simple |
| Land Size | 4,994 sqft |
| Built in | 1964 |
| Annual Property Taxes | Contact listing agent |
| Parking Type | Garage |
| Time on MLS Listing | 9 days |
Bedrooms
| Above Grade | 2 |
Bathrooms
| Total | 2 |
| Partial | 0 |
Interior Features
| Appliances Included | Dishwasher, Dryer, Refrigerator, Stove(s), Washer, Window Coverings |
| Flooring | Carpet, Ceramic Tile |
Building Features
| Features | No Animal Home, No Smoking Home |
| Construction Material | Brick, Vinyl Siding |
| Structures | None |
Heating & Cooling
| Cooling | None |
| Heating Type | Forced Air, Natural Gas |
Exterior Features
| Exterior Finish | Brick, Vinyl Siding |
Neighbourhood Features
| Community Features | Golf, Park, Playground, Schools Nearby, Shopping Nearby, Tennis Court(s), Walking/Bike Paths |
| Amenities Nearby | Golf, Park, Playground, Schools Nearby, Shopping Nearby, Tennis Court(s), Walking/Bike Paths |
Parking
| Parking Type | Garage |
| Total Parking Spaces | 2 |
Interior Size
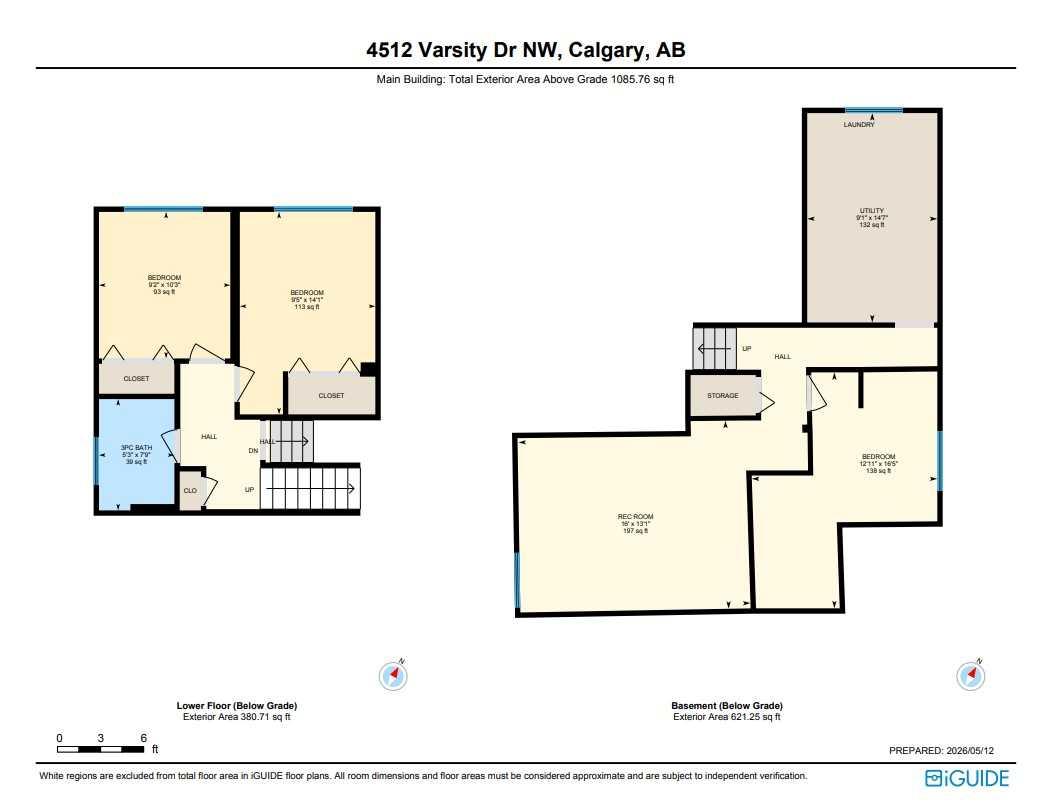
| Total Finished Area: | 1,086 sq ft |
| Total Finished Area (Metric): | 100.89 sq m |
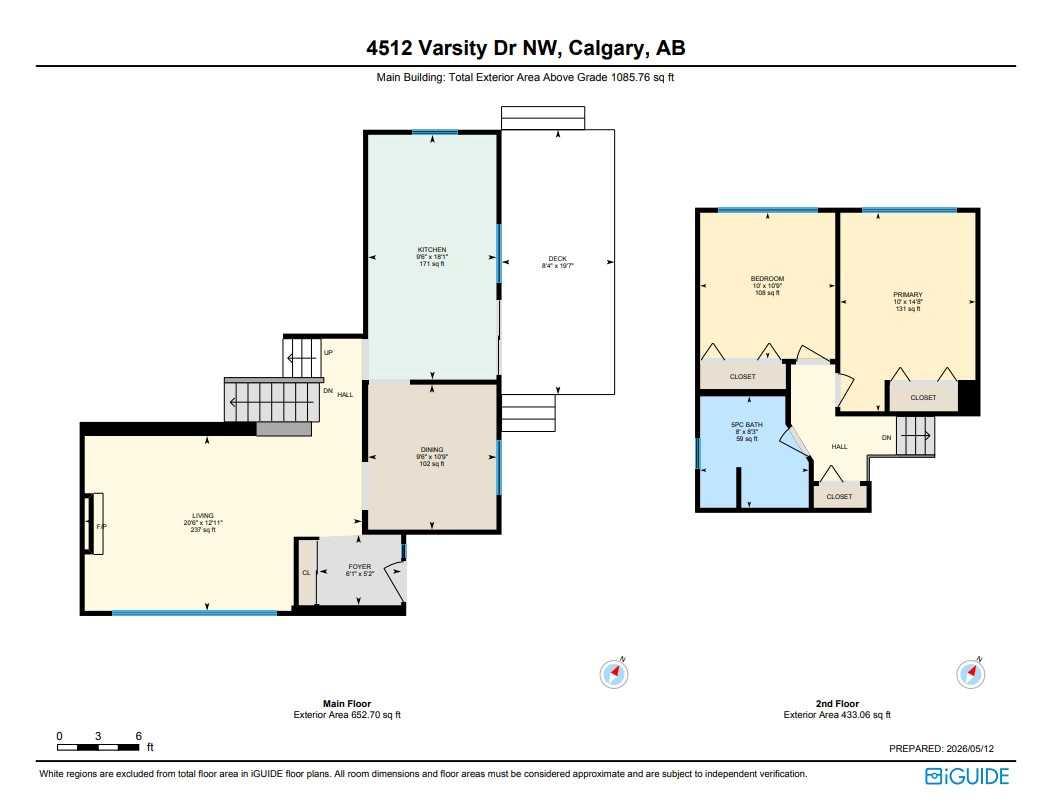
| Main Level: | 652 sq ft |
| Upper Level: | 433 sq ft |
| Below Grade: | 1,002 sq ft |
Room Count
| Bedrooms: | 5 |
| Bathrooms: | 2 |
| Full Bathrooms: | 2 |
| Rooms Above Grade: | 6 |
Lot Information
| Lot Size: | 4,994 sq ft |
| Lot Size (Acres): | 0.11 acres |
| Frontage: | 50 ft |
Legal
| Legal Description: | 2764JK;13;14 |
| Title to Land: | Fee Simple |
- No Animal Home
- No Smoking Home
- Barbecue
- Private Yard
- Dishwasher
- Dryer
- Refrigerator
- Stove(s)
- Washer
- Window Coverings
- Partial
- Golf
- Park
- Playground
- Schools Nearby
- Shopping Nearby
- Tennis Court(s)
- Walking/Bike Paths
- Brick
- Vinyl Siding
- Gas
- Poured Concrete
- Back Yard
- Single Garage Detached
- None
Floor plan information is not available for this property.
Monthly Payment Breakdown
Loading Walk Score...
What's Nearby?
Powered by Yelp
REALTOR® Details
Vaughan Mealey
- (403) 510-5496
- [email protected]
- Cornerstone Real Estate Group