21 Sage Hill Path NW, Calgary, Alberta
Condo For Sale in Calgary, Alberta
$559,000
-
Property Type
 Condo
Condo
-
Bedrooms
 3
3
-
Bath
 3
3
-
Garage
 2
2
-
Sq Ft
 1,365
1,365
-
Year Built
 2023
2023
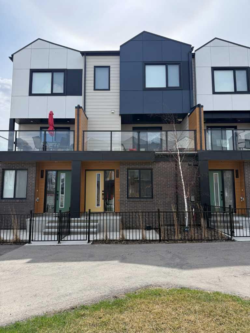
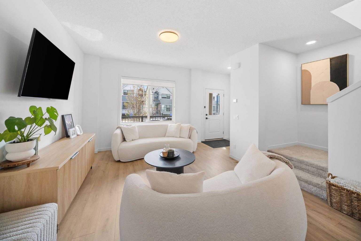
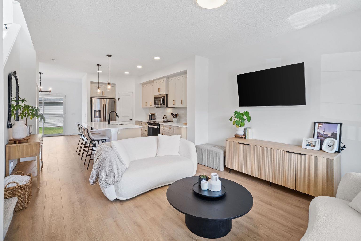
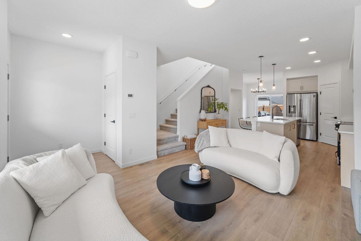
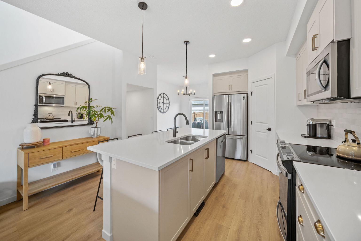
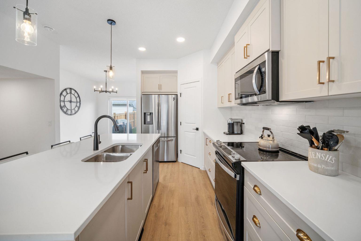
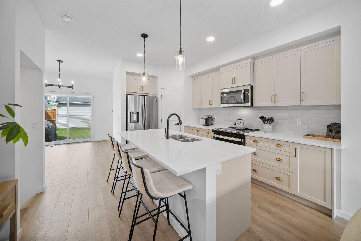
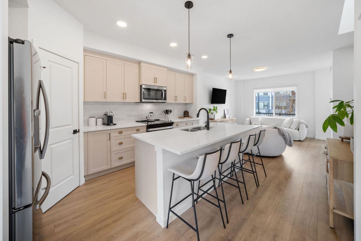
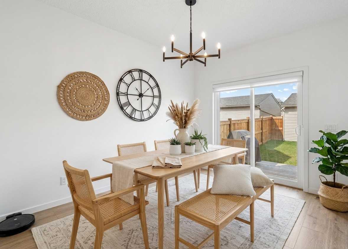
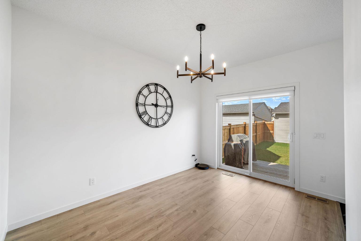
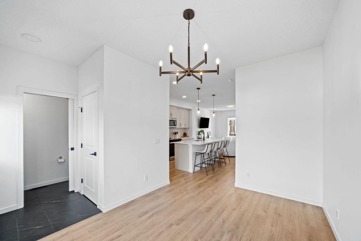
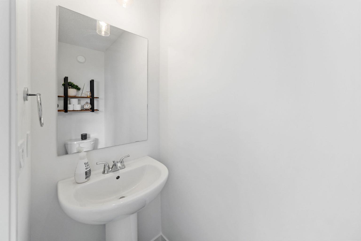
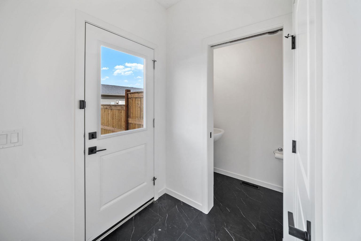
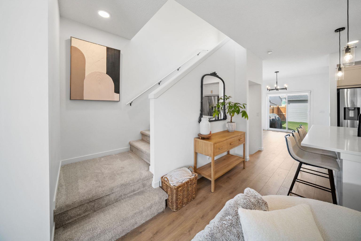
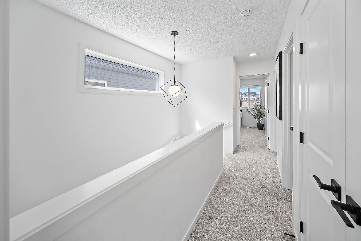
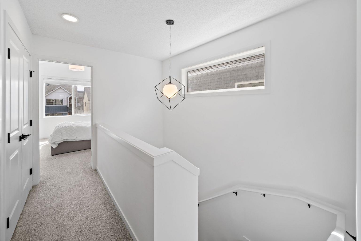
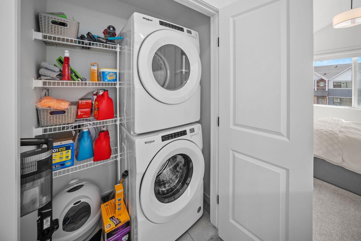
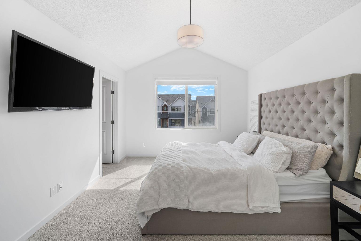
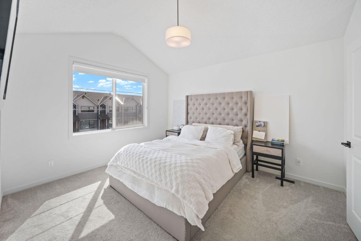
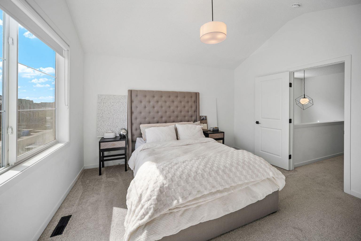
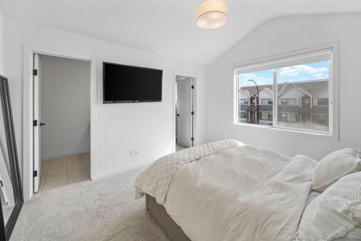
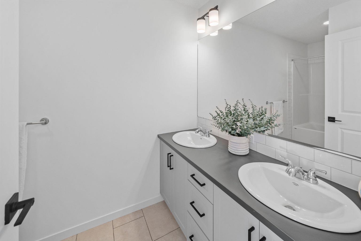
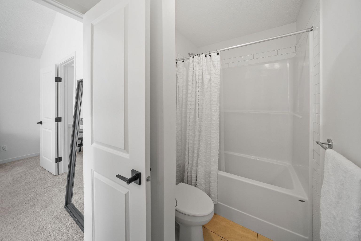
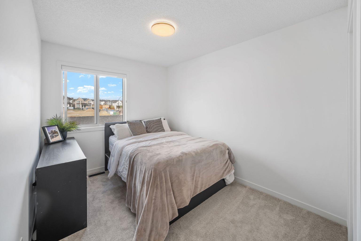
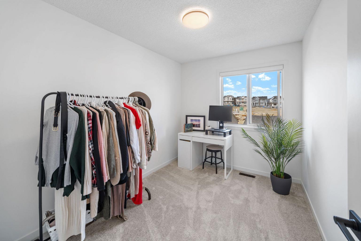
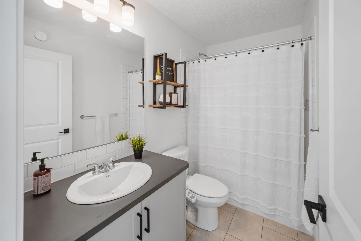
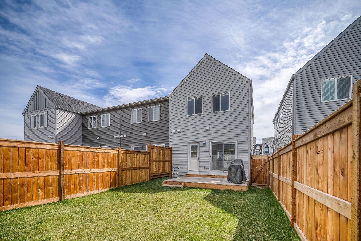
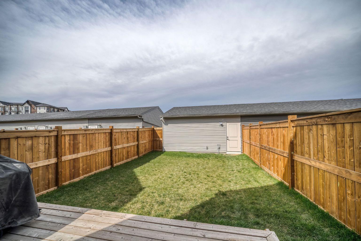
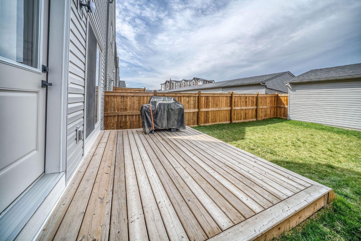
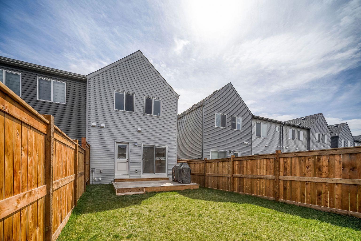
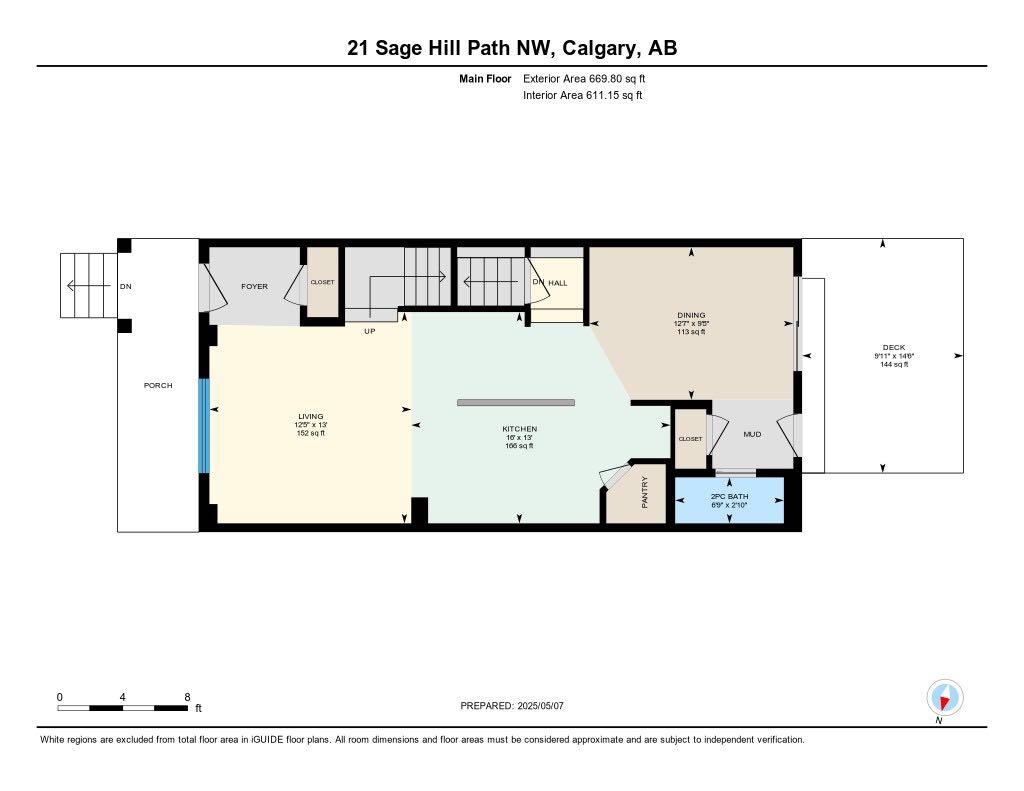
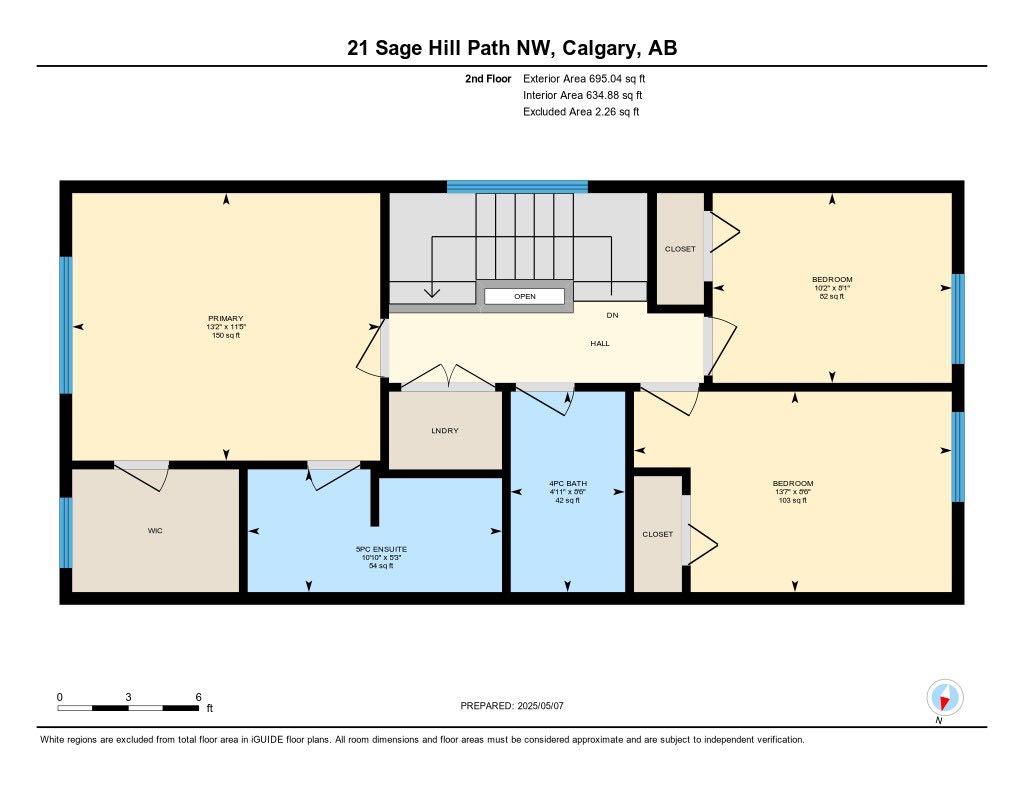
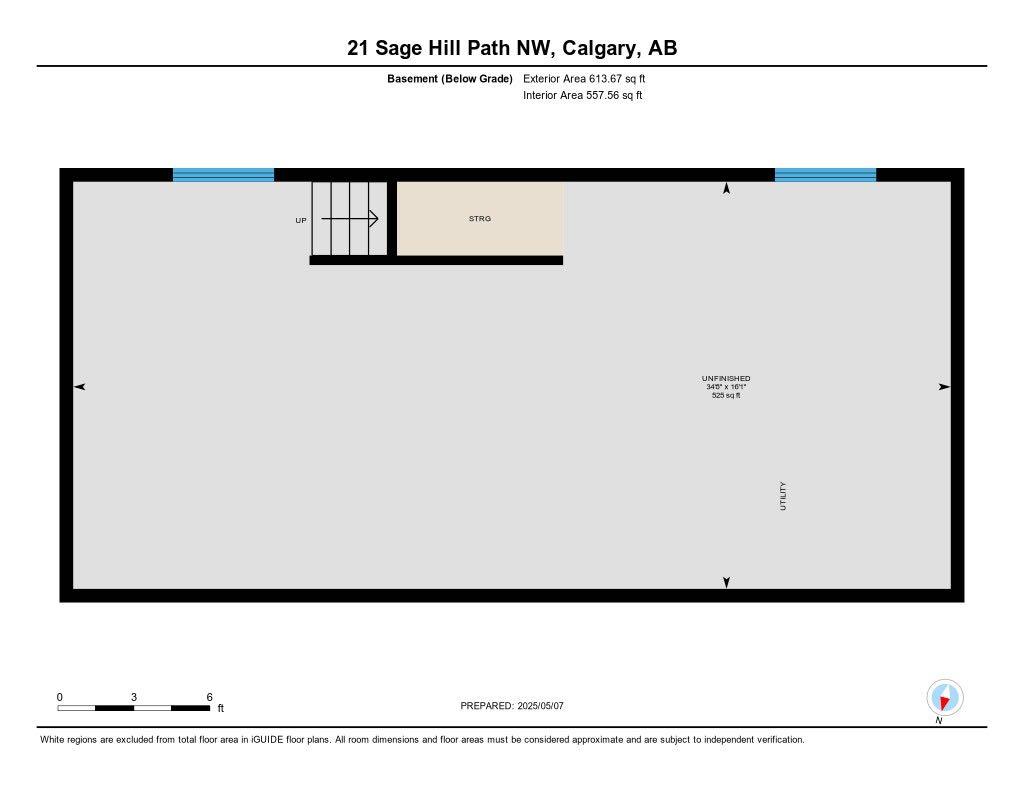
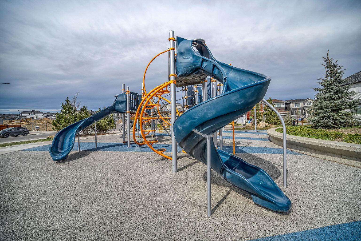
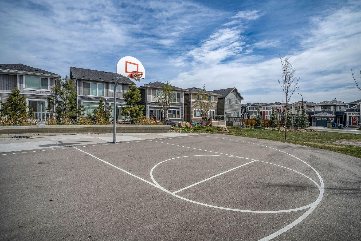
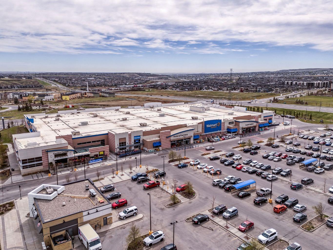
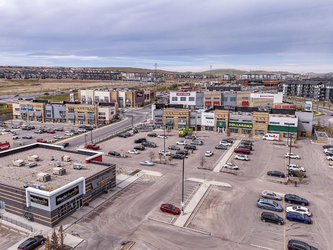
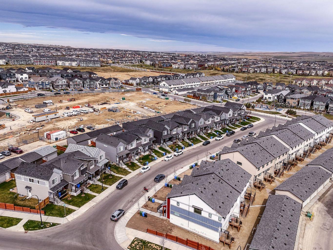
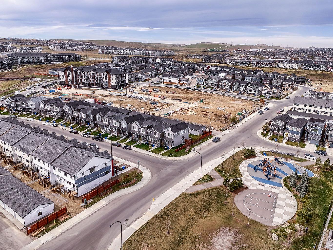
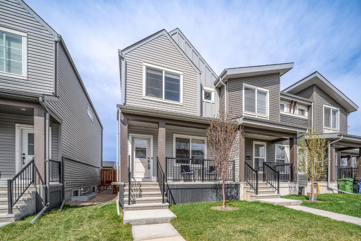
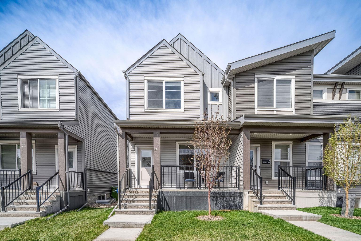
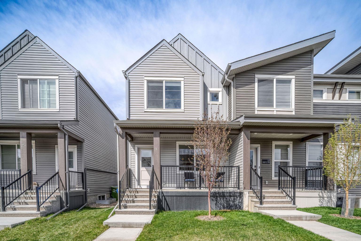
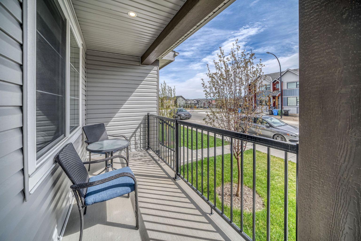
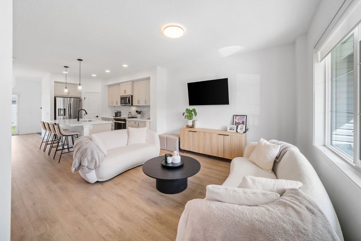
Open House - May 23 from 1:30 - 4:00! Discover refined living in this exceptional two-storey Alloy Townhouse, ideally located in the highly desirable community of Sage Hill NW. This beautifully appointed end unit offers the perfect blend of contemporary style, thoughtful design, and everyday practicality, creating a space that feels as good as it looks. Inside, you’ll find 1364 square feet of comfortable living space, including three spacious bedrooms and two and a half bathrooms, perfect for families or anyone who loves to entertain. Step into a bright, open-concept main floor that instantly feels like home. The modern kitchen stands out with a clean, stylish colour palette, upgraded lighting, and sleek stainless-steel appliances, set up perfectly for everything from quick weekday meals to hosting friends. The living and dining areas flow effortlessly together, with a cozy breakfast nook just off to the side, plus a practical mudroom and convenient half bath to keep daily life organized. Upstairs, the primary suite delivers a true retreat with vaulted ceilings, a spacious walk-in closet, and a well-appointed four-piece ensuite. Two additional generously sized bedrooms and an upper-floor laundry room make everyday living simple and efficient. The undeveloped basement is a blank slate, featuring two large windows and a bathroom rough-in—ready for you to design the extra space you’ve been wanting. Outside, enjoy a fully fenced and landscaped backyard, a spacious deck with a gas line for summer BBQs, and a double detached garage for added convenience. Perfectly positioned for convenience, you’re just minutes from Sage Hill Crossing, Beacon Hill Shopping Centre, and Cross Iron Mills, with nearby parks and schools, making it an ideal setting for growing families. Enjoy modern living with zero condo fees and the long-term value you’ve been looking for. *Some photos have been virtually staged*
| Street Address: | 21 Sage Hill Path NW |
| City: | Calgary |
| Province/State: | Alberta |
| Postal Code: | N/A |
| County/Parish: | Calgary |
| Subdivision: | Sage Hill |
| Country: | Canada |
| Latitude: | 51.17432742 |
| Longitude: | -114.14793788 |
| MLS® Number: | A2303335 |
| Price: | $559,000 |
| Property Area: | 1,365 Sq ft |
| Bedrooms: | 3 |
| Bathrooms Half: | 1 |
| Bathrooms Full: | 2 |
| Living Area: | 1,365 Sq ft |
| Building Area: | 0 Sq ft |
| Year Built: | 2023 |
| Listing Date: | Apr 22, 2026 |
| Garage Spaces: | 2 |
| Property Type: | Residential |
| Property Subtype: | Row/Townhouse |
| MLS Status: | Active |
Additional Details
| Flooring: | N/A |
| Construction: | Vinyl Siding,Wood Frame |
| Parking: | Alley Access,Double Garage Detached |
| Appliances: | Dishwasher,Dryer,Garage Control(s),Microwave Hood Fan,Refrigerator,Stove(s),Washer,Window Coverings |
| Stories: | N/A |
| Zoning: | R-Gm |
| Fireplace: | N/A |
| Amenities: | Park,Playground,Schools Nearby,Shopping Nearby,Sidewalks,Street Lights |
Utilities & Systems
| Heating: | Forced Air,Natural Gas |
| Cooling: | None |
| Property Type | Residential |
| Building Type | Row/Townhouse |
| Square Footage | 1,365 sqft |
| Community Name | Sage Hill |
| Subdivision Name | Sage Hill |
| Title | Fee Simple |
| Land Size | 2,572 sqft |
| Built in | 2023 |
| Annual Property Taxes | Contact listing agent |
| Parking Type | Garage |
| Time on MLS Listing | 30 days |
Bedrooms
| Above Grade | 3 |
Bathrooms
| Total | 3 |
| Partial | 1 |
Interior Features
| Appliances Included | Dishwasher, Dryer, Garage Control(s), Microwave Hood Fan, Refrigerator, Stove(s), Washer, Window Coverings |
| Flooring | Carpet, Ceramic Tile, Vinyl Plank |
Building Features
| Features | Closet Organizers, High Ceilings, Kitchen Island, No Smoking Home, Open Floorplan, Pantry, Quartz Counters, Recessed Lighting, Storage, Vaulted Ceiling(s), Walk-In Closet(s) |
| Style | Attached |
| Construction Material | Vinyl Siding, Wood Frame |
| Building Amenities | None |
| Structures | Deck, Front Porch |
Heating & Cooling
| Cooling | None |
| Heating Type | Forced Air, Natural Gas |
Exterior Features
| Exterior Finish | Vinyl Siding, Wood Frame |
Neighbourhood Features
| Community Features | Park, Playground, Schools Nearby, Shopping Nearby, Sidewalks, Street Lights |
| Amenities Nearby | Park, Playground, Schools Nearby, Shopping Nearby, Sidewalks, Street Lights |
Parking
| Parking Type | Garage |
| Total Parking Spaces | 2 |
Interior Size
| Total Finished Area: | 1,365 sq ft |
| Total Finished Area (Metric): | 126.80 sq m |
| Main Level: | 670 sq ft |
| Upper Level: | 695 sq ft |
| Below Grade: | 614 sq ft |
Room Count
| Bedrooms: | 3 |
| Bathrooms: | 3 |
| Full Bathrooms: | 2 |
| Half Bathrooms: | 1 |
| Rooms Above Grade: | 6 |
Lot Information
| Lot Size: | 2,572 sq ft |
| Lot Size (Acres): | 0.06 acres |
| Frontage: | 22 ft |
Legal
| Legal Description: | 2211167;10;5 |
| Title to Land: | Fee Simple |
- Closet Organizers
- High Ceilings
- Kitchen Island
- No Smoking Home
- Open Floorplan
- Pantry
- Quartz Counters
- Recessed Lighting
- Storage
- Vaulted Ceiling(s)
- Walk-In Closet(s)
- None
- Dishwasher
- Dryer
- Garage Control(s)
- Microwave Hood Fan
- Refrigerator
- Stove(s)
- Washer
- Window Coverings
- Full
- Park
- Playground
- Schools Nearby
- Shopping Nearby
- Sidewalks
- Street Lights
- Vinyl Siding
- Wood Frame
- Poured Concrete
- Back Lane
- Back Yard
- Level
- Rectangular Lot
- Alley Access
- Double Garage Detached
- Deck
- Front Porch
Floor plan information is not available for this property.
Monthly Payment Breakdown
Loading Walk Score...
What's Nearby?
Powered by Yelp
REALTOR® Details
Zaki Keskich
- (403) 993-6003
- [email protected]
- Century 21 Bamber Realty LTD.