110 Martha's Haven Green NE, Calgary, Alberta
Residential For Sale in Calgary, Alberta
$559,000
-
Property Type
 Residential
-
Bedrooms
 4
4
-
Bath
 3
3
-
Garage
 2
2
-
Sq Ft
 1,564
1,564
-
Year Built
 2000
2000
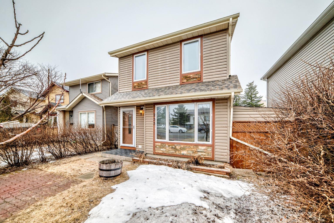
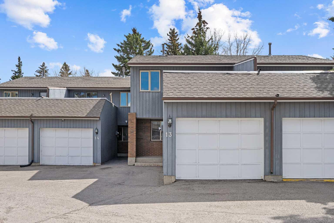
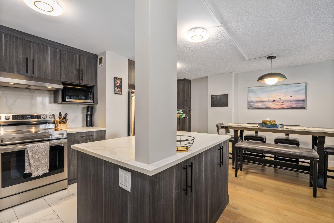
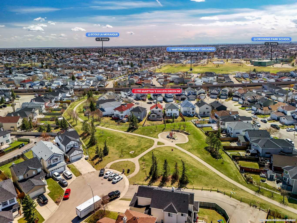
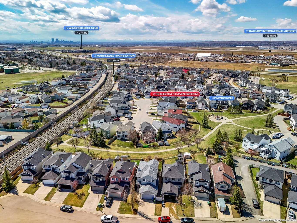
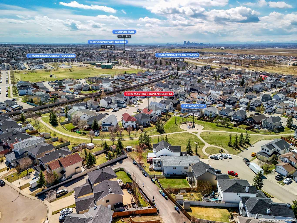
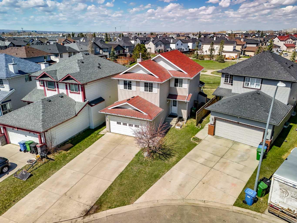
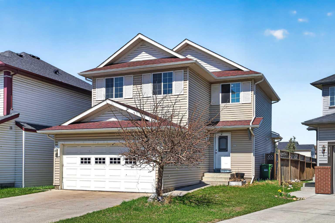
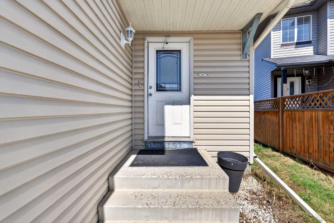
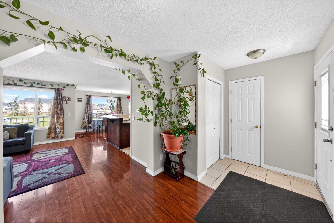
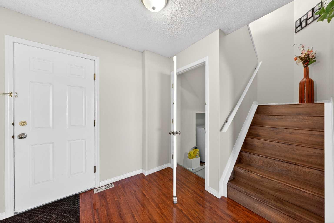
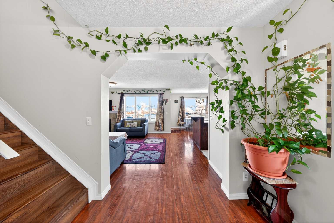
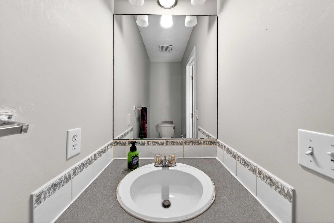
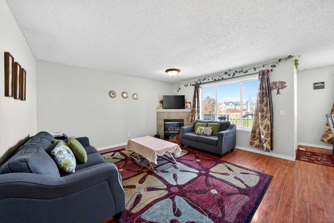
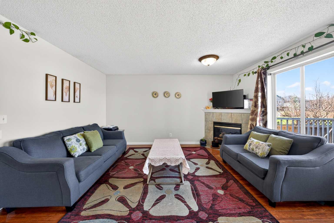
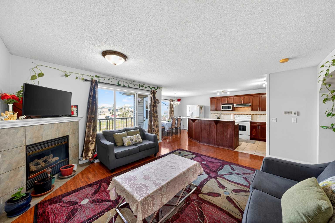
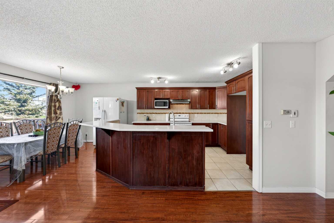
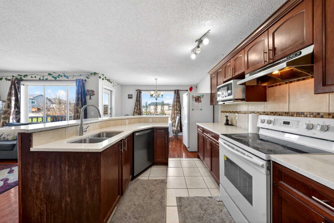
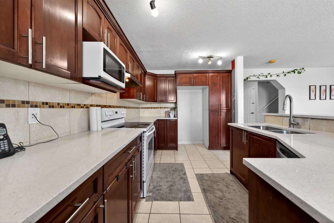
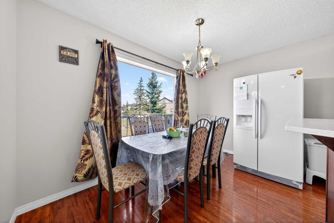
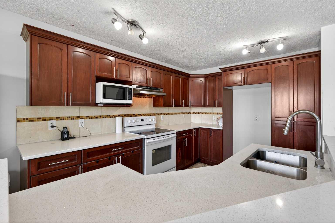
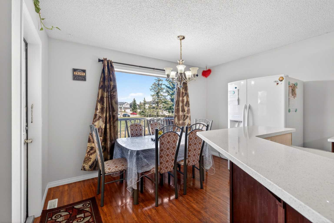
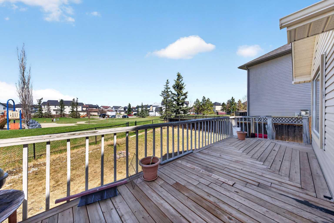
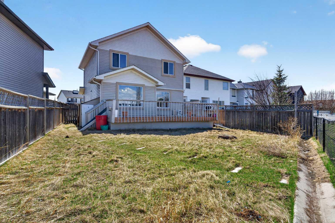
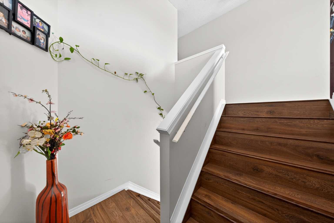
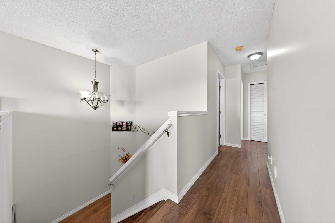
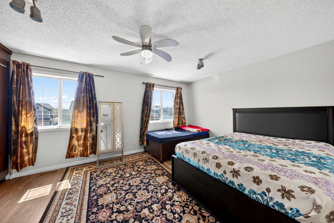
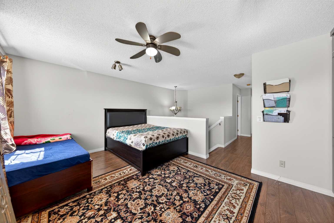
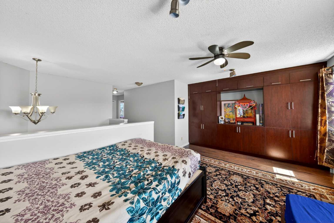
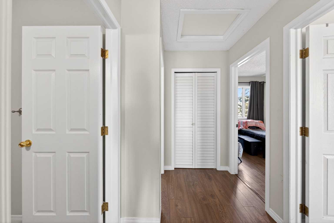
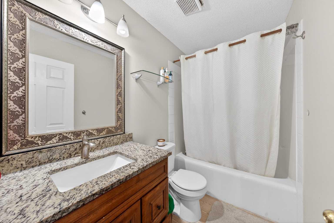
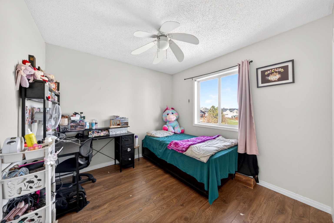
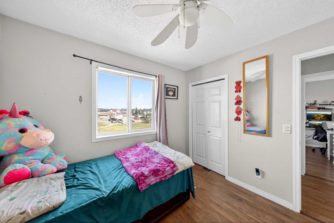
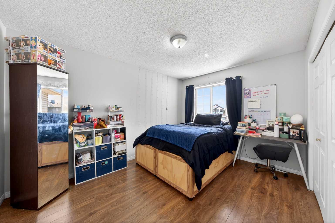
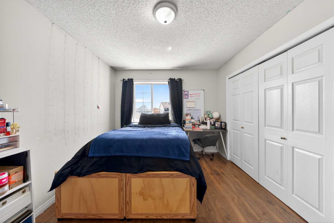
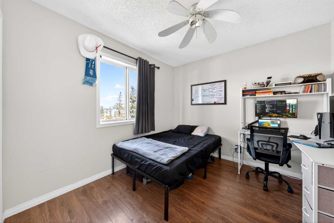
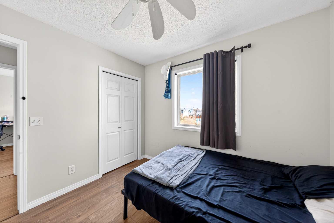
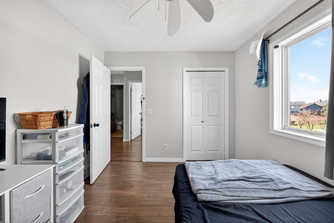
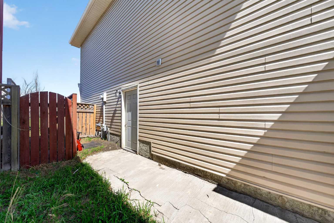
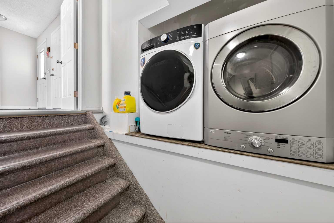
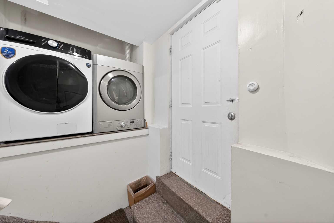
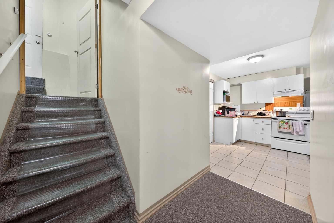
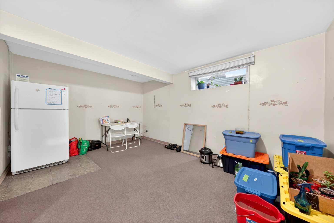
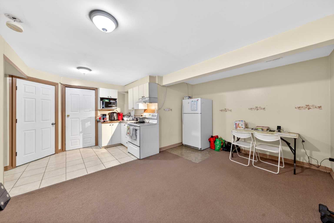
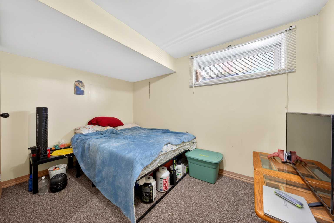
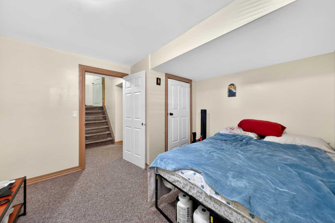
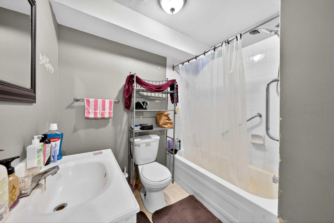
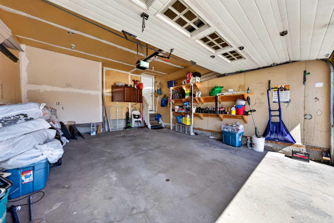
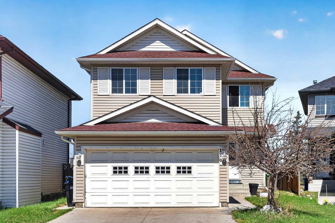
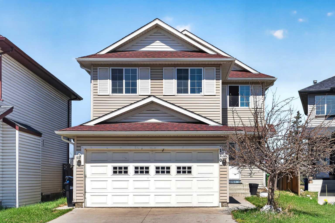
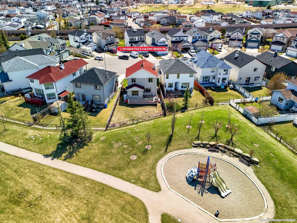
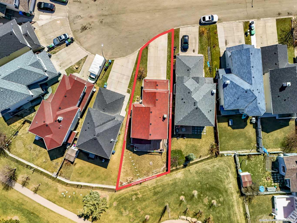
Fantastic opportunity in Martindale! This well-cared-for 2-storey home with a double front-attached garage is tucked away on a quiet cul-de-sac, backing onto green space and a playground—an ideal setting for families. Situated on a 4,402 sq ft lot with an extended driveway, this home offers approximately 1,546 sq ft of functional living space. The main floor features a bright and inviting layout with a spacious living room and large windows that bring in plenty of natural light. Step outside to a generous deck and fully fenced backyard—perfect for relaxing, kids, or entertaining. Upstairs offers 3 well-sized bedrooms and a versatile bonus room with built-in shelving, ideal for a home office, media room, or play area. The fully developed basement includes a separate entrance and an illegal suite with its own living area, bedroom, and kitchen—providing excellent mortgage helper potential. Shared laundry area for added convenience. Located close to schools, parks, shopping, transit, and all amenities. A great opportunity for first-time buyers or investors alike!
| Street Address: | 110 Martha's Haven Green NE |
| City: | Calgary |
| Province/State: | Alberta |
| Postal Code: | N/A |
| County/Parish: | Calgary |
| Subdivision: | Martindale |
| Country: | Canada |
| Latitude: | 51.11984756 |
| Longitude: | -113.96441531 |
| MLS® Number: | A2306441 |
| Price: | $559,000 |
| Property Area: | 1,564 Sq ft |
| Bedrooms: | 4 |
| Bathrooms Half: | 1 |
| Bathrooms Full: | 2 |
| Living Area: | 1,564 Sq ft |
| Building Area: | 0 Sq ft |
| Year Built: | 2000 |
| Listing Date: | May 04, 2026 |
| Garage Spaces: | 2 |
| Property Type: | Residential |
| Property Subtype: | Detached |
| MLS Status: | Active |
Additional Details
| Flooring: | N/A |
| Construction: | Other |
| Parking: | Double Garage Attached,Driveway,Multiple Driveways,Off Street,On Street,Oversized,Parking Pad |
| Appliances: | Dishwasher,Dryer,Electric Range |
| Stories: | N/A |
| Zoning: | R-CG |
| Fireplace: | N/A |
| Amenities: | Airport/Runway,Park,Playground,Schools Nearby,Shopping Nearby,Walking/Bike Paths |
Utilities & Systems
| Heating: | Exhaust Fan,Other |
| Cooling: | Central Air |
| Property Type | Residential |
| Building Type | Detached |
| Square Footage | 1,564 sqft |
| Community Name | Martindale |
| Subdivision Name | Martindale |
| Title | Fee Simple |
| Land Size | 4,402 sqft |
| Built in | 2000 |
| Annual Property Taxes | Contact listing agent |
| Parking Type | Garage |
| Time on MLS Listing | 7 days |
Bedrooms
| Above Grade | 3 |
Bathrooms
| Total | 3 |
| Partial | 1 |
Interior Features
| Appliances Included | Dishwasher, Dryer, Electric Range |
| Flooring | Hardwood |
Building Features
| Features | Ceiling Fan(s), No Animal Home, No Smoking Home, Pantry, Separate Entrance, Storage |
| Construction Material | Other |
| Structures | Deck, Enclosed, Other |
Heating & Cooling
| Cooling | Central Air |
| Heating Type | Exhaust Fan, Other |
Exterior Features
| Exterior Finish | Other |
Neighbourhood Features
| Community Features | Airport/Runway, Park, Playground, Schools Nearby, Shopping Nearby, Walking/Bike Paths |
| Amenities Nearby | Airport/Runway, Park, Playground, Schools Nearby, Shopping Nearby, Walking/Bike Paths |
Parking
| Parking Type | Garage |
| Total Parking Spaces | 6 |
Interior Size
| Total Finished Area: | 1,564 sq ft |
| Total Finished Area (Metric): | 145.32 sq m |
Room Count
| Bedrooms: | 4 |
| Bathrooms: | 3 |
| Full Bathrooms: | 2 |
| Half Bathrooms: | 1 |
| Rooms Above Grade: | 8 |
Lot Information
| Lot Size: | 4,402 sq ft |
| Lot Size (Acres): | 0.10 acres |
| Frontage: | 39 ft |
- Ceiling Fan(s)
- No Animal Home
- No Smoking Home
- Pantry
- Separate Entrance
- Storage
- Garden
- Other
- Playground
- Private Entrance
- Private Yard
- Dishwasher
- Dryer
- Electric Range
- Full
- Airport/Runway
- Park
- Schools Nearby
- Shopping Nearby
- Walking/Bike Paths
- Gas
- Back Yard
- Backs on to Park/Green Space
- Cul-De-Sac
- Low Maintenance Landscape
- Private
- Double Garage Attached
- Driveway
- Multiple Driveways
- Off Street
- On Street
- Oversized
- Parking Pad
- Deck
- Enclosed
Floor plan information is not available for this property.
Monthly Payment Breakdown
Loading Walk Score...
What's Nearby?
Powered by Yelp