401, 156 Park Street , Cochrane, Alberta
Condo For Sale in Cochrane, Alberta
$305,000
-
Property Type
 Condo
Condo
-
Bedrooms
 1
1
-
Bath
 1
1
-
Garage
 0
0
-
Sq Ft
 484
484
-
Year Built
 2025
2025
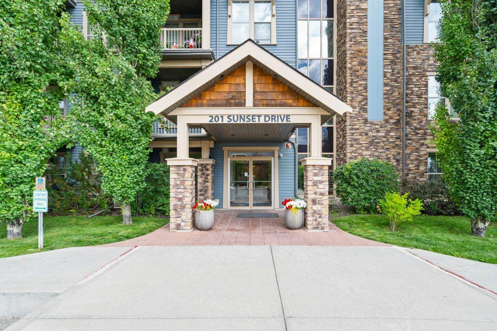
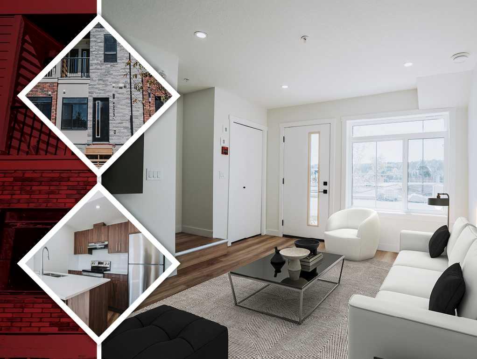
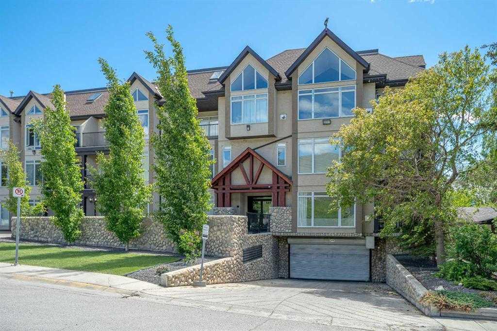
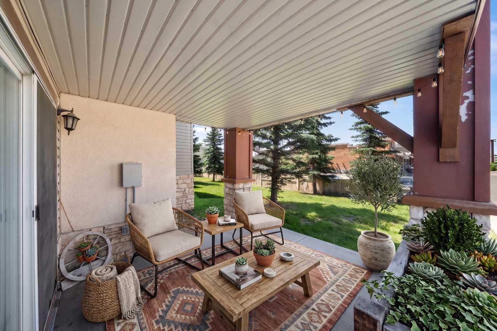
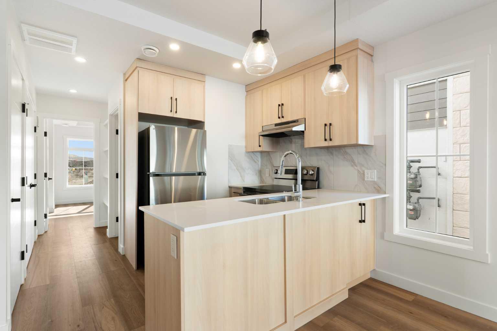
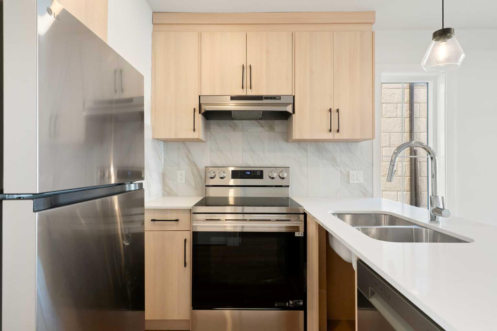
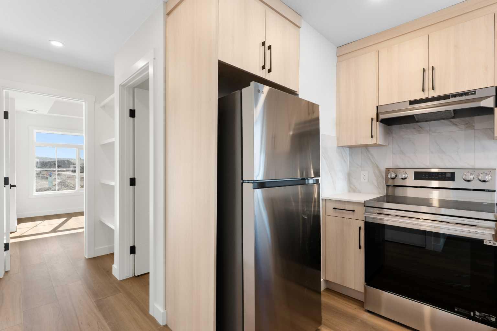
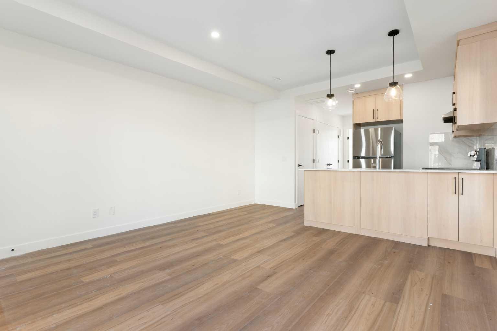
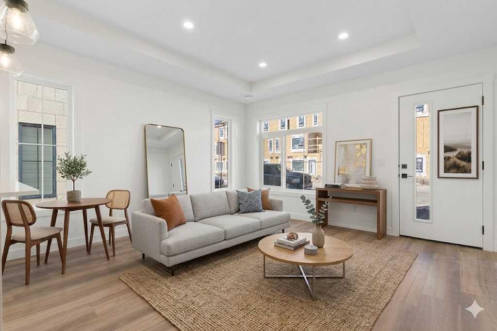
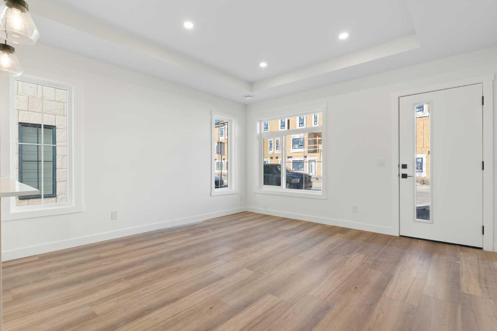
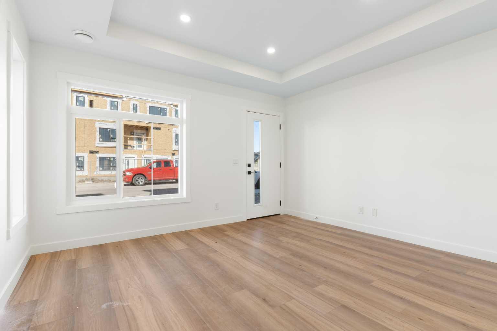
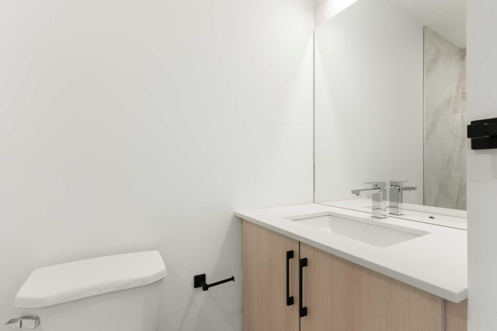
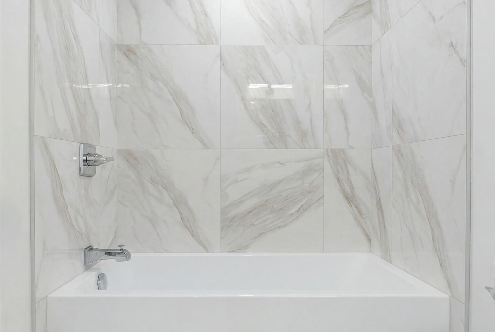
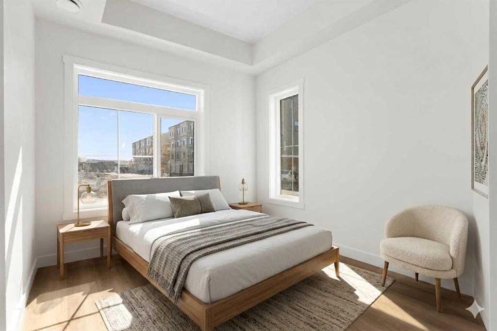
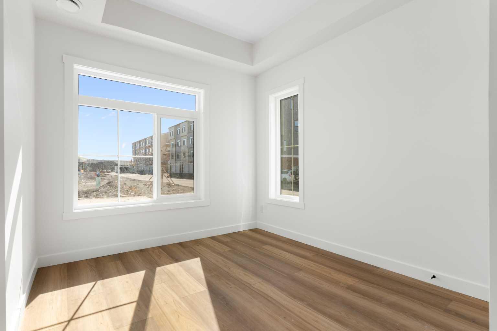
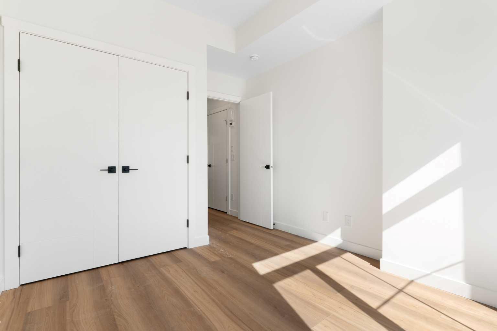
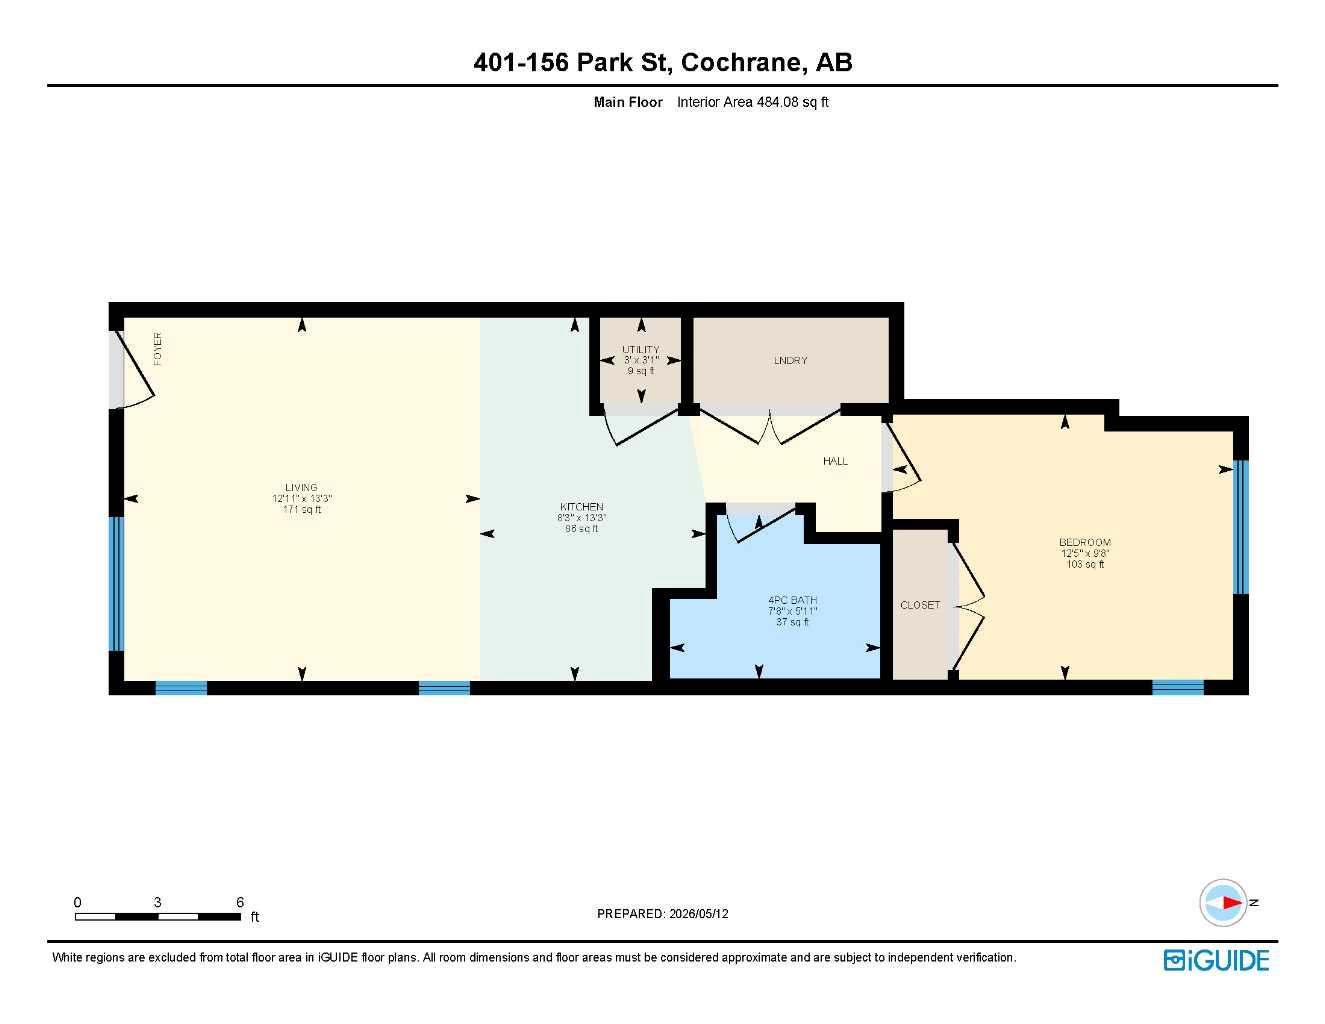
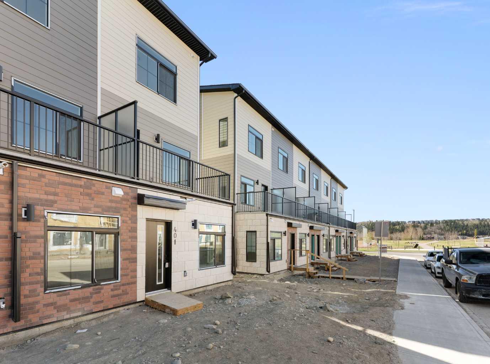
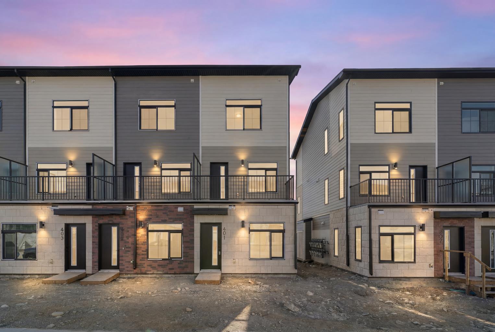
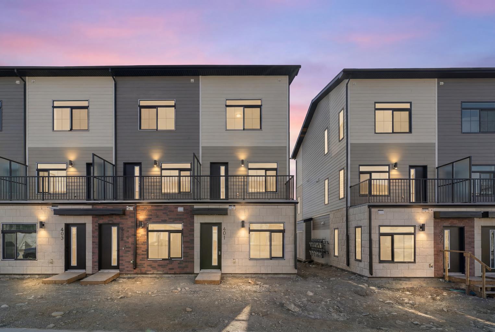
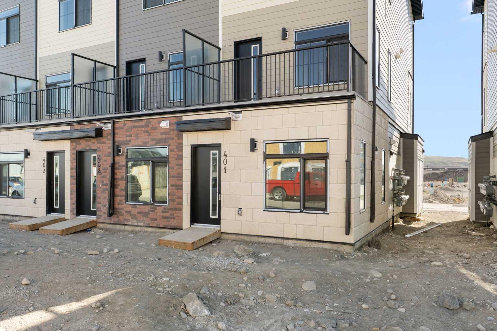
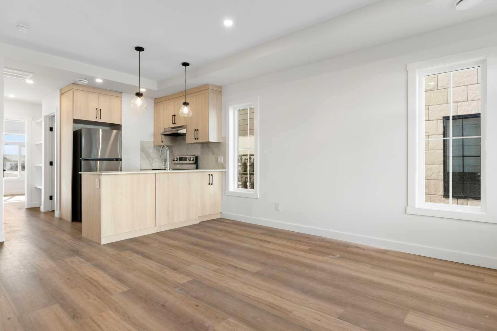
CORNER UNIT | 1 BEDROOM | IN-SUITE LAUNDRY | Welcome to Greystone, Cochrane’s premier community! Surrounded by key amenities like the Co-op grocery store, Ball Diamonds, Pickleball Courts, Walkways near Bow River and the Spray Lake Sawmills (SLS) Family Sports Centre, this community is designed for living, working, and playing. This corner unit is the Oasis model in Vertos by Ocgrow Group, and is perfect for first-time home buyers, downsizing seniors, or investors! Upon entering, you will appreciate the open concept layout that combines the living room, and dining area. The peninsula kitchen is well-appointed with thoughtful finishes. Further in, you'll find a beautifully designed 4-piece bathroom, and stacked washer and dryer conveniently located accross from it. Finally, the bedroom features french doors leading into the closet, and two windows that let in plenty of natural light. Book your showing today to find out why Living in Cochrane is Loving where you Live!
| Street Address: | 401, 156 Park Street |
| City: | Cochrane |
| Province/State: | Alberta |
| Postal Code: | N/A |
| County/Parish: | Rocky View County |
| Subdivision: | Greystone |
| Country: | Canada |
| Latitude: | 51.17732310 |
| Longitude: | -114.45947046 |
| MLS® Number: | A2310422 |
| Price: | $305,000 |
| Property Area: | 484 Sq ft |
| Bedrooms: | 1 |
| Bathrooms Half: | 0 |
| Bathrooms Full: | 1 |
| Living Area: | 484 Sq ft |
| Building Area: | 0 Sq ft |
| Year Built: | 2025 |
| Listing Date: | May 13, 2026 |
| Garage Spaces: | 0 |
| Property Type: | Residential |
| Property Subtype: | Row/Townhouse |
| MLS Status: | Active |
Additional Details
| Flooring: | N/A |
| Construction: | Vinyl Siding,Wood Frame |
| Parking: | Off Street |
| Appliances: | Dishwasher,Electric Stove,Range Hood,Refrigerator,Washer/Dryer Stacked |
| Stories: | N/A |
| Zoning: | R-HD |
| Fireplace: | N/A |
| Amenities: | Other,Park,Playground,Shopping Nearby,Sidewalks,Street Lights,Walking/Bike Paths |
Utilities & Systems
| Heating: | Central,Natural Gas |
| Cooling: | None |
| Property Type | Residential |
| Building Type | Row/Townhouse |
| Square Footage | 484 sqft |
| Community Name | Greystone |
| Subdivision Name | Greystone |
| Title | Fee Simple |
| Land Size | Unknown |
| Built in | 2025 |
| Annual Property Taxes | Contact listing agent |
| Parking Type | Off Street |
Bedrooms
| Above Grade | 1 |
Bathrooms
| Total | 1 |
| Partial | 0 |
Interior Features
| Appliances Included | Dishwasher, Electric Stove, Range Hood, Refrigerator, Washer/Dryer Stacked |
| Flooring | Vinyl Plank |
Building Features
| Features | No Animal Home, No Smoking Home |
| Style | Attached |
| Construction Material | Vinyl Siding, Wood Frame |
| Building Amenities | Parking, Trash |
| Structures | None |
Heating & Cooling
| Cooling | None |
| Heating Type | Central, Natural Gas |
Exterior Features
| Exterior Finish | Vinyl Siding, Wood Frame |
Neighbourhood Features
| Community Features | Other, Park, Playground, Shopping Nearby, Sidewalks, Street Lights, Walking/Bike Paths |
| Pets Allowed | Restrictions, Yes |
| Amenities Nearby | Other, Park, Playground, Shopping Nearby, Sidewalks, Street Lights, Walking/Bike Paths |
Maintenance or Condo Information
| Maintenance Fees | $112 Monthly |
| Maintenance Fees Include | Snow Removal, Trash |
Parking
| Parking Type | Off Street |
| Total Parking Spaces | 1 |
Interior Size
| Total Finished Area: | 484 sq ft |
| Total Finished Area (Metric): | 44.97 sq m |
| Main Level: | 484 sq ft |
Room Count
| Bedrooms: | 1 |
| Bathrooms: | 1 |
| Full Bathrooms: | 1 |
| Rooms Above Grade: | 3 |
Lot Information
- No Animal Home
- No Smoking Home
- None
- Dishwasher
- Electric Stove
- Range Hood
- Refrigerator
- Washer/Dryer Stacked
- Parking
- Trash
- Other
- Park
- Playground
- Shopping Nearby
- Sidewalks
- Street Lights
- Walking/Bike Paths
- Vinyl Siding
- Wood Frame
- Poured Concrete
- Off Street
Floor plan information is not available for this property.
Monthly Payment Breakdown
Loading Walk Score...
What's Nearby?
Powered by Yelp
REALTOR® Details
Debbie Leah
- (403) 437-2290
- [email protected]
- Royal LePage Benchmark