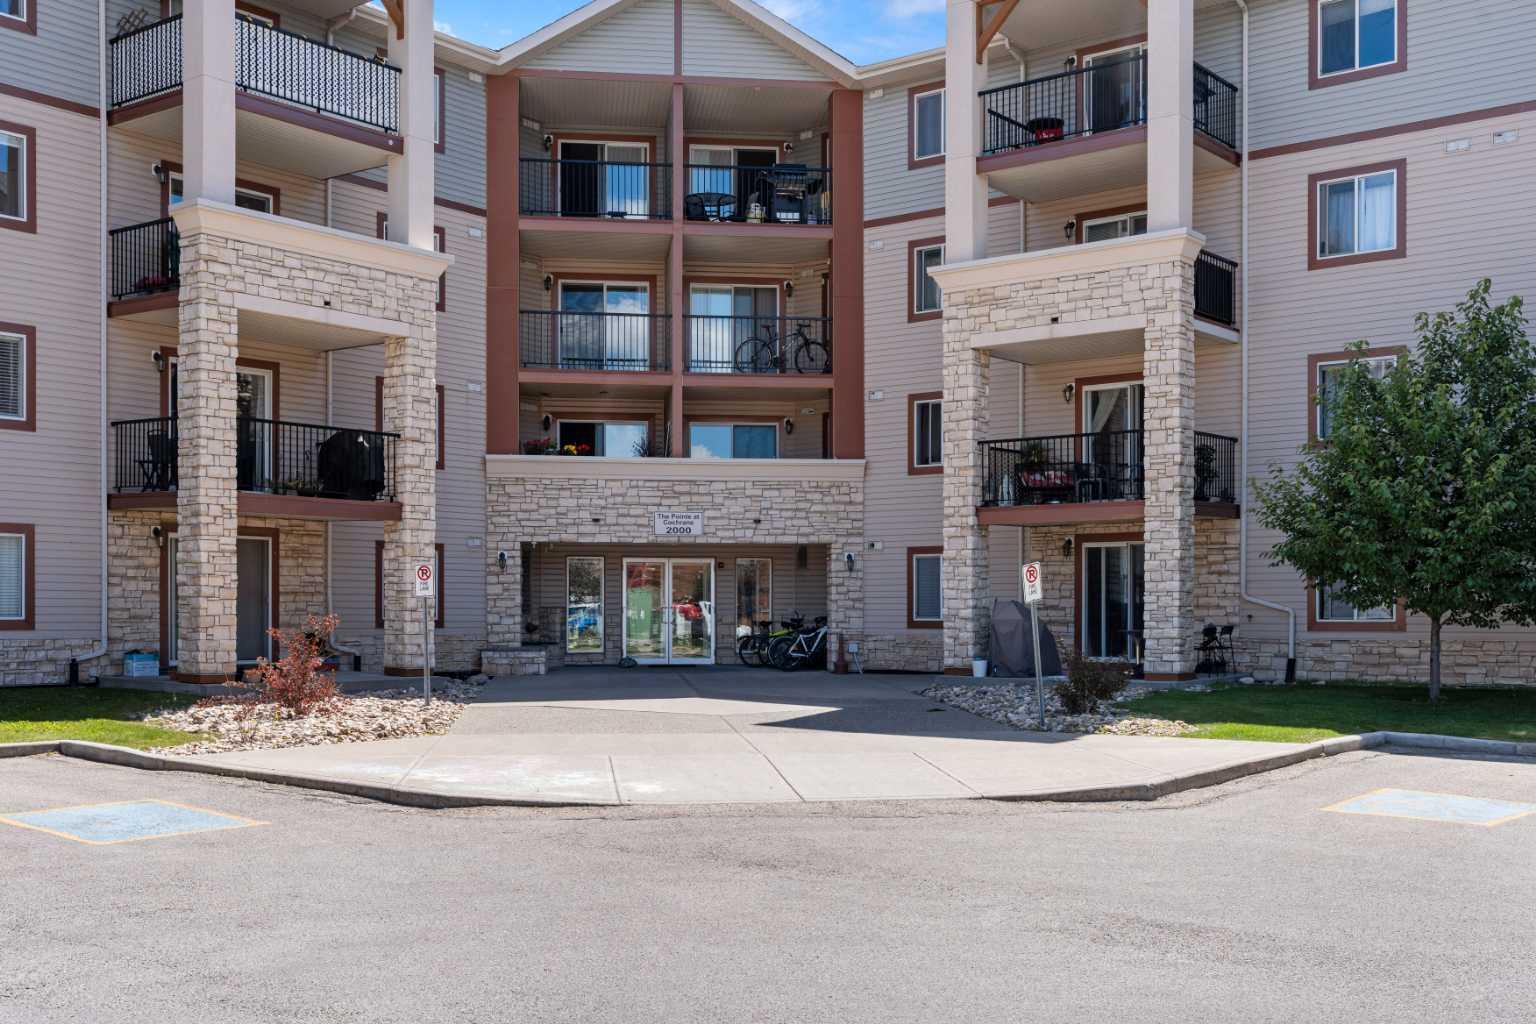
2101, 505 Railway Street W, Cochrane, Alberta
Condo For Sale in Cochrane, Alberta
$285,000
-
Property Type
 Condo
Condo
-
Bedrooms
 2
2
-
Bath
 2
2
-
Garage
 0
0
-
Sq Ft
 991
991
-
Year Built
 2006
2006
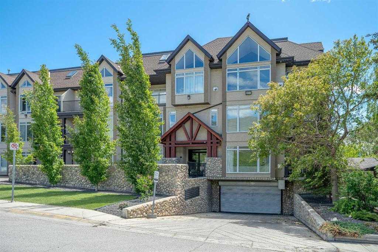
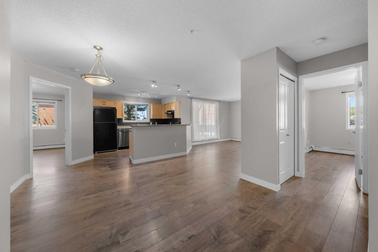
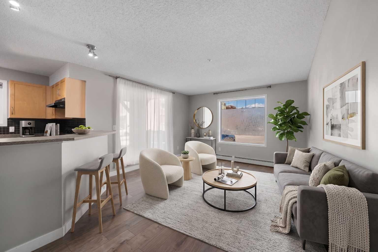
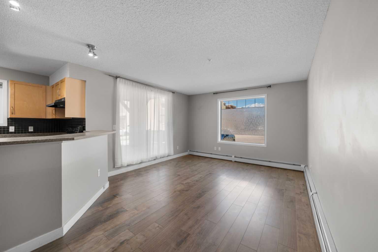
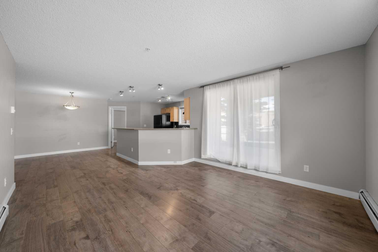
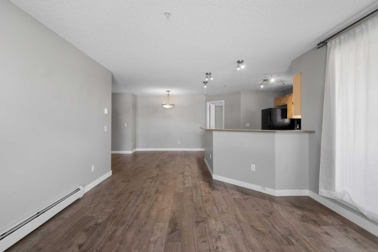
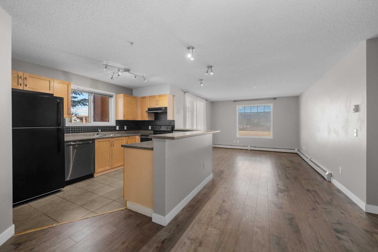
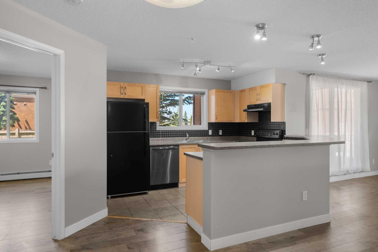
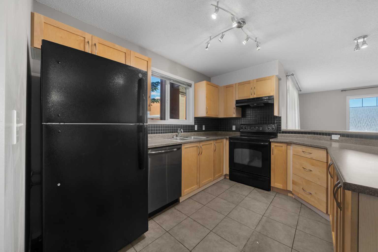
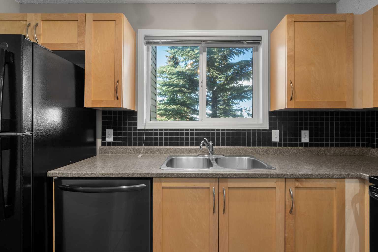
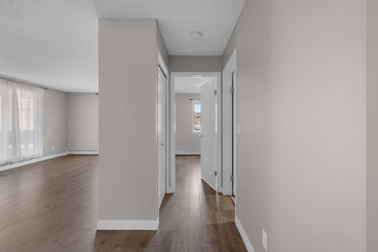
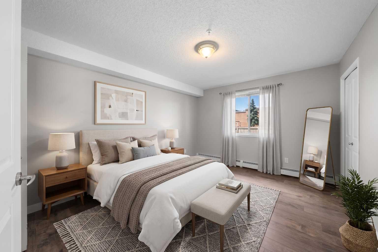
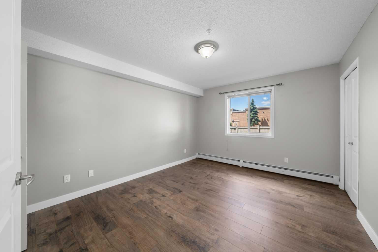
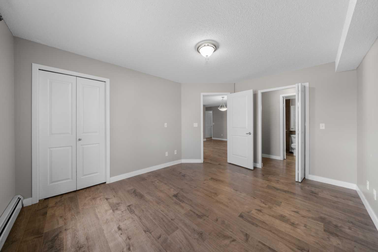
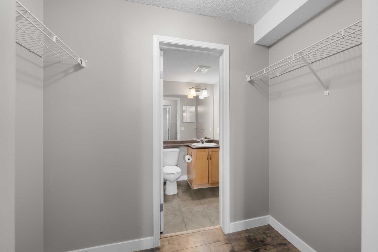
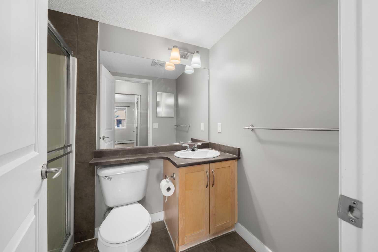
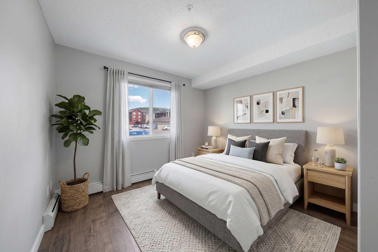
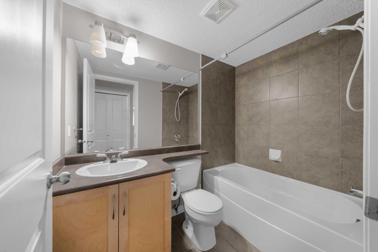
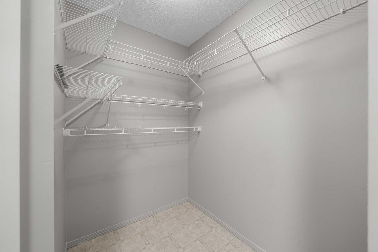
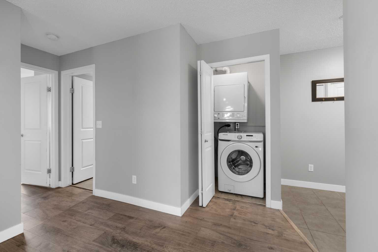
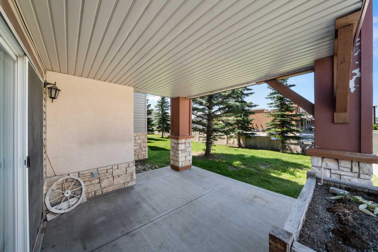
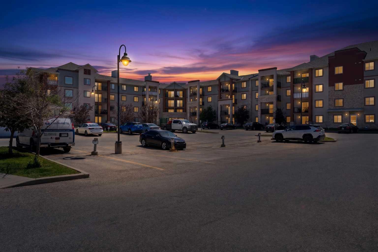
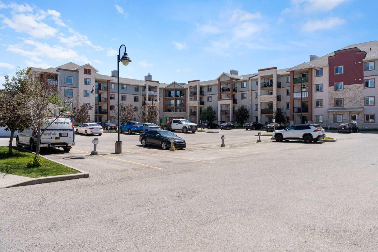
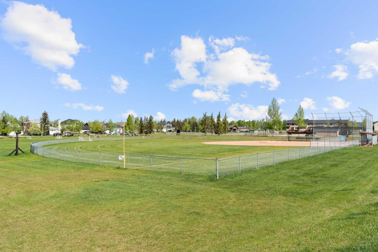
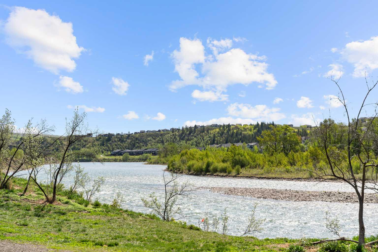
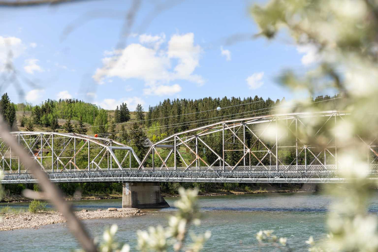
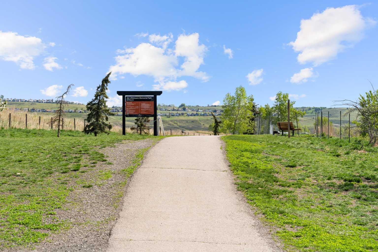
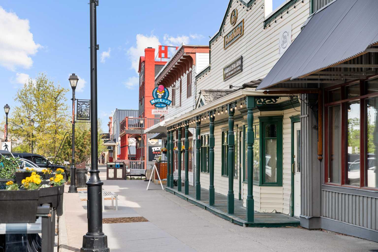
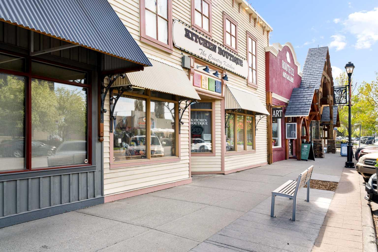
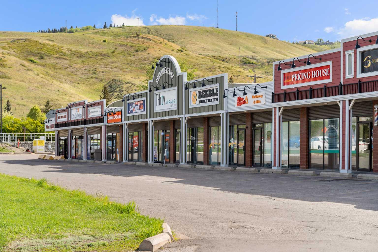
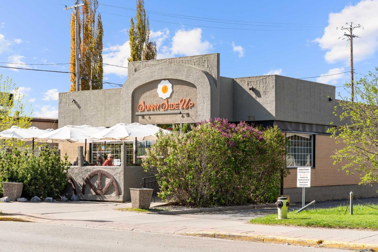
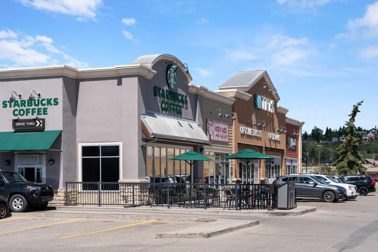
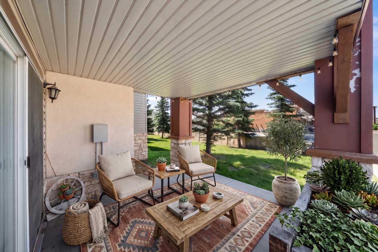
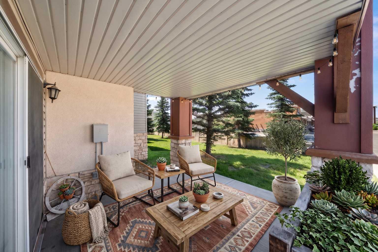
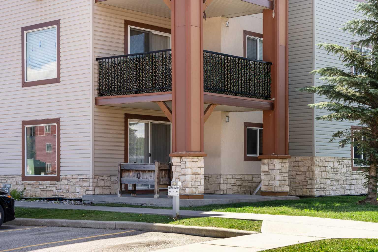
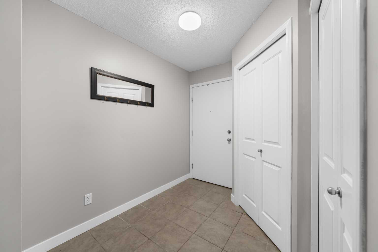
Enjoy Life in the centre of Cochrane, walking distance to everything you could possibly want or need including the nearby river pathways. This wonderful corner suite provides almost 1000 ft2 of living space with a well designed layout. The foyer is a welcoming size and leads you into the large central living area with dining room, large living room with nicely sized windows and sliding door to a large covered patio. The kitchen is nicely laid out with plenty of cabinets and counter space and includes a window over the sink. The bedrooms are separated on either side of the common space, offering privacy; the large primary bedroom has a walk through closet to a 3 piece ensuite, while the second well sized bedroom is just steps away from the 4 piece bathroom. In suite laundry and storage provide further convenience. Your covered main floor patio offers a nice west facing outdoor space, while your parking stall is conveniently located and visible - one of the best surface stalls for this home. Available for quick possession so you can settle in and enjoy the rest of summer on your patio.
| Street Address: | 2101, 505 Railway Street W |
| City: | Cochrane |
| Province/State: | Alberta |
| Postal Code: | N/A |
| County/Parish: | Rocky View County |
| Subdivision: | Downtown |
| Country: | Canada |
| Latitude: | 51.18840563 |
| Longitude: | -114.47341958 |
| MLS® Number: | A2328373 |
| Price: | $285,000 |
| Property Area: | 991 Sq ft |
| Bedrooms: | 2 |
| Bathrooms Half: | 0 |
| Bathrooms Full: | 2 |
| Living Area: | 991 Sq ft |
| Building Area: | 0 Sq ft |
| Year Built: | 2006 |
| Listing Date: | Jul 11, 2026 |
| Garage Spaces: | 0 |
| Property Type: | Residential |
| Property Subtype: | Apartment |
| MLS Status: | Active |
Additional Details
| Flooring: | N/A |
| Construction: | Vinyl Siding,Wood Frame |
| Parking: | Off Street,Stall |
| Appliances: | Dishwasher,Dryer,Range Hood,Refrigerator,Stove(s),Washer,Window Coverings |
| Stories: | N/A |
| Zoning: | C-G |
| Fireplace: | N/A |
| Amenities: | Shopping Nearby,Walking/Bike Paths |
Utilities & Systems
| Heating: | Baseboard,Hot Water |
| Cooling: | None |
| Property Type | Residential |
| Building Type | Apartment |
| Storeys | 4 |
| Square Footage | 991 sqft |
| Community Name | Downtown |
| Subdivision Name | Downtown |
| Title | Fee Simple |
| Land Size | 994 sqft |
| Built in | 2006 |
| Annual Property Taxes | Contact listing agent |
| Parking Type | Off Street |
| Time on MLS Listing | 1 day |
Bedrooms
| Above Grade | 2 |
Bathrooms
| Total | 2 |
| Partial | 0 |
Interior Features
| Appliances Included | Dishwasher, Dryer, Range Hood, Refrigerator, Stove(s), Washer, Window Coverings |
| Flooring | Laminate |
Building Features
| Features | Breakfast Bar, Open Floorplan, Storage, Walk-In Closet(s) |
| Style | Attached |
| Construction Material | Vinyl Siding, Wood Frame |
| Building Amenities | Visitor Parking |
| Structures | Patio |
Heating & Cooling
| Cooling | None |
| Heating Type | Baseboard, Hot Water |
Exterior Features
| Exterior Finish | Vinyl Siding, Wood Frame |
Neighbourhood Features
| Community Features | Shopping Nearby, Walking/Bike Paths |
| Pets Allowed | Restrictions, Yes |
| Amenities Nearby | Shopping Nearby, Walking/Bike Paths |
Maintenance or Condo Information
| Maintenance Fees | $526 Monthly |
| Maintenance Fees Include | Common Area Maintenance, Heat, Insurance, Maintenance Grounds, Parking, Professional Management, Reserve Fund Contributions, Sewer, Snow Removal, Trash, Water |
Parking
| Parking Type | Off Street |
| Total Parking Spaces | 1 |
Interior Size
| Total Finished Area: | 991 sq ft |
| Total Finished Area (Metric): | 92.06 sq m |
| Main Level: | 991 sq ft |
Room Count
| Bedrooms: | 2 |
| Bathrooms: | 2 |
| Full Bathrooms: | 2 |
| Rooms Above Grade: | 6 |
Lot Information
| Lot Size: | 994 sq ft |
| Lot Size (Acres): | 0.02 acres |
- Breakfast Bar
- Open Floorplan
- Storage
- Walk-In Closet(s)
- None
- Private Entrance
- Dishwasher
- Dryer
- Range Hood
- Refrigerator
- Stove(s)
- Washer
- Window Coverings
- Visitor Parking
- Shopping Nearby
- Walking/Bike Paths
- Vinyl Siding
- Wood Frame
- Off Street
- Stall
- Patio
Main Level
| Foyer | 8`5" x 6`7" |
| Dining Room | 13`9" x 11`9" |
| Kitchen | 11`3" x 9`6" |
| Living Room | 15`5" x 12`5" |
| Bedroom - Primary | 14`1" x 11`4" |
| 3pc Ensuite bath | 7`4" x 4`11" |
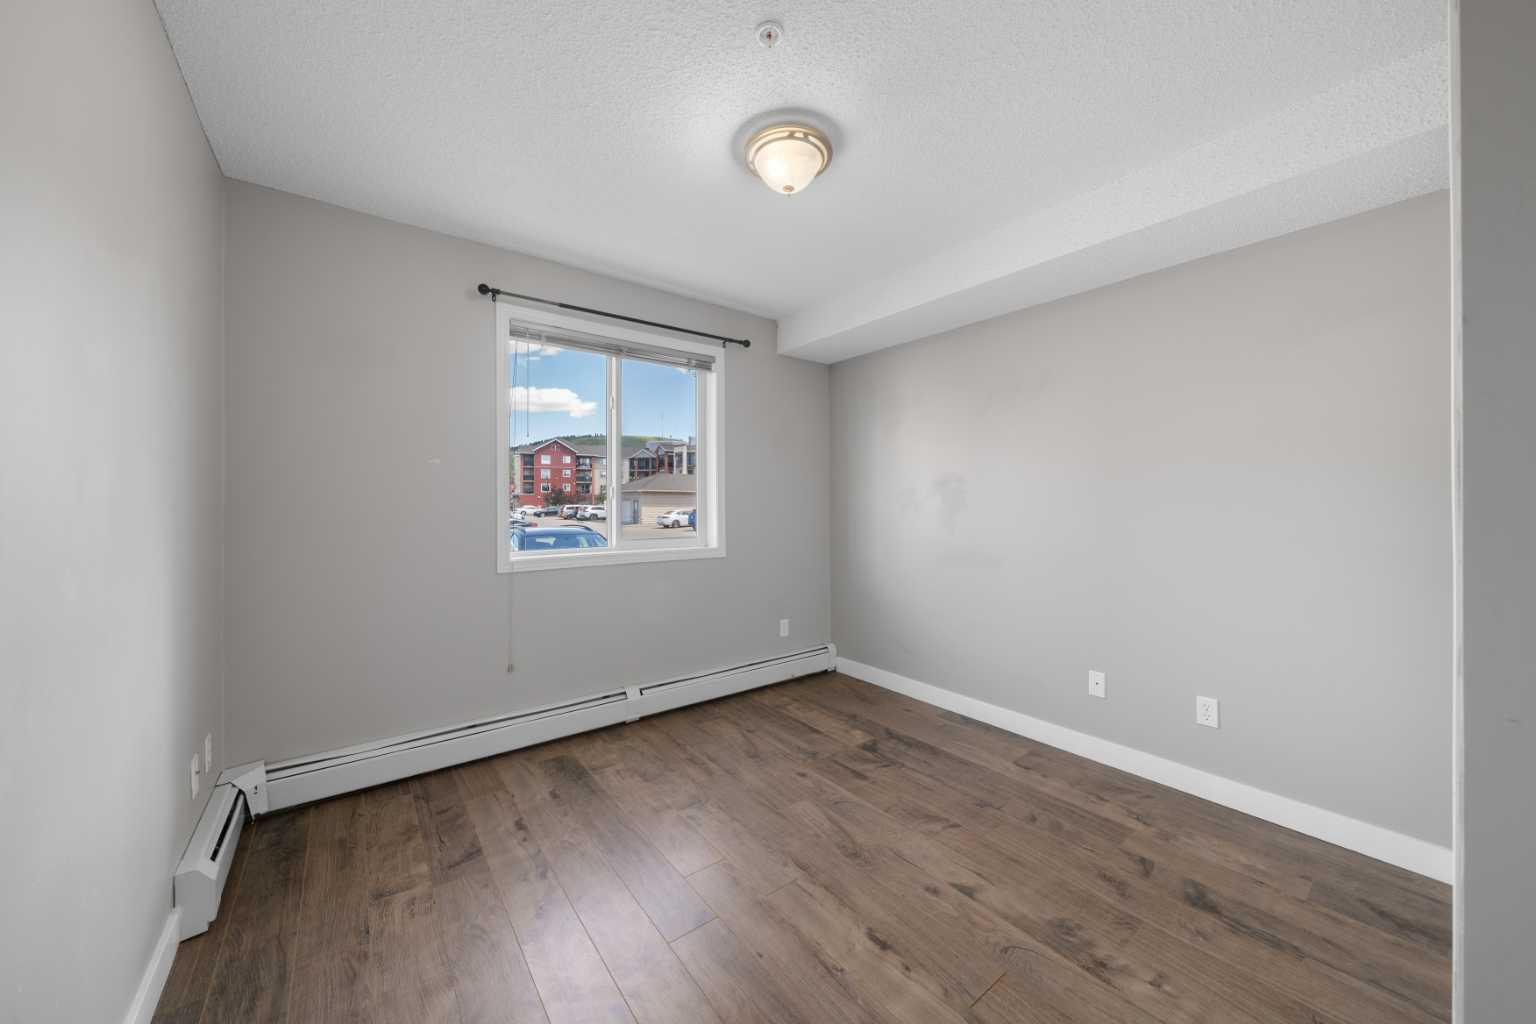
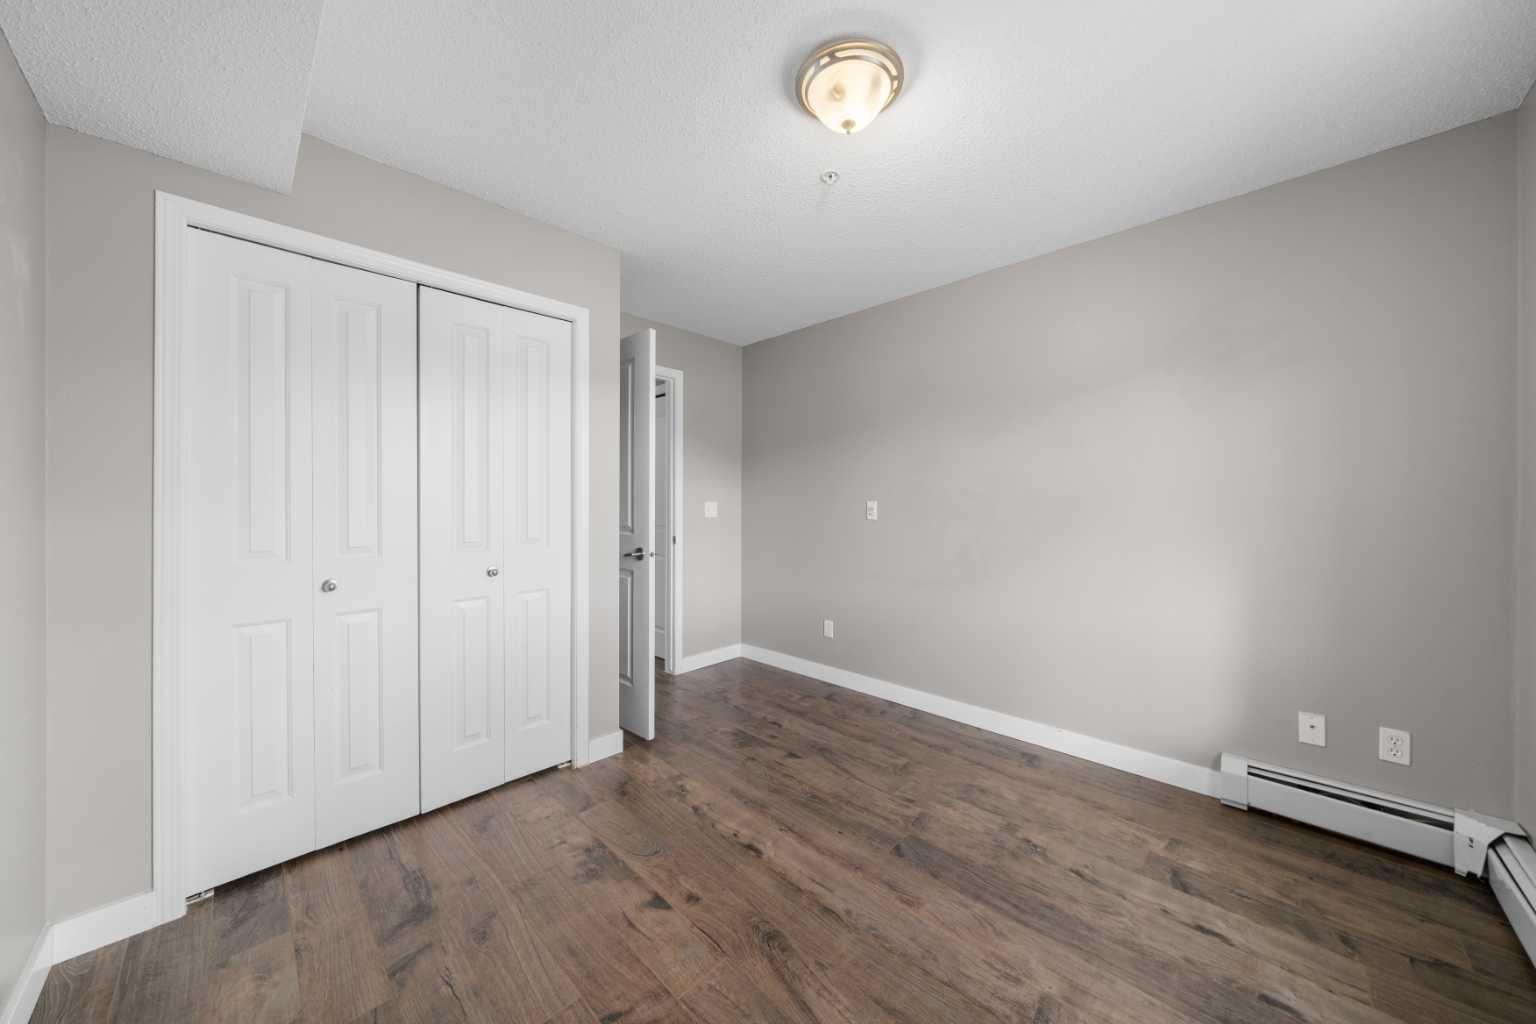
| Bedroom | 11`8" x 10`4" |
| 4pc Bathroom | 7`7" x 4`11" |
Monthly Payment Breakdown
Loading Walk Score...
What's Nearby?
Powered by Yelp