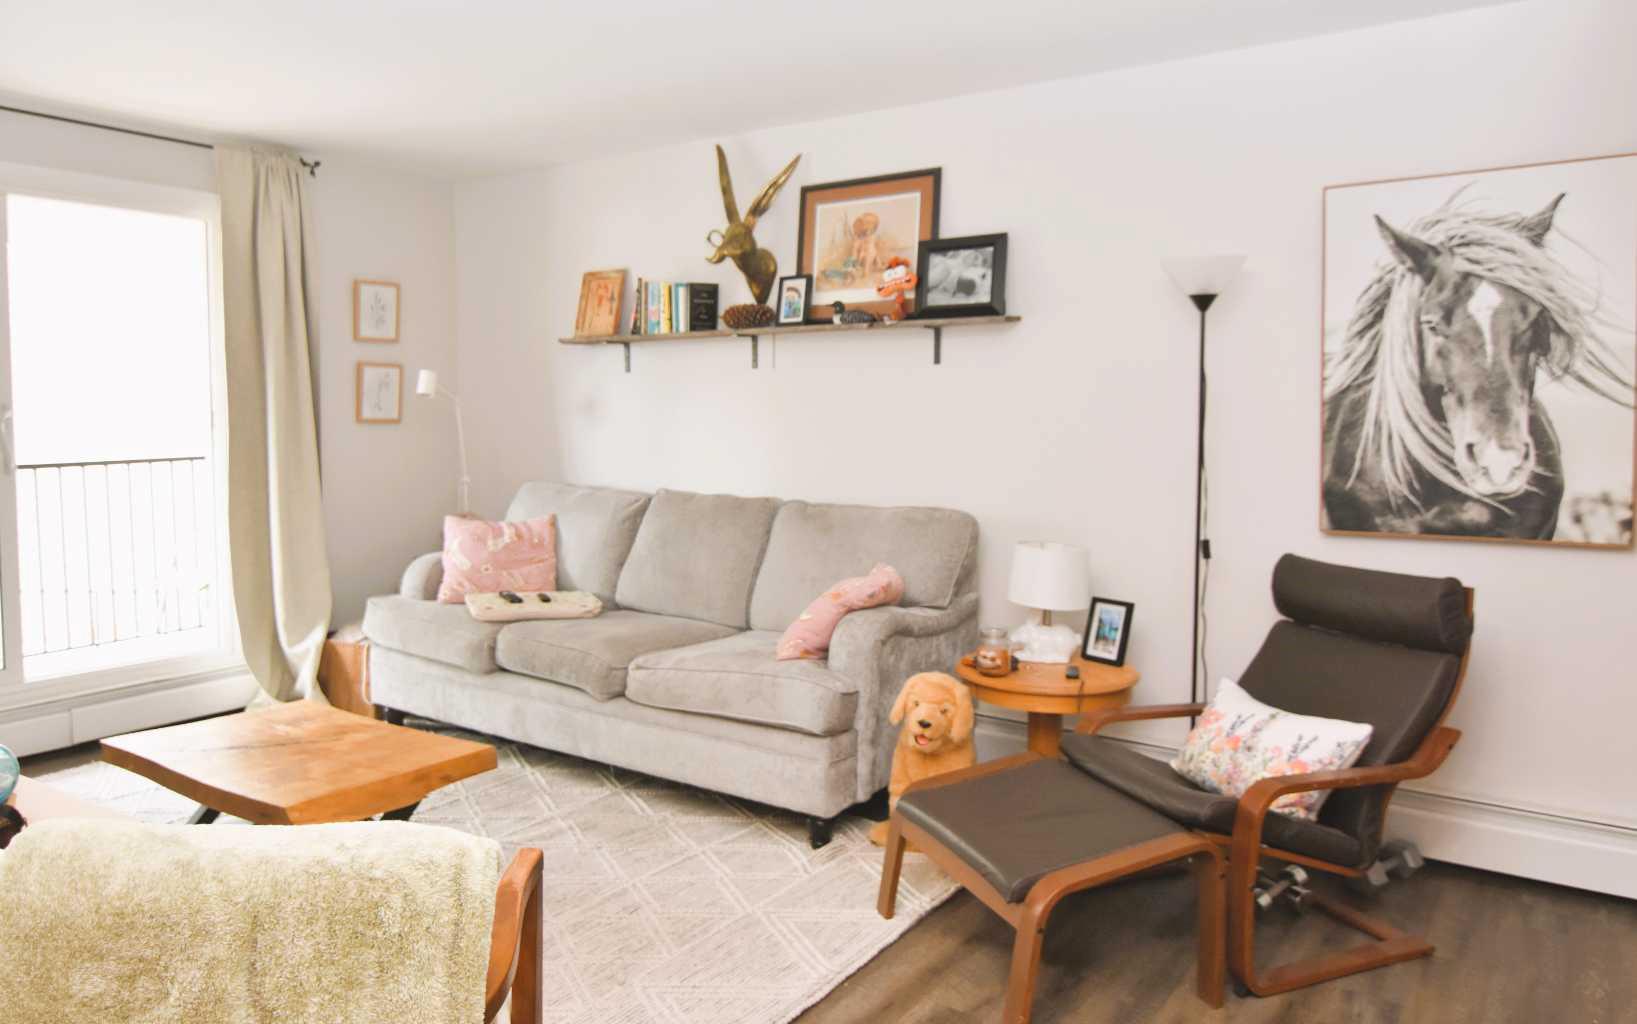
201, 40 Glenbrook Crescent , Cochrane, Alberta
Condo For Sale in Cochrane, Alberta
$267,900
-
Property Type
 Condo
Condo
-
Bedrooms
 2
2
-
Bath
 1
1
-
Garage
 0
0
-
Sq Ft
 868
868
-
Year Built
 1980
1980
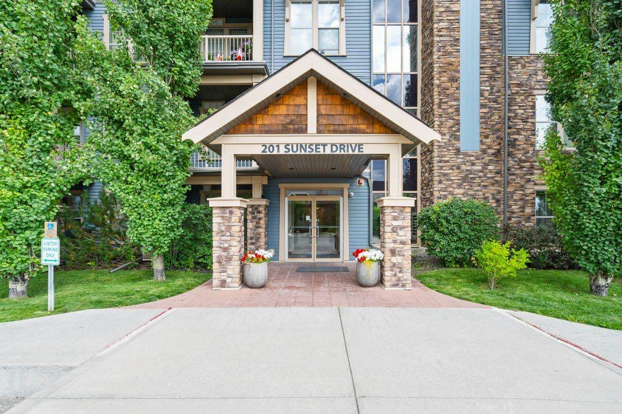
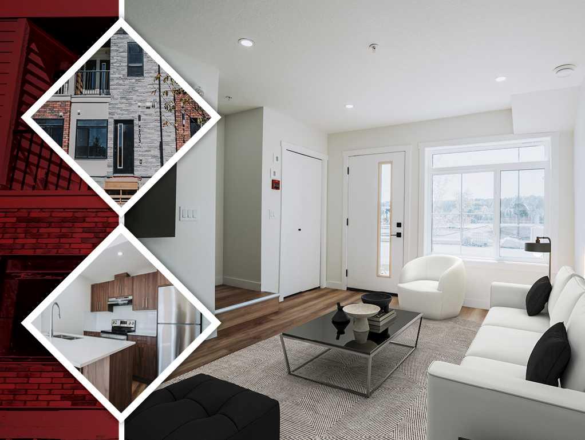
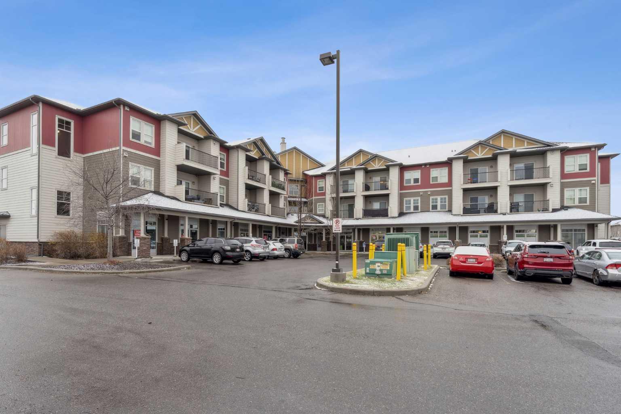
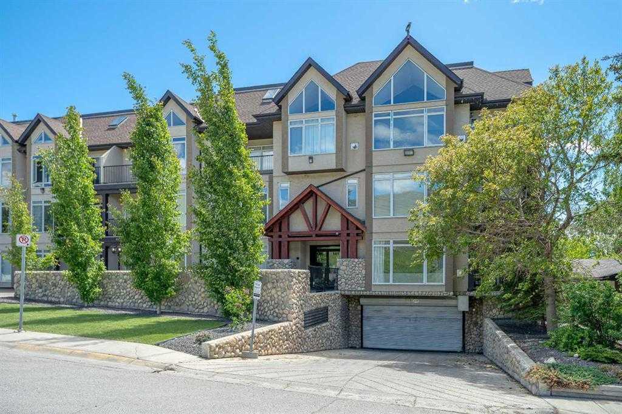
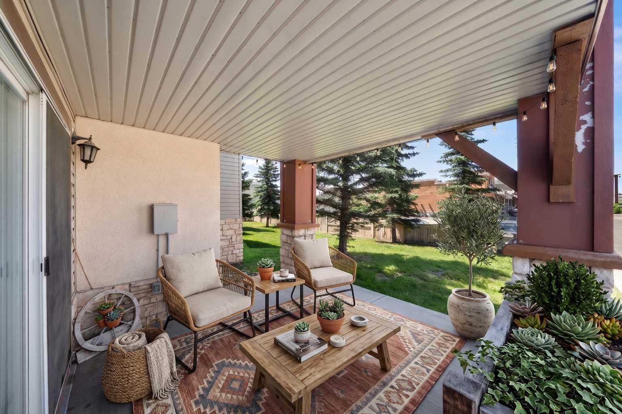
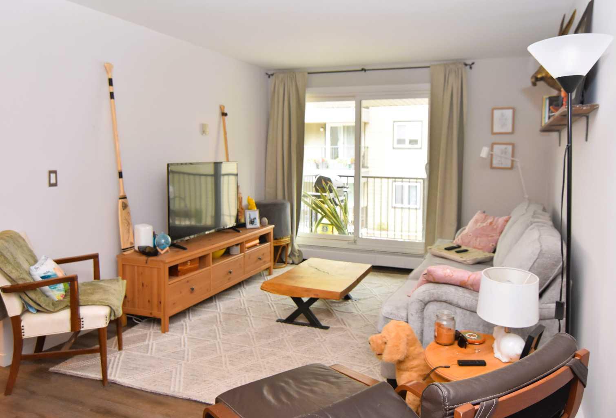
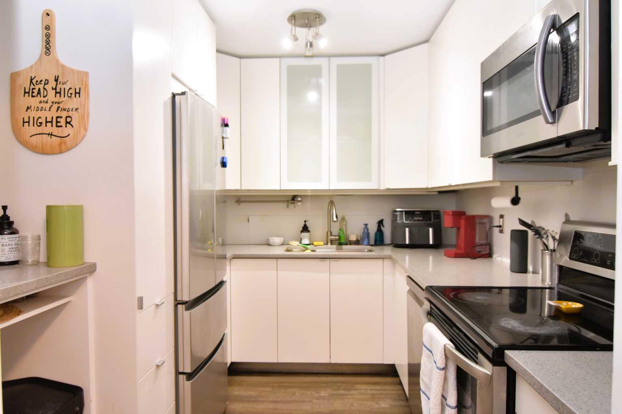
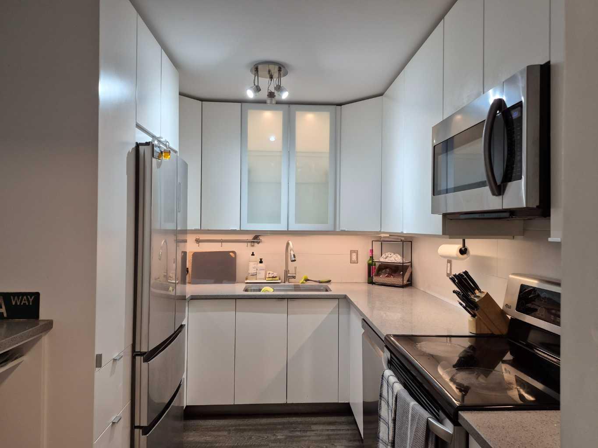
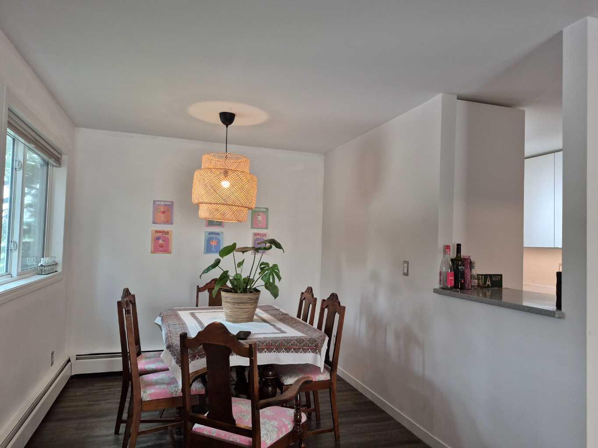
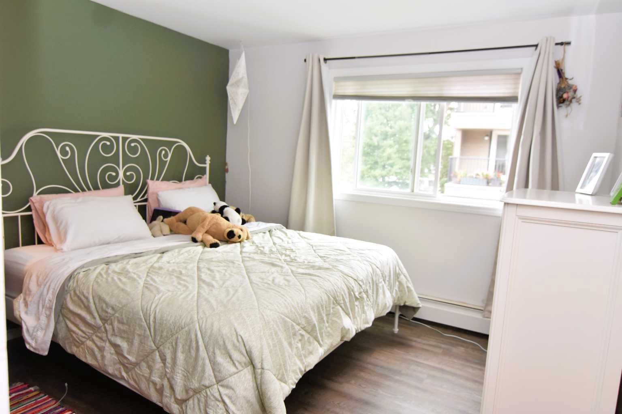
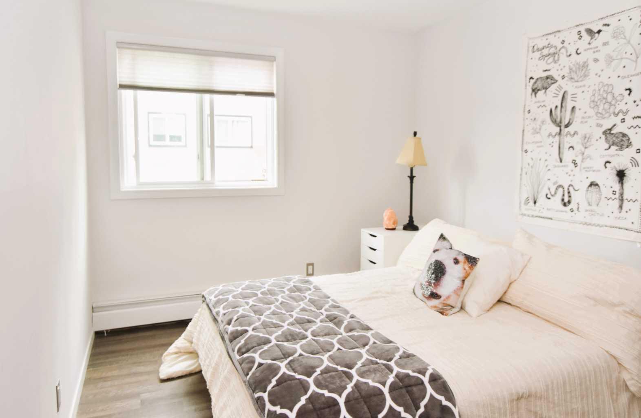
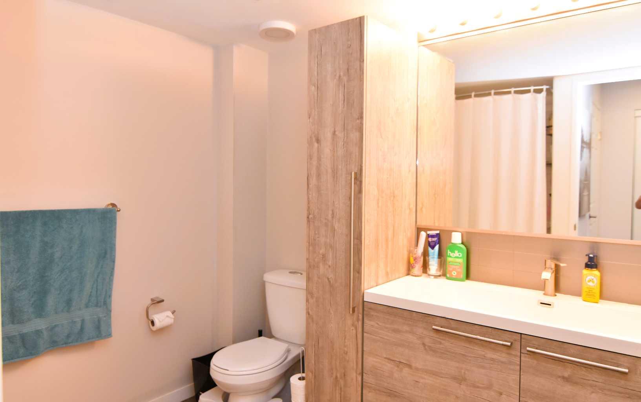
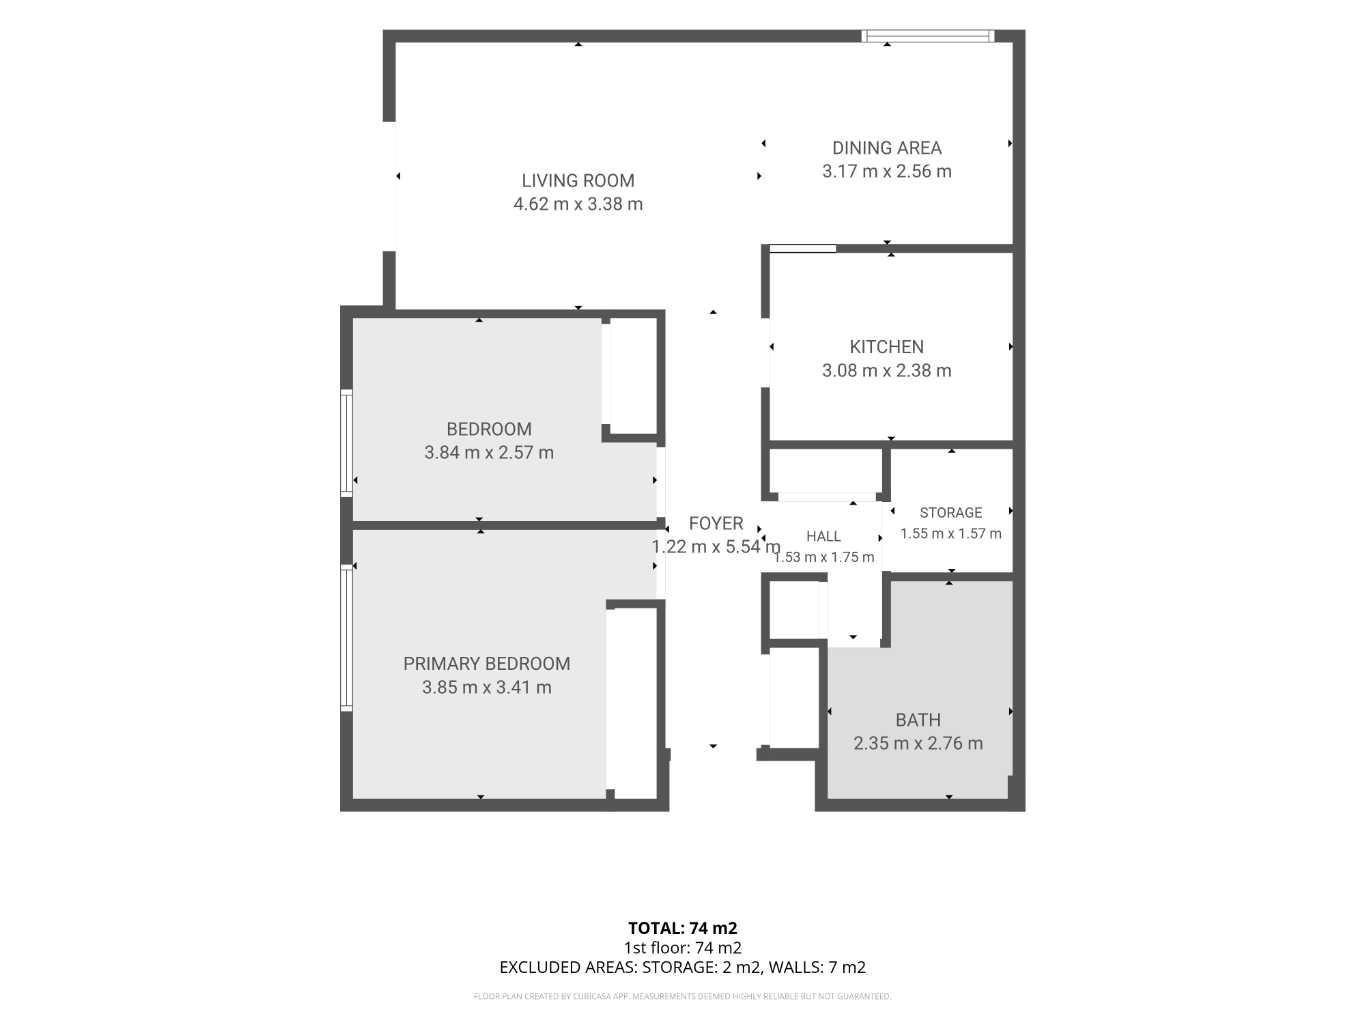
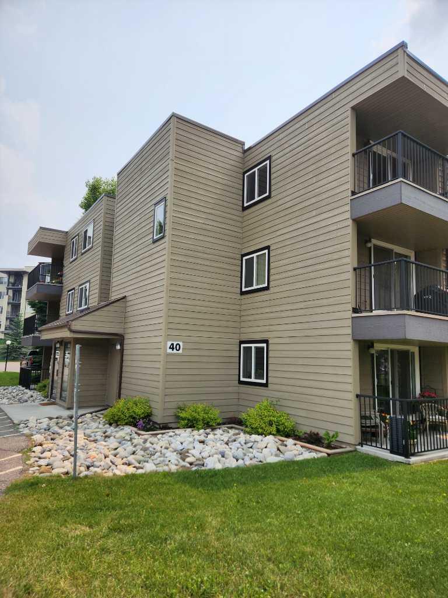
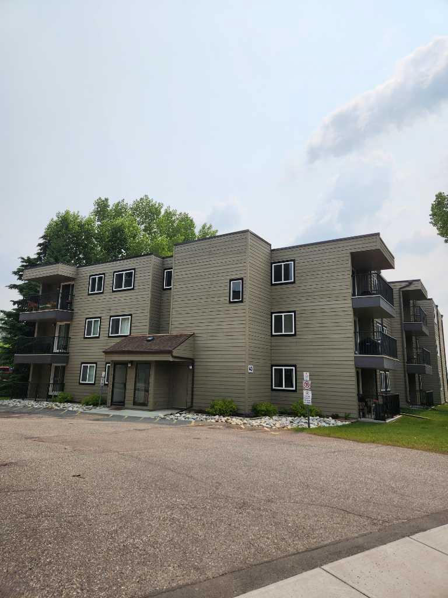
This clean, updated 2-bedroom condo sits in the tranquil Glenbow neighbourhood of Cochrane, just a short stroll from downtown, with grocery stores, shopping, banks, and a movie theatre nearby. It offers quick access to Calgary, while large windows and a balcony flood space with natural light. The kitchen and bathroom feature tasteful updates, and the open living-dining area is great for entertaining. In-suite storage adds to the convenience. Move-in ready, it’s perfect for first-time buyers or a budget-friendly investment in a well-managed building.
| Street Address: | 201, 40 Glenbrook Crescent |
| City: | Cochrane |
| Province/State: | Alberta |
| Postal Code: | N/A |
| County/Parish: | Rocky View County |
| Subdivision: | Glenbow |
| Country: | Canada |
| Latitude: | 51.19094489 |
| Longitude: | -114.47869542 |
| MLS® Number: | A2326225 |
| Price: | $267,900 |
| Property Area: | 868 Sq ft |
| Bedrooms: | 2 |
| Bathrooms Half: | 0 |
| Bathrooms Full: | 1 |
| Living Area: | 868 Sq ft |
| Building Area: | 0 Sq ft |
| Year Built: | 1980 |
| Listing Date: | Jul 03, 2026 |
| Garage Spaces: | 0 |
| Property Type: | Residential |
| Property Subtype: | Apartment |
| MLS Status: | Active |
Additional Details
| Flooring: | N/A |
| Construction: | Wood Frame |
| Parking: | Stall |
| Appliances: | Dishwasher,Electric Range,Microwave Hood Fan,Refrigerator |
| Stories: | N/A |
| Zoning: | R-MD |
| Fireplace: | N/A |
| Amenities: | None |
Utilities & Systems
| Heating: | Baseboard,Boiler,Natural Gas,None |
| Cooling: | None |
| Property Type | Residential |
| Building Type | Apartment |
| Storeys | 3 |
| Square Footage | 868 sqft |
| Community Name | Glenbow |
| Subdivision Name | Glenbow |
| Title | Fee Simple |
| Land Size | Unknown |
| Built in | 1980 |
| Annual Property Taxes | Contact listing agent |
| Parking Type | Stall |
| Time on MLS Listing | 5 days |
Bedrooms
| Above Grade | 2 |
Bathrooms
| Total | 1 |
| Partial | 0 |
Interior Features
| Appliances Included | Dishwasher, Electric Range, Microwave Hood Fan, Refrigerator |
| Flooring | Vinyl Plank |
Building Features
| Features | Vinyl Windows |
| Style | Attached |
| Construction Material | Wood Frame |
| Building Amenities | Coin Laundry, Parking, Visitor Parking |
| Structures | None |
Heating & Cooling
| Cooling | None |
| Heating Type | Baseboard, Boiler, Natural Gas, None |
Exterior Features
| Exterior Finish | Wood Frame |
Neighbourhood Features
| Community Features | None |
| Pets Allowed | Restrictions |
| Amenities Nearby | None |
Maintenance or Condo Information
| Maintenance Fees | $457 Monthly |
| Maintenance Fees Include | Common Area Maintenance, Heat, Parking, Professional Management, Snow Removal, Trash, Water |
Parking
| Parking Type | Stall |
| Total Parking Spaces | 1 |
Interior Size
| Total Finished Area: | 868 sq ft |
| Total Finished Area (Metric): | 80.64 sq m |
| Main Level: | 868 sq ft |
Room Count
| Bedrooms: | 2 |
| Bathrooms: | 1 |
| Full Bathrooms: | 1 |
| Rooms Above Grade: | 5 |
Lot Information
- Vinyl Windows
- Balcony
- Dishwasher
- Electric Range
- Microwave Hood Fan
- Refrigerator
- Coin Laundry
- Parking
- Visitor Parking
- None
- Wood Frame
- Stall
Floor plan information is not available for this property.
Monthly Payment Breakdown
Principal & Interest:
$0
Property Tax:
$0
Home Insurance:
$0
HOA Fees:
$0
PMI:
$0
Total Monthly Payment:
$0
Chart Mortgage:
Loading Walk Score...
What's Nearby?
Powered by Yelp